Waterfront Communities C8, Toronto

Description
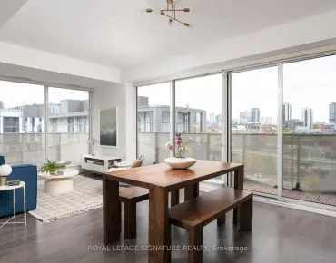
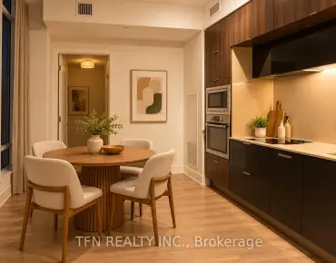
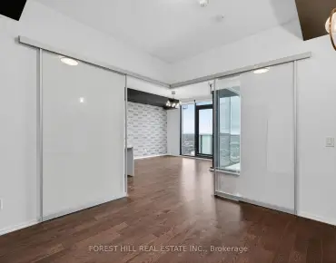
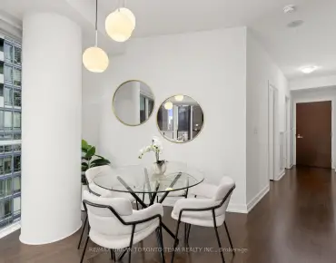
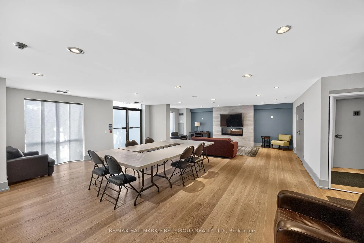
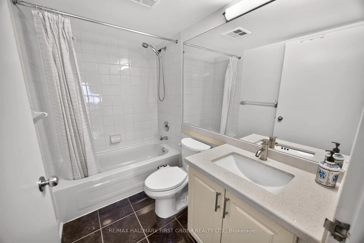
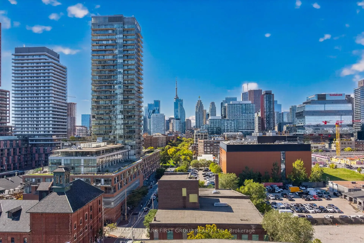
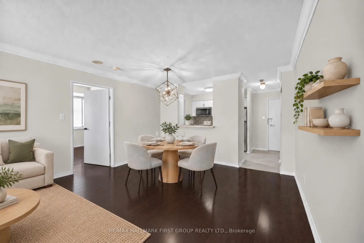
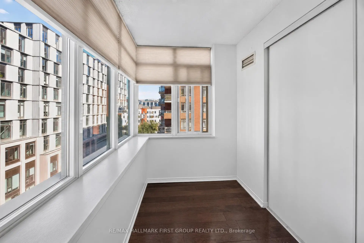
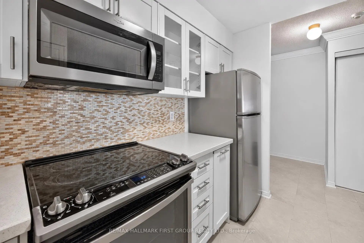
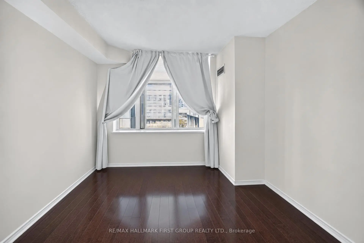
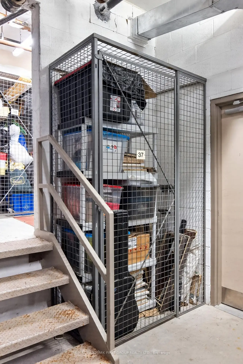
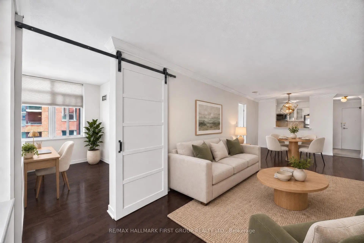
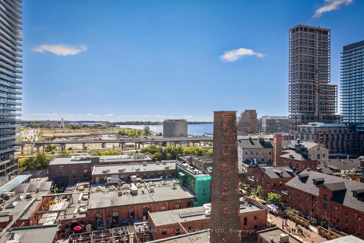
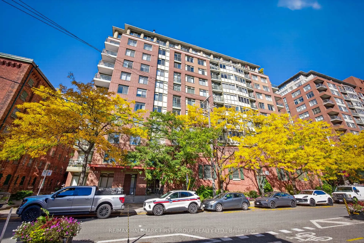
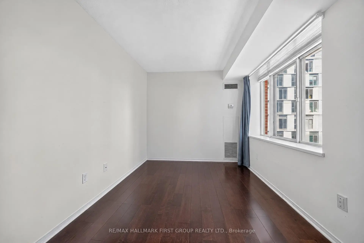
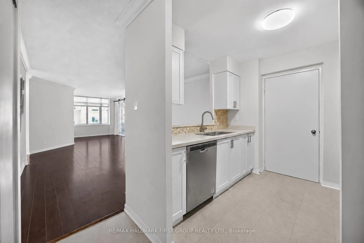
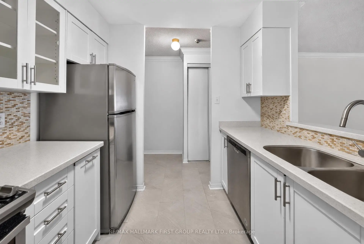
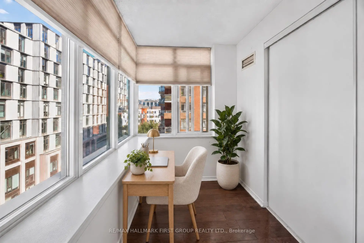
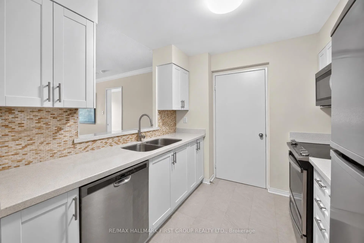
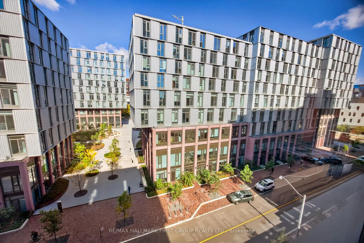
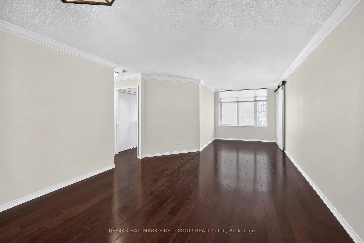
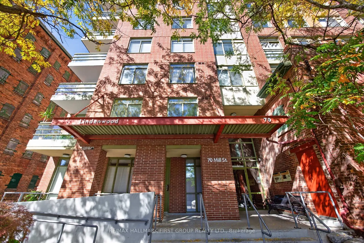
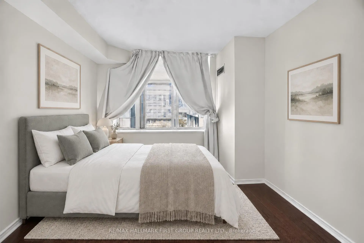
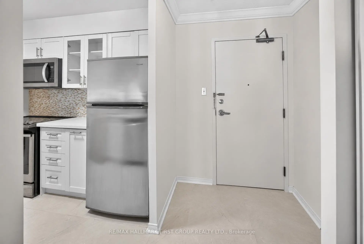
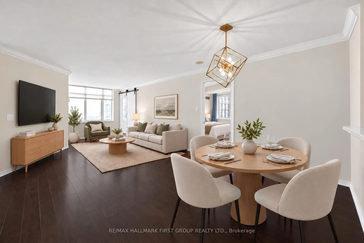
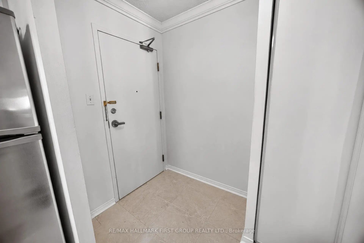
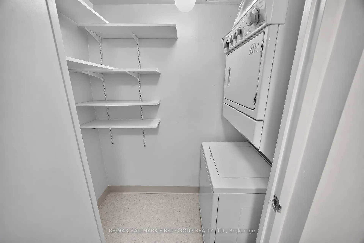
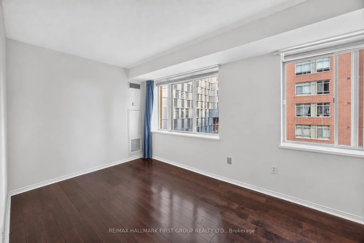
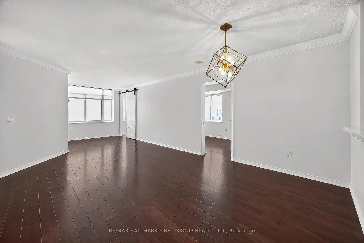
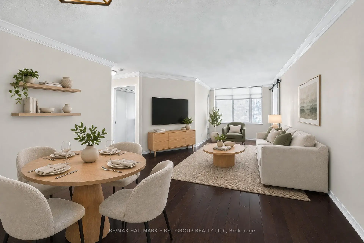
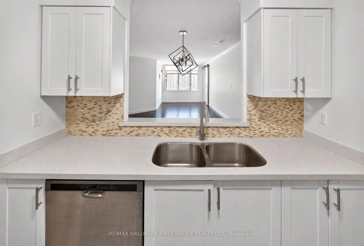
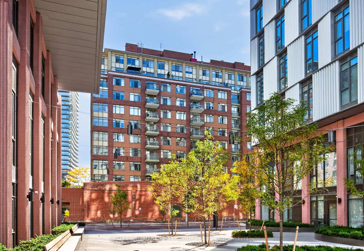
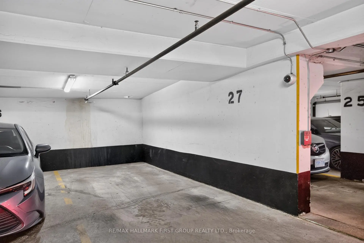
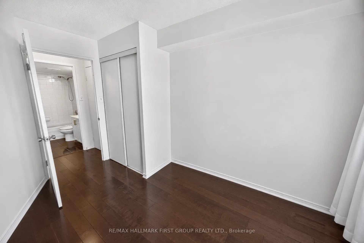
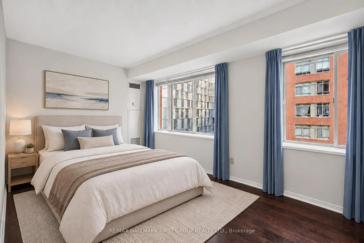
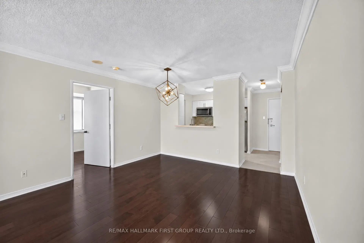
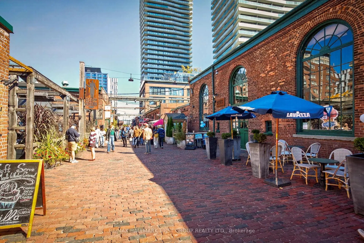
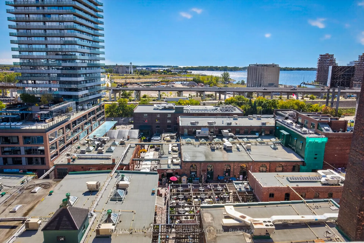
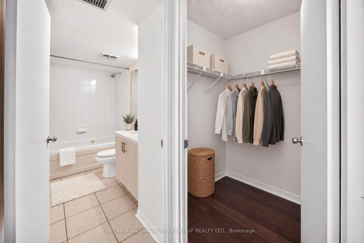
Rarely available 1,058 square foot corner unit floor plan in the highly sought-after Lindenwood at 70 Mill Street. This exceptionally spacious 2-bedroom, 2-bathroom, split bedroom layout offers maximum privacy, a highly functional layout, and steady natural light from its north and east-facing windows. Perfect for urban professionals, downsizers, or young families wanting true house-sized proportions in the heart of the historic Distillery District. Features a large primary bedroom with an ensuite, a generous second bedroom, and a separate den space equipped with a rare double closet-ideal for a premium home office, guest space, or supplemental storage. Some photos have been virtually staged to showcase the unit's open-concept living and dining area that is tailor-made for entertaining. Includes 1 underground parking space and 1 storage locker. Exceptionally well-managed building with low-overhead amenities and all-inclusive maintenance fees (heat, hydro, and water are all covered!). Steps to the 504 King Streetcar, Corktown Common, St. Lawrence Market, and Toronto's best patio scenes. Just move in and enjoy!
Features
- Facing: North East

- Bedrooms: 2+1

- Bathrooms: 2

- Garages: 1

- Kitchens: 1

Details
- Space: 1000-1199

- Maintenance: $ 1256.830

- Tax: $ 3667.75

- C14030882

- Listing contracted with: RE/MAX HALLMARK FIRST GROUP REALTY LTD.
| Room | Size(M) | Description | |
|---|---|---|---|
| Living Rm | 4.75x2.56 | Hardwood Floor, North View, Crown Moulding |
|
| Dining Rm | 3.45x3.83 | Hardwood Floor, Pass Through, Crown Moulding |
|
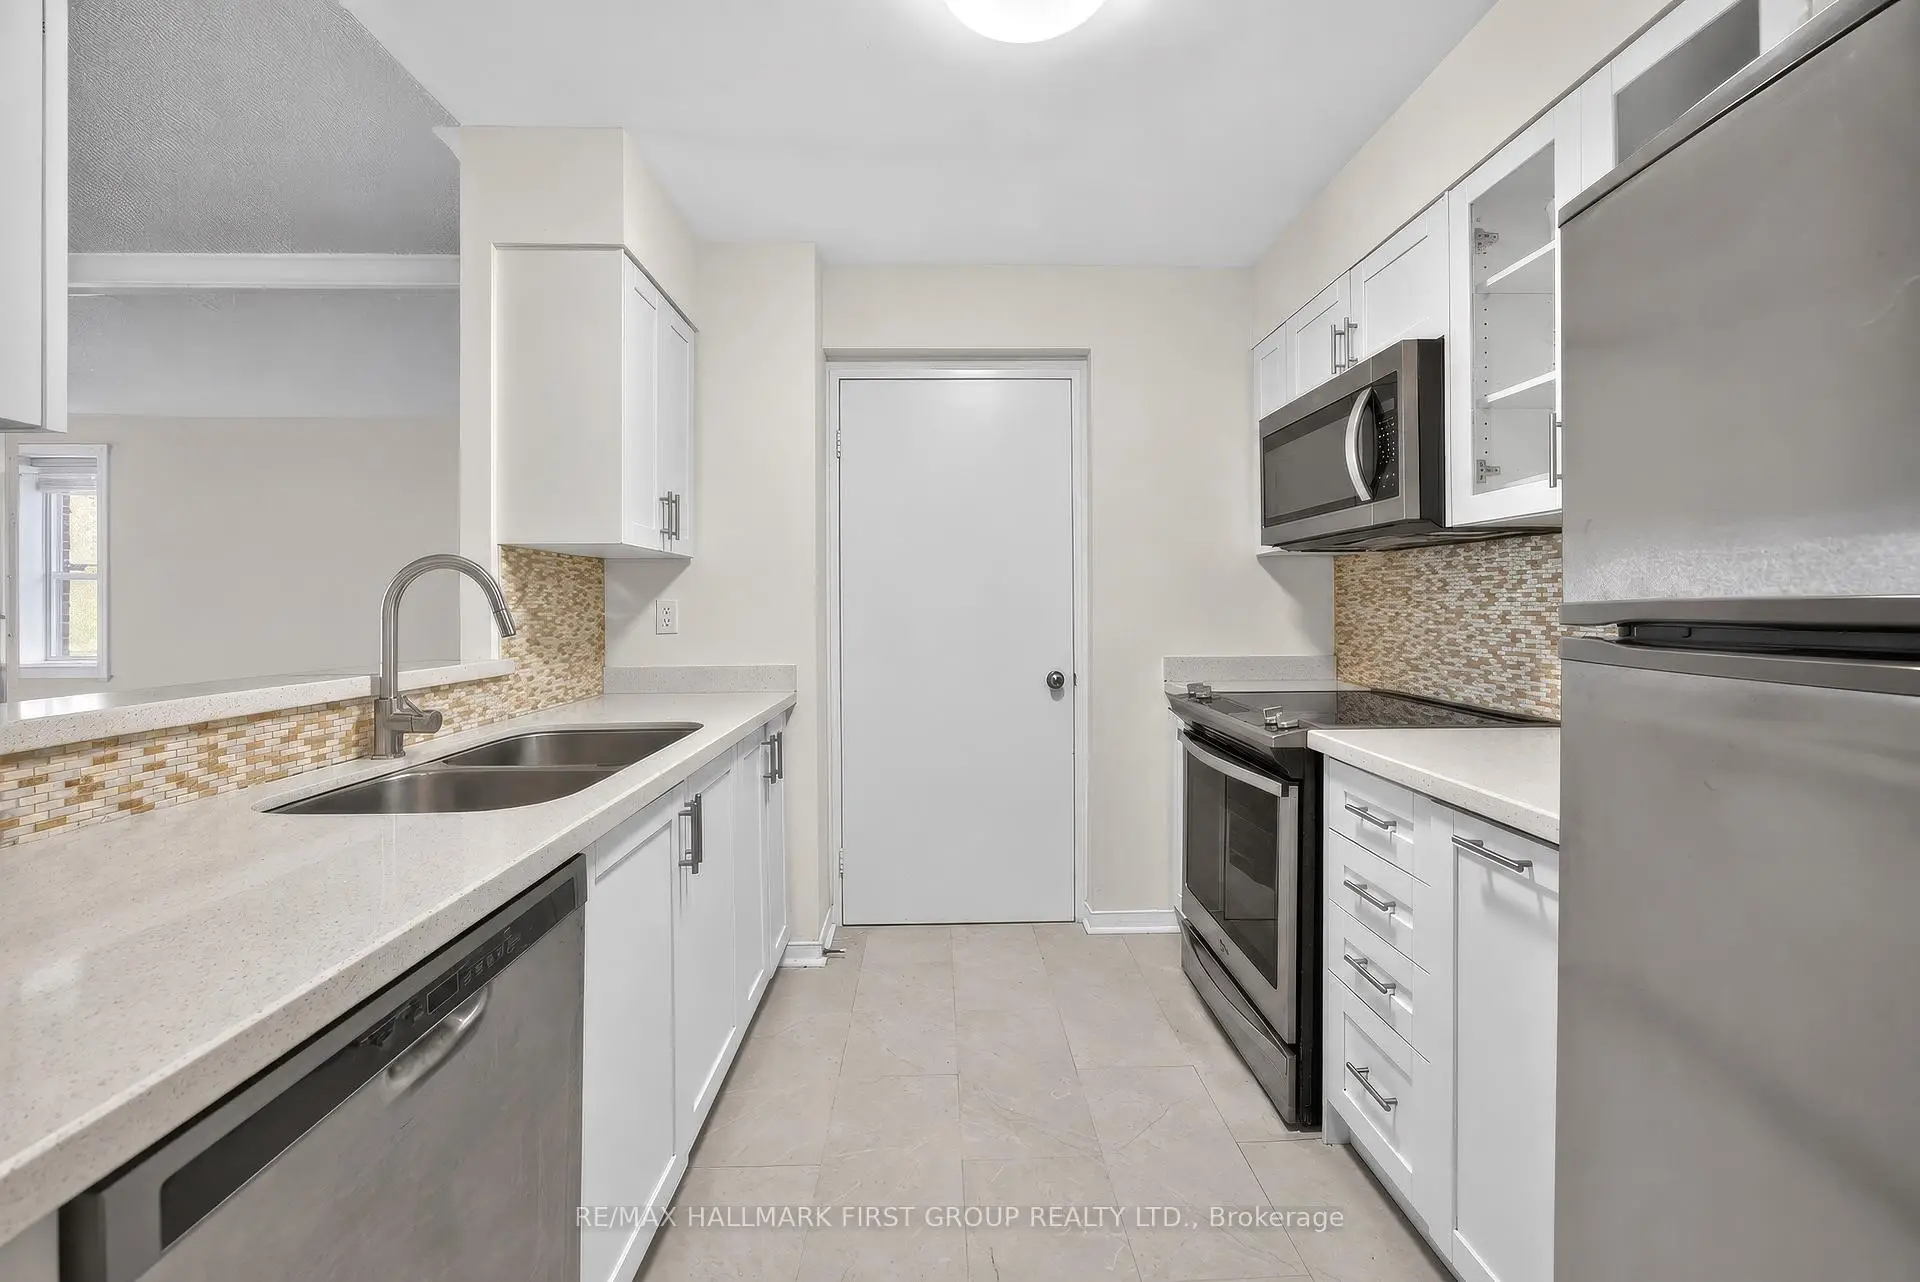
| Kitchen | 2.61x3.66 | Vinyl Floor, Quartz Counter, Backsplash |
|
| Primary B | 5.48x2.64 | Hardwood Floor, 4 Pc Ensuite, Walk-In Closet(s) |
|
| 2nd Br | 3.70x3.04 | Hardwood Floor, North View, Double Closet |
|
| Den | 1.61x2.75 | Hardwood Floor, Double Closet, North View |
| Bathroom | Pieces | Level | |
|---|---|---|---|
| 1xBath | 4 pcs | Flat |
|
| 1xBath | 4 pcs | Flat |
Property Summary
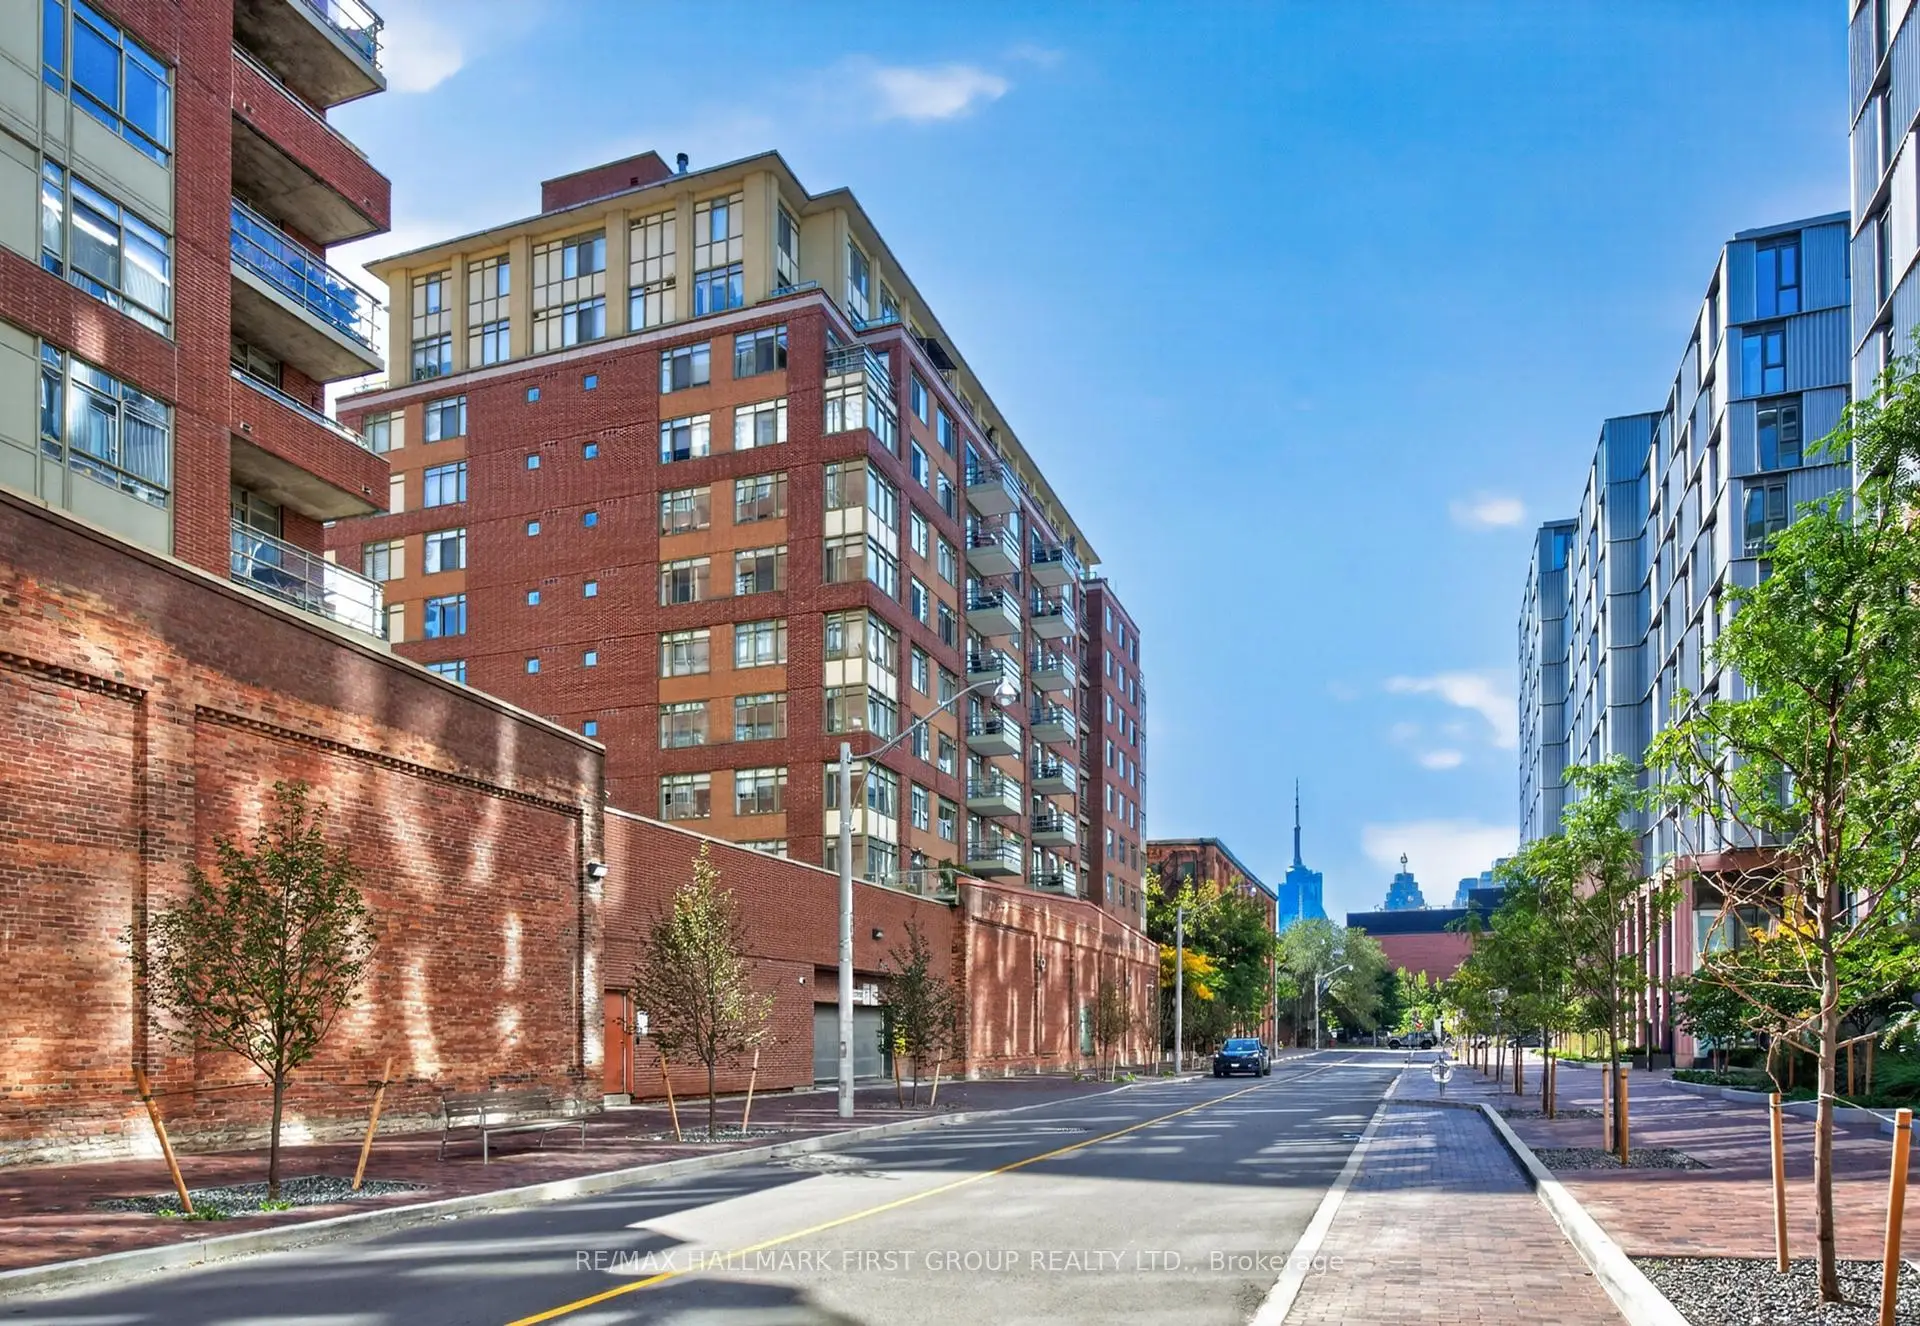
Located close to the intersection of Mill & Cherry, #705-70 Mill St is a 2+1 bedrooms 2 washrooms Condo Apt. The unit has a Single Underground Parking Space with a Locker. The property has many nice features including Carpet Free. .Lindenwood
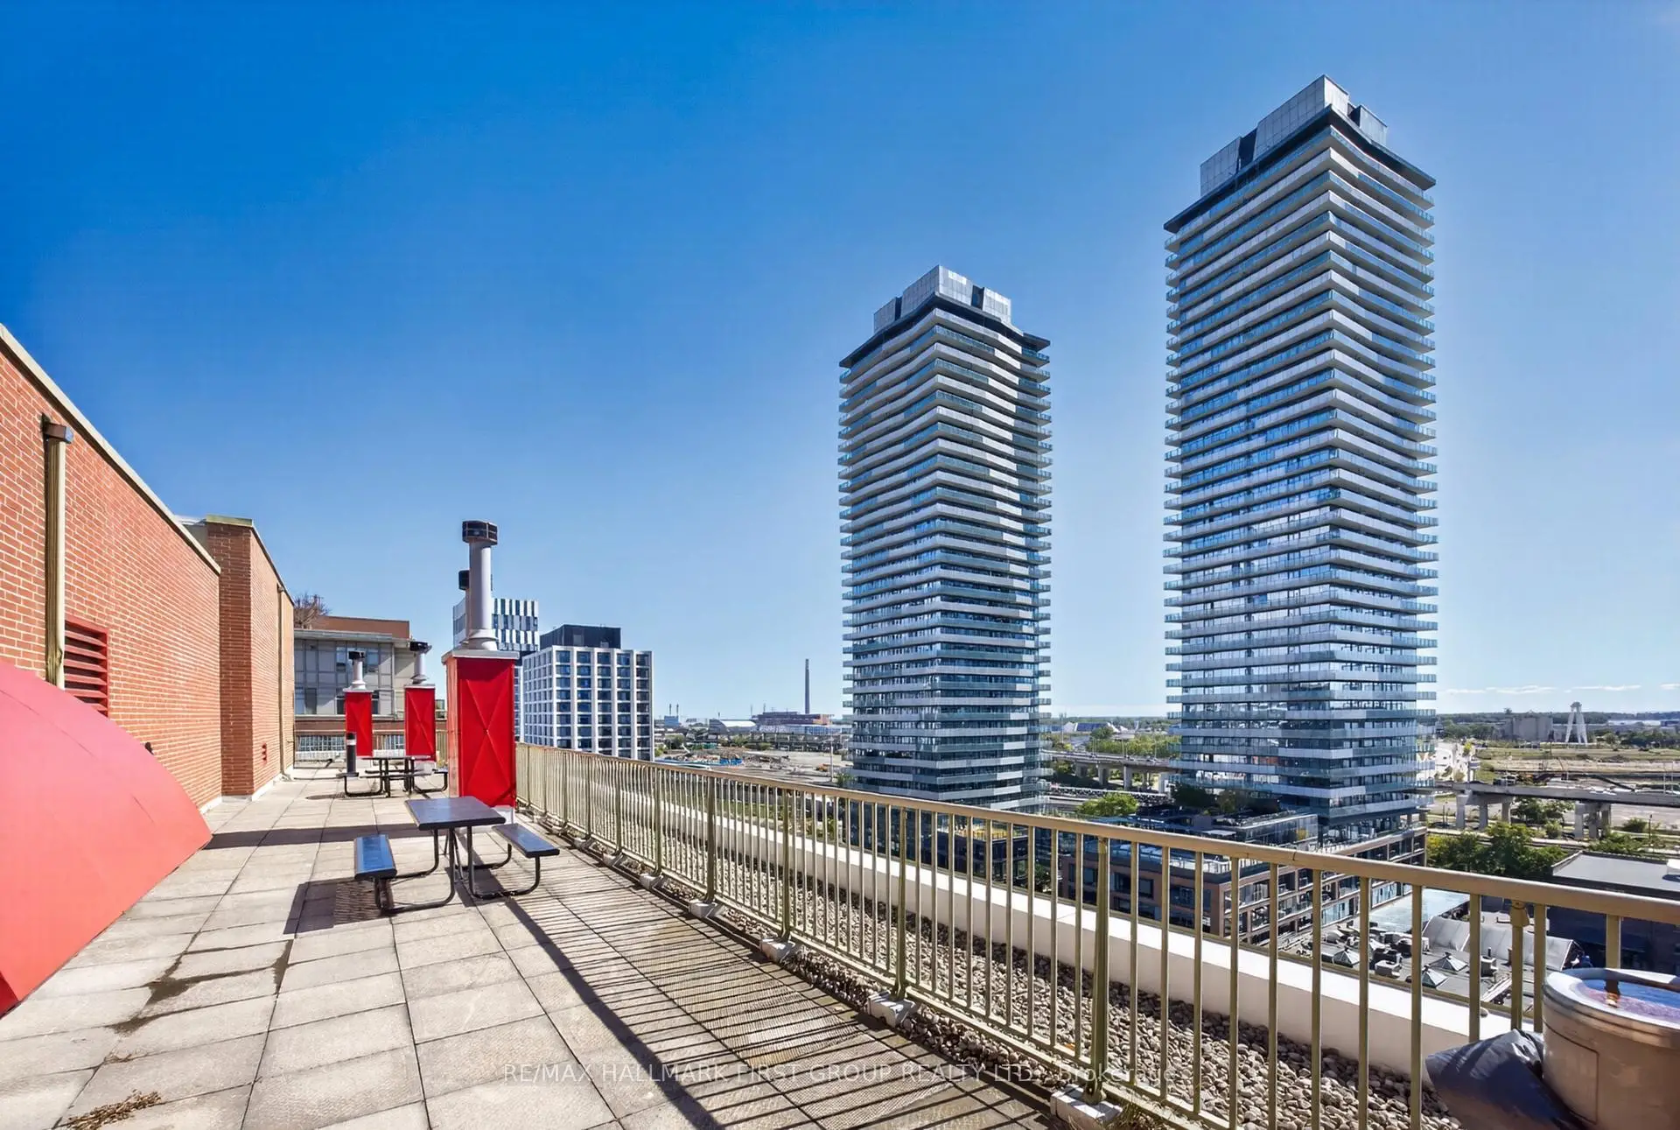
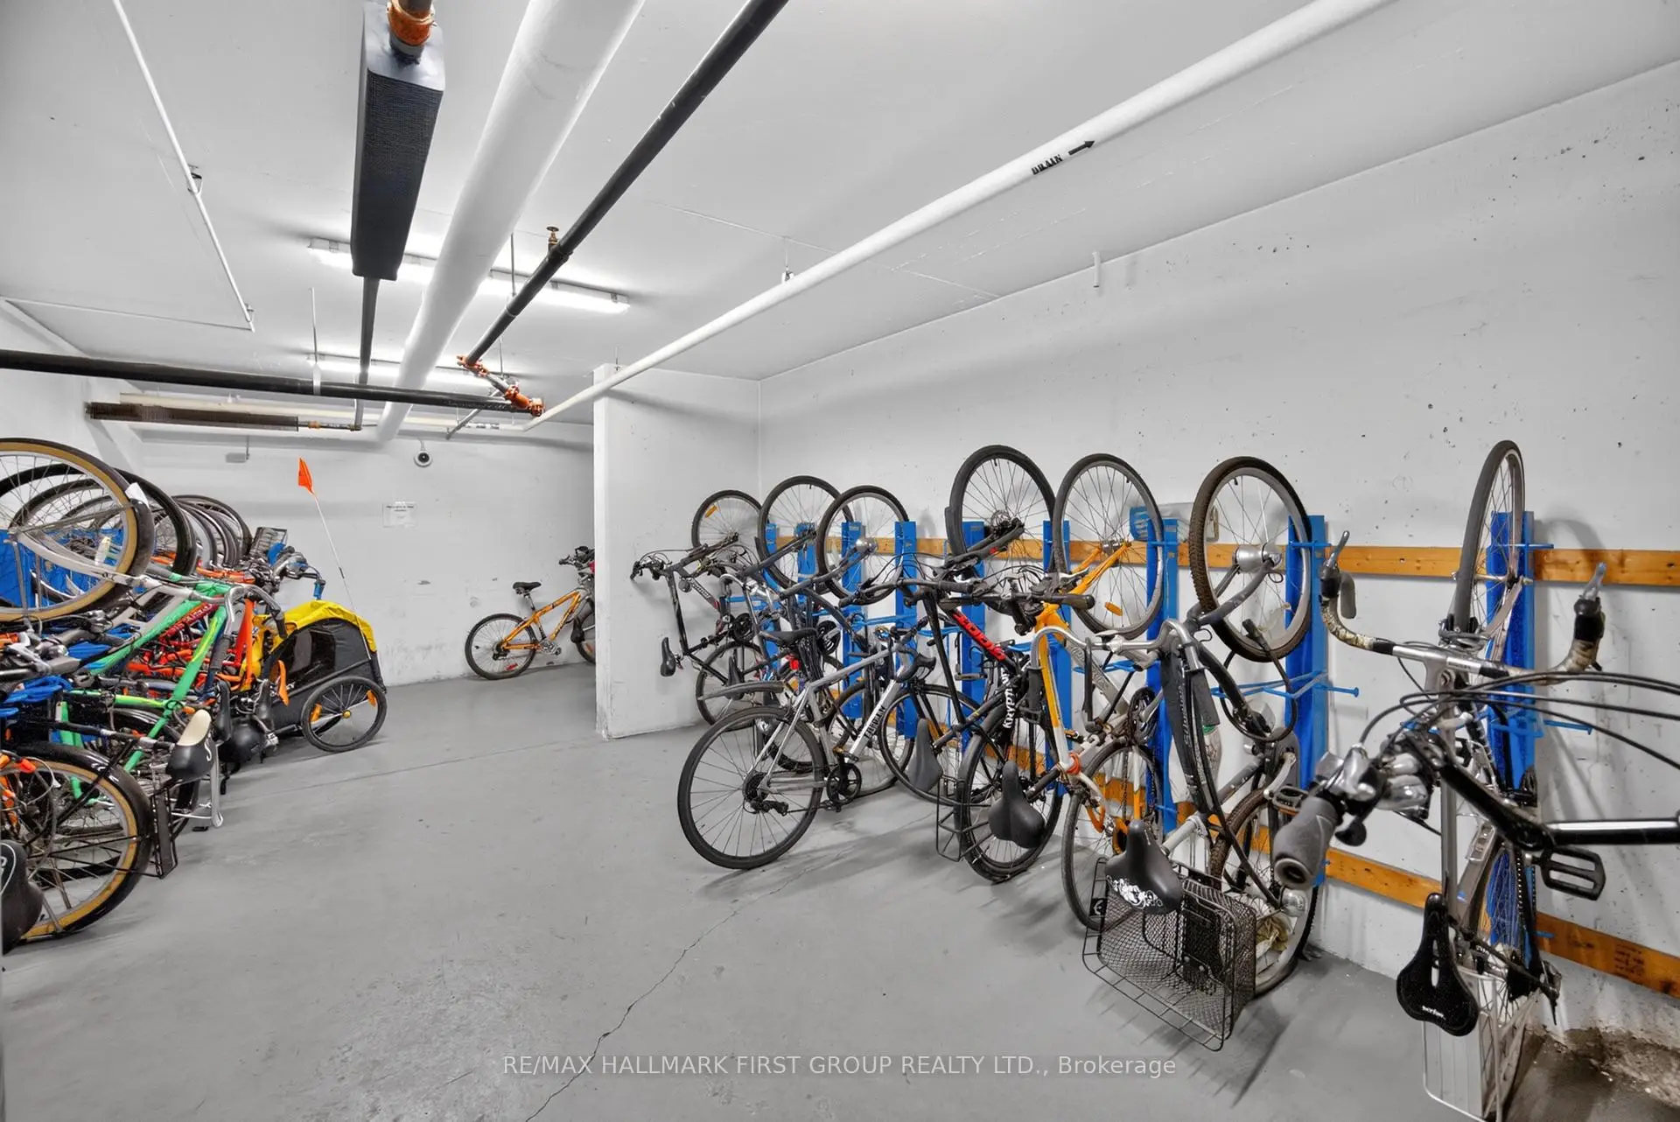
70 Mill St was developed by real estate developer Davies Smith Developments. The age of the residential building is approximately 28 years. It has about 11 levels and 95 units. Lindenwood offers amenities such as Gym, Concierge, Rooftop Deck/Garden and Party/Meeting Room. The monthly maintenance fee includes Heat, Water, Hydro and Air Conditioning. There are total 2 units for sale and 1 for lease in 70 Mill St.School Information
- Nelson Mandela Park Public School (Grade:JK-8) 2540/3037
- Jarvis Collegiate Institute (Grade:9-12) 651/739
- St. Paul Catholic School (Grade:JK-8) 1871/3037
- Winchester Junior and Senior Public School (Grade:0-8)
- Dundas Junior Public School (Grade:JK-5)
- Queen Alexandra Middle School (Grade:6-8)