Church-Yonge Corridor, Toronto

Description
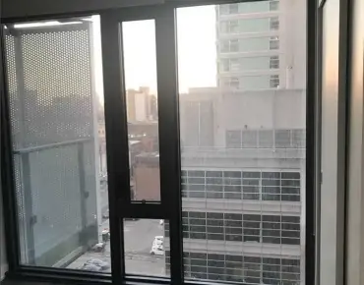
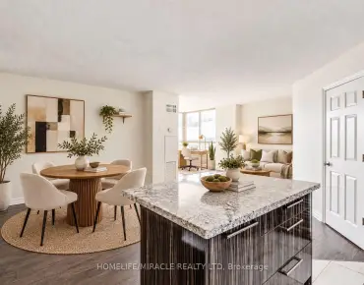
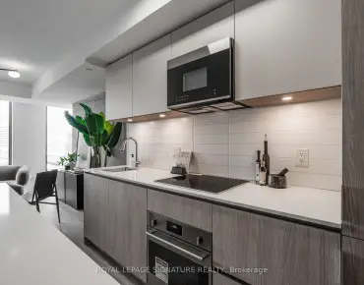
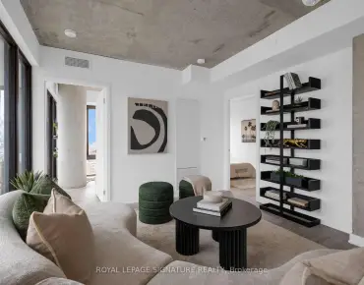
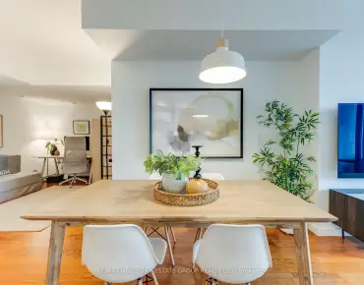
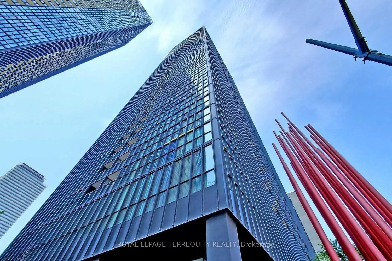
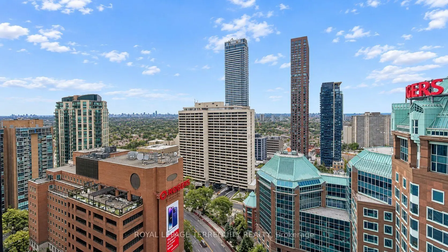
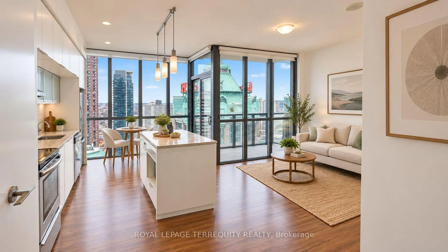
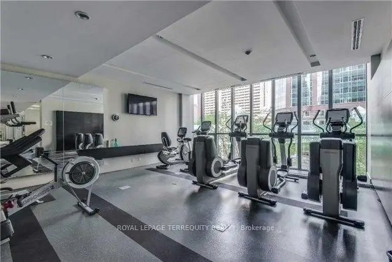
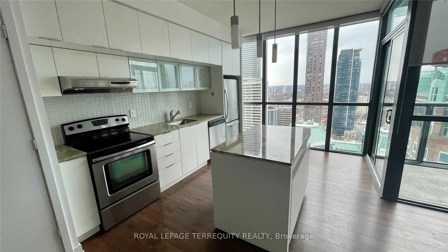
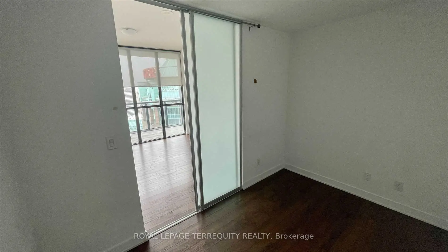
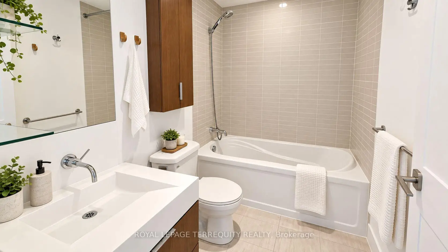
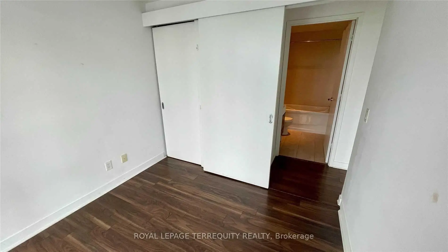
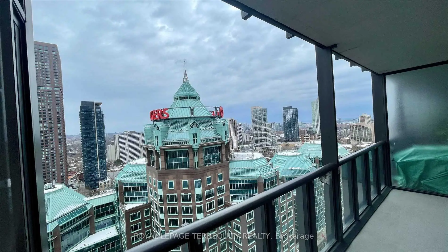
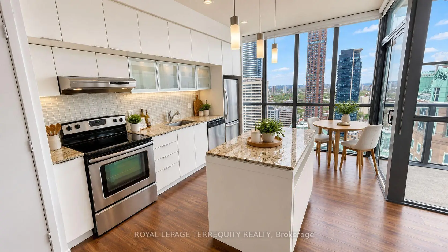
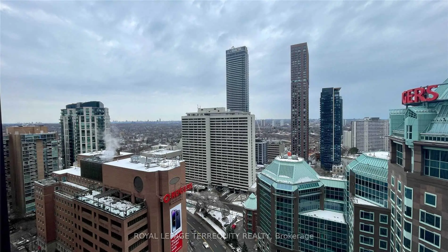
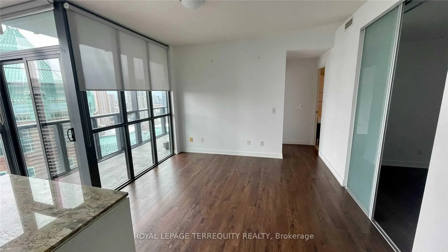
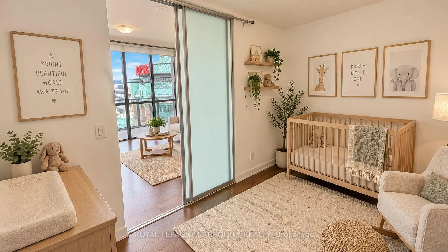
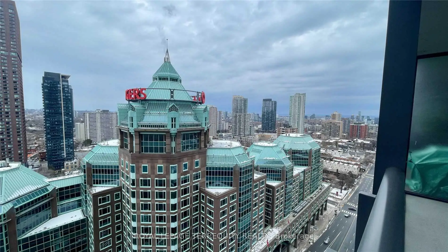
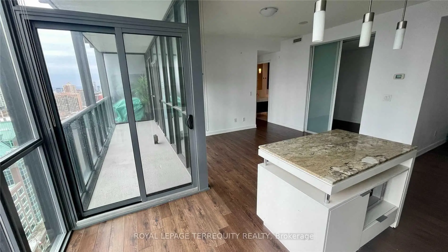
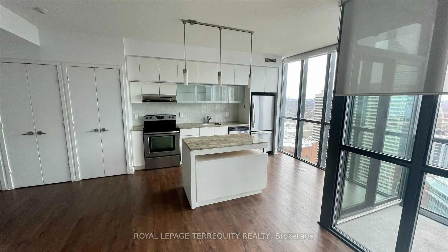
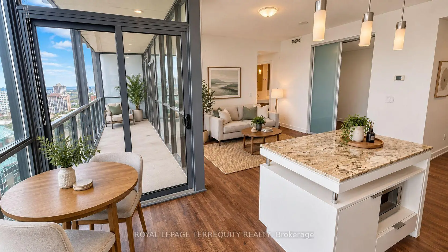
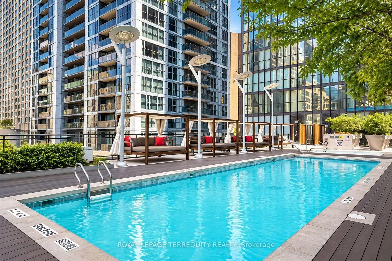
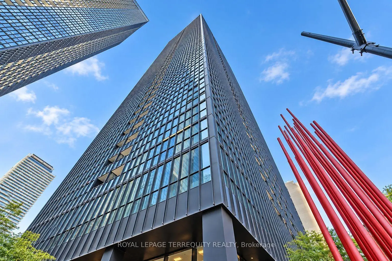
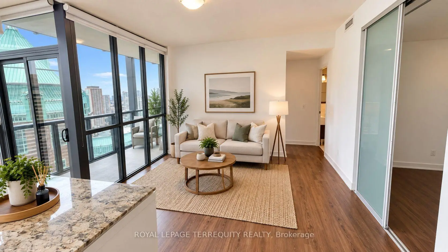
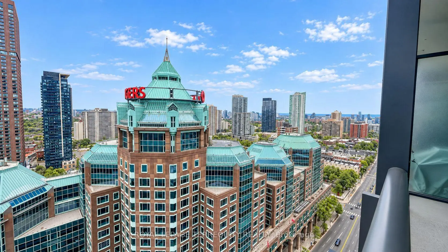
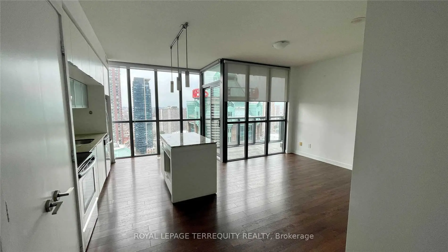
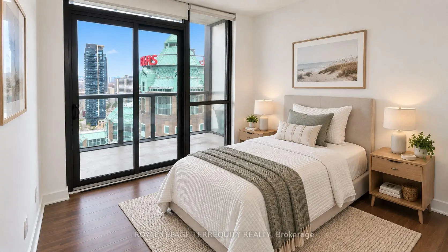
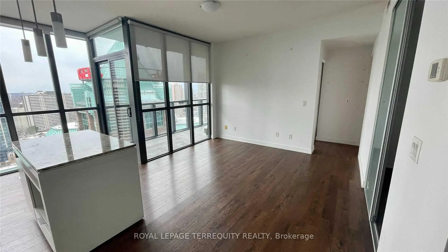
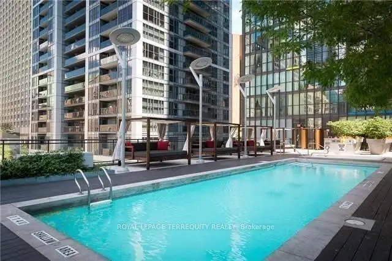
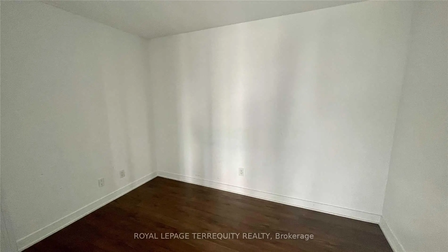
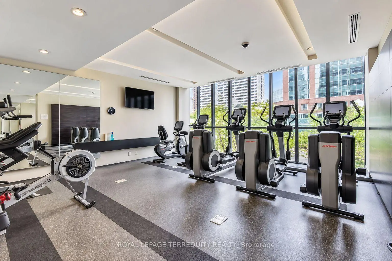
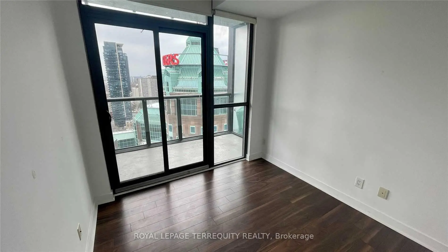
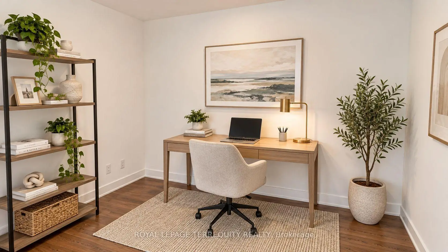
Welcome to X Condominiums, one of Toronto's most distinctive addresses, where sophisticated city living meets exceptional convenience. This beautifully appointed one-bedroom plus large bedroom size den residence offers timeless interiors, thoughtful custom details and breathtaking west-facing views, all just moments from Bloor Street and Yorkville. Bathed in natural light, the open-concept principal rooms create a warm and inviting setting for everyday living and entertaining. Step outside to the private East-facing balcony and take in city views and morning sun-the perfect backdrop for summer mornings at home. At the heart of the suite, the modern kitchen is both stylish and functional, featuring stainless steel appliances, generous storage and a large centre island with a granite counters. The spacious primary bedroom is a peaceful retreat with large windows and a large double closet, the versatile den is thoughtfully outfitted with a custom frosted glass sliding door, making it ideal for a home office, nursery or second bedroom with simple addition of a closet. Residents of X Condominiums enjoy an impressive collection of amenities, including a full-time concierge and outdoor pool. Ideally situated just steps from public transit and within easy reach of Yorkville, the shops and restaurants of Bloor Street, the University of Toronto, the ROM, UHN and the Rosedale Valley, with convenient access to the DVP. A beautifully designed urban unit offering light, space, functionality and an exceptional downtown Toronto lifestyle. *All photos are virtually staged to provide context for furniture placement to potential buyers, unit is vacant.
Features
- Facing: East

- Bedrooms: 1+1

- Bathrooms: 1

- Garages:

- Kitchens: 1

Details
- Space: 600-699

- Age: 16-30
- Maintenance: $ 638.120

- Tax: $ 3506.61

- C14006712

- Listing contracted with: ROYAL LEPAGE TERREQUITY REALTY

| Room | Size(M) | Description | |
|---|---|---|---|
| Living Rm | 3.68x3.50 | Laminate, Open Concept, Large Window |
|
| Kitchen | 5.33x2.34 | Hardwood Floor, Open Concept |
|
| Kitchen | 5.33x2.33 | Laminate, Open Concept, Granite Counters |
|
| Primary B | 2.76x2.59 | Laminate, Double Closet, Large Closet |
|
| Primary B | 2.77x2.74 | Hardwood Floor, W/O To Balcony |
|
| Den | 3.36x2.34 | Hardwood Floor, Separate Rm |
|
| Den | 3.35x2.29 | Laminate, Separate Rm, Sliding Doors |
| Bathroom | Pieces | Level | |
|---|---|---|---|
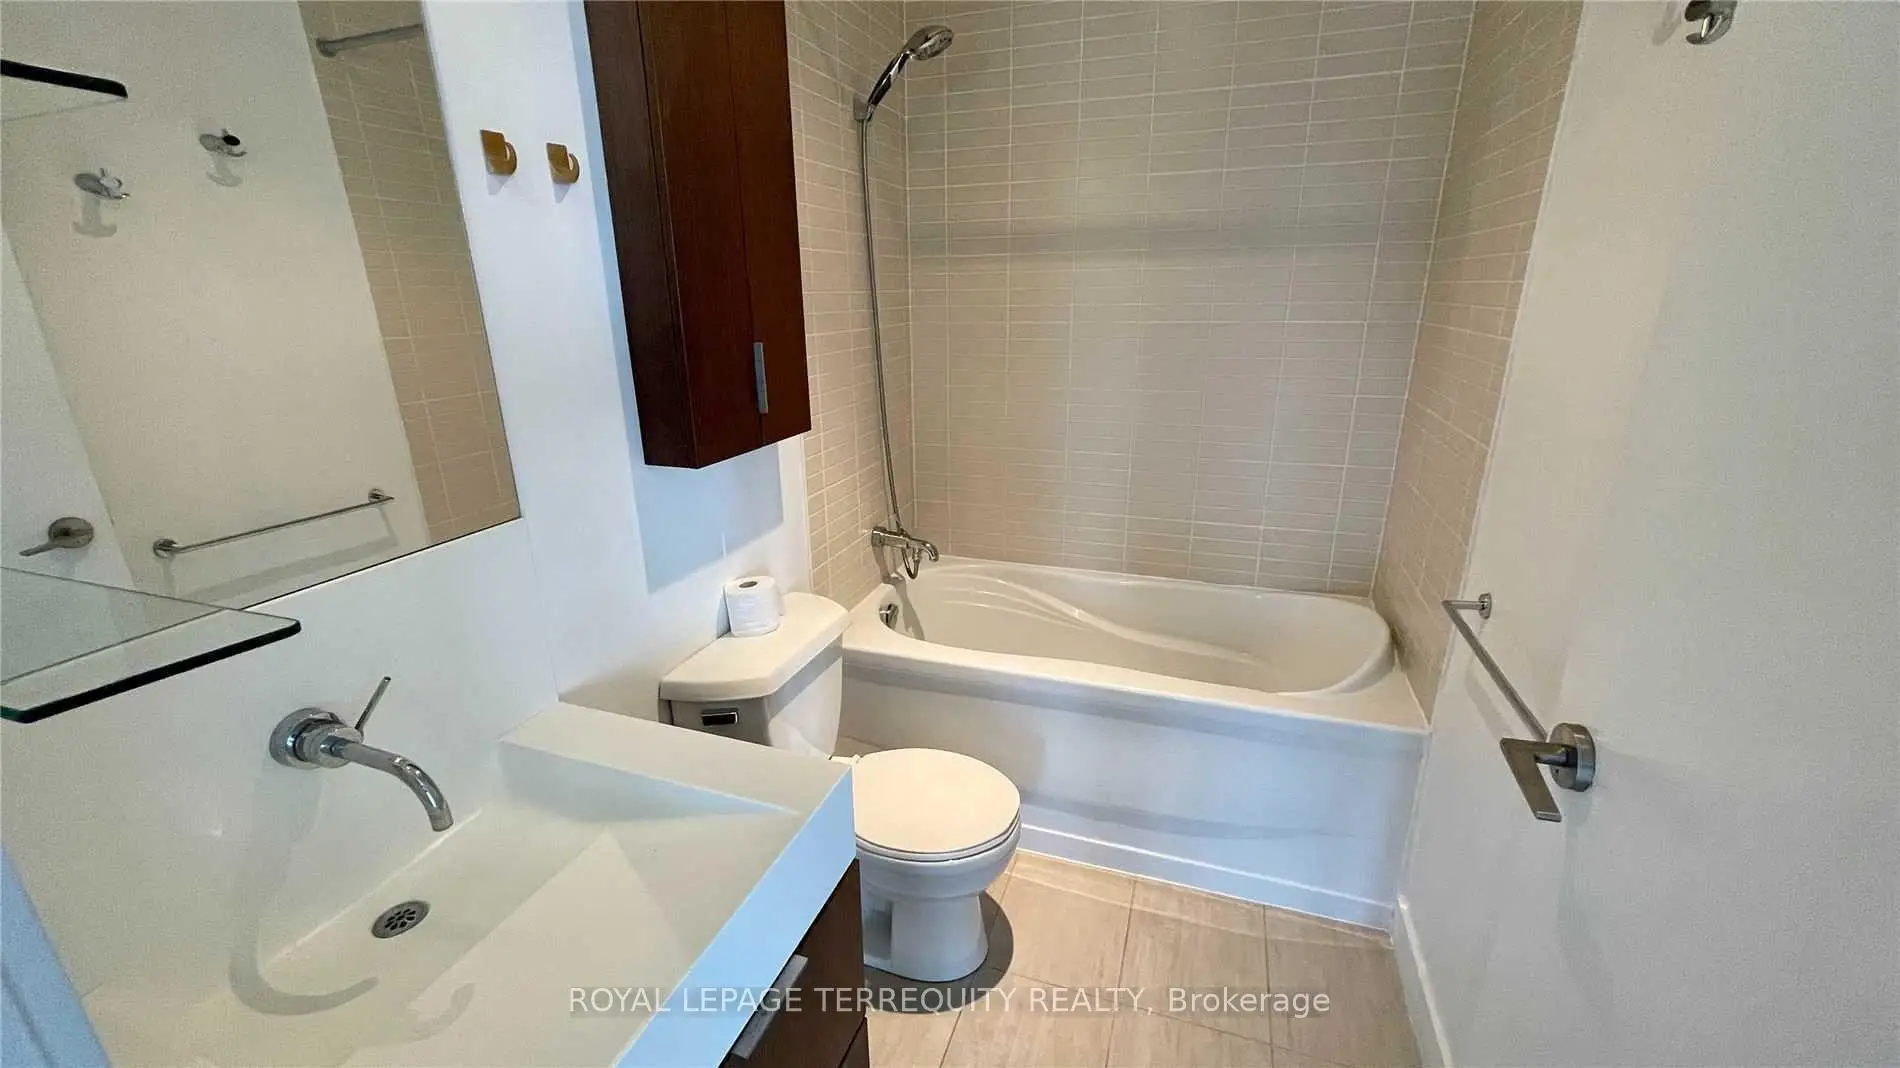
| 1xBath | 4 pcs | Flat |
Property Summary
Located close to the intersection of Bloor Street East & Ted Rogers, #2509-110 Charles St E is a 1+1 bedrooms 1 washrooms Condo Apt. The unit has a Single None Parking Space with a Locker. The property has many nice features including Storage, Separate Hydro Meter, Separate Heating Contr and Carpet Free. Kitchen, Primary B and Den are on the Main floor.X Condo
110 Charles St E was developed by real estate developerSchool Information
- Jesse Ketchum Junior and Senior Public School (Grade:7-8) 1683/3037
- Jarvis Collegiate Institute (Grade:9-12) 651/739
- Our Lady of Lourdes Catholic School (Grade:JK-8) 1119/3037
- Forest Hill Junior and Senior Public School (Grade:JK-8) 97/3037
- Winchester Junior and Senior Public School (Grade:0-8)
- King Edward Junior and Senior Public School (Grade:JK-8) 1119/3037


Commute Information
Sherbourne Subway Station (0.4km)Union Go Train Station (2.8km)