Moss Park, Toronto

Description
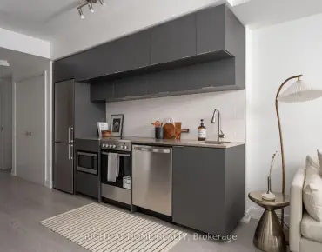
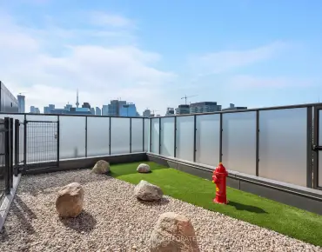
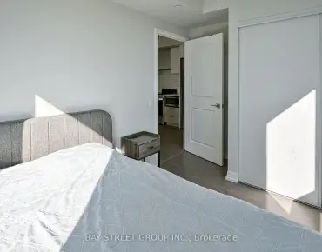
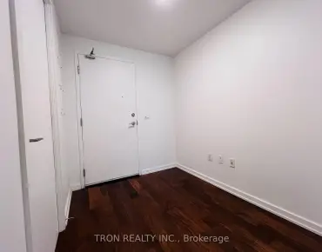
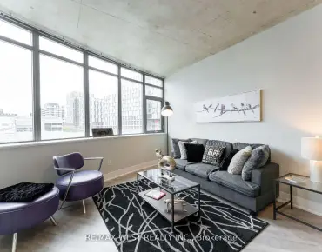
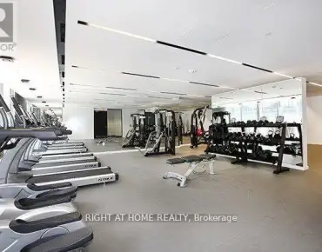
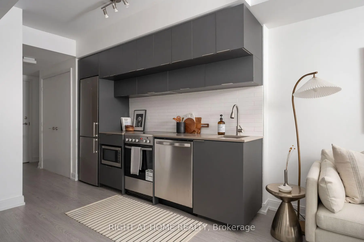
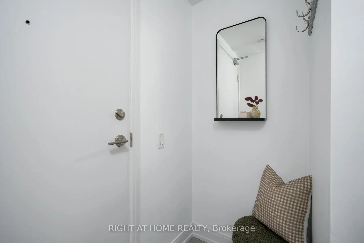
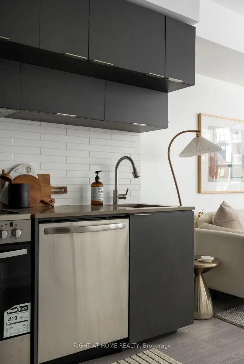
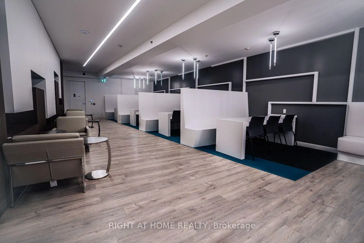
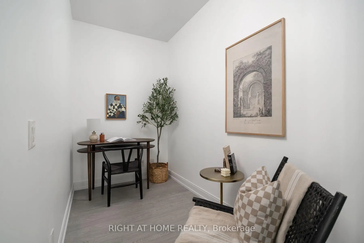
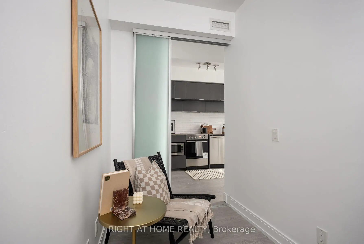
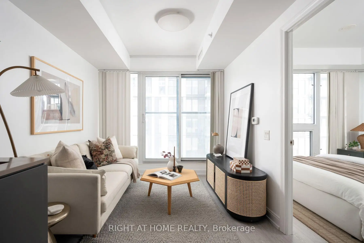
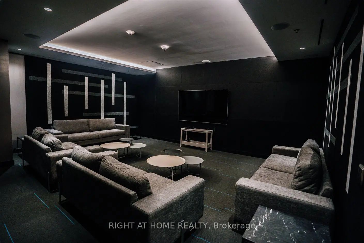
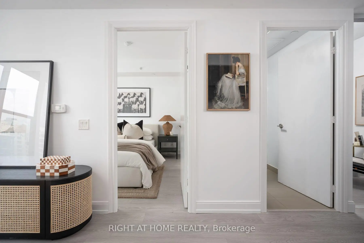
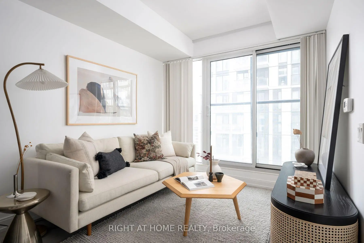
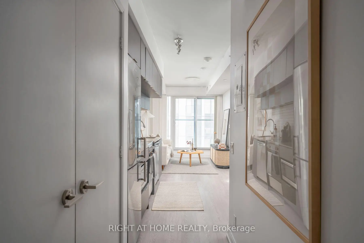
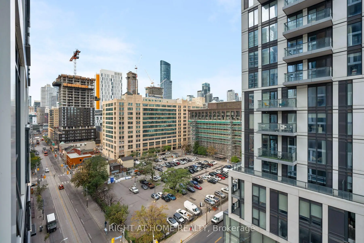
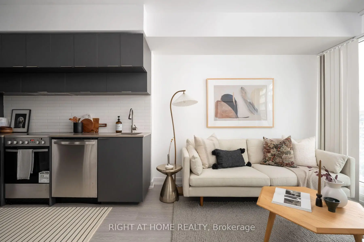
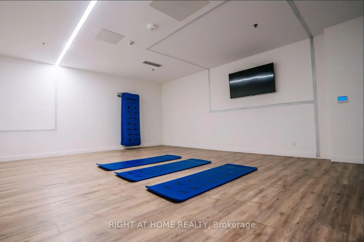
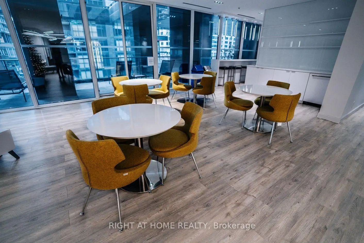
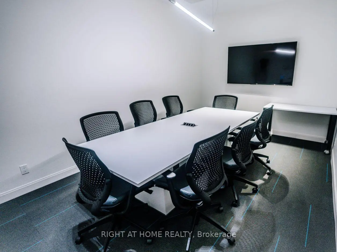
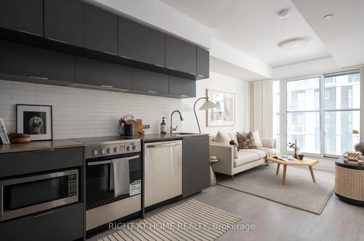
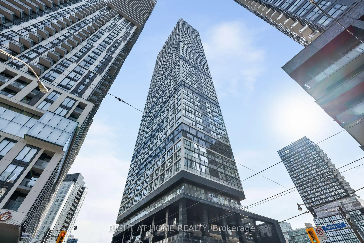
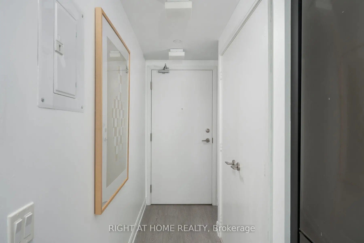
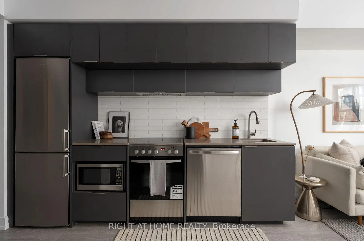
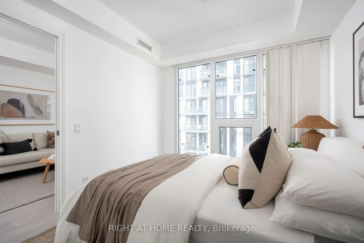
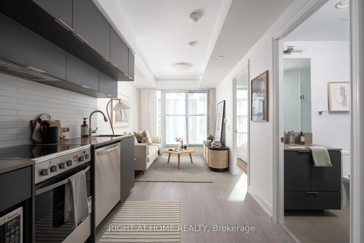
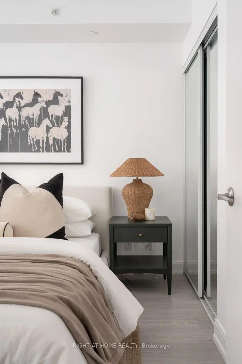
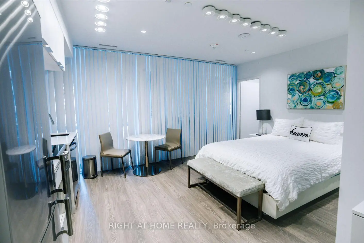
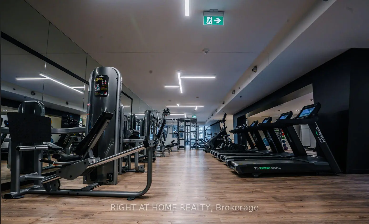
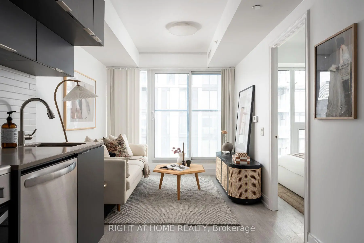
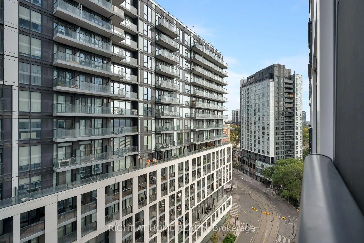
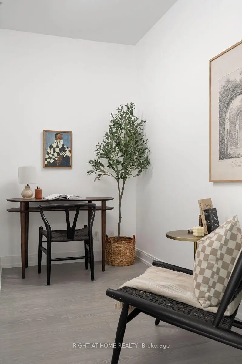
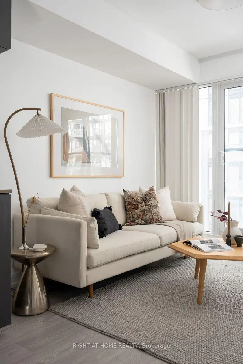
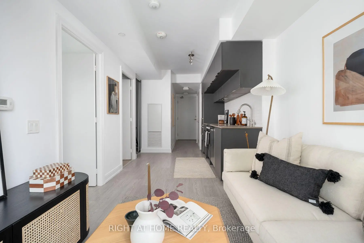
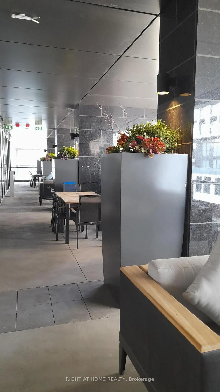
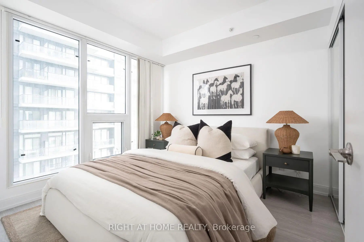
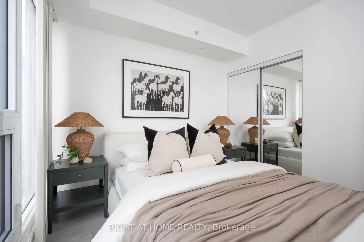
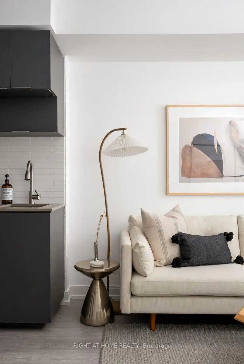
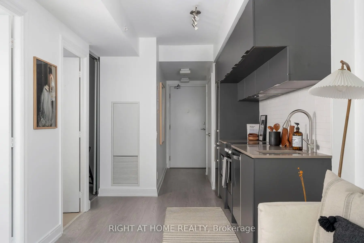
Welcome to this stylish and thoughtfully designed 1-bedroom + den suite offering 495 sq ft of modern living in the heart of downtown Toronto. North-facing with a Juliette balcony, this bright unit features freshly painted interiors, soaring 9-ft ceilings, modern finishes, and impressive wall-to-ceiling windows that fill the space with natural light.The versatile den is a standout feature, complete with a sliding door-perfect for a home office, guest space, or quiet retreat. Enjoy the convenience of 1 locker for additional storage. Location is everything! Step outside your front door and you're just moments from the Dundas Streetcar, with Dundas Subway Station, Toronto Metropolitan University, Sankofa Square, Eaton Centre, Metro grocery store, and the Financial District all within easy walking distance. With transit, shopping, dining, entertainment, and everyday essentials right at your doorstep, this is truly downtown living at its best. Residents also enjoy an impressive collection of amenities, including approximately 7,000 sq ft of study and co-working space, a fully equipped fitness centre, and an outdoor terrace complete with BBQs-perfect for working, relaxing, or entertaining. A fantastic opportunity for students, professionals, investors, or anyone looking to enjoy the convenience and energy of downtown Toronto living.
Features
- Facing: North

- Bedrooms: 1+1

- Bathrooms: 1

- Garages:

- Kitchens: 1

Details
- Space: 0-499

- Age: 6-10
- Maintenance: $ 387.820

- Tax: $ 2308.00

- C13881422

- Listing contracted with: RIGHT AT HOME REALTY

| Room | Size(M) | Description | |
|---|---|---|---|
| Living Rm | 8.71x2.67 | ||
| Dining Rm | 8.71x2.67 | ||
| Kitchen | 8.71x2.67 | ||
| Primary B | 2.97x2.95 | ||
| Den | 1.58x2.95 |
| Bathroom | Pieces | Level | |
|---|---|---|---|
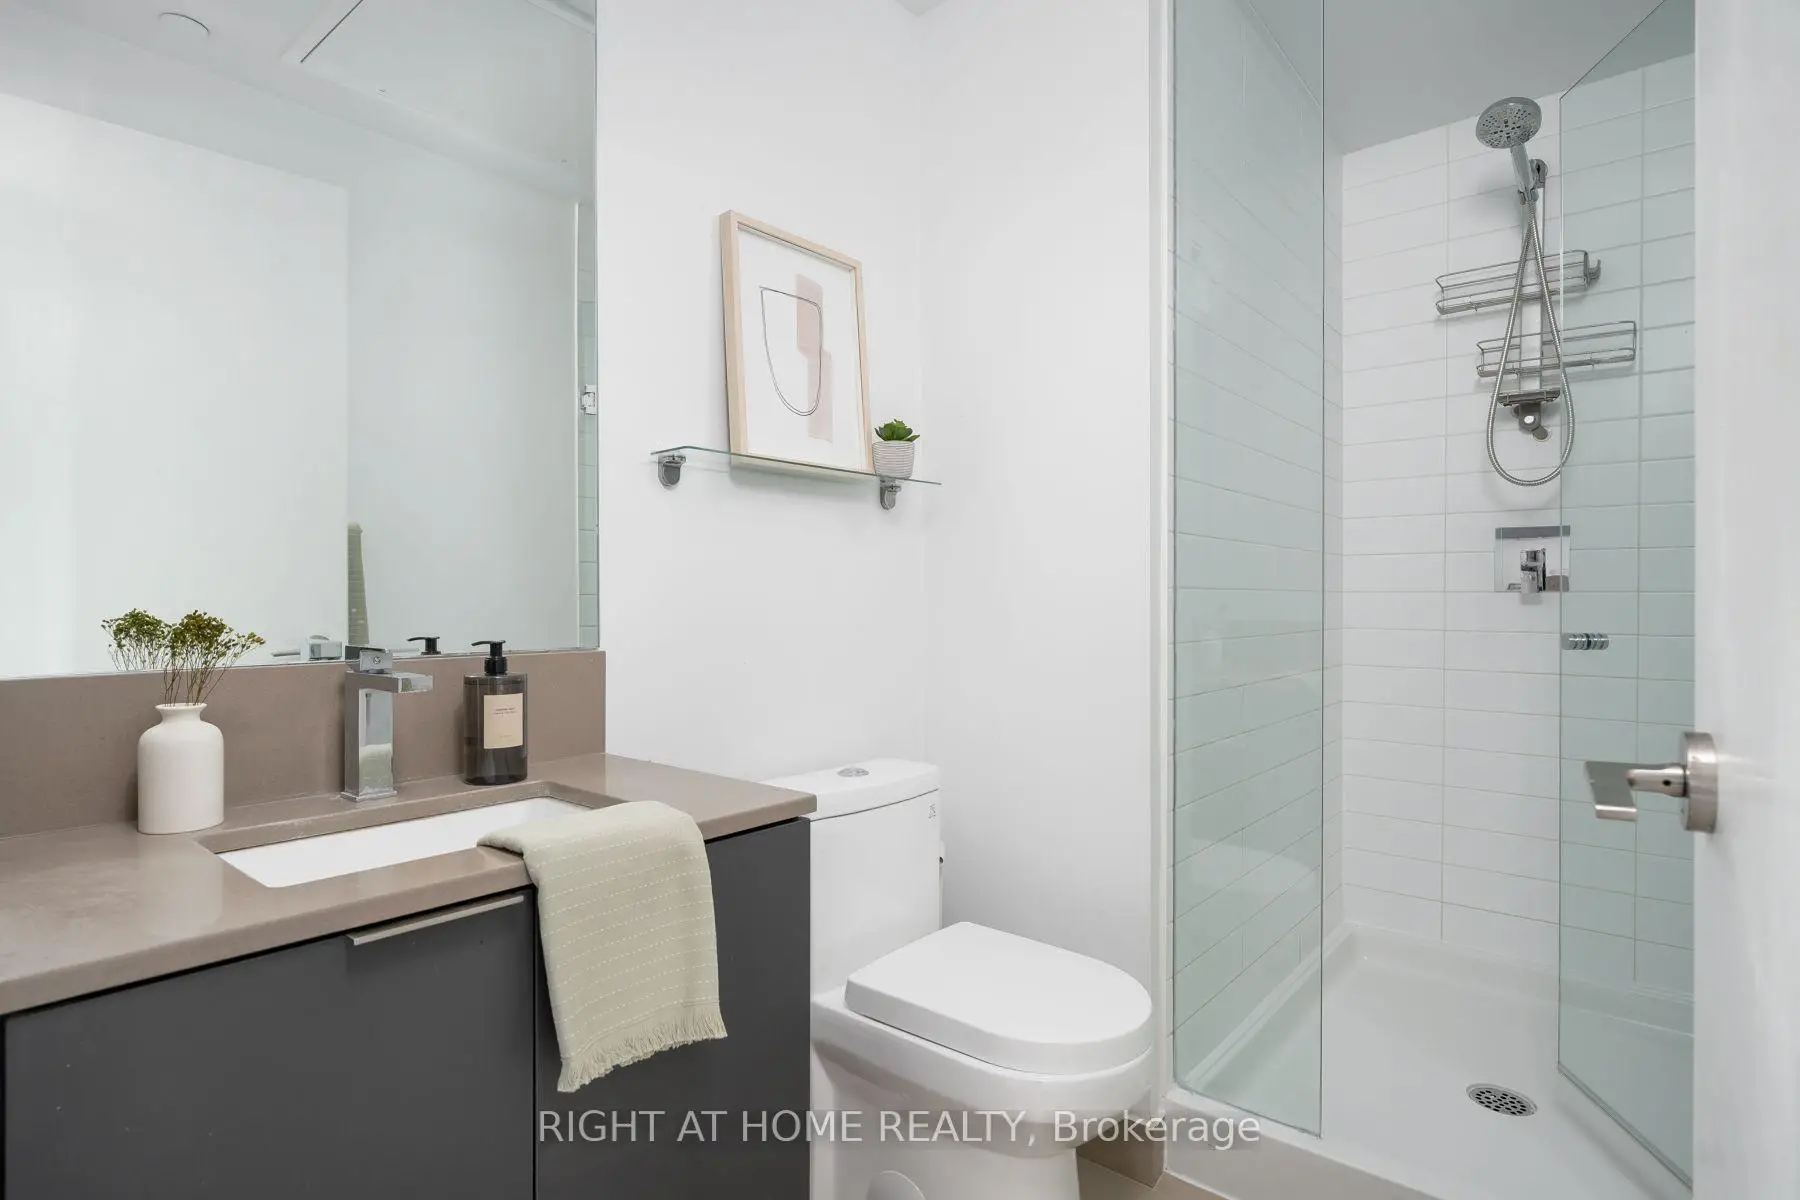
| 1xBath | 4 pcs | Flat |
Property Summary
Located close to the intersection of Dundas St E and Jarvis St, #1115-181 Dundas St E is a 1+1 bedrooms 1 washrooms Condo Apt. The unit comes with a Locker. The property has many nice features including Ventilation System, Trash Compactor, Storage Area Lockers and Separate Hydro Meter. Living Room Rm, Dinning Room Rm, Kitchen, Primary B and Den are on the Ground floor.Grid Condos
181 Dundas St E was developed by real estate developerSchool Information
- Lord Dufferin Junior and Senior Public School (Grade:JK-8) 2227/3037
- Jarvis Collegiate Institute (Grade:9-12) 651/739
- St. Paul Catholic School (Grade:JK-8) 1871/3037
- Winchester Junior and Senior Public School (Grade:0-8)
- Dundas Junior Public School (Grade:JK-5)
- Queen Alexandra Middle School (Grade:6-8)


Commute Information
Dundas Subway Station (0.5km)Union Go Train Station (1.4km)