Kensington-Chinatown, Toronto

Description
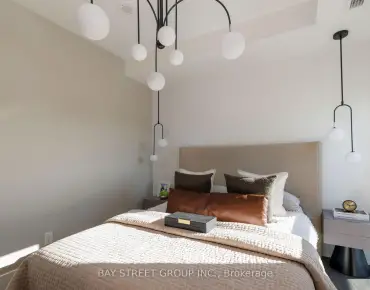
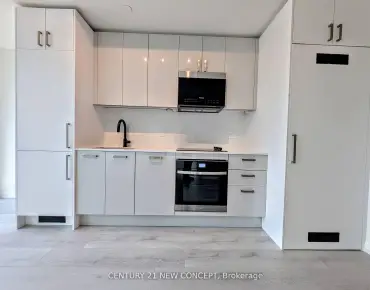
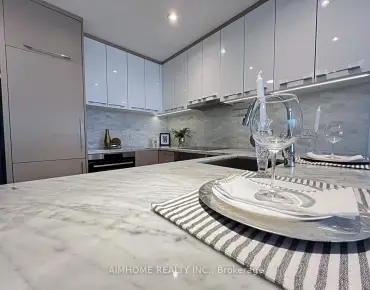
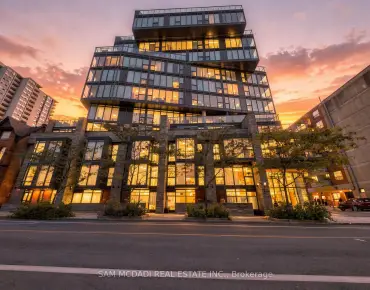
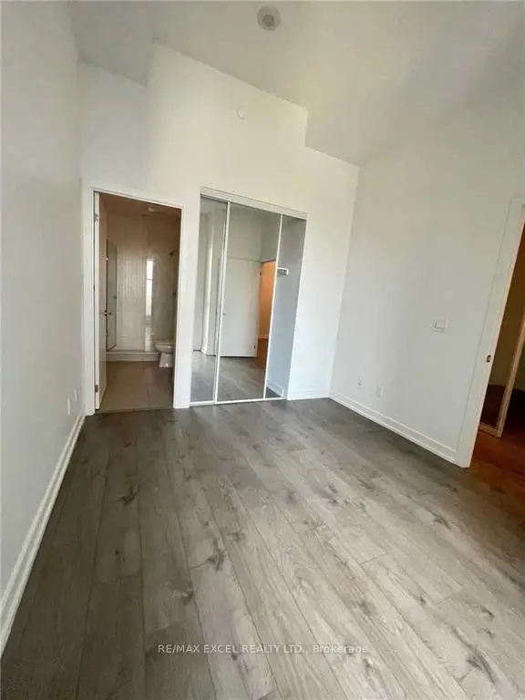
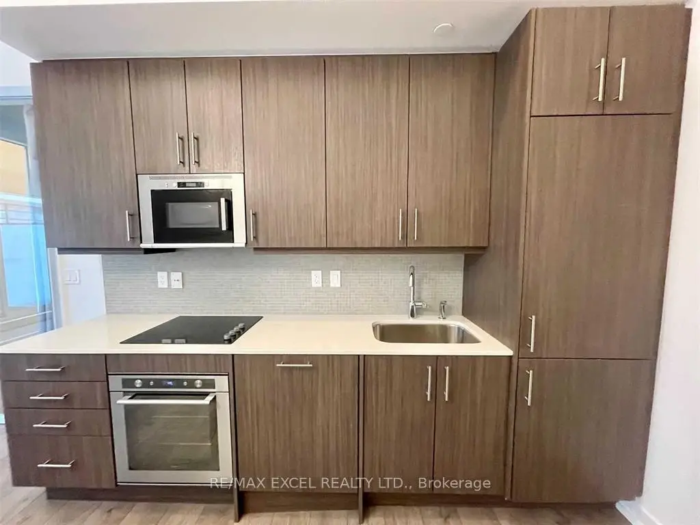
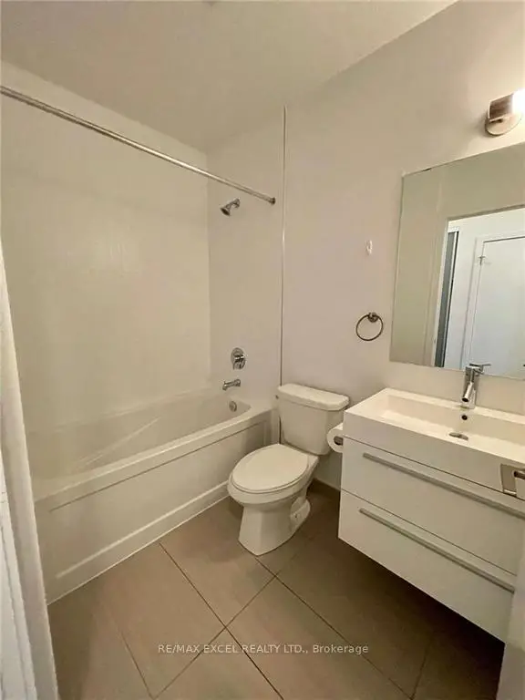
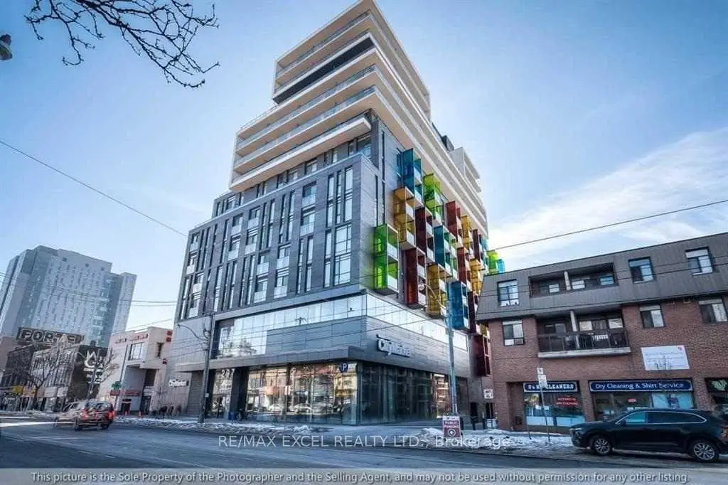
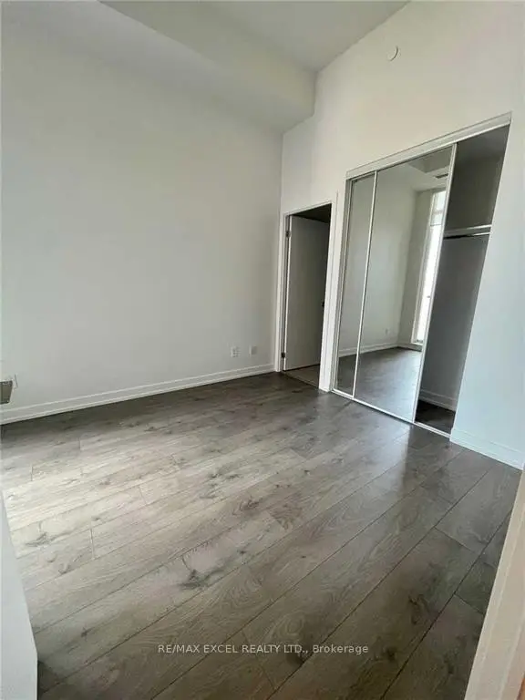
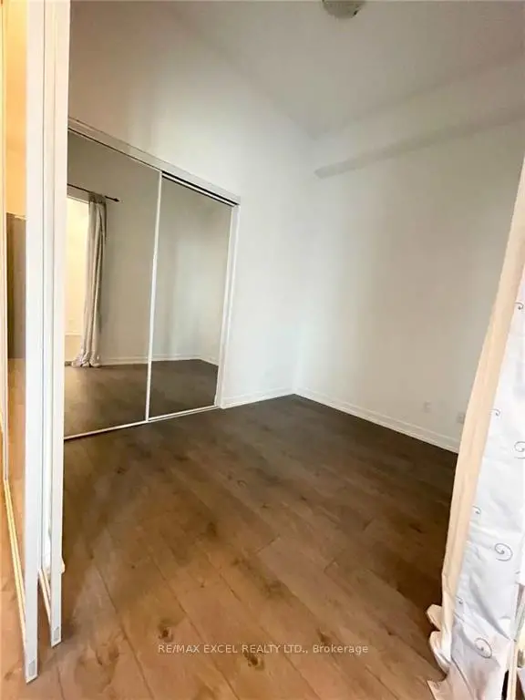
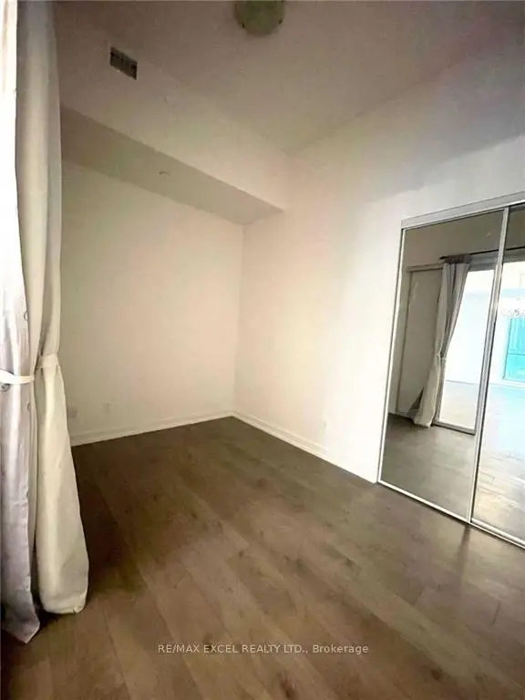
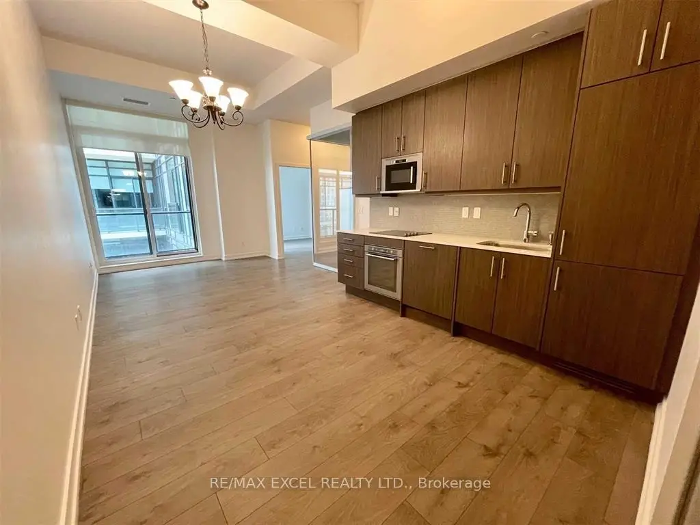
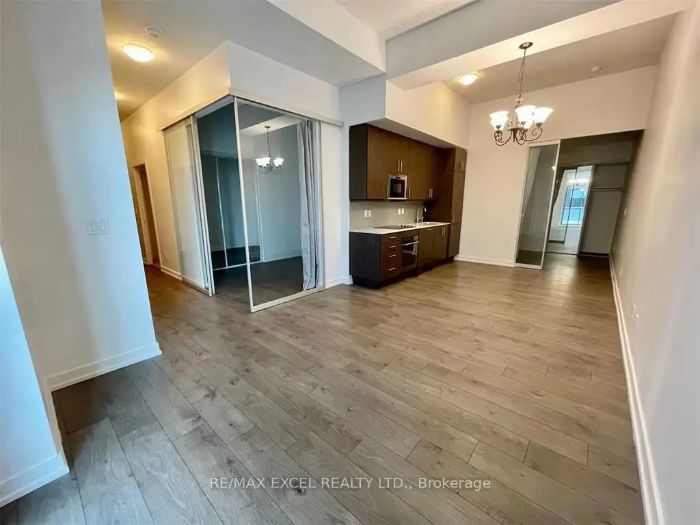
Presenting an exceptional 3-bedroom, 2-bathroom residence in the heart of downtown Toronto. Inside: an open-concept plan with 11-ft ceilings and floor-to-ceiling windows, freshly painted with laminate floors, granite counters and backsplash. Step out to the oversized balcony with BBQ gas hook-up. Outside: you're between Kensington Market and Chinatown, minutes to U of T, hospitals, the library and the TTC streetcar - cafés, restaurants, boutiques and culture in every direction, plus T&T Supermarket right in the building. 24-hour concierge, a large gym, party room and guest suites round out the package. Perfect for families, students, or professionals who want it all downtown.
Features
- Facing: South

- Bedrooms: 3

- Bathrooms: 2

- Garages: 1

- Kitchens: 1

Details
- Space: 800-899

- Maintenance: $ 890.000

- Tax: $ 4950.00

- C13881214

- Listing contracted with: RE/MAX EXCEL REALTY LTD.
| Room | Size(M) | Description | |
|---|---|---|---|
| Living Rm | 4.76x3.69 | Laminate, W/O To Balcony, Combined w/Dining |
|
| Dining Rm | 2.30x2.00 | Laminate, W/O To Balcony, Combined w/Living |
|
| Kitchen | 3.05x2.65 | Laminate, Backsplash, Open Concept |
|
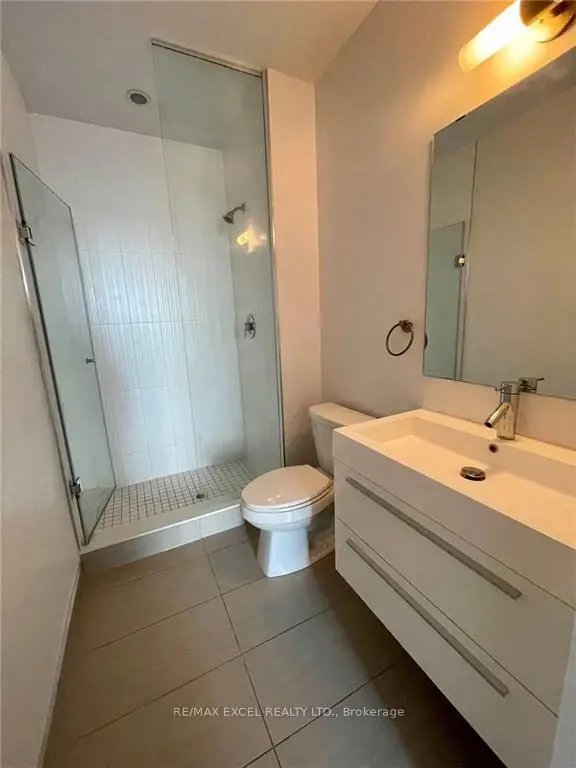
| Primary B | 3.64x2.43 | Laminate, 3 Pc Ensuite, Walk-In Closet(s) |
|
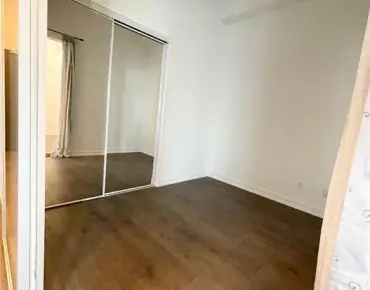
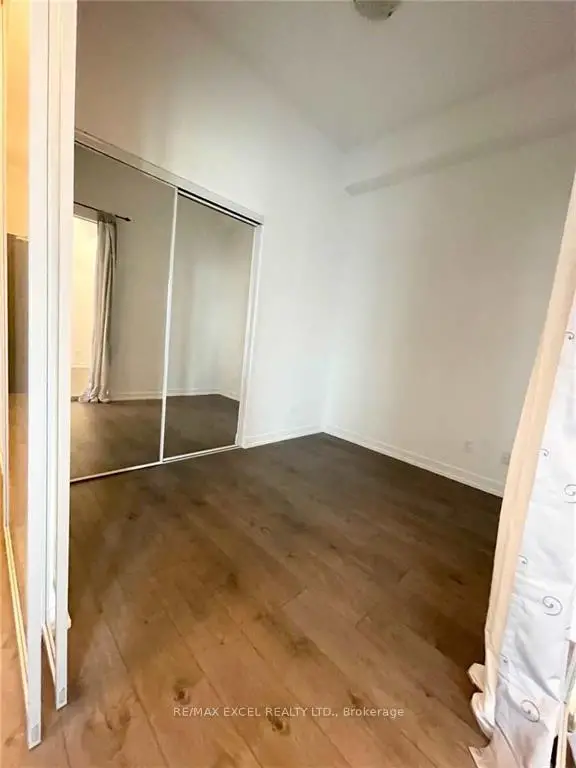
| 2nd Br | 4.70x2.43 | Laminate, Large Closet, Sliding Doors |
|
| 3rd Br | 3.26x2.74 | Laminate, Walk-In Closet(s) |
| Bathroom | Pieces | Level | |
|---|---|---|---|
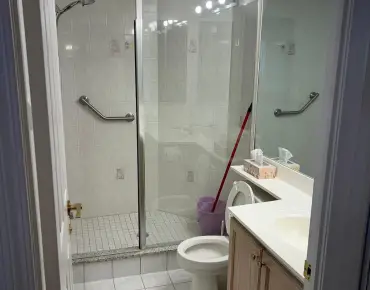
| 1xBath | 4 pcs | Flat |
|
| 1xBath | 3 pcs | Flat |
Property Summary
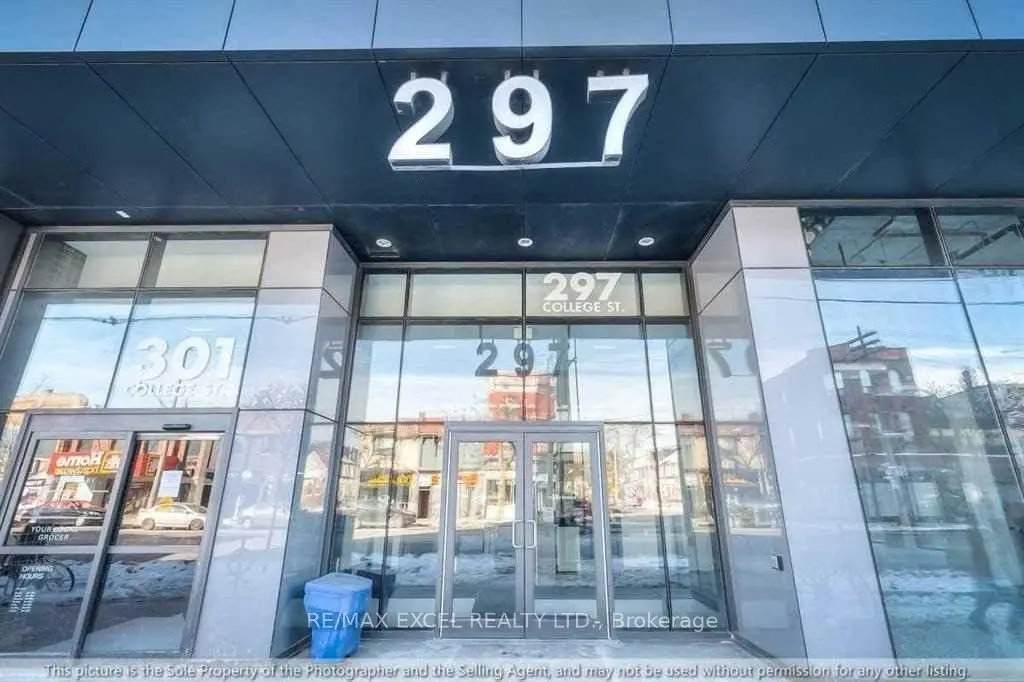
Located close to the intersection of Spadina Ave and College St, #1001-297 College St is a 3 bedrooms 2 washrooms Condo Apt. The unit has a Single Underground Parking Space with a Locker. The property has many nice features including Other and Carpet Free. .The College Condo at Spadina
297 College St was developed by real estate developerCommute Information
Queen's Park Subway Station (0.9km)Union Go Train Station (2.1km)