Bayview Village, Toronto

Description
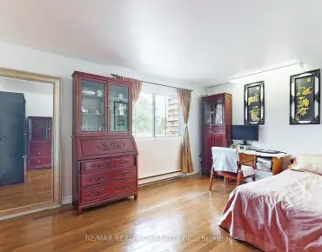
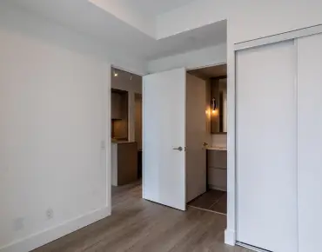
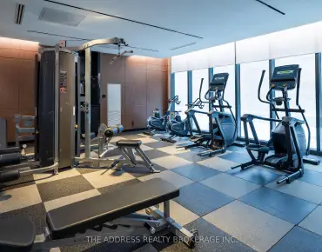
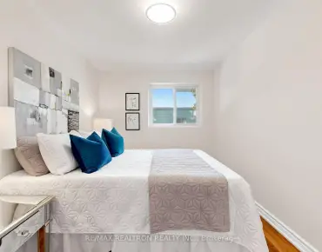
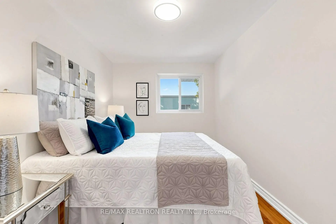
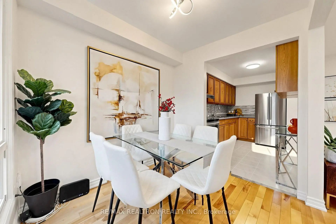
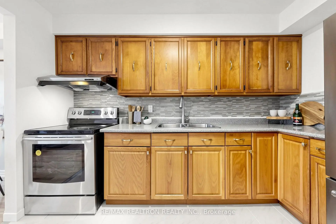
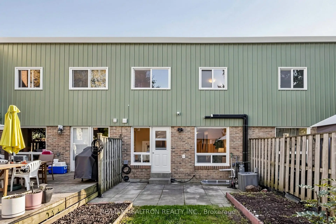
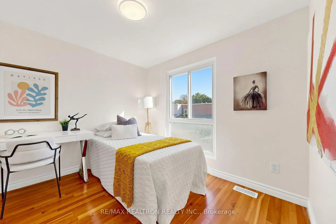
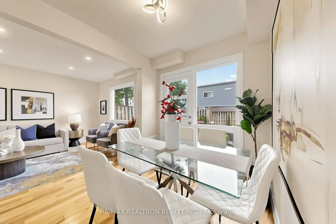
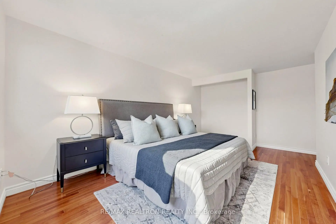
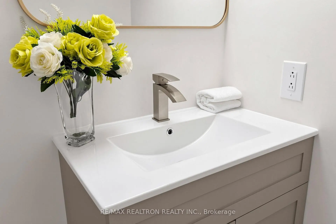
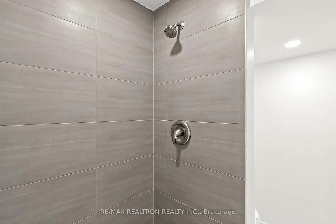
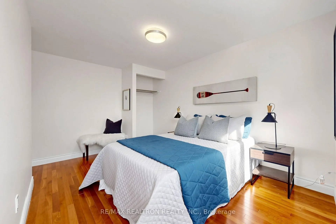
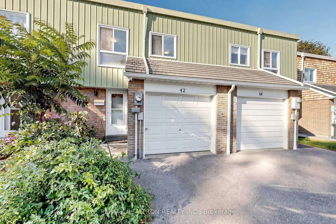
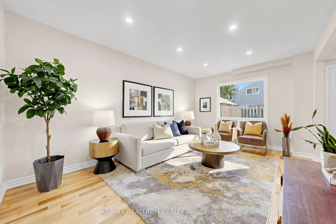
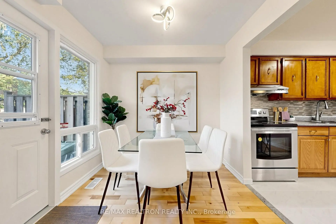
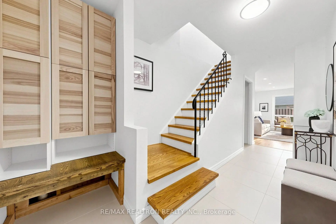
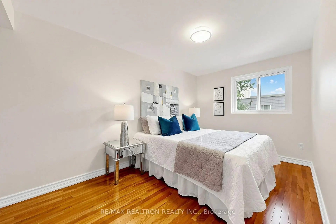
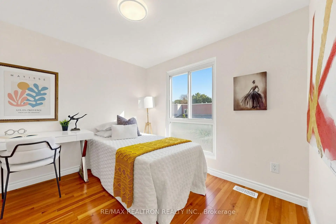
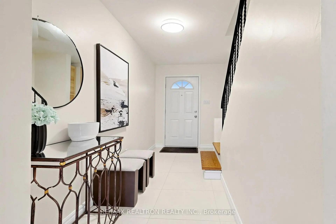
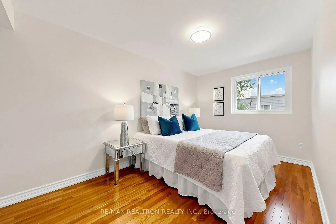
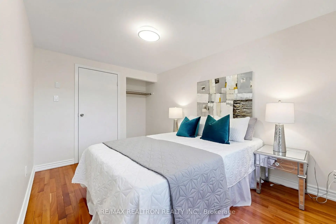
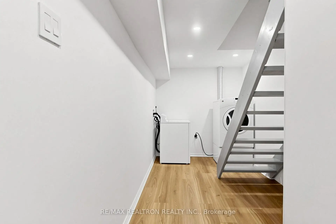
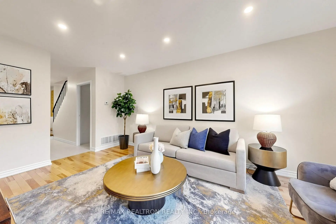
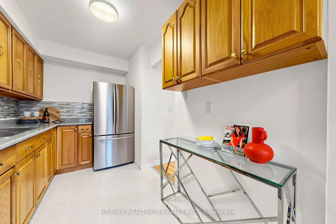
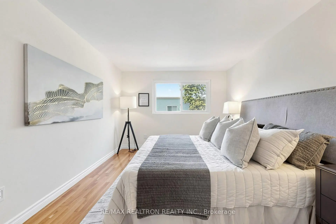
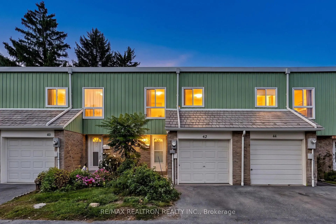
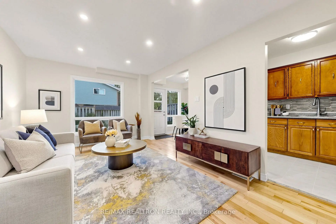
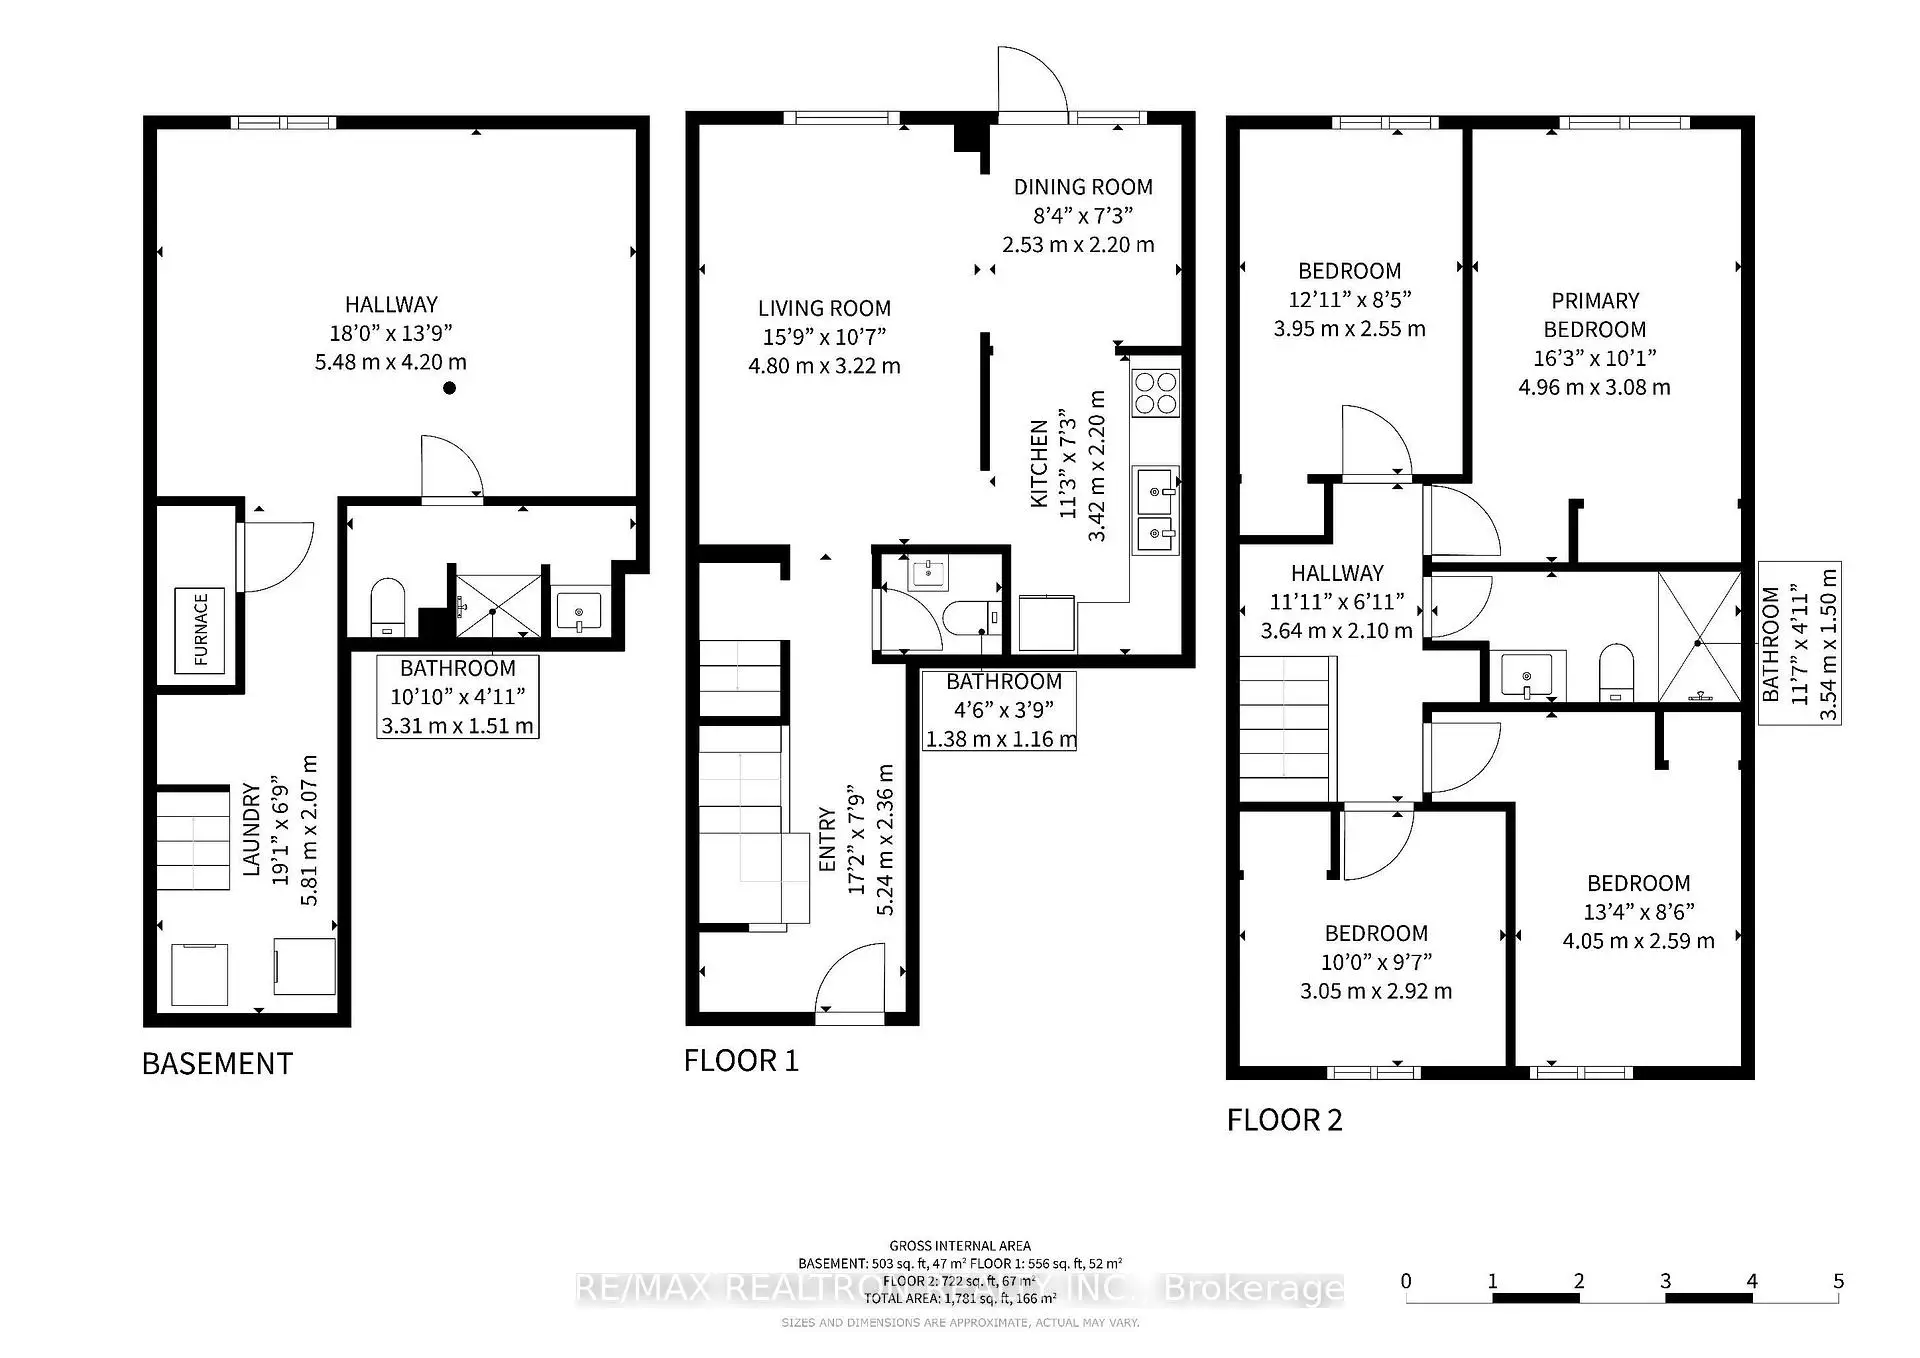
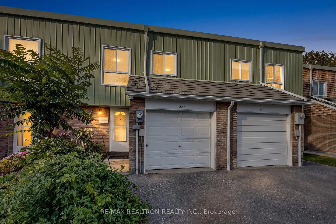
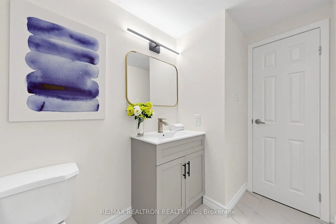
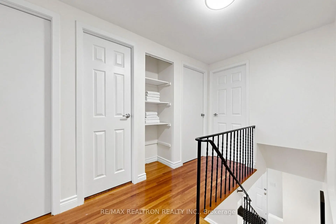
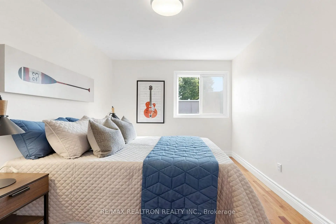
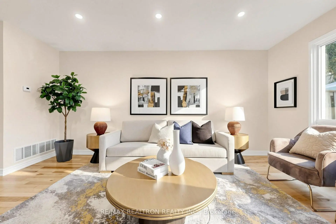
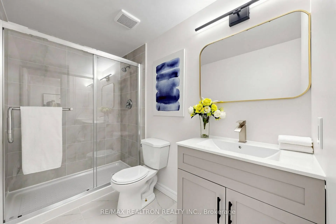
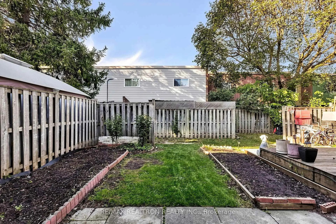
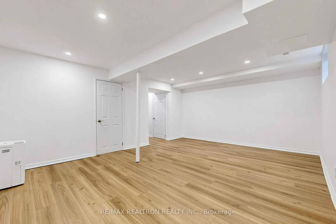
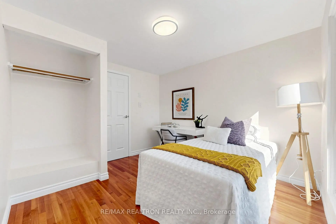
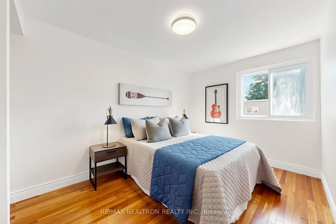
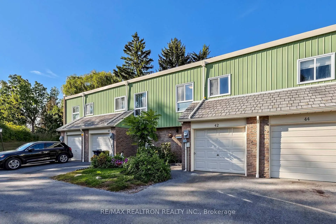
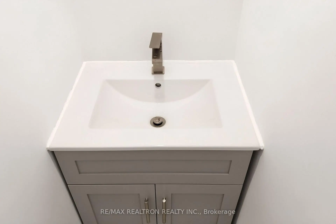
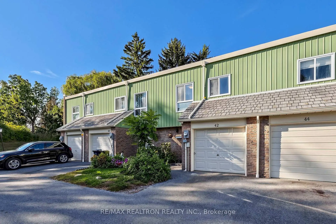
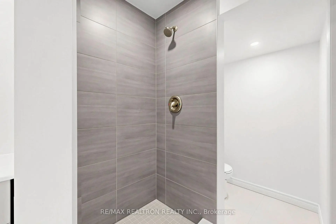
A hidden gem in the heart of the city! Prime Bayview Village location. Exceptional value. A rare opportunity to own a 4-bedroom home with a newly finished basement at an affordable price in one of North York's most convenient neighbourhoods. Highly sought-after location without the premium price tag. Four good-sized bedrooms and a highly functional layout. Hardwood floors throughout the main and second floors. Smooth ceilings with pot lights. Numerous updates and improvements over the past 5 years, including a newly finished basement (2026), new foyer flooring (2026), new powder room and second-floor bathroom (2026), and fresh paint throughout (2026). Heating and cooling upgraded from baseboard heating to a forced-air furnace with central A/C and new ductwork - no more expensive baseboard heating and no more living without A/C. Owned tankless water heater (2025) - no monthly rental fee. Newly finished basement with a full bathroom, ideal as a family room, home gym, games room, or additional bedroom. Friendly, established neighbourhood. Unbeatable convenience. Walk to Finch & Leslie Square for grocery stores, restaurants, shops and everyday essentials. Easy access to TTC. Approx. 10-minute walk to GO Train - ideal for downtown commuters. Minutes to Hwy 401 and 404. Minutes to North York General Hospital. Prime location. Functional 4-bedroom layout. Extensive updates. Finished basement. A true Bayview Village opportunity. Thoughtfully priced to sell.
Features
- Facing: South

- Bedrooms: 4

- Bathrooms: 3

- Garages: 1

- Kitchens: 1

Details
- Space: 1200-1399

- Maintenance: $ 638.330

- Tax: $ 3046.22

- C13880342

- Listing contracted with: RE/MAX REALTRON REALTY INC.
| Room | Size(M) | Description | |
|---|---|---|---|
| Living Rm | 5.06x3.30 | Hardwood Floor, Pot Lights, Overlooks Backyard |
|
| Dining Rm | 5.06x3.30 | Hardwood Floor, Combined w/Living, W/O To Patio |
|
| Kitchen | 6.04x2.22 | Backsplash, Stainless Steel Appl |
|
| Primary B | 4.92x3.05 | Hardwood Floor |
|
| 2nd Br | 3.96x2.49 | Hardwood Floor, Closet |
|
| 3rd Br | 4.06x2.58 | Hardwood Floor, Closet |
|
| 4th Br | 2.96x2.95 | Hardwood Floor, Closet |
| Bathroom | Pieces | Level | |
|---|---|---|---|
| 1xBath | 4 pcs | Second |
|
| 1xBath | 3 pcs | Basement |
|
| 1xBath | 2 pcs | Main |