Banbury-Don Mills, Toronto

Description
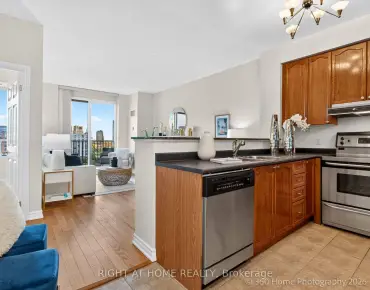
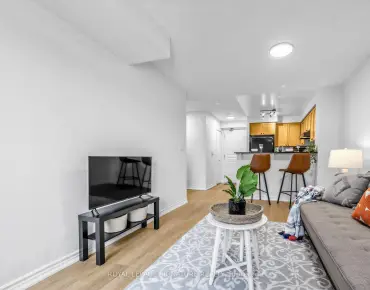
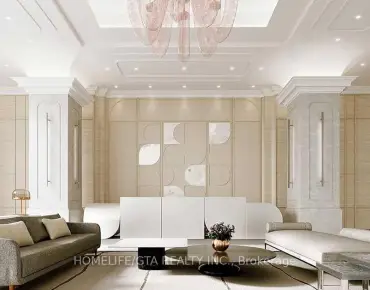
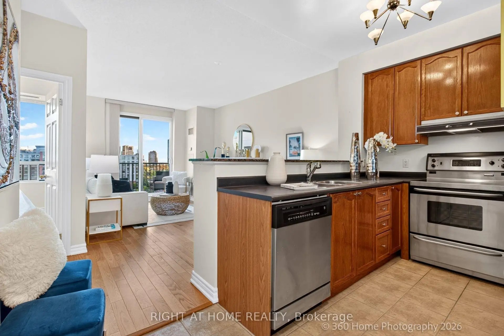
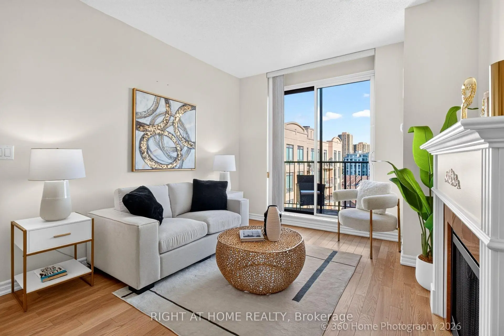
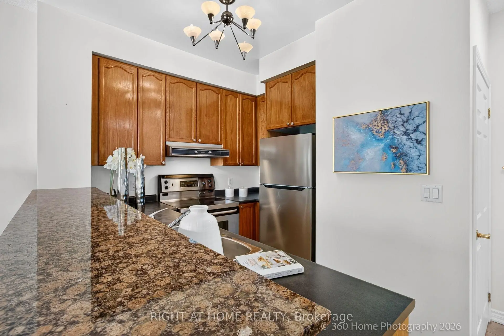
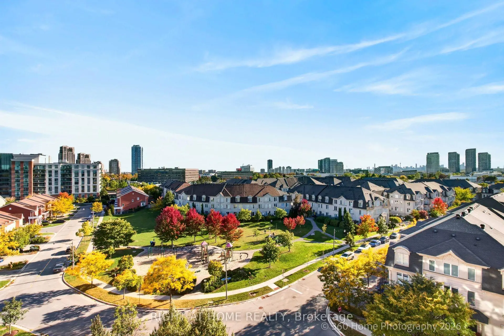
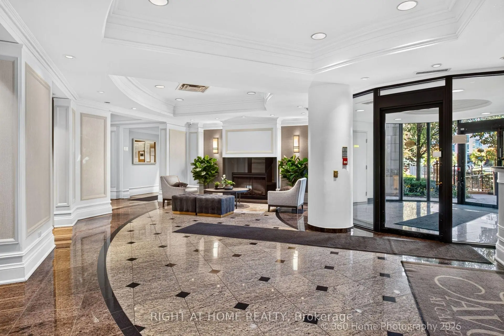
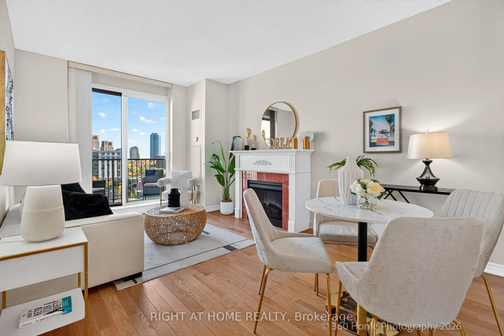
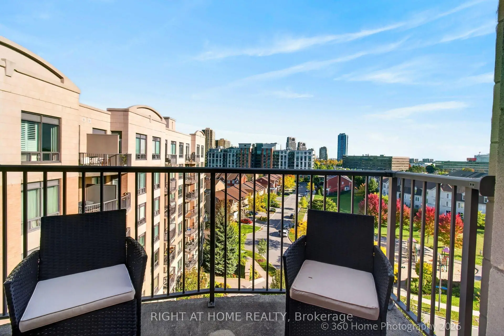
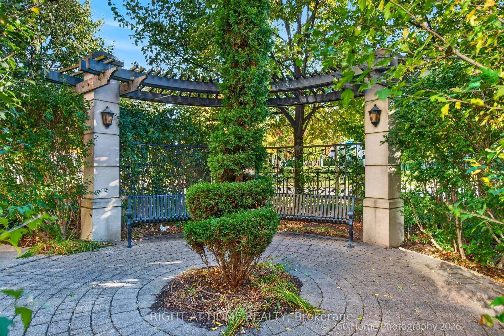
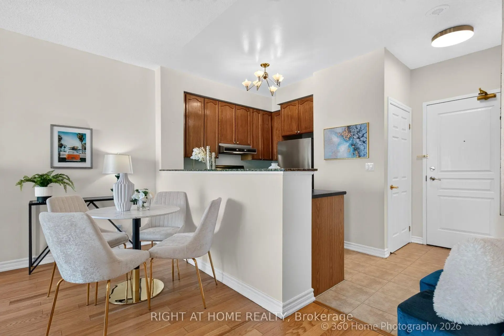
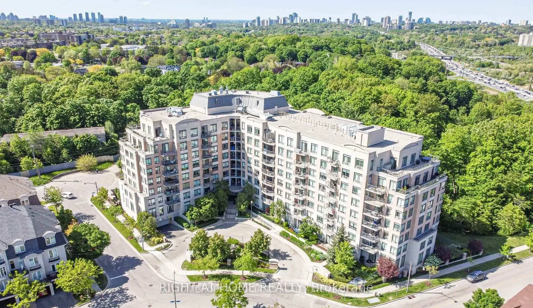
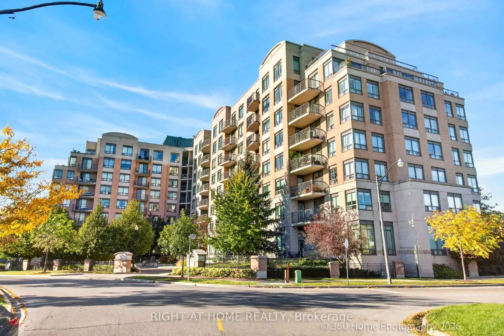
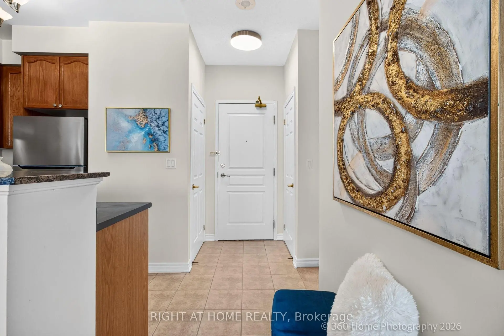
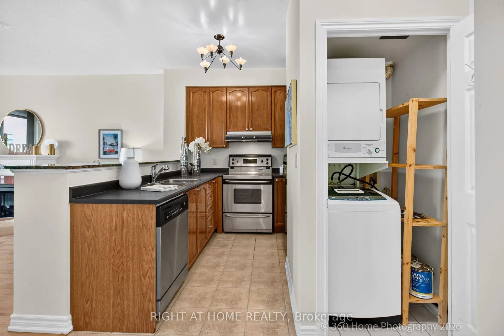
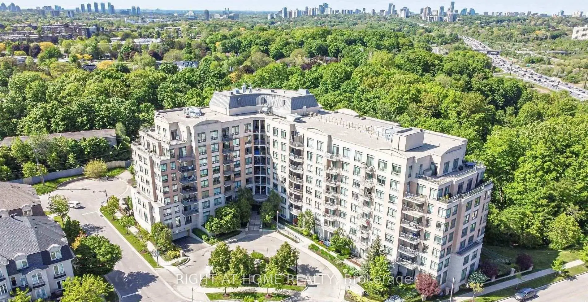
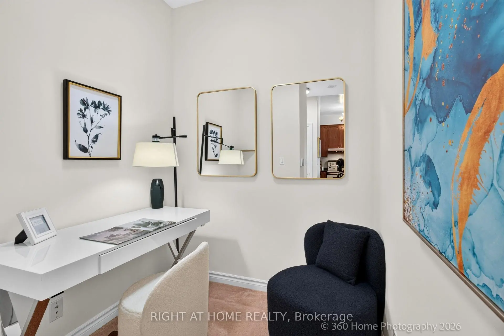
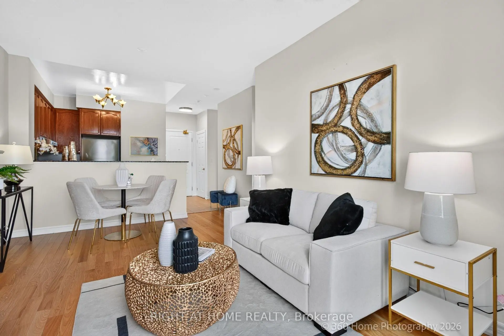
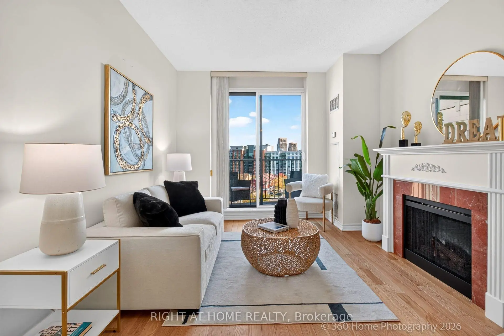
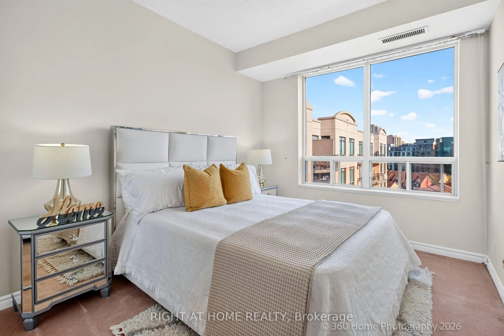
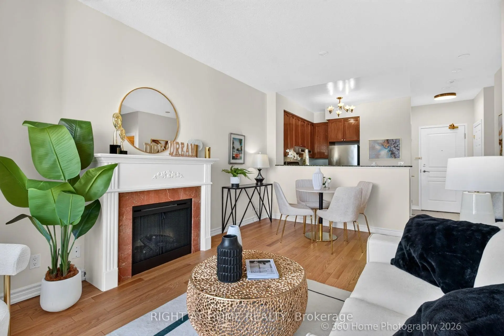
Welcome To This beautiful Sun Filled Penthouse 1 + 1 unit with stunning 9 Foot Ceiling, Clear South West View, Bright and Spacious, Open Concept, Breakfast Bar, Ceramic Floor in Kitchen, Sep Den, hardwood floor in Living Room and Dinning Room , Cozy Electric Fireplace in Living Room. LR Walk Out to a private Balcony. Price include One Locker and One Parking Spot. Great Amenities Include Visitor Parking/Concierge, Exercise Room, Spacious Party Room facing Mature trees of Ravine, Sauna, Game Room. Great Location close to The Shop on Don Mills, Cinema, Public Transit, TTC, Don Valley Parkway, Subway, Moccasin Walking Trails, Parks and Schools.
Features
- Facing: South West

- Bedrooms: 1+1

- Bathrooms: 1

- Garages: 1

- Kitchens: 1

Details
- Space: 600-699

- Maintenance: $ 741.660

- Tax: $ 2284.19

- C13879988

- Listing contracted with: RIGHT AT HOME REALTY
| Room | Size(M) | Description | |
|---|---|---|---|
| Living Rm | 3.48x3.35 | Hardwood Floor, W/O To Balcony, Combined w/Dining |
|
| Dining Rm | 3.35x1.22 | Hardwood Floor, Combined w/Living, Open Concept |
|
| Kitchen | 3.99x3.07 | Ceramic Floor, Breakfast Bar, Open Concept |
|
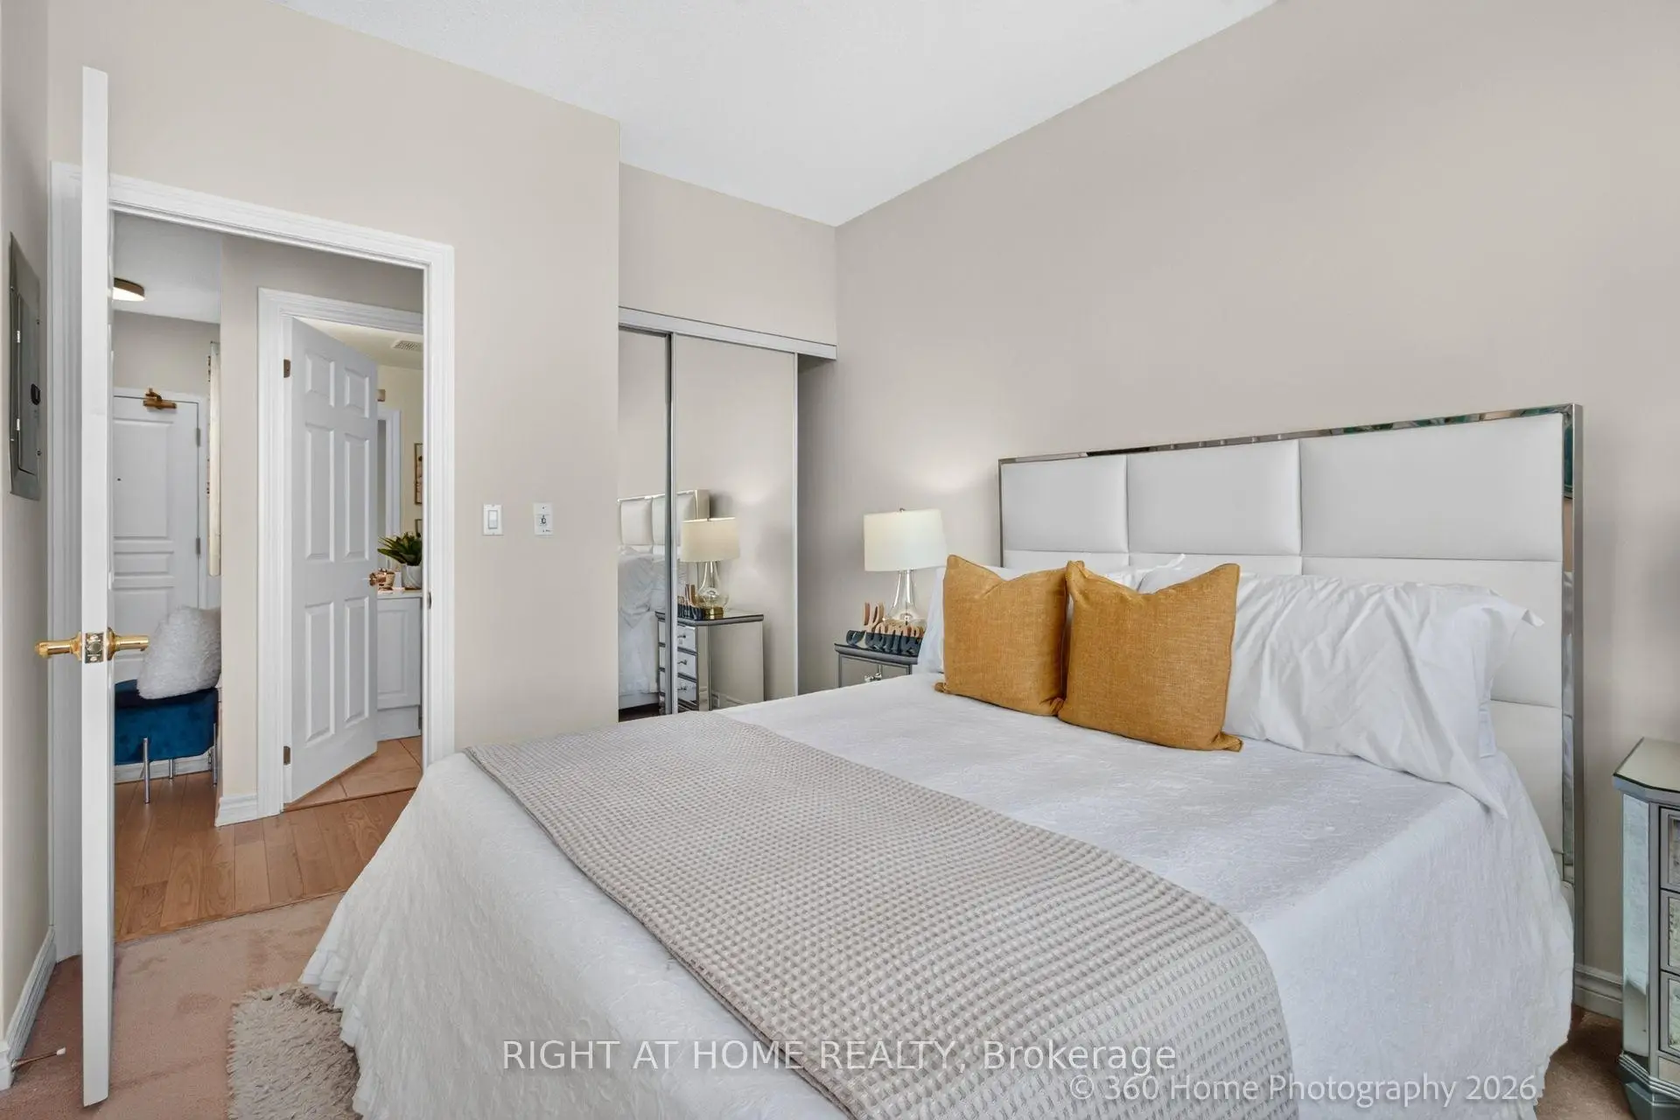
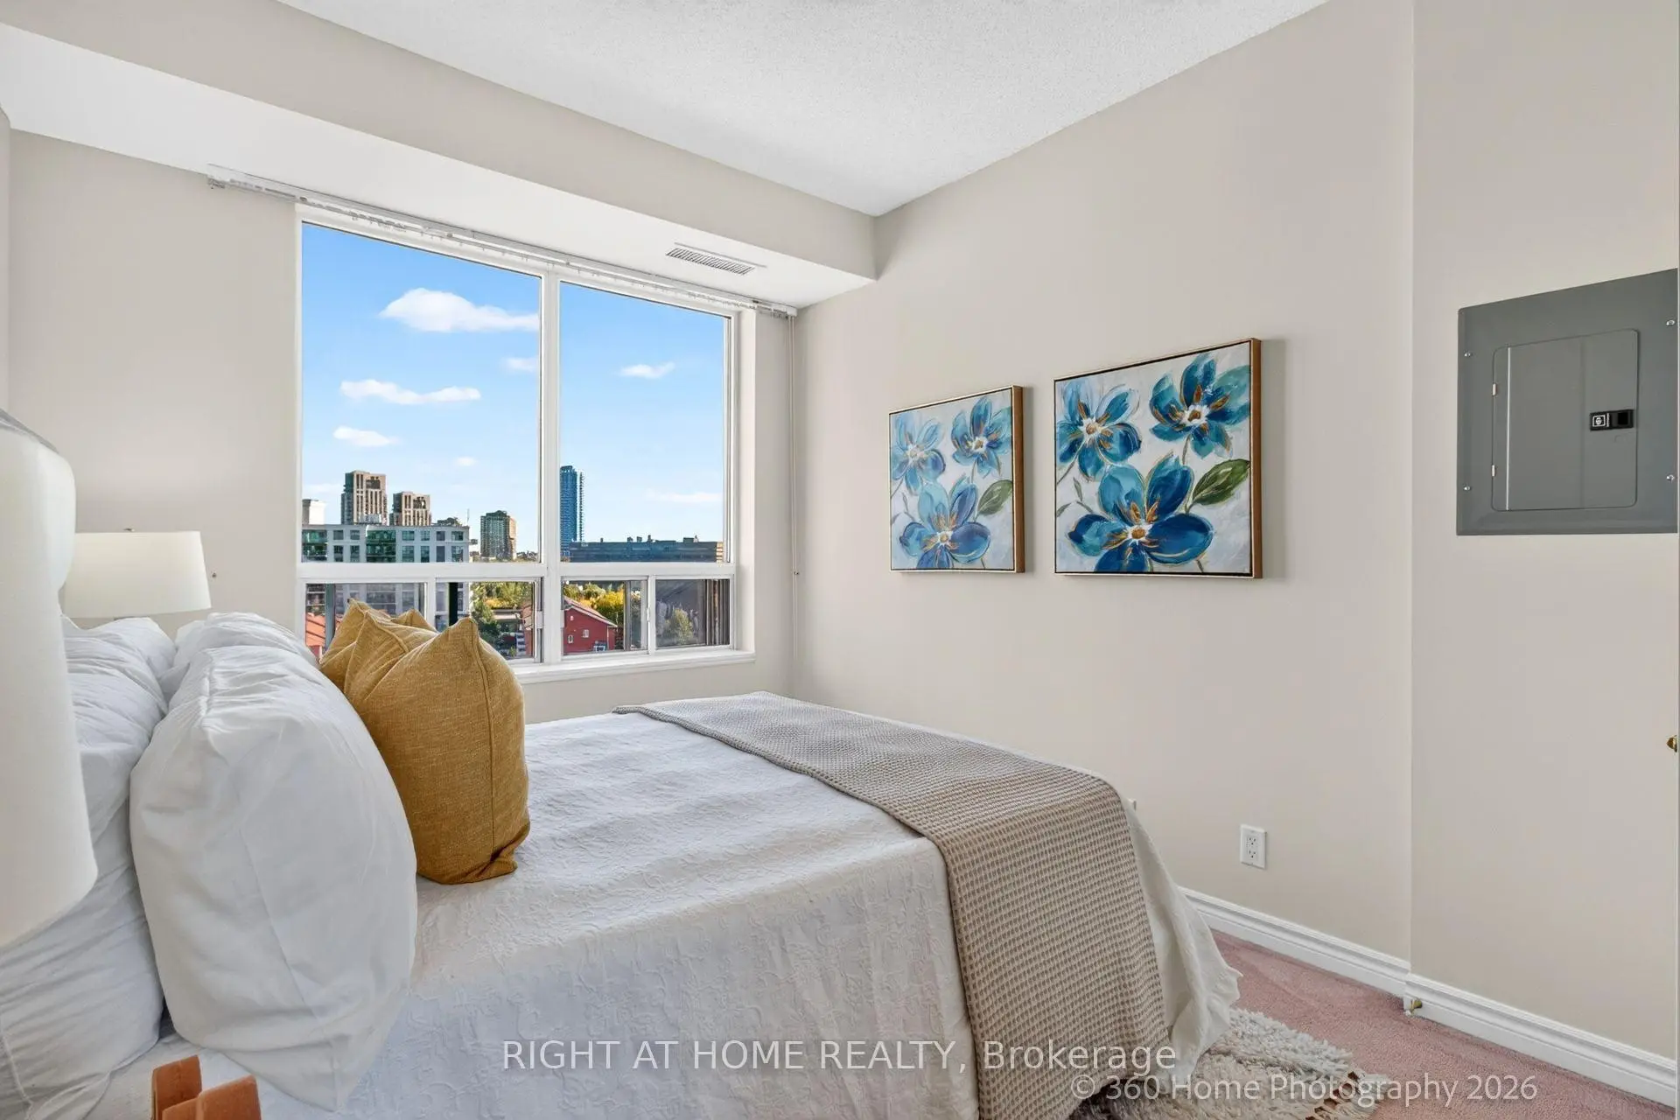
| Primary B | 4.37x2.90 | Broadloom, Large Window, Mirrored Closet |
|
| Den | 2.49x1.83 | Broadloom, Separate Rm |
| Bathroom | Pieces | Level | |
|---|---|---|---|
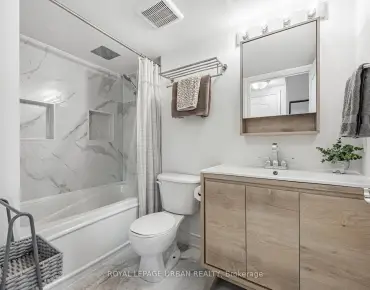
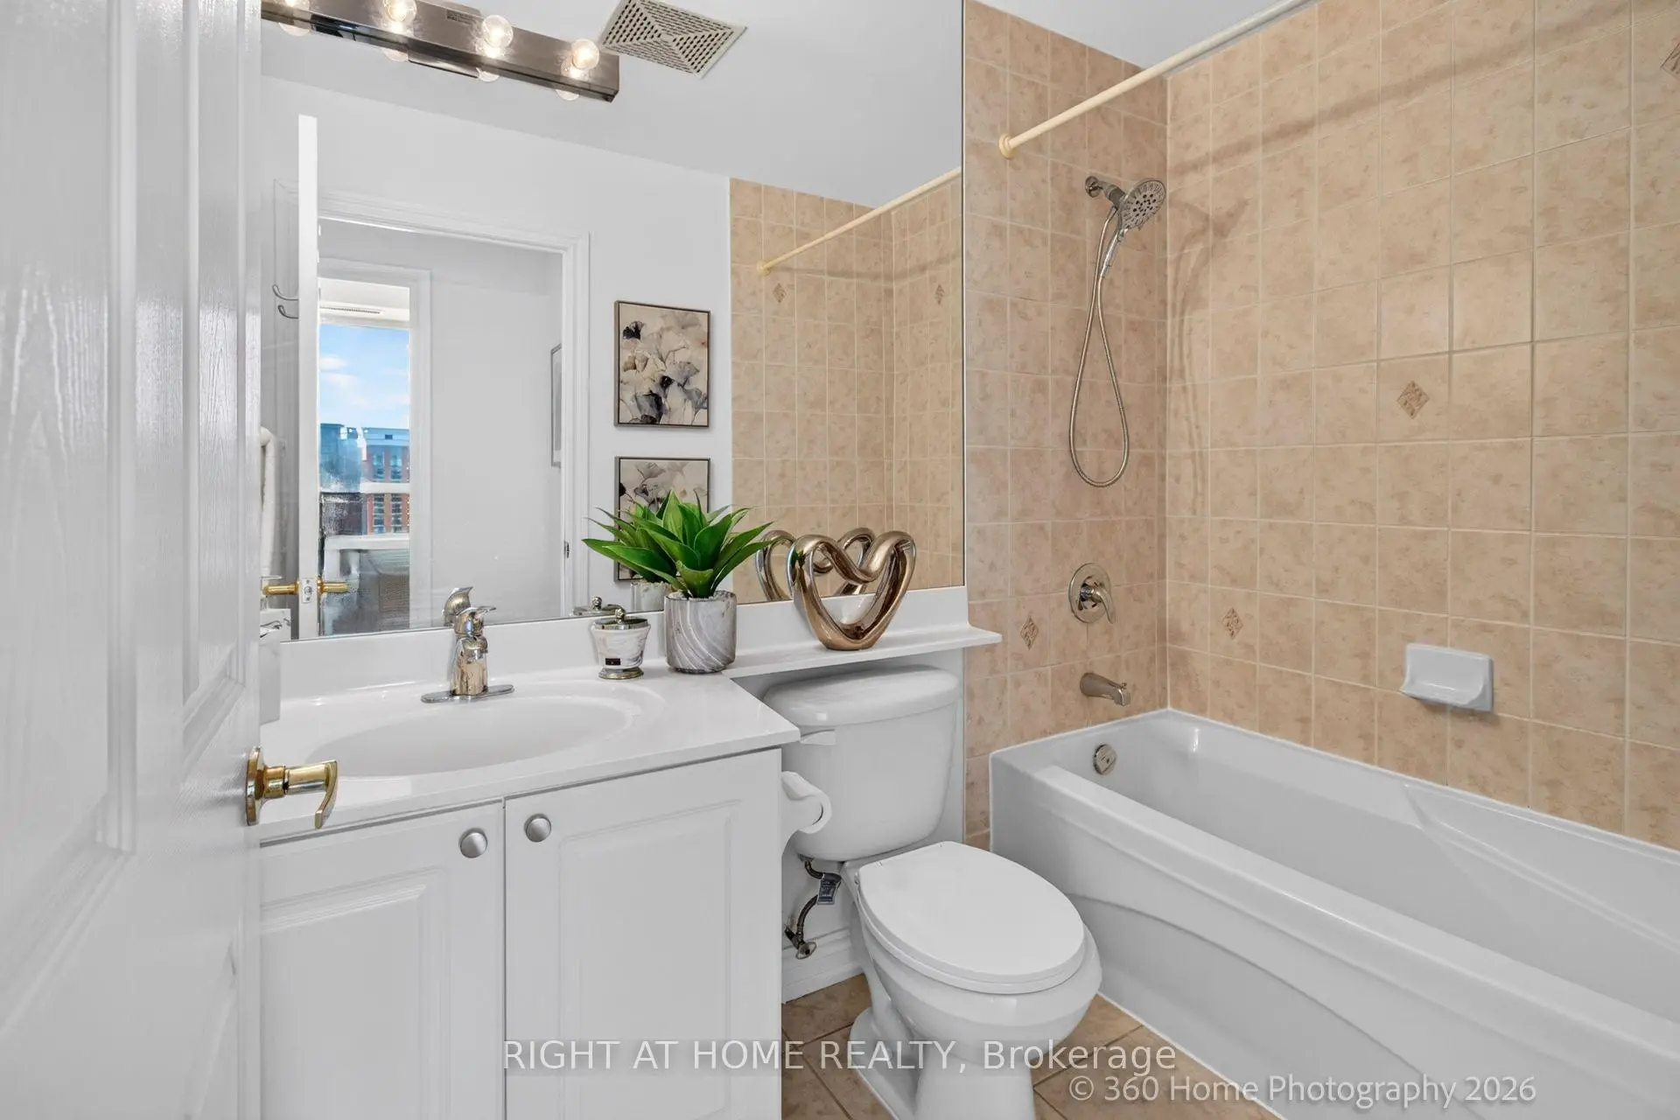
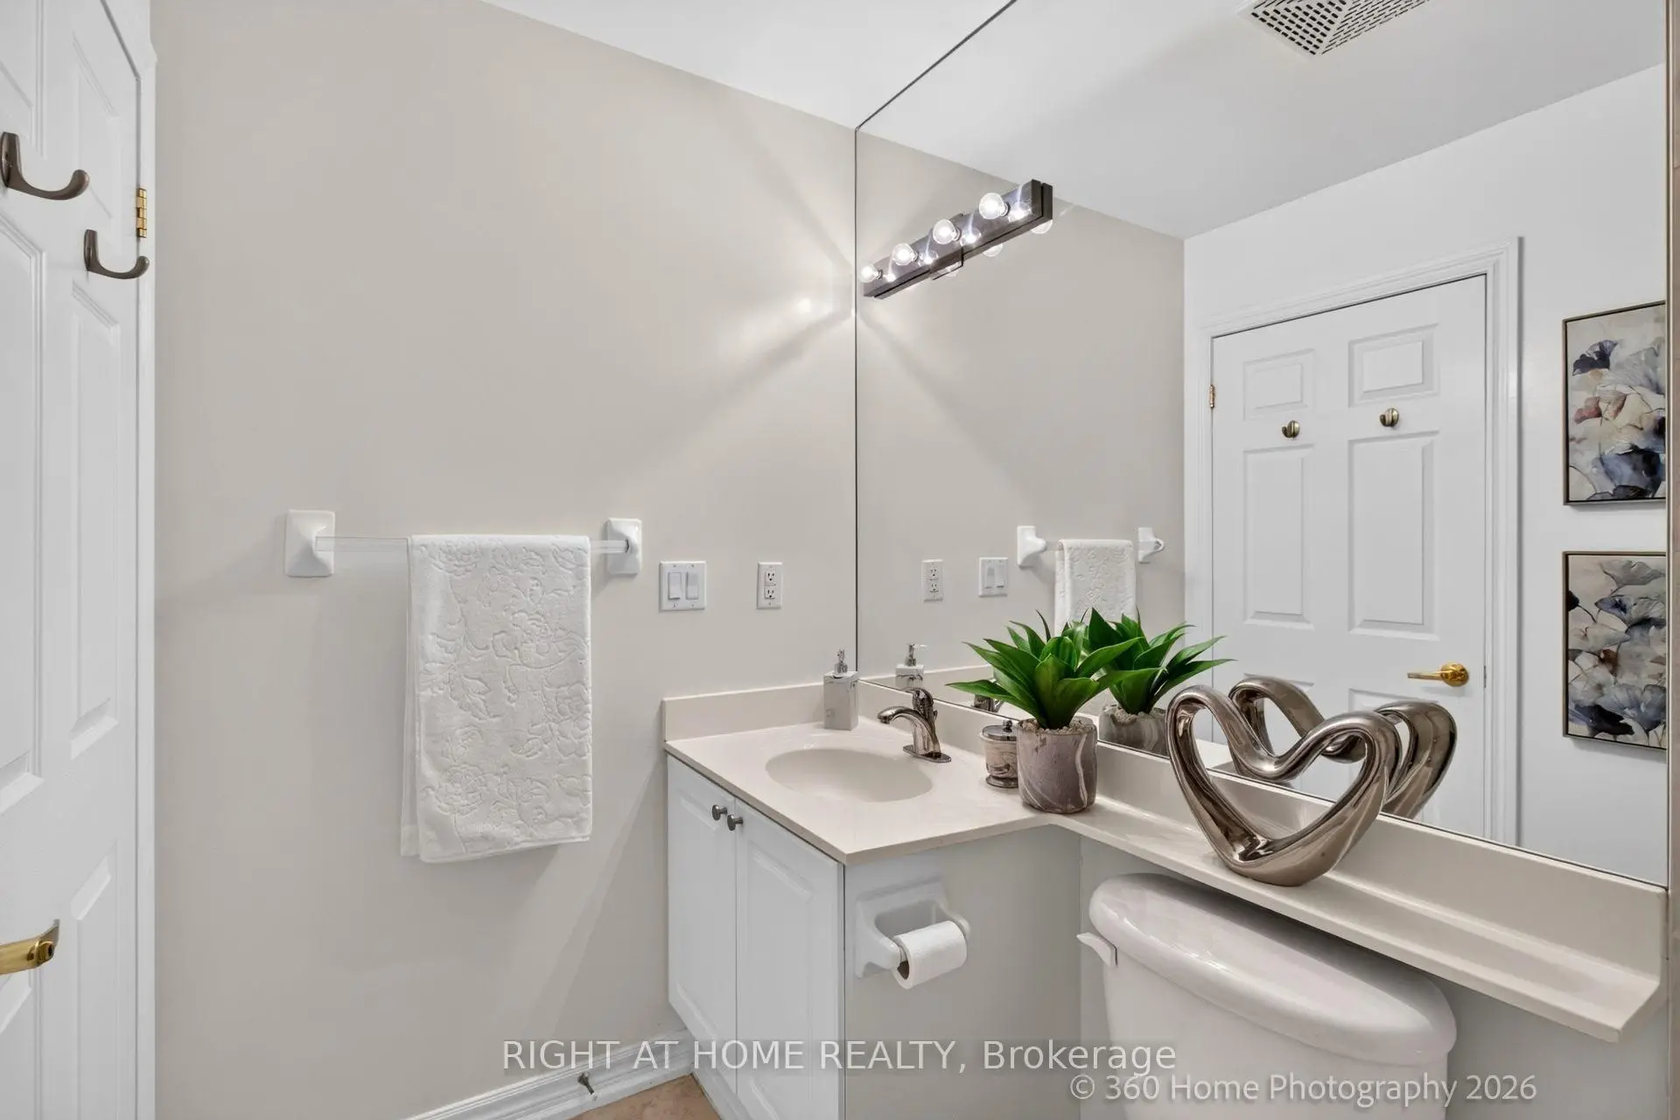
| 1xBath | 4 pcs |
Property Summary
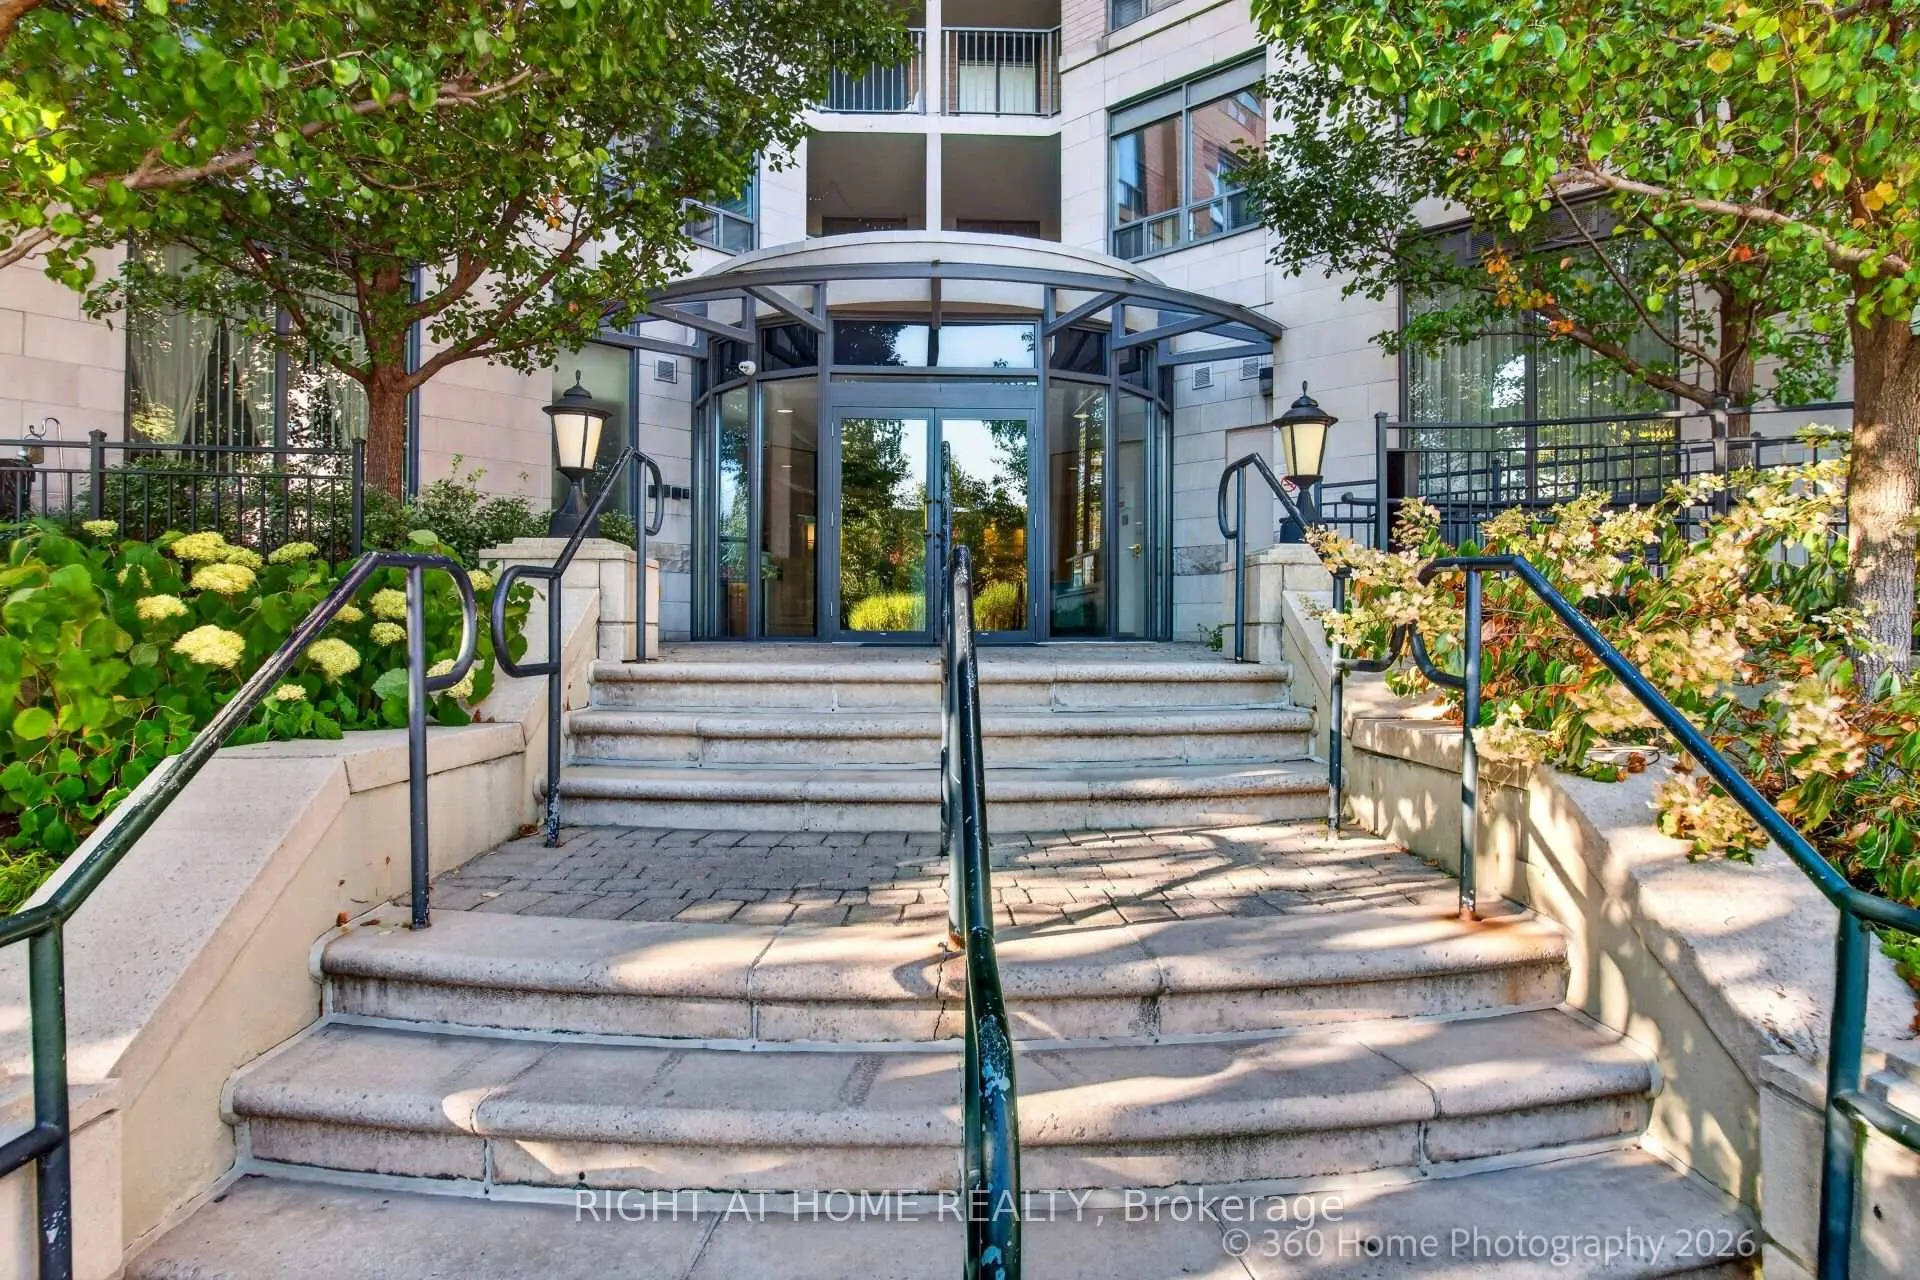
Located close to the intersection of Don Mills Rd & Greenbelt Dr, #PH2-16 Dallimore Circ is a 1+1 bedrooms 1 washrooms Condo Apt. The unit has a Single Underground Parking Space with a Locker. The property has many nice features including None. Living Room Rm, Dinning Room Rm, Kitchen, Primary B and Den are on the Main floor.Savoy at Camelot
16 Dallimore Circ was developed by real estate developerSchool Information
- Don Mills Middle School (Grade:6-8)
- Don Mills Collegiate Institute (Grade:9-12) 352/739
- St. Bonaventure Catholic School (Grade:JK-8) 60/3037