Henry Farm, Toronto




Description
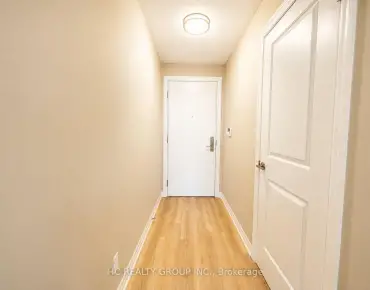
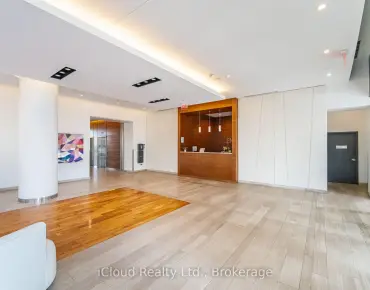
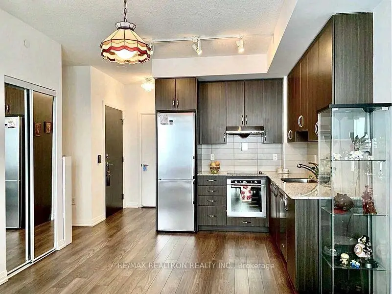
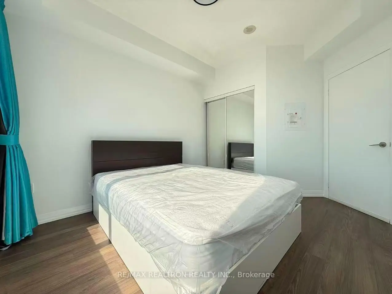
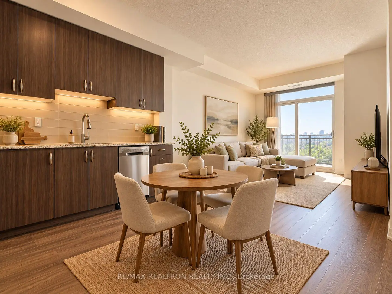
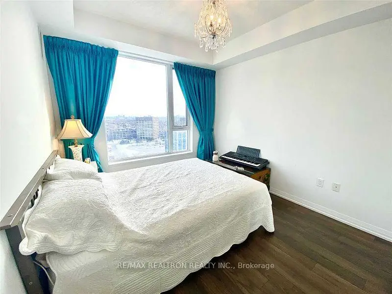
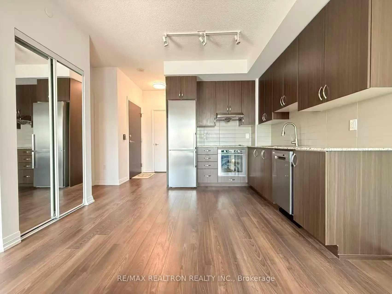
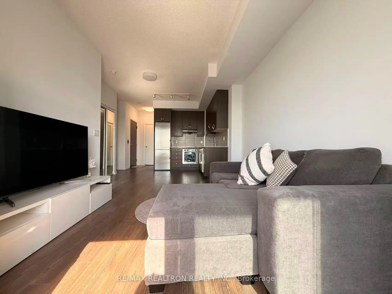
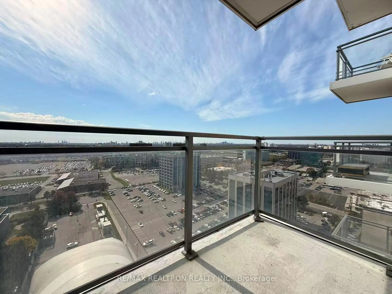
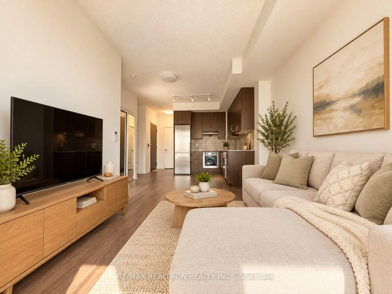
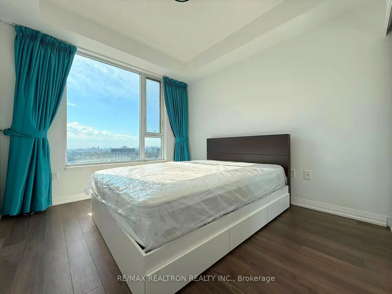
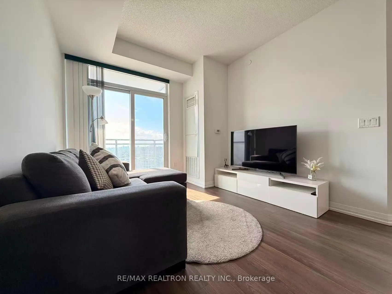
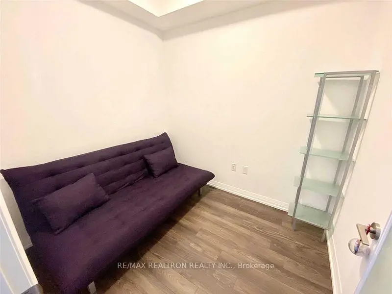
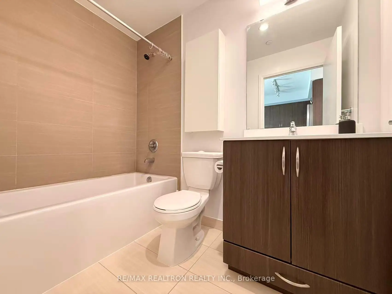
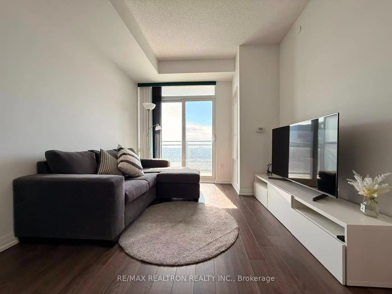
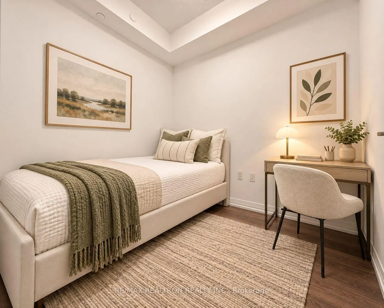
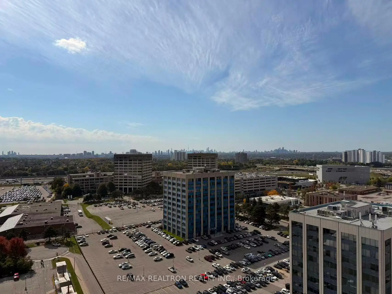
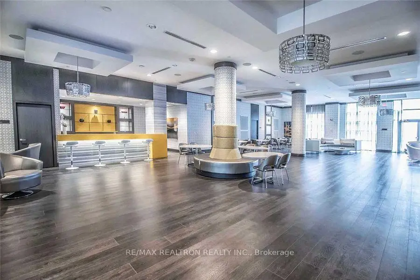
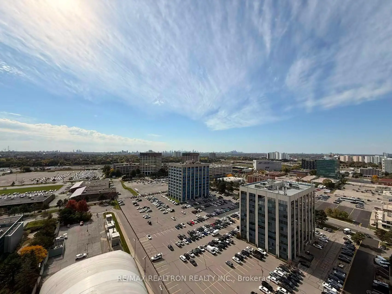
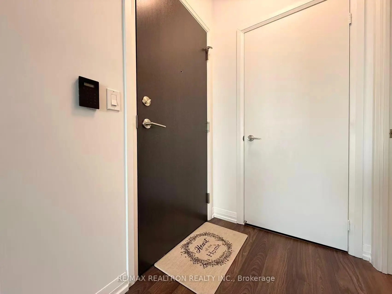
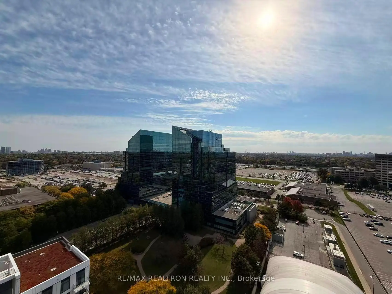
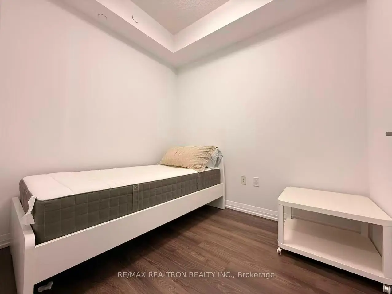
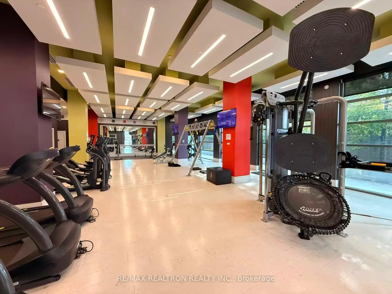
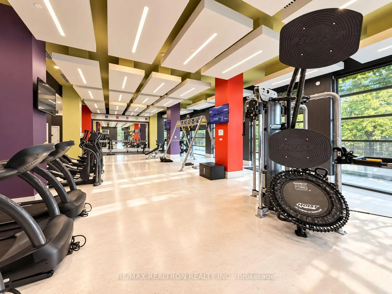
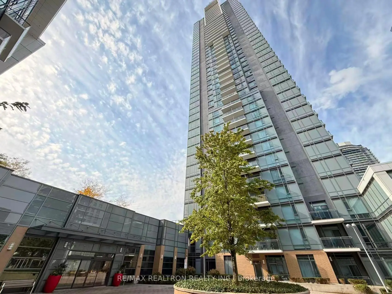
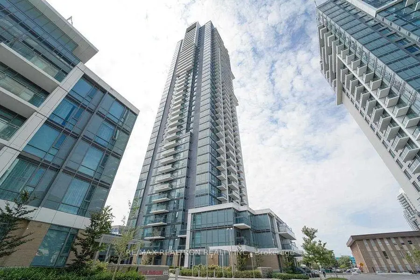
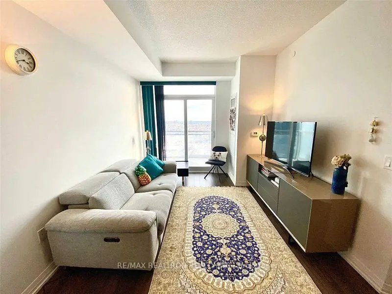
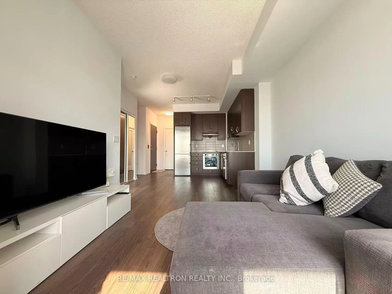
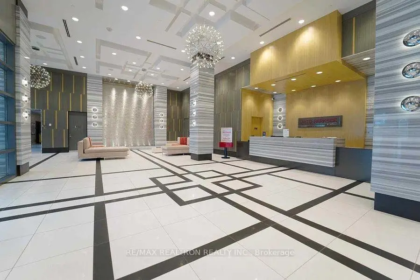
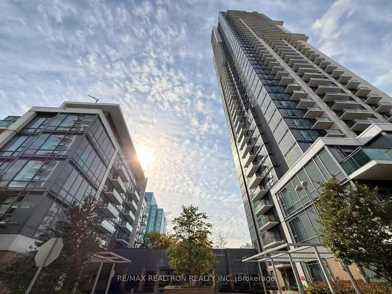
Enjoy Luxury Condo Alto & Parkside At Atria By Tridel Living In A Prime Location Near Sheppard Avenue And Highway 404! This Beautifully Maintained 1-bedroom Plus Den Suite Offers Unobstructed South-facing Views And Abundant Natural Light. The Spacious Den Features A Door And The Flexibility To Serve As A Second Bedroom Or Private Home Office. Freshly Painted Throughout With Upgraded Light Fixtures, This Inviting Home Features A Thoughtfully Designed Layout With Well-defined Living Areas, Excellent Use Of Space, And No Wasted Hallways. Includes An Extra-wide Accessible Parking Space, Conveniently Located Close To The Building Access Point For Easy Entry And Exit. Exceptional Everyday Convenience With Nearby Restaurants, Grocery Stores, Shopping, Subway Access, Bus Routes, And Major Highways. Everything You Need Is Within Easy Reach. Book Your Showing Today! A Must See and Buy!
Features
- Facing: South

- Bedrooms: 1+1

- Bathrooms: 1

- Garages: 1

- Kitchens: 1

Details
- Space: 500-599

- Maintenance: $ 457.930

- Tax: $ 2370.99

- C13878430

- Listing contracted with: RE/MAX REALTRON REALTY INC.
| Room | Size(M) | Description | |
|---|---|---|---|
| Living Rm | 3.96x3.04 | W/O To Balcony, Combined w/Dining, Open Concept |
|
| Dining Rm | 3.96x3.04 | Laminate, Combined w/Kitchen, Open Concept |
|
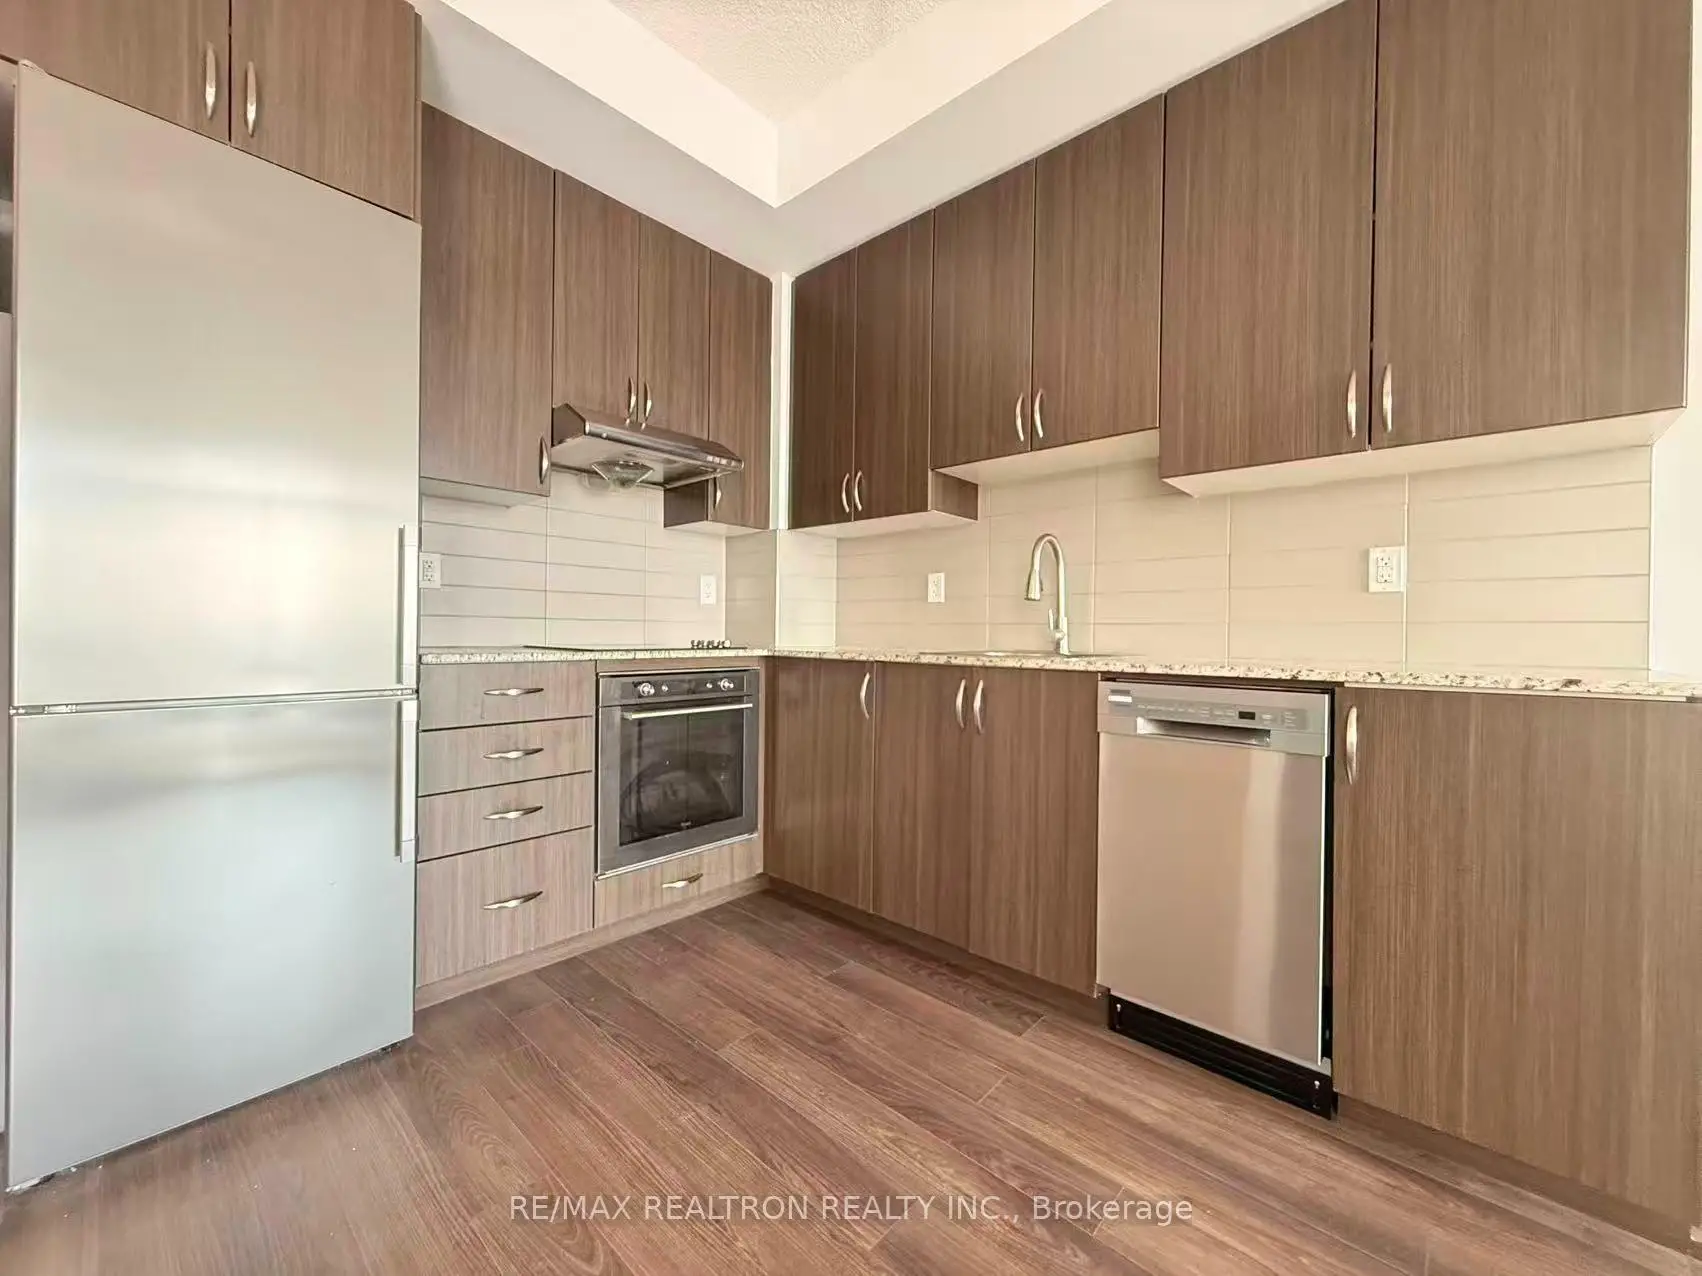
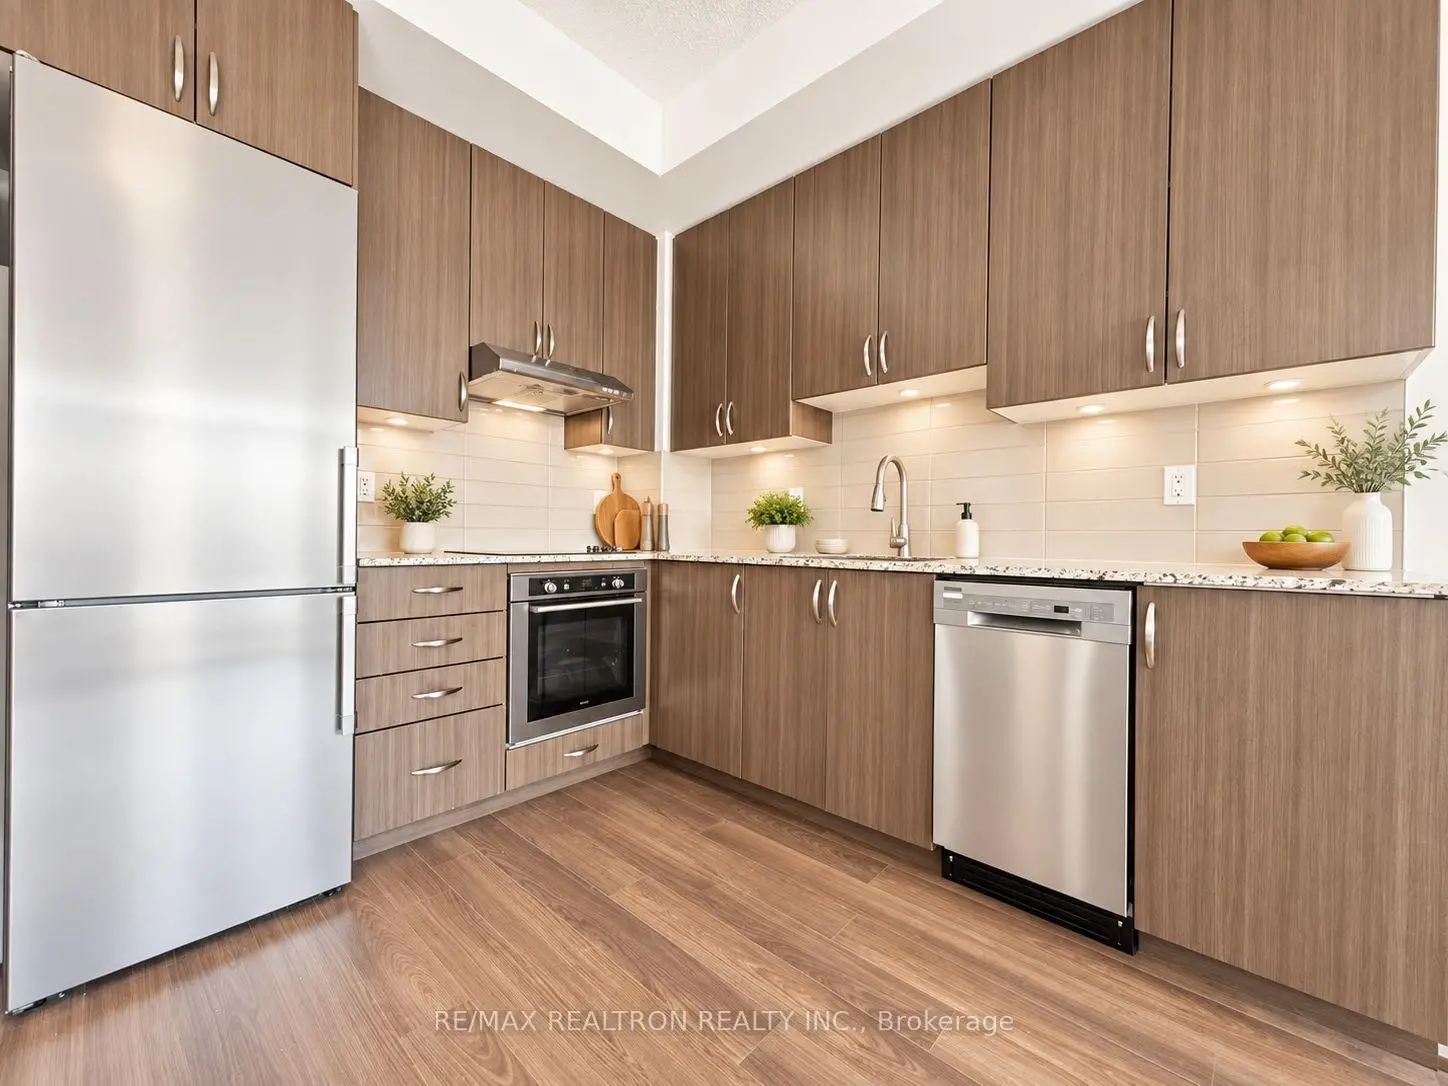
| Kitchen | 2.74x2.43 | Laminate, Granite Counters, Stainless Steel Appl |
|
| Primary B | 3.05x3.04 | Laminate, Double Closet, Window |
|
| Den | 2.43x2.13 | Laminate, Separate Rm |
| Bathroom | Pieces | Level | |
|---|---|---|---|
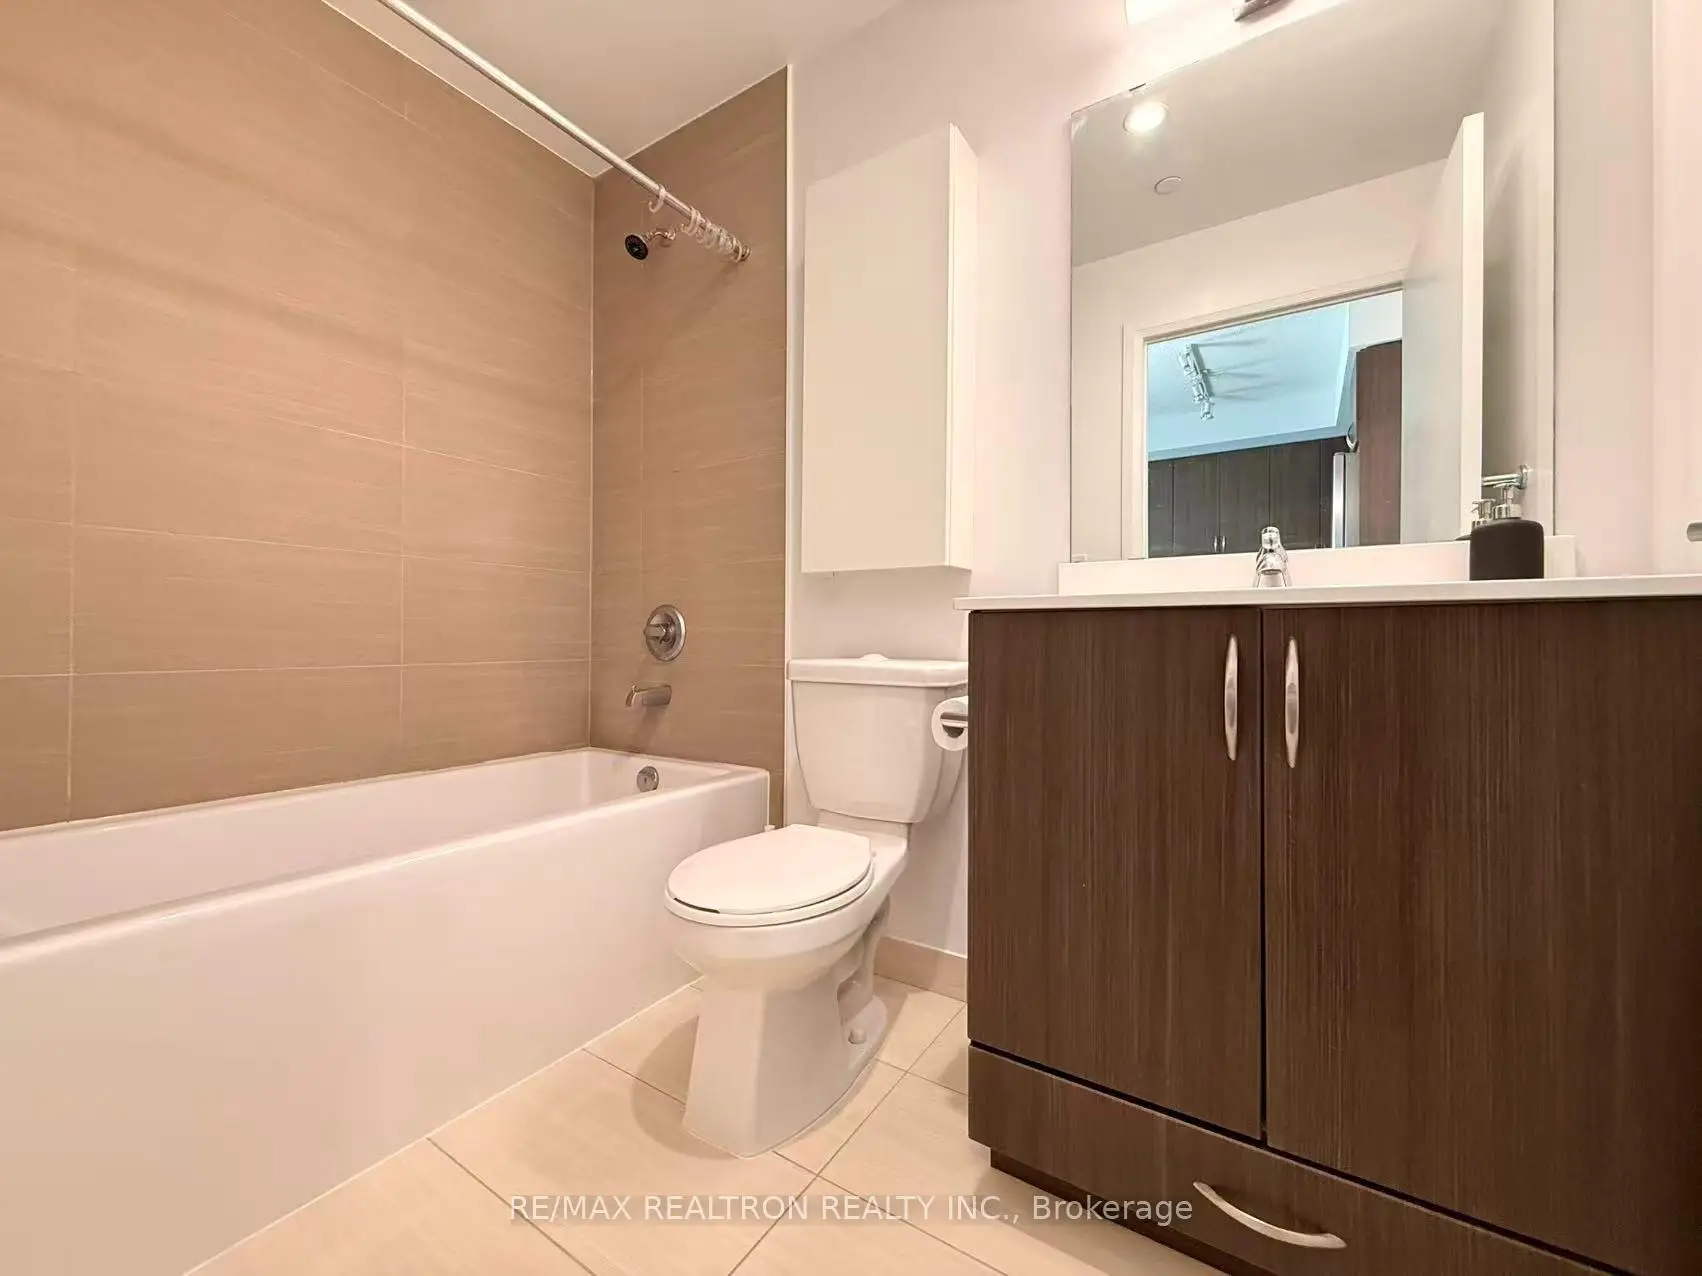
| 1xBath | 4 pcs | Flat |
Property Summary
Located close to the intersection of Sheppard and Hwy 404 and Victoria Park, #1907-55 Ann O'reilly Rd is a 1+1 bedrooms 1 washrooms Condo Apt. The unit has a Single Underground Parking Space with a Locker. The property has many nice features including Other. Living Room Rm, Dinning Room Rm, Kitchen, Primary B and Den are on the Main floor.Alto And Parkside At Atria
55 Ann O'reilly Rd was developed by real estate developerSchool Information
- Muirhead Public School (Grade:JK-5) 2389/3064
- Pleasant View Middle School (Grade:6-8)
- Sir John A Macdonald Collegiate Institute (Grade:9-12) 391/739
- St. Gerald Catholic School (Grade:JK-8) 766/3037
- Brian Public School (Grade:JK-5) 224/3064
- Cherokee Public School (Grade:JK-5) 694/3064


Commute Information
Don Mills Subway Station (1.3km)Oriole Go Train Station (2.9km)