Hillcrest Village, Toronto
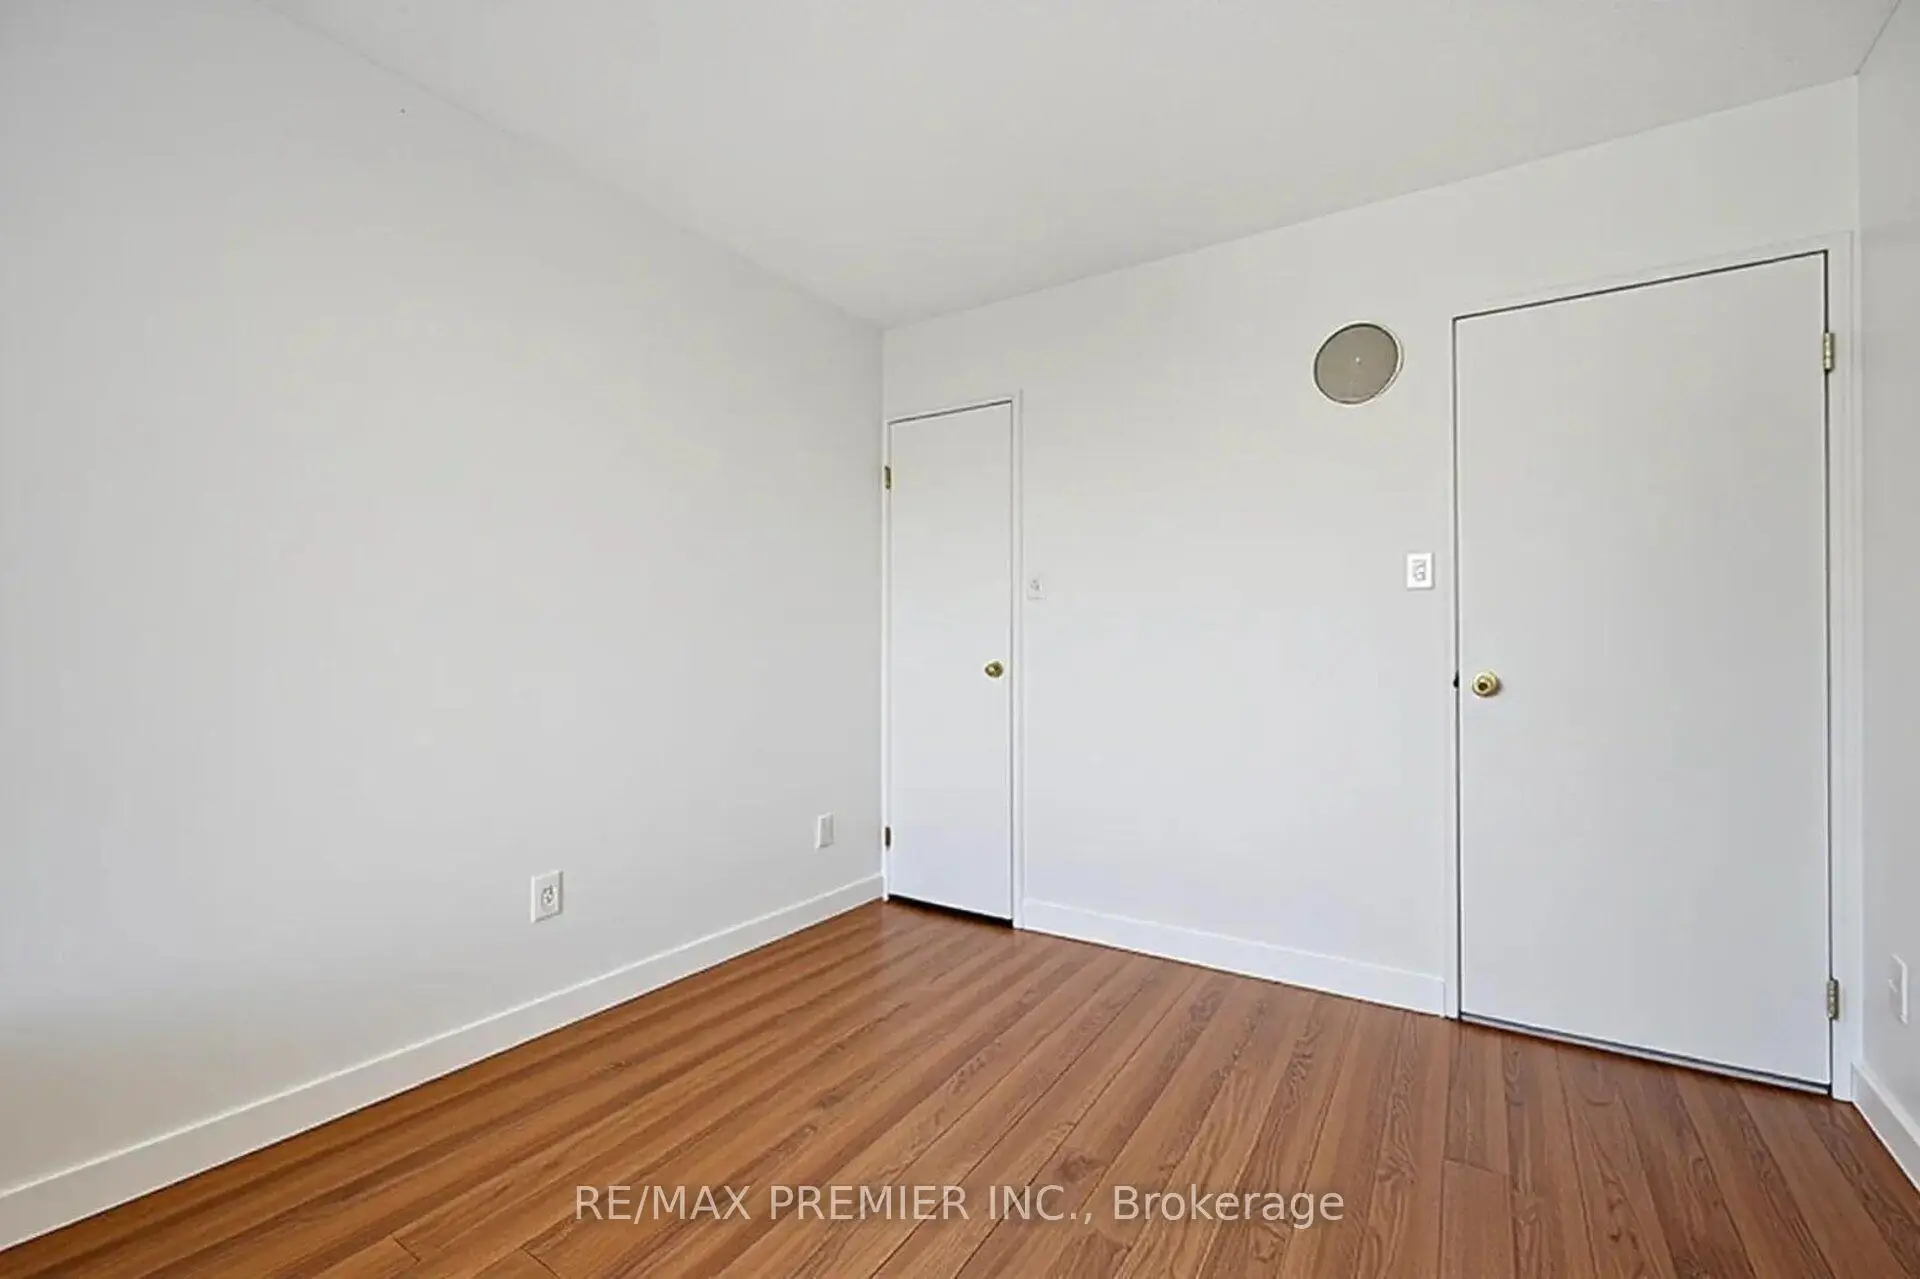

Description
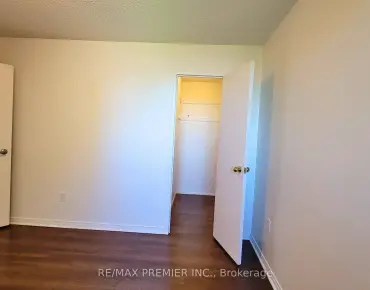
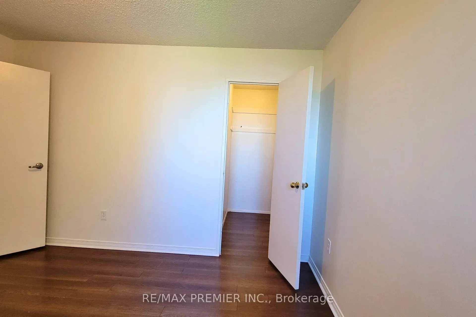
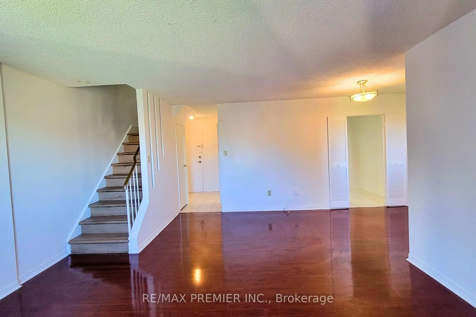
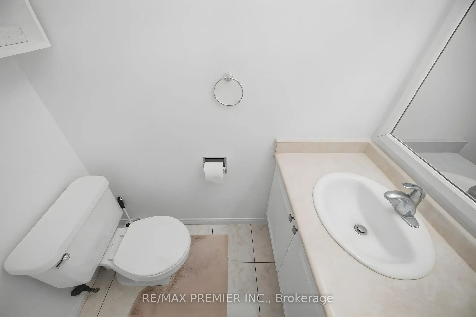
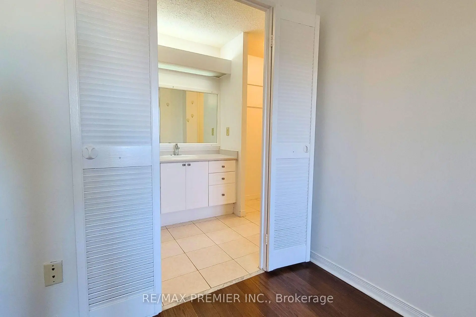
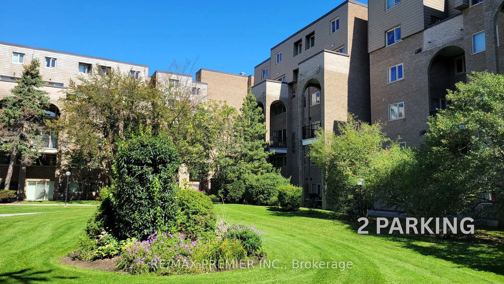
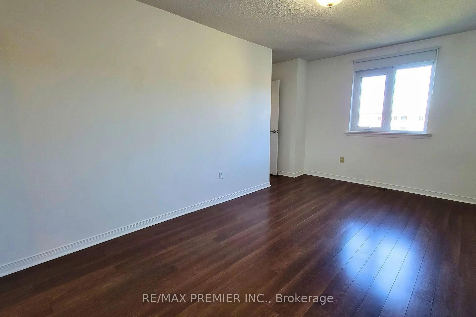
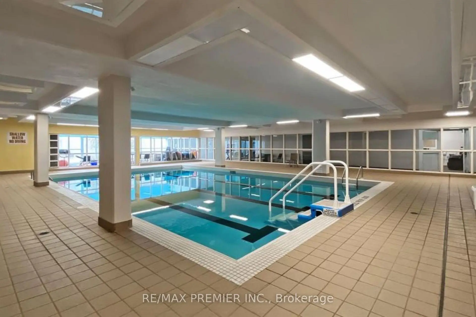
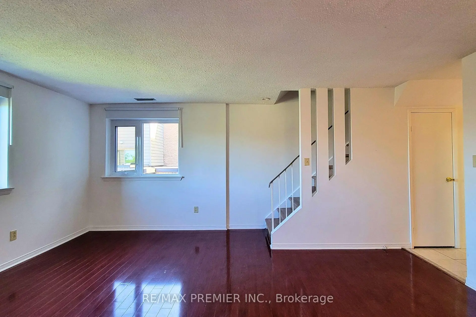
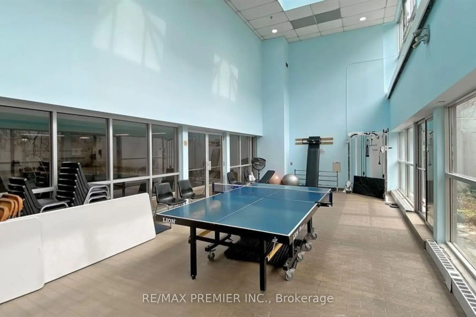
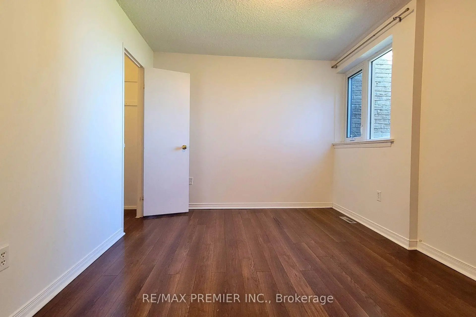
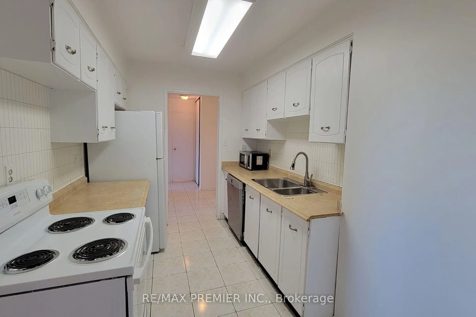
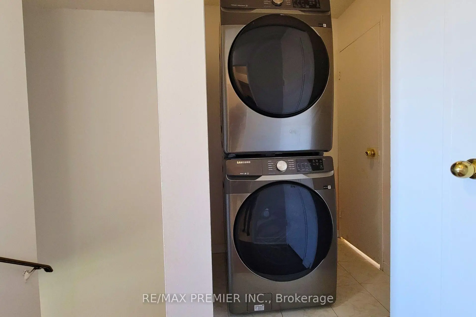
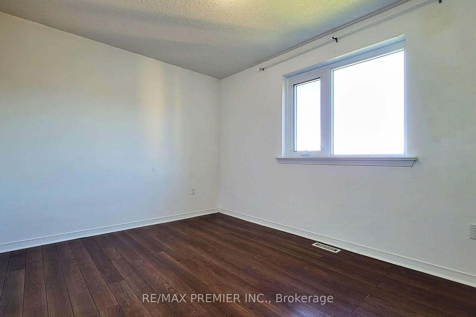
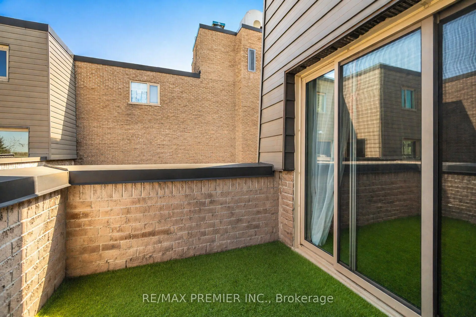
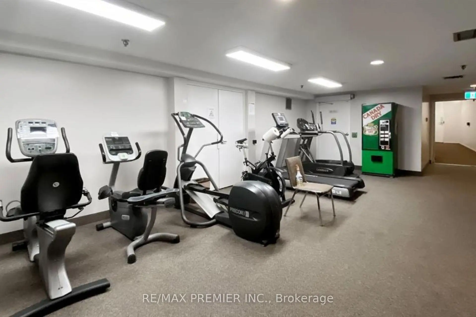
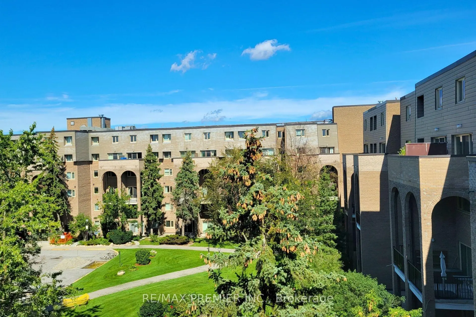
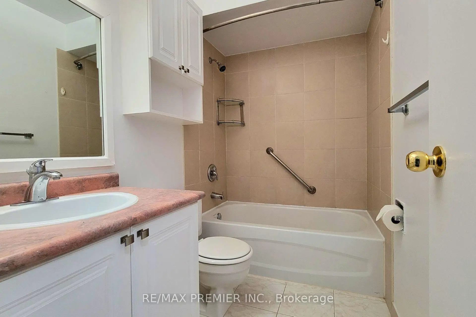
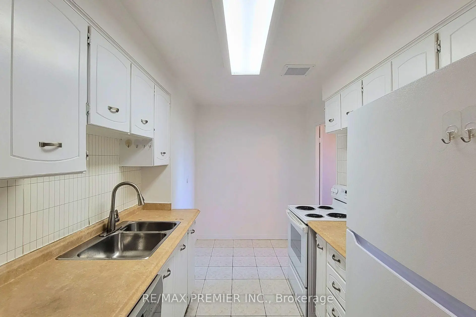
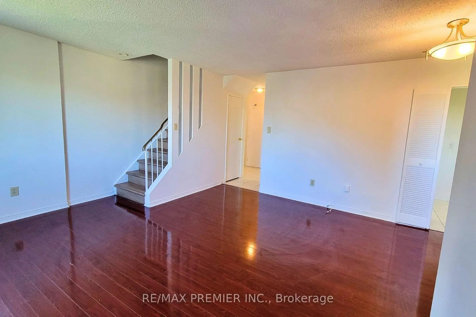
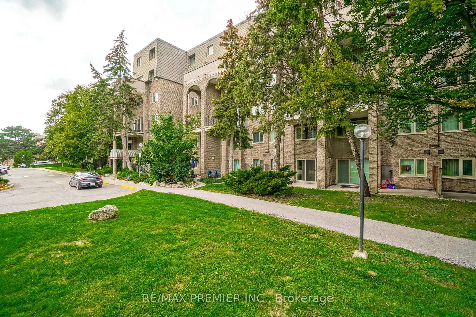
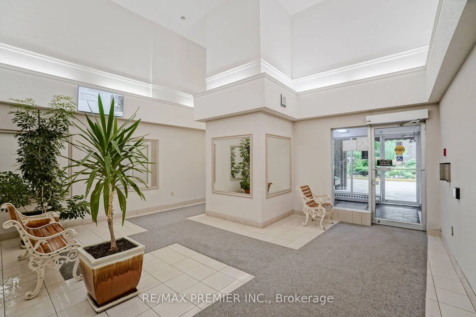
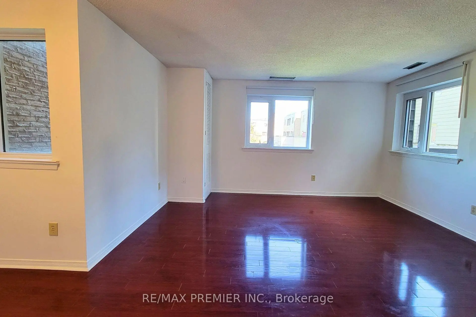
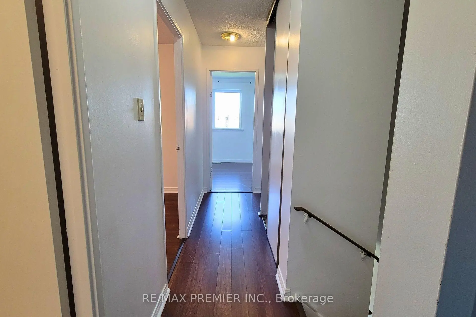
1,411 SQ FT, 4 BEDROOMS, 3 BATHROOMS AND 2 PARKING SPOTS IN TORONTO AT THIS PRICE?! YES - YOU READ THAT RIGHT. If You've Been Looking For More Space Without Paying Freehold Prices, This Might Be One Of The Most Interesting Opportunities On The Market. This Rare 2-Storey Tridel Condo Townhome Offers The Kind Of Space That's Almost Impossible To Find At This Price Point - Generous Living And Dining Areas, 4 Bedrooms, 3 Bathrooms And 2 Parking Spots. Is It Brand New Inside? No - And That's Exactly Where The Opportunity Is. Update It To Your Own Style, On Your Own Timeline, Instead Of Paying A Premium For Someone Else's Renovation. Even Better, The Maintenance Fee Includes Heat, Hydro, Water And Cable, Taking Several Monthly Household Expenses Off Your Plate. The Well-Managed Community Also Offers An Indoor Pool, Gym, Sauna, Recreation Room And Playground. Located At Don Mills & Steeles With Quick Access To Hwy 404, DVP, 401 & 407, Transit, Shopping And Excellent Schools Including A.Y. Jackson. If Space, Location And Value Matter More To You Than Someone Else's Kitchen Cabinets, You Need To See This One. 1,411 Sq Ft. 4 Bedrooms. 3 Bathrooms. 2 Parking Spots. One Seriously Interesting Opportunity.
Features
- Facing: South East

- Bedrooms: 4

- Bathrooms: 3

- Garages: 2

- Kitchens: 1

Details
- Space: 1400-1599

- Age: 31-50
- Maintenance: $ 1156.170

- Tax: $ 2744.88

- C13875976

- Listing contracted with: RE/MAX PREMIER INC.

| Room | Size(M) | Description | |
|---|---|---|---|
| Living Rm | 4.40x3.90 | Open Concept, Laminate, Large Window |
|
| Dining Rm | 4.80x2.00 | Open Concept, Laminate |
|
| Kitchen | 4.30x2.35 | Eat-in Kitchen |
|
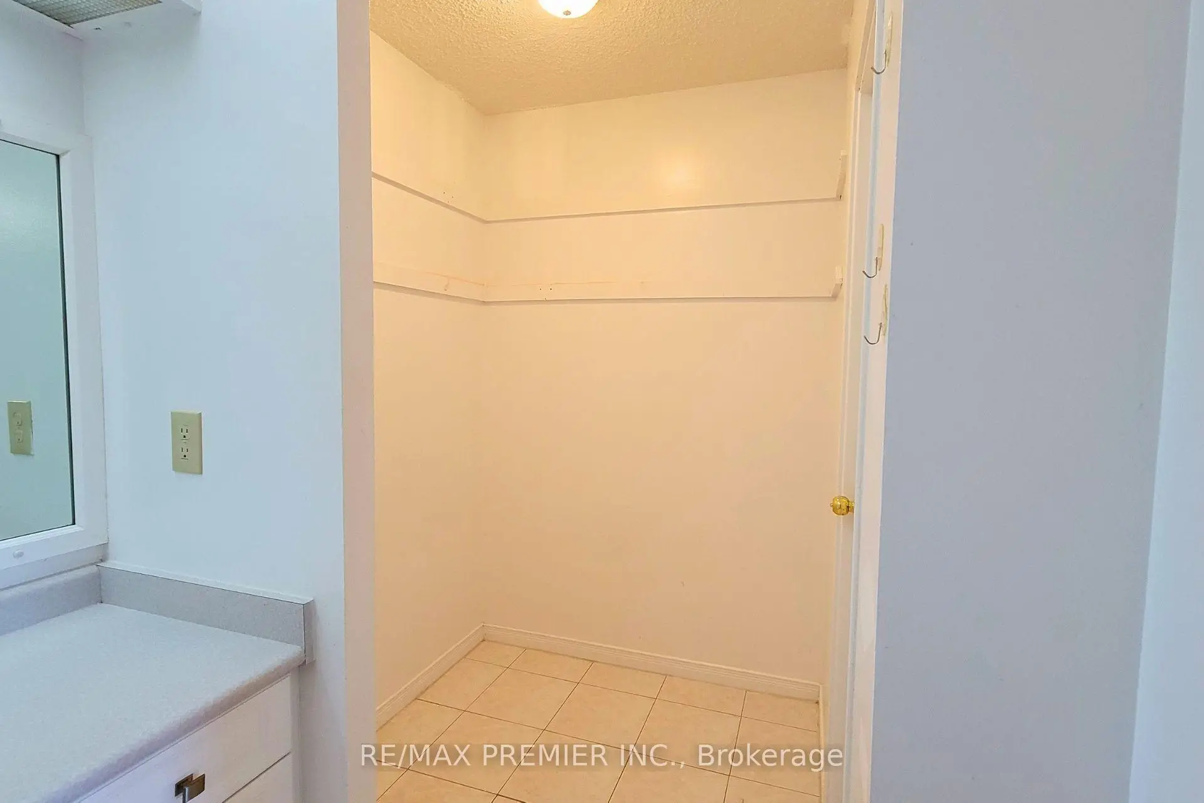
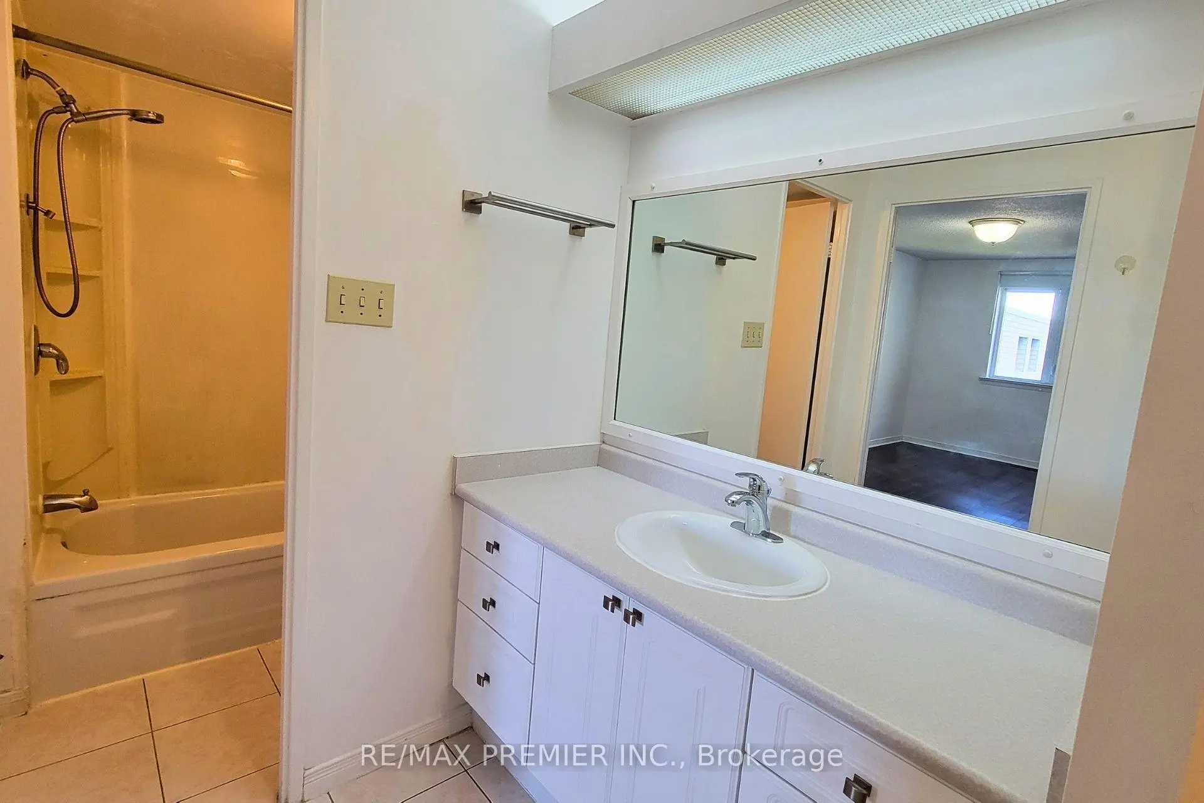
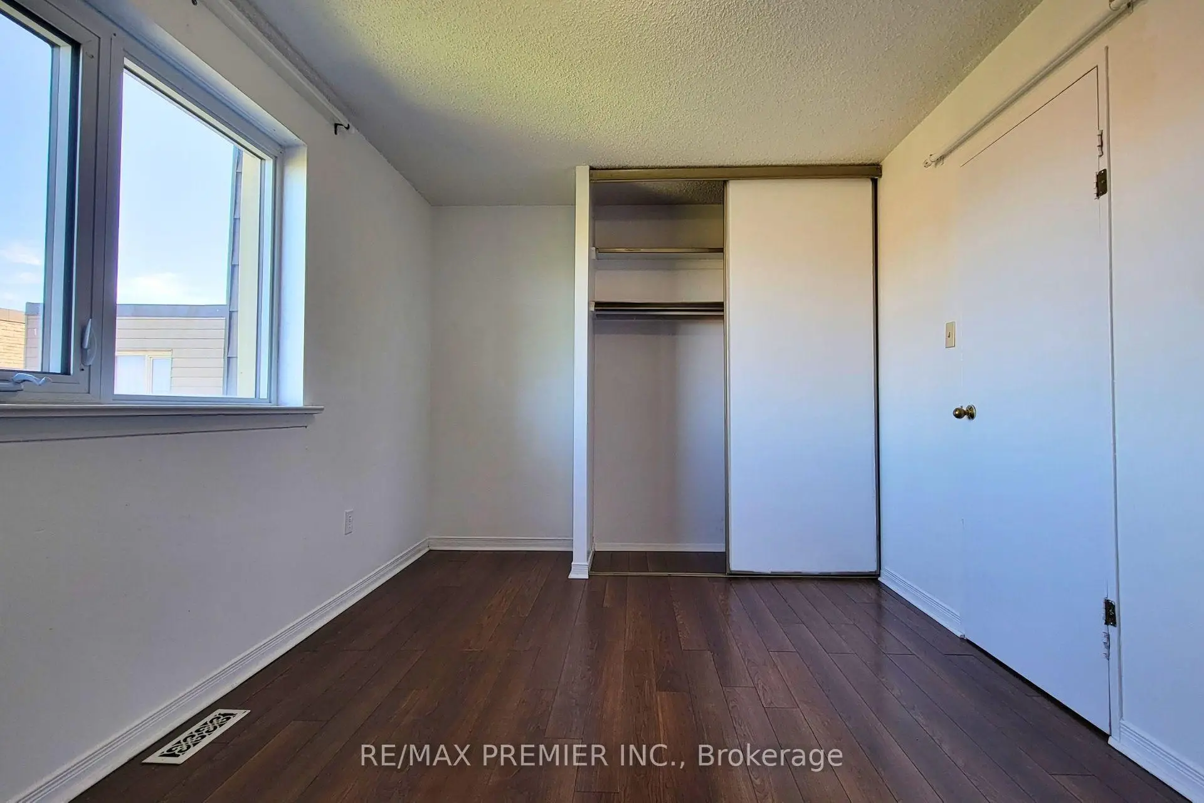
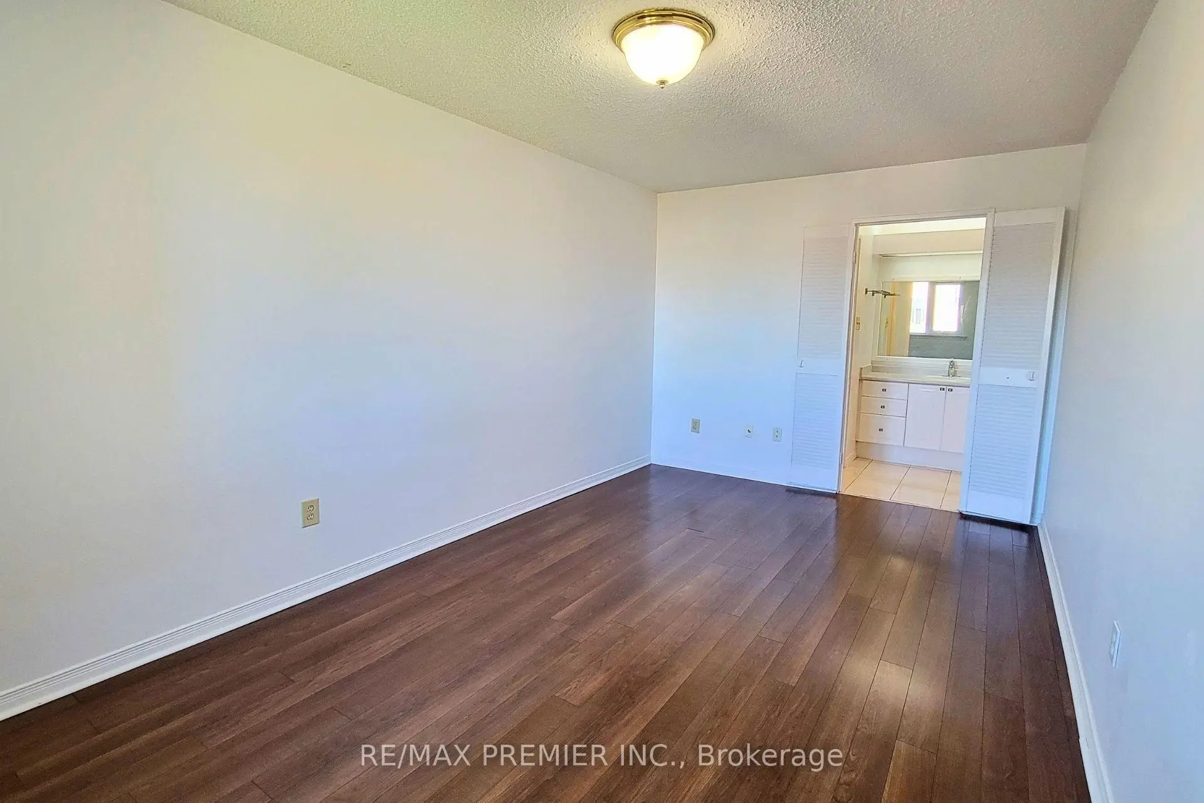
| Primary B | 5.00x3.10 | 4 Pc Ensuite, Laminate, Large Closet |
|
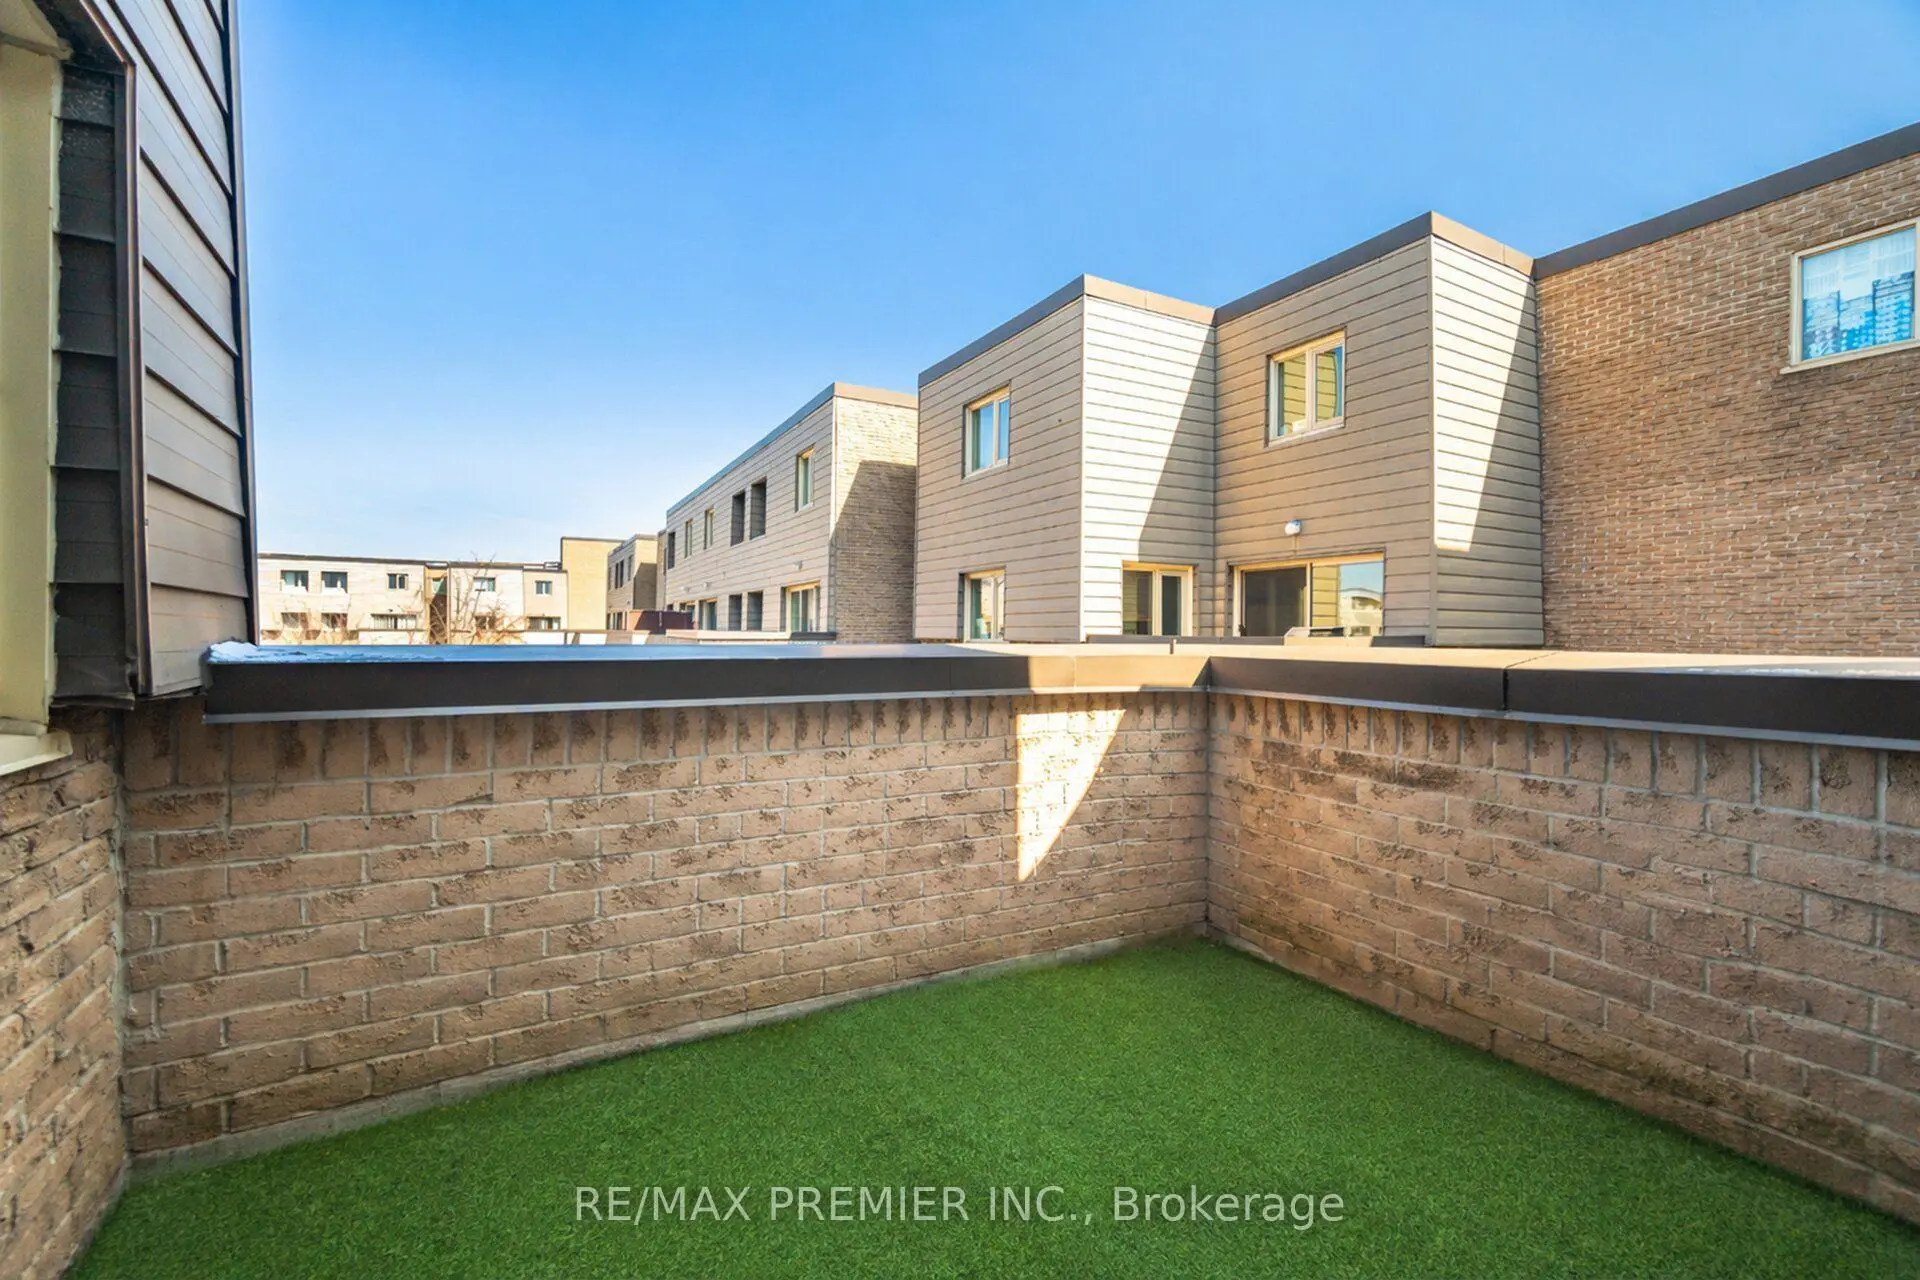
| 2nd Br | 3.00x3.21 | W/O To Balcony, Laminate |
|
| 3rd Br | 3.65x3.00 | Laminate |
|
| 4th Br | 4.40x2.85 | Laminate |
| Bathroom | Pieces | Level | |
|---|---|---|---|
| 1xBath | 2 pcs | Main |
|
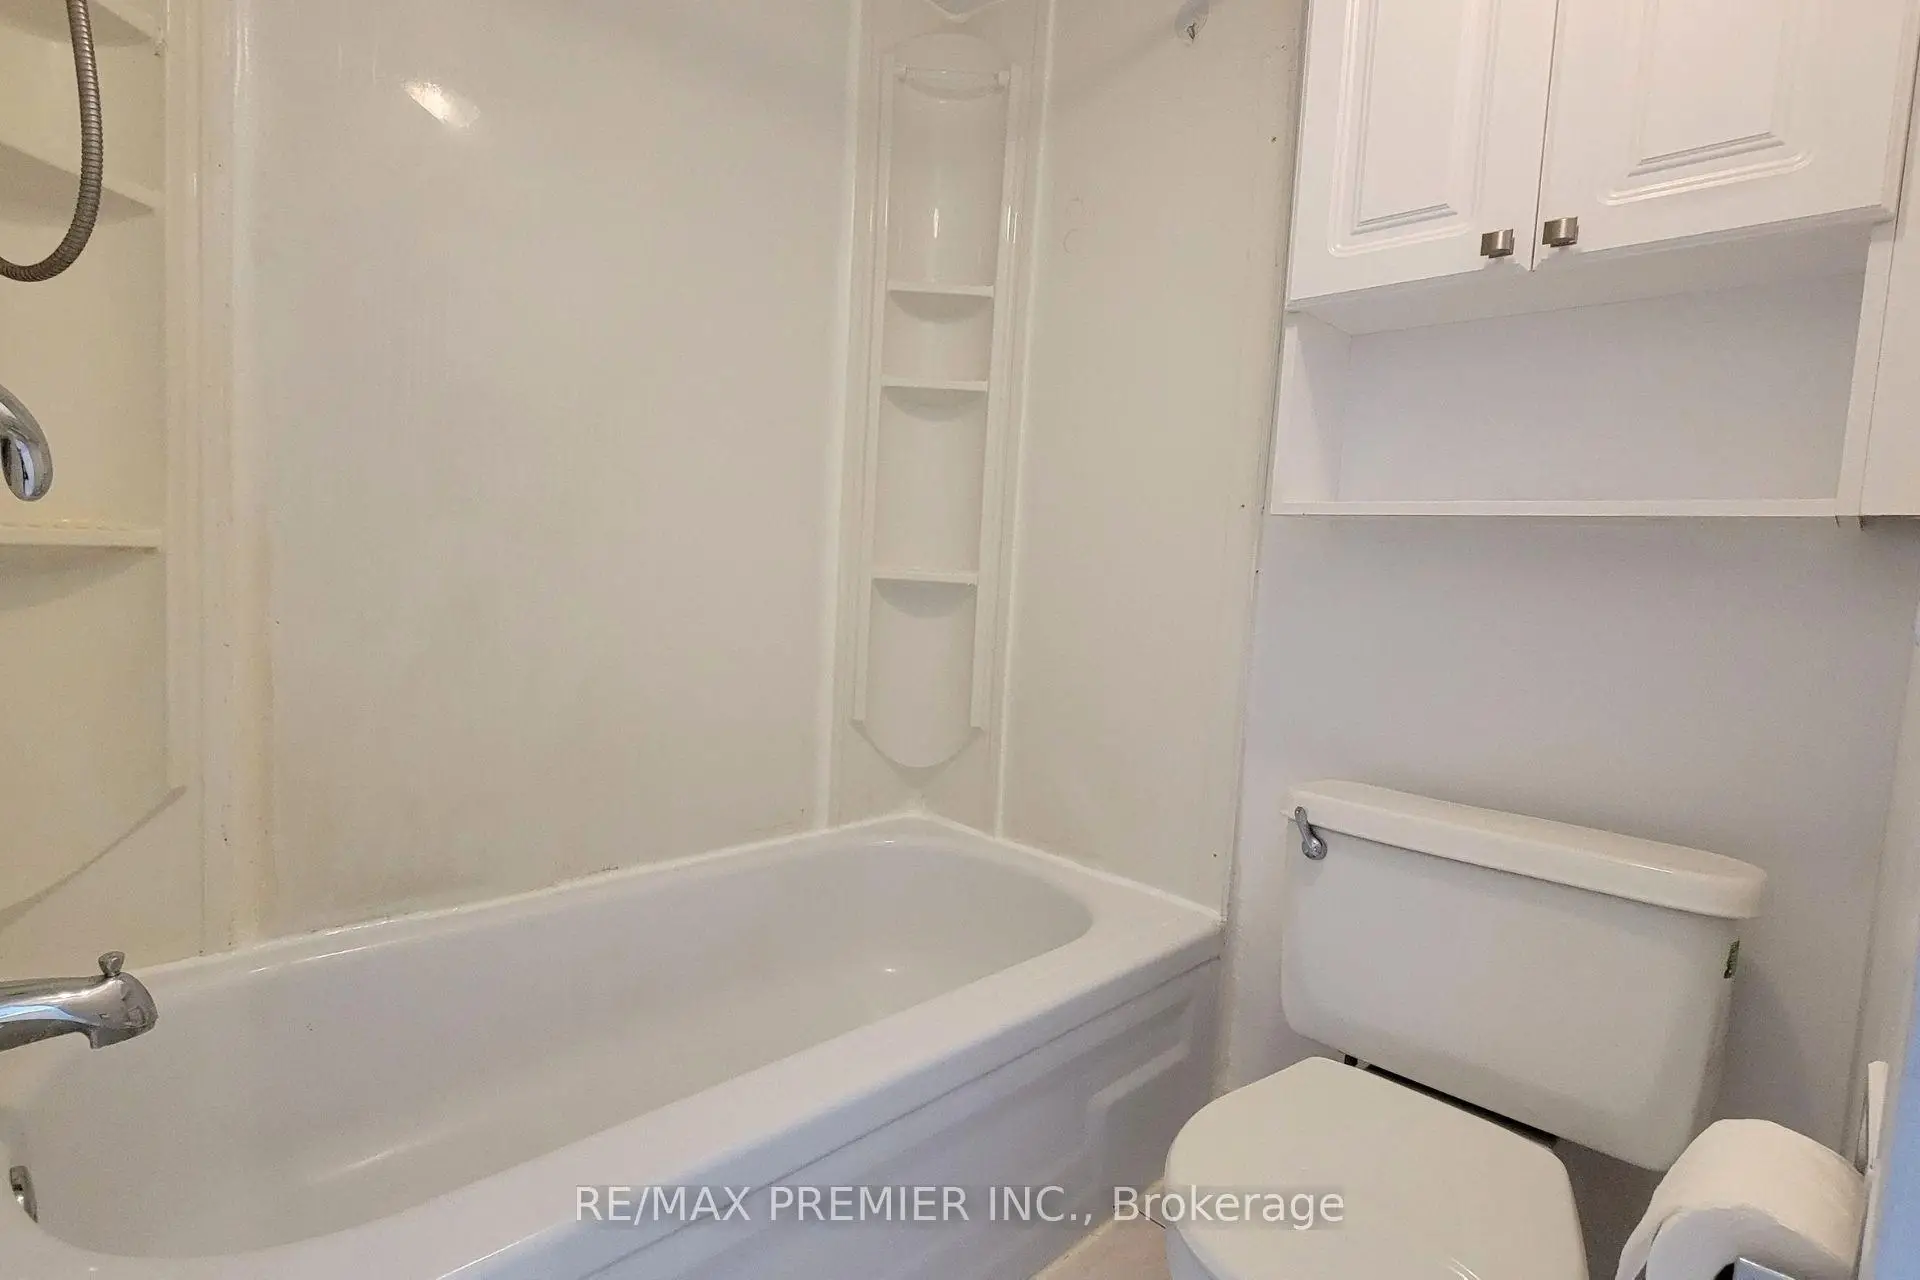
| 1xBath | 4 pcs | Second |
|
| 1xBath | 4 pcs | Second |
Property Summary
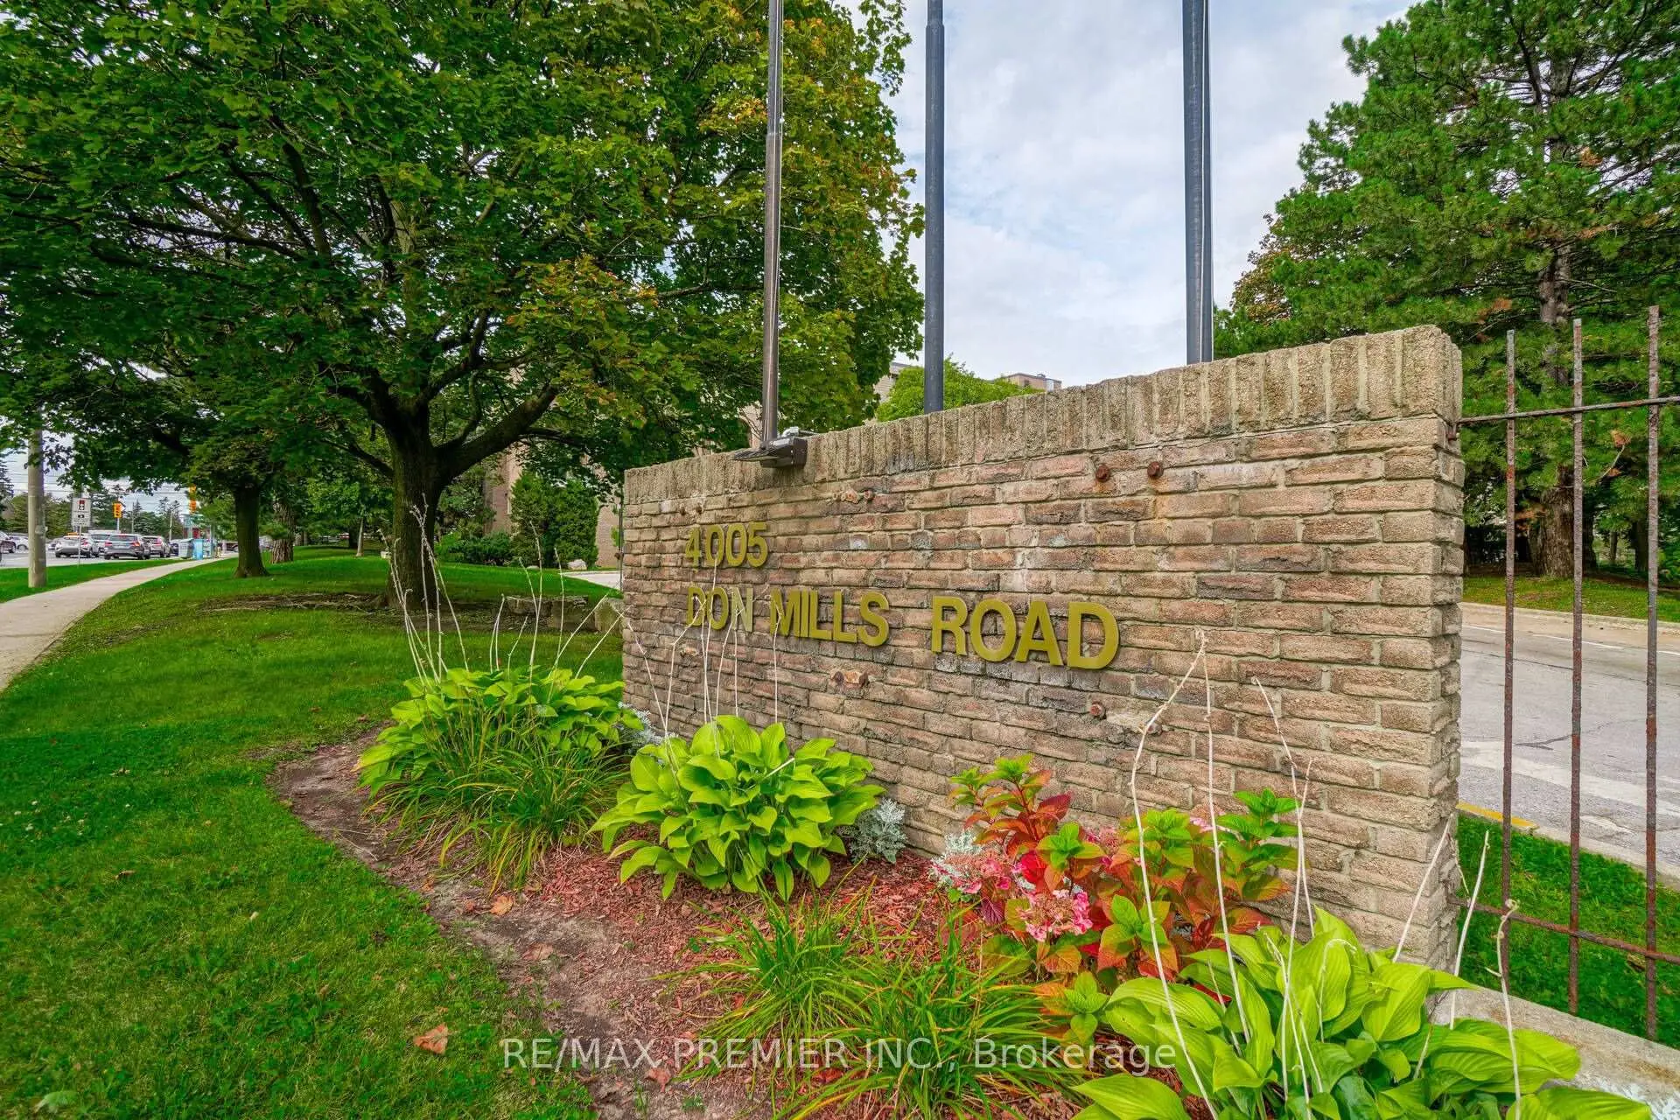
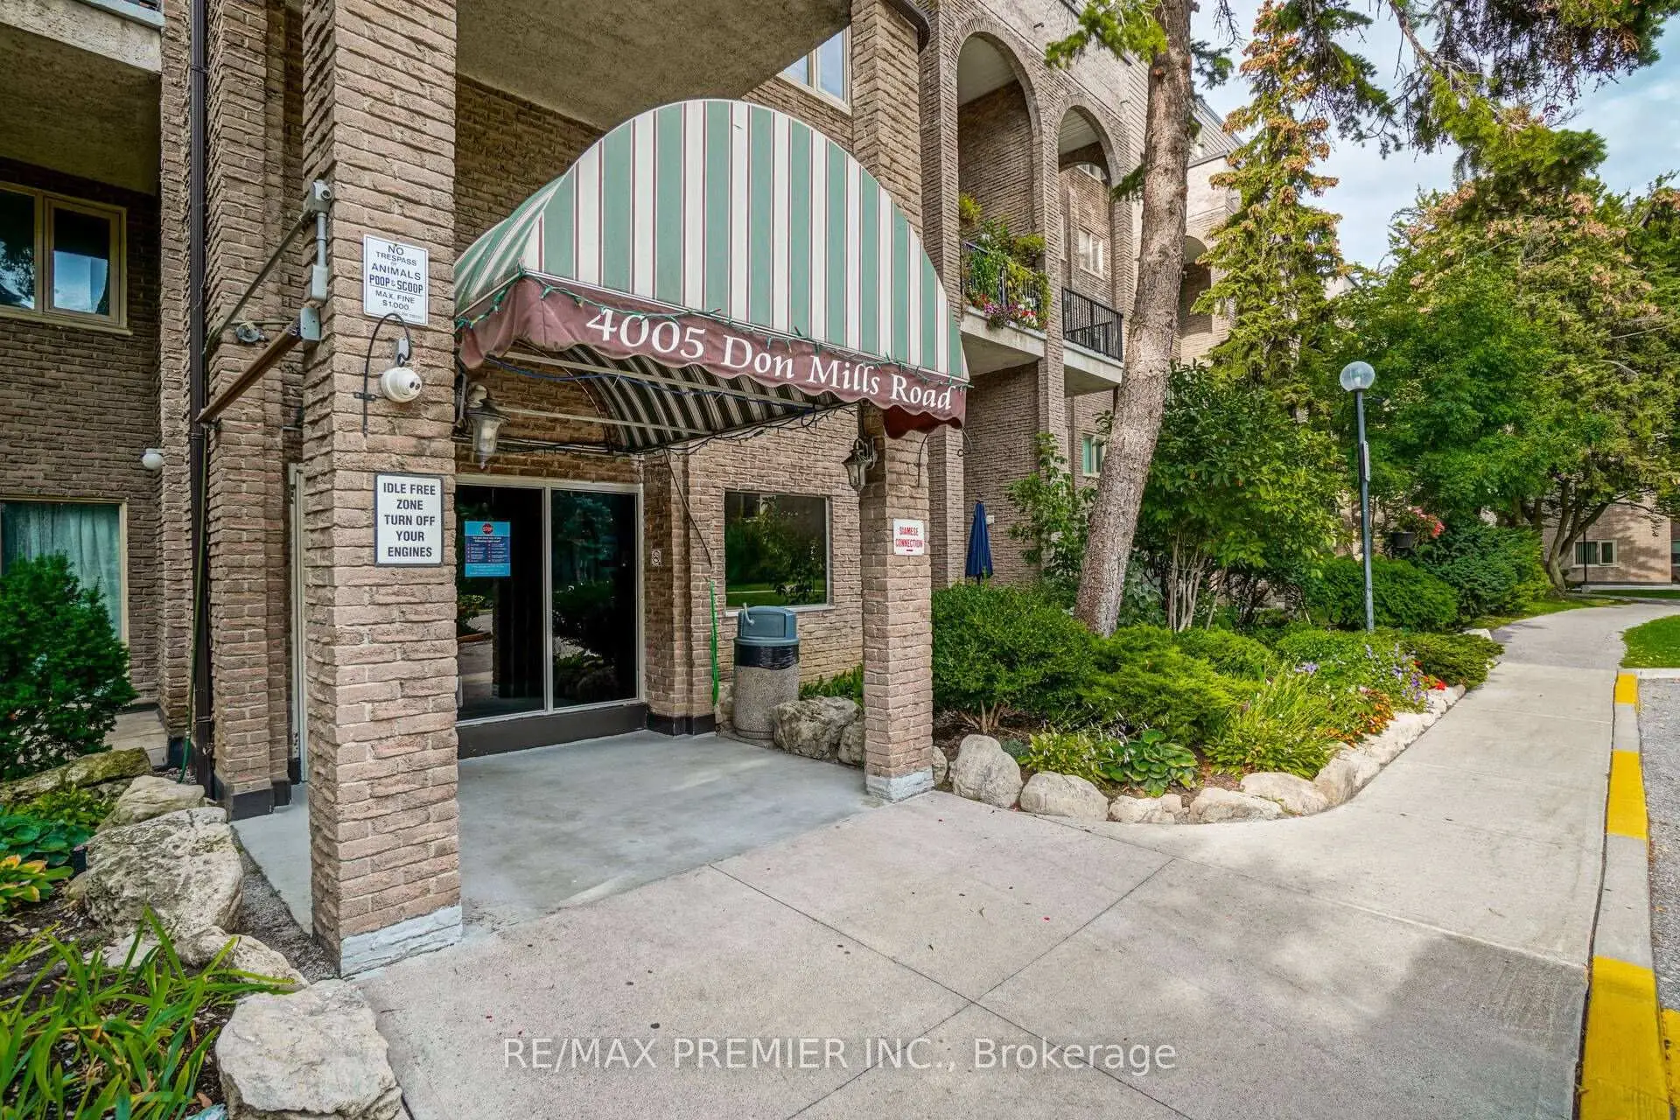
Located close to the intersection of DON MILLS RD & STEELES AVE E, #345-4005 Don Mills Rd is a 4 bedrooms 3 washrooms Condo Townhouse. The unit has a Double Underground Parking Spaces with an Ensuite Locker. The property has many nice features including None. Living Room Rm, Dinning Room Rm, Kitchen and second bedroom are on the Main floor.4005 Don Mills Road
4005 Don Mills Rd was developed by real estate developer Condo Developer. The age of the residential building is approximately 51 years. These are town homes and have about 100 in the neighbourhood. 4005 Don Mills Road offers amenities such as Gym, Security System, Visitor Parking, Indoor Pool and Sauna. The monthly maintenance fee includes Heat, Water, Hydro and Air Conditioning.School Information
- Arbor Glen Public School (Grade:JK-5)
- Highland Middle School (Grade:6-8)
- A Y Jackson Secondary School (Grade:9-12) 52/739
- St. Matthias Catholic School (Grade:JK-8) 392/3037
- Cherokee Public School (Grade:JK-5) 694/3064
- Cliffwood Public School (Grade:JK-5) 52/3064