Bayview Village, Toronto

Description
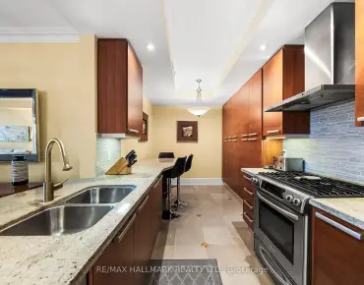
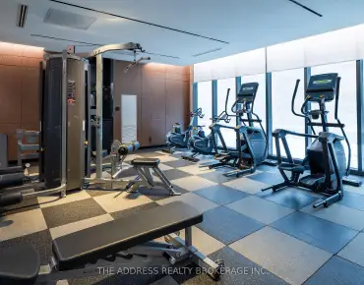
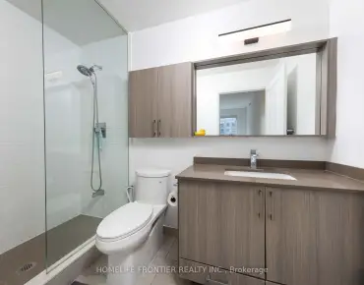
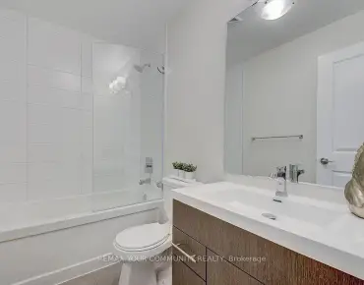
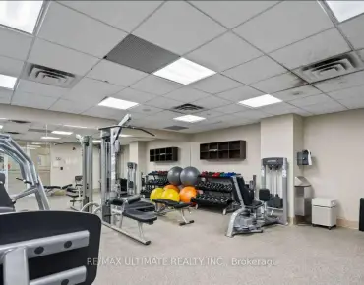
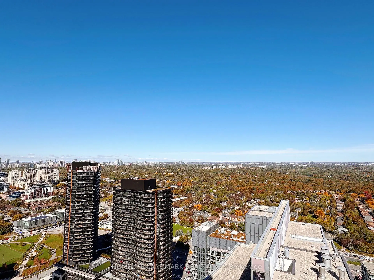
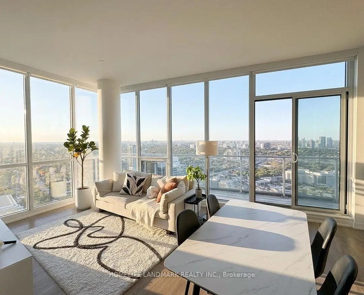
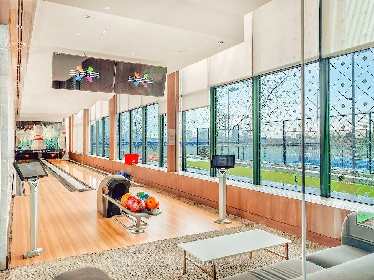
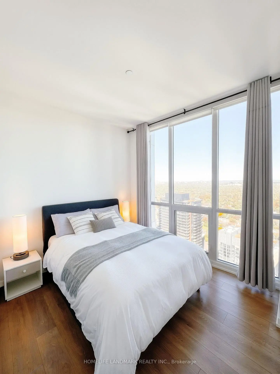
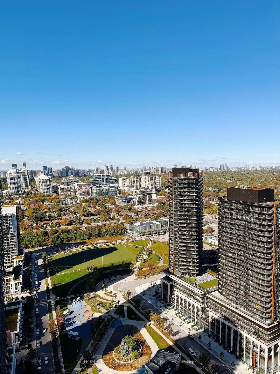
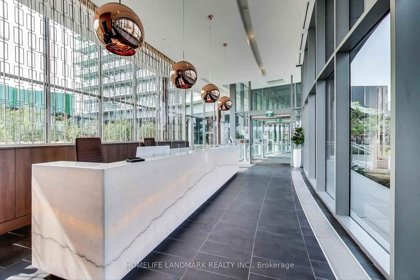
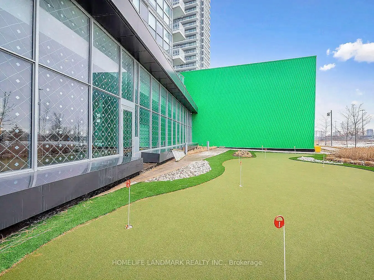
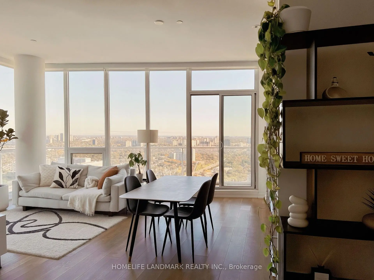
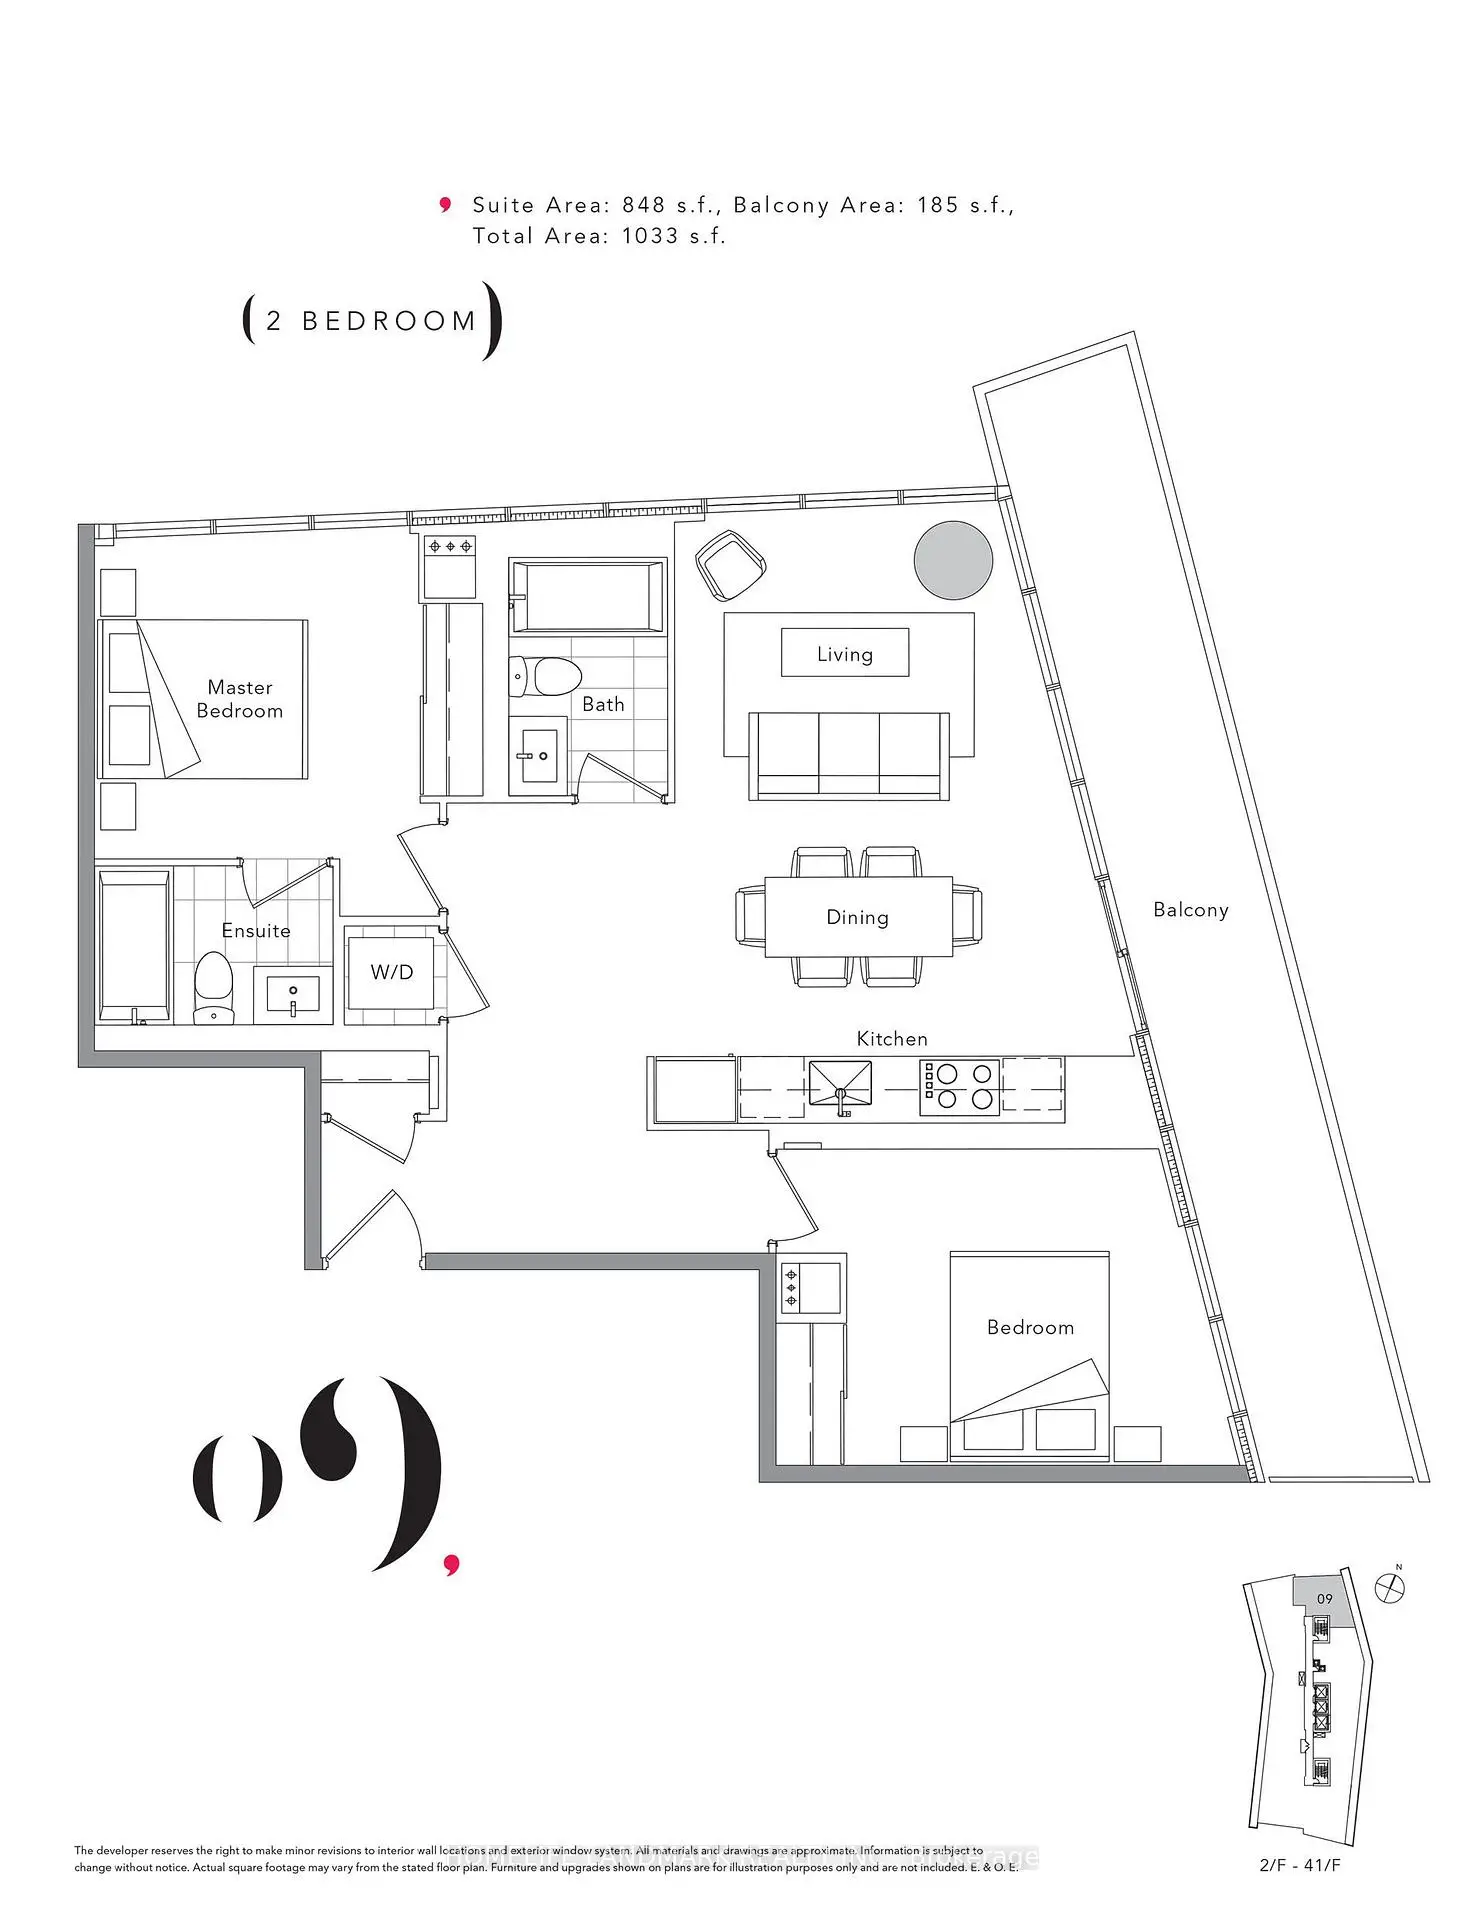
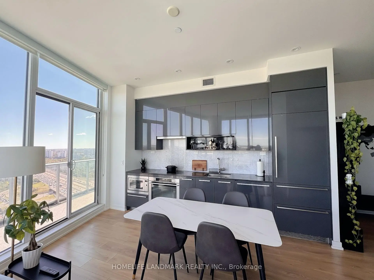
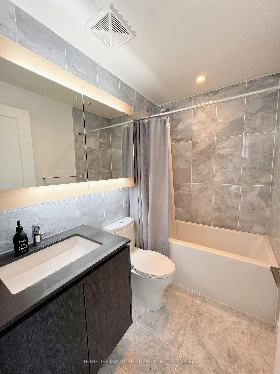
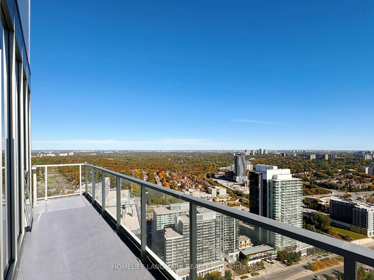
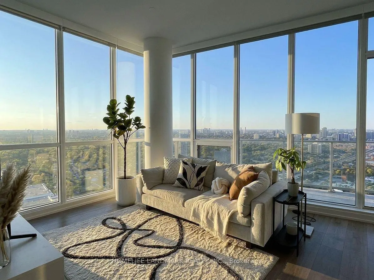
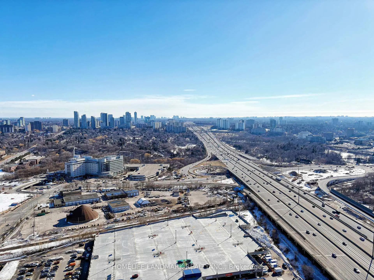
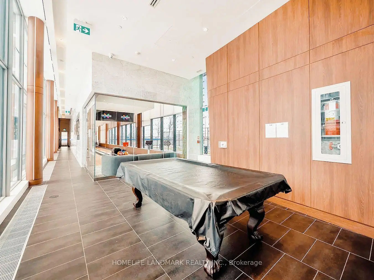
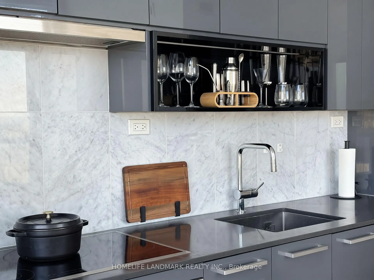
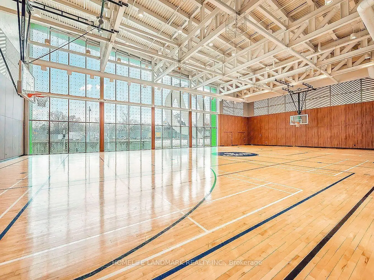
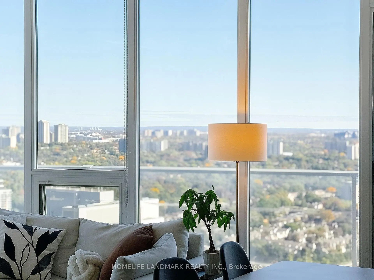
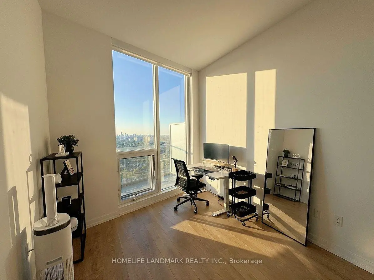
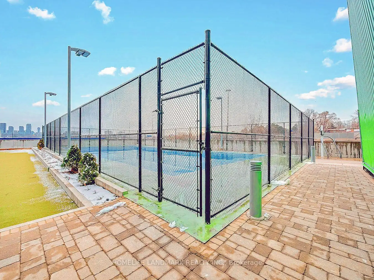
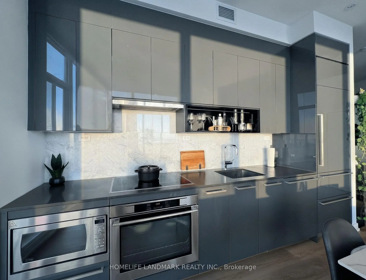
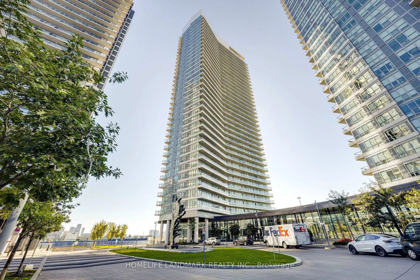
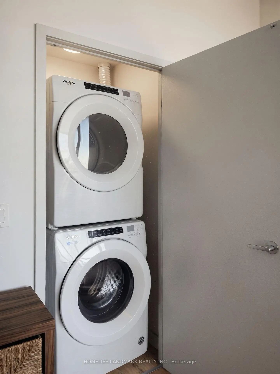
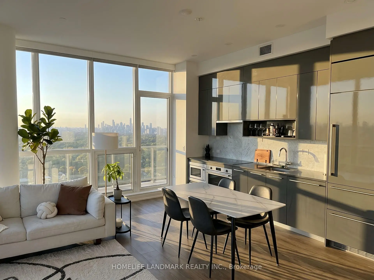
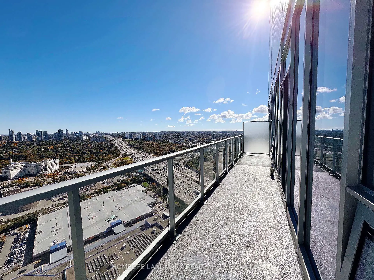
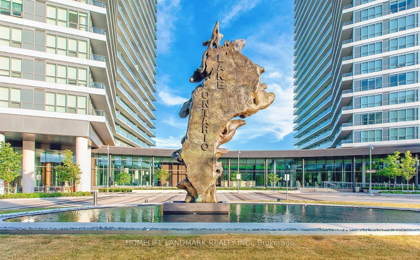
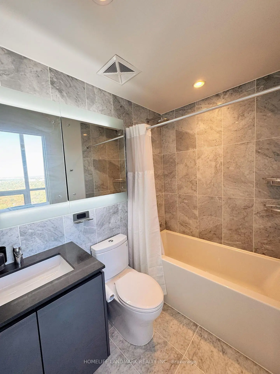
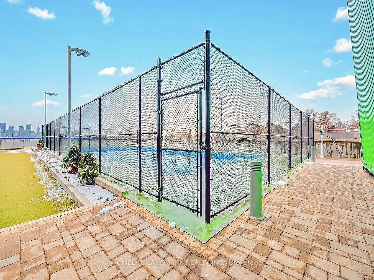
Experience Luxury Living In This Stunning Penthouse Corner Unit In The Prestigious Bayview Village Area! This Bright And Spacious 2-Bedroom, 2-Bathroom Suite Boasts An Open-Concept Layout With 848 Sq. Ft. Of Interior Space And Soaring 10-Ft Ceilings. Enjoy A Designer Modern Kitchen Featuring Built-In Appliances, Quartz Countertops, And Cabinet Organizers, Along With Spa-Inspired Bathrooms With Elegant Marble Tiles.Enjoy Exclusive Access To The MEGA Club, Offering Top-Tier Amenities Including A Bowling Alley, Outdoor Tennis Court, Full-Size Indoor Basketball Court, Outdoor Putting Green, Indoor Swimming Pool, Gym, BBQ Areas, And Stylish Lounges. Conveniently Located Just A Short Walk From Bessarion Subway Station And Oriole GO Station, With Easy Access To Major Highways. Steps To Woodsy Park, IKEA, Canadian Tire, Shopping Malls, Restaurants, And More. Take In The Breathtaking, Unobstructed City Views From Your Urban Retreat.
Features
- Facing: North East

- Bedrooms: 2

- Bathrooms: 2

- Garages: 1

- Kitchens: 1

Details
- Space: 800-899

- Age: 6-10
- Maintenance: $ 793.810

- Tax: $ 3747.00

- C13873636

- Listing contracted with: HOMELIFE LANDMARK REALTY INC.

| Room | Size(M) | Description | |
|---|---|---|---|
| Foyer | 4.20x3.30 | Closet, Open Concept, Laminate |
|
| Living Rm | 5.80x3.70 | Combined w/Dining, W/O To Balcony, Window Floor to Ceil |
|
| Dining Rm | 5.80x3.70 | Combined w/Living, Window Floor to Ceil |
|
| Kitchen | 5.80x3.70 | Modern Kitchen, B/I Appliances, Quartz Counter |
|
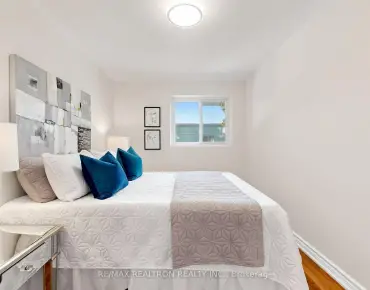
| Primary B | 2.70x3.00 | Window Floor to Ceil, Large Closet, 4 Pc Ensuite |
|
| 2nd Br | 2.00x3.50 | Window Floor to Ceil, Large Closet, Laminate |
| Bathroom | Pieces | Level | |
|---|---|---|---|
| 2xBaths | 4 pcs | Main |
Property Summary
Located close to the intersection of Leslie and Sheppard Ave E, #PH09-117 McMahon Dr is a 2 bedrooms 2 washrooms Condo Apt. The unit has a Single Underground Parking Space with a Locker. The property has many nice features including Carpet Free. Foyer, Living Room Rm, Dinning Room Rm, Kitchen, Primary B and second bedroom are on the Main floor.Opus
117 McMahon Dr was developed by real estate developerSchool Information
- Crestview Public School (Grade:JK-5) 265/3064
- Woodbine Middle School (Grade:6-8)
- Georges Vanier Secondary School (Grade:9-12) 374/739
- St. Gabriel Catholic School (Grade:JK-8) 2041/3037
- Dallington Public School (Grade:JK-5) 359/3064
- Cresthaven Public School (Grade:JK-5) 1123/2900


Commute Information
Bessarion Subway Station (0.4km)Oriole Go Train Station (0.6km)