Rosedale-Moore Park, Toronto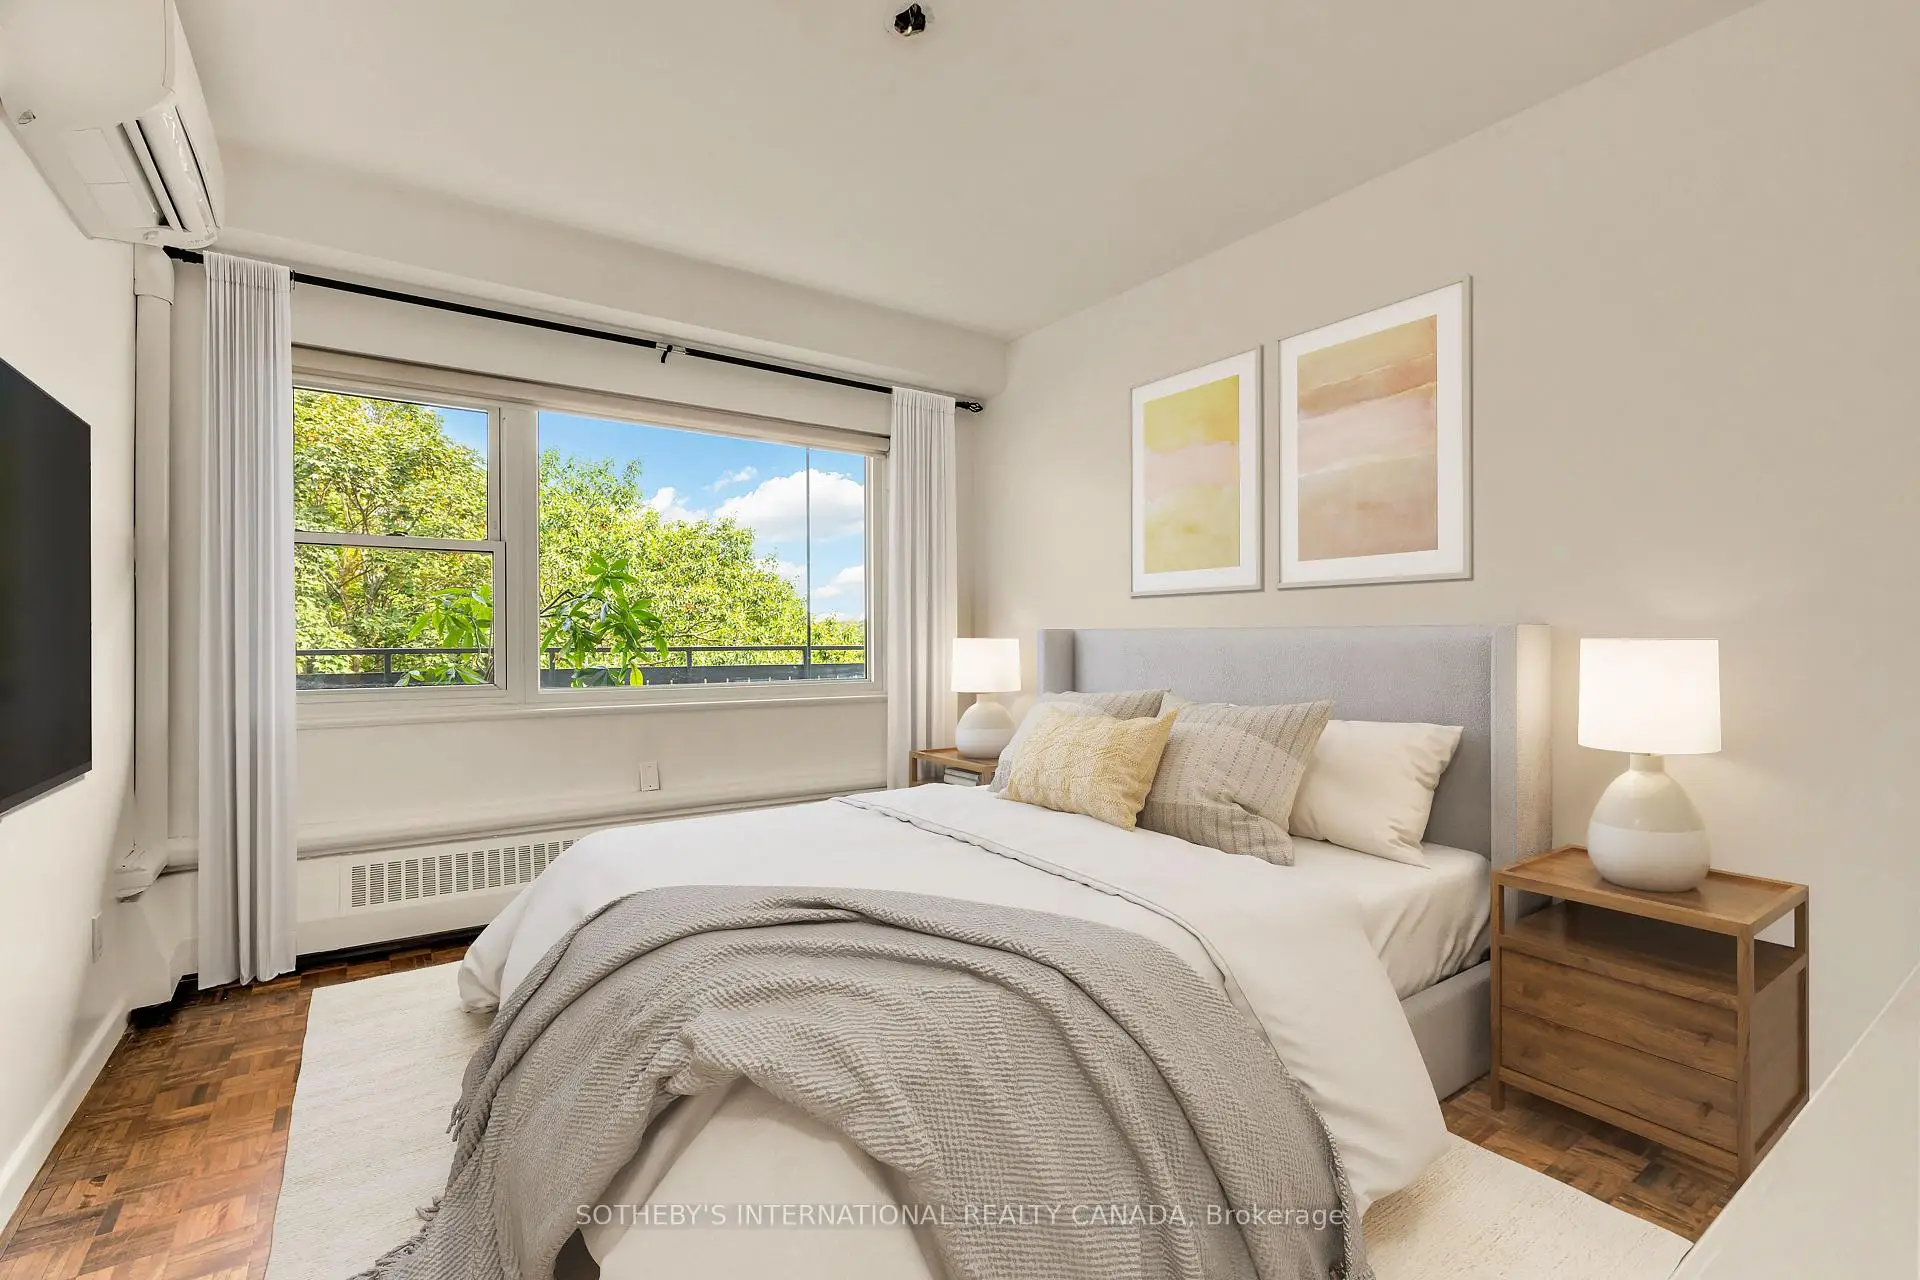

Description
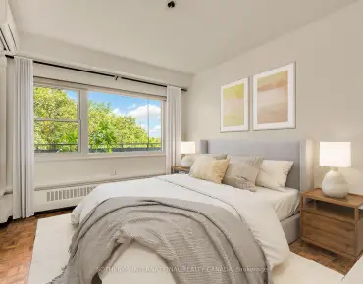
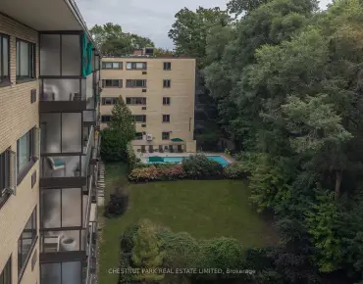
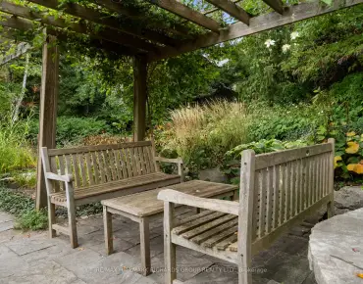
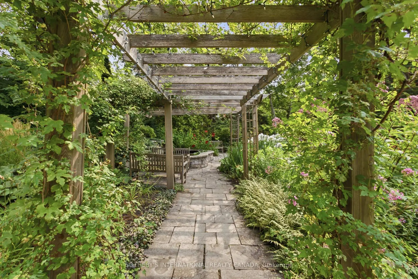
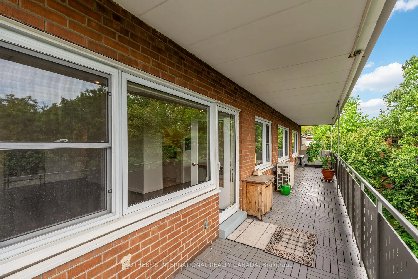
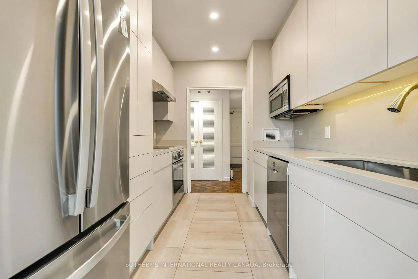
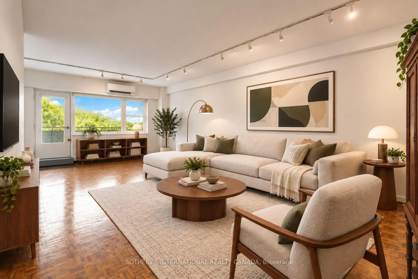
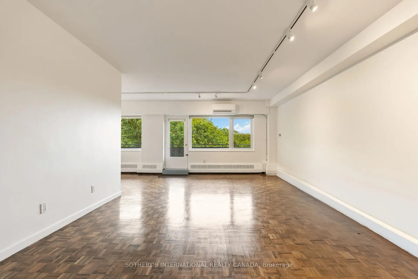
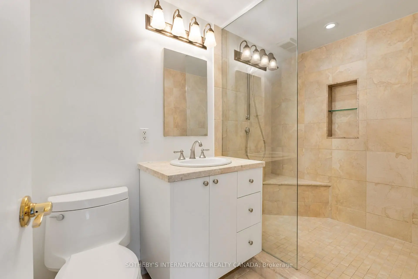
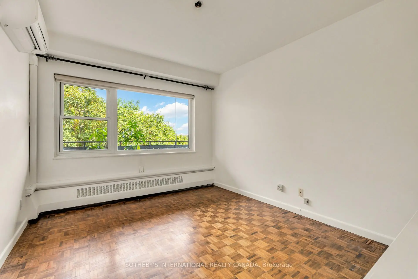
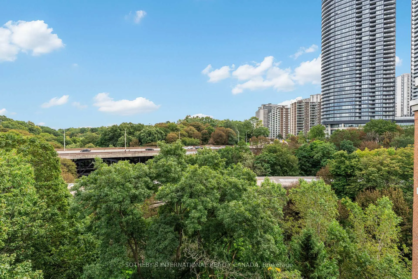
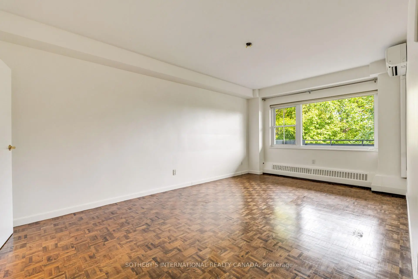
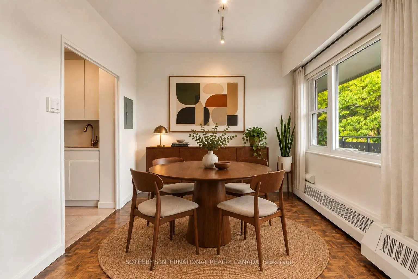
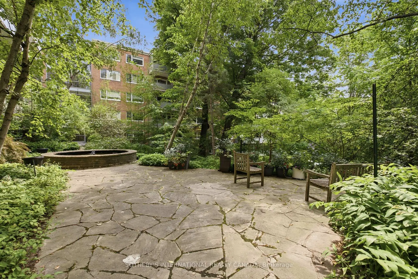
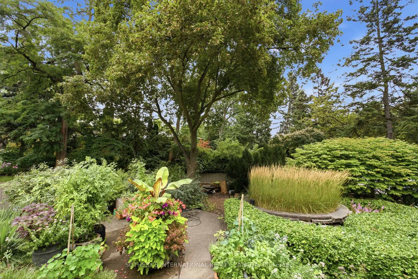
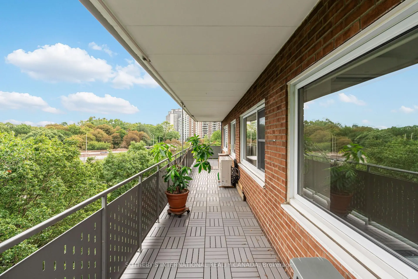
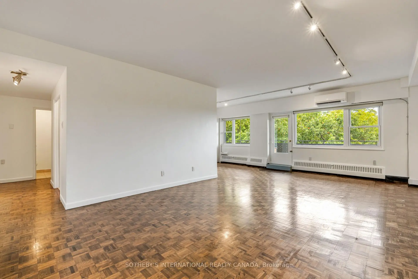
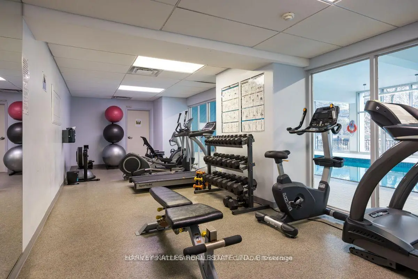
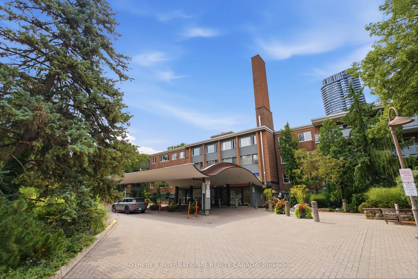
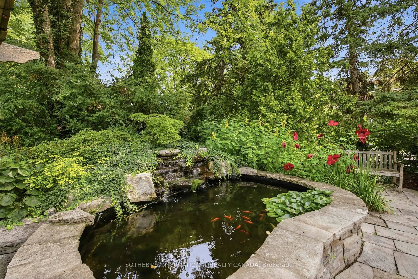
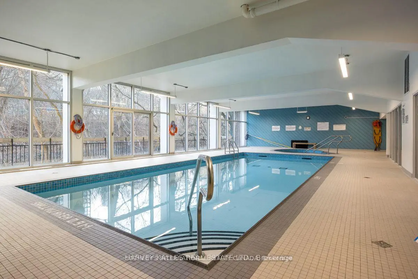
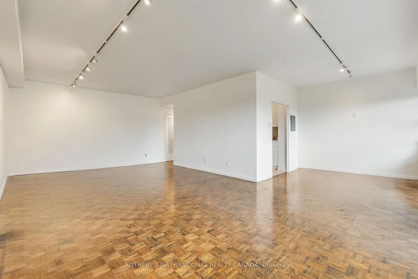
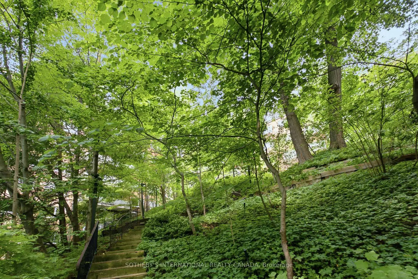
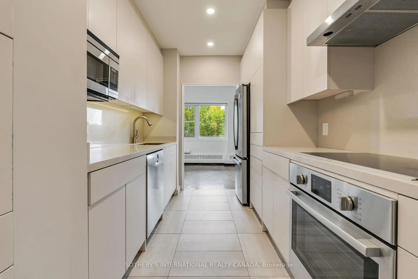
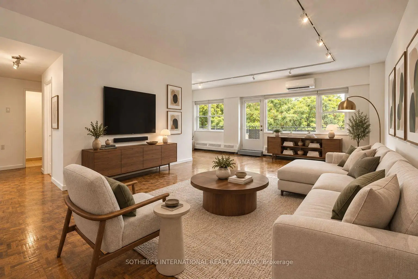
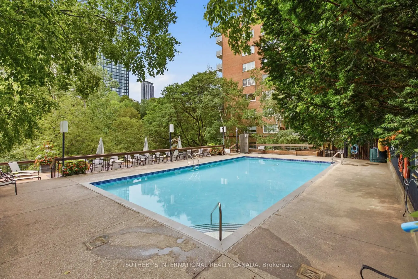
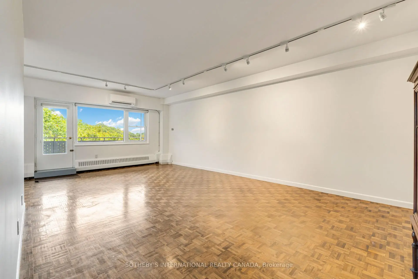
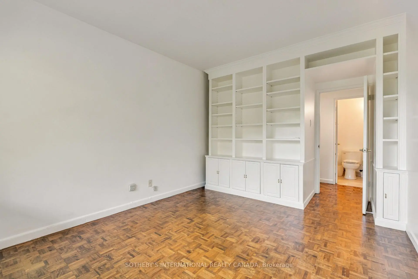
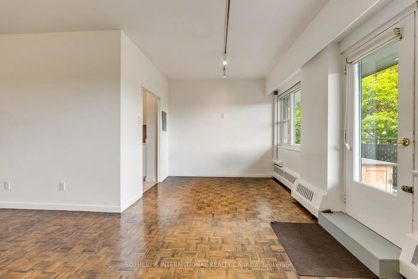
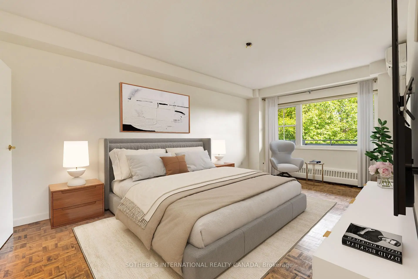
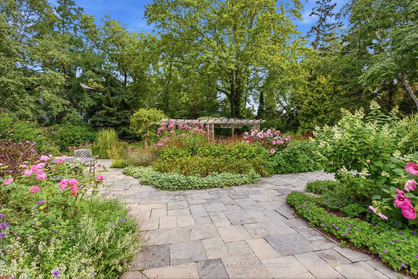
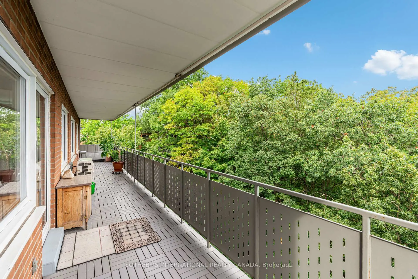
This spacious 1222-sq-ft single-level suite features two well-sized bedrooms and one and a half updated bathrooms (2021). Tons of storage throughout. Michael Lloyd of Planning Resources oversaw the construction of the recently updated contemporary kitchen (2023) is outfitted with custom cabinetry, high-end stainless-steel appliances (mostly Bosch), and durable quartz countertops. Refinished parquet wood flooring in a rich dark walnut stain. Freshly painted walls. You can move right in and enjoy. The "L"-shaped configuration of the open-concept living and dining area offers tremendous flexibility. The living room will easily house your large furniture. Soft natural light fills the main living quarters through the updated thermopane windows. A glass garden door leads out to the astounding 44-ft private walk-out balcony. Birds and trees abound in the ravine's natural setting. Summer climate management is efficiently provided by a modern Mitsubishi split system with 3 individual units (2023).With a wonderful layout and building, Kensington Apartments offers a low-maintenance, elevated standard of living in the heart of South Rosedale for mature buyers, seniors, or established professionals seeking a quiet natural setting alongside immediate city connections. Set upon five acres of private, leafy ravine parkland, this address provides a peaceful retreat into nature directly outside your front door. Residents experience total harmony with surrounding greenery while staying effortlessly connected to the lively energy of downtown Toronto. It's more than a building; it is a community. Kensington Apartments co-operative, residents enjoy an array of premium amenities. Stay active with access to both indoor and outdoor swimming pools, fully equipped fitness centre, and round-the-clock concierge staff. The co-op structure completely frees owners from exterior building repairs, groundskeeping & seasonal chores, allowing you to enjoy your residence without ongoing physical burdens
Features
- Facing: East

- Bedrooms: 2

- Bathrooms: 2

- Garages: 1

- Kitchens: 1

Details
- Space: 1200-1399

- Age: 51-99
- Maintenance: $ 1916.120

- Tax: $

- C13872568

- Listing contracted with: SOTHEBY'S INTERNATIONAL REALTY CANADA

| Room | Size(M) | Description | |
|---|---|---|---|
| Living Rm | 7.44x4.22 | W/O To Balcony, Overlooks Ravine, Open Concept |
|
| Dining Rm | 2.87x2.89 | Overlooks Ravine, Open Concept, Combined w/Living |
|
| Kitchen | 3.38x2.31 | Renovated, Quartz Counter, Stainless Steel Appl |
|
| Primary B | 5.64x3.51 | Walk-In Closet(s), Large Window, Parquet |
|
| Bath | 0.00x0.00 | 3 Pc Bath, Separate Shower, Updated |
|
| 2nd Br | 3.96x3.23 | B/I Closet, Parquet, Large Window |
|
| Bath | 0.00x0.00 | 2 Pc Bath, Updated, Tile Floor |
|
| Other | 13.36x1.73 | W/O To Balcony, Wood, Overlooks Ravine |
| Bathroom | Pieces | Level | |
|---|---|---|---|
| 1xBath | 2 pcs | Main |
|
| 1xBath | 3 pcs | Main |