Annex, Toronto

Description
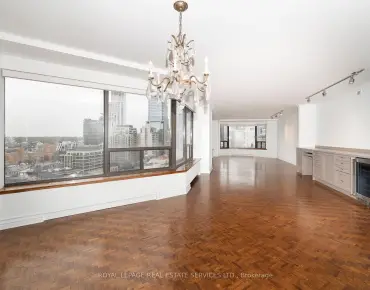
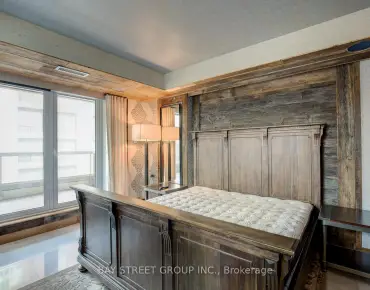
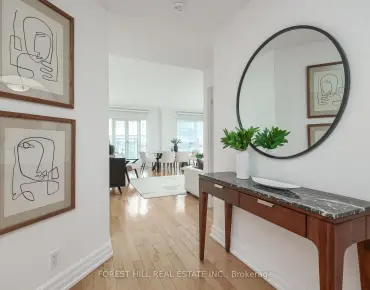
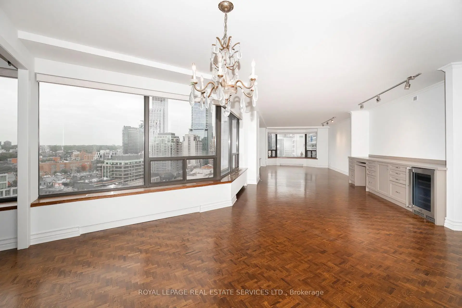
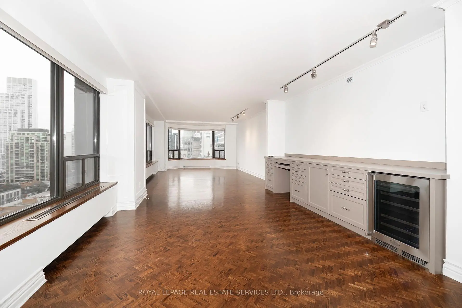
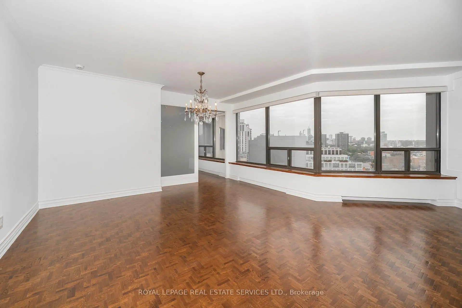
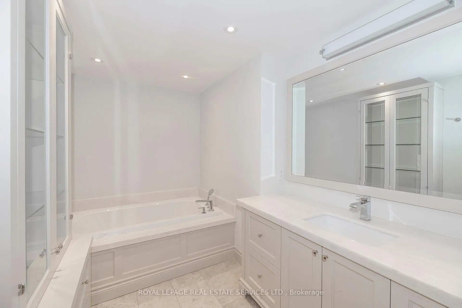
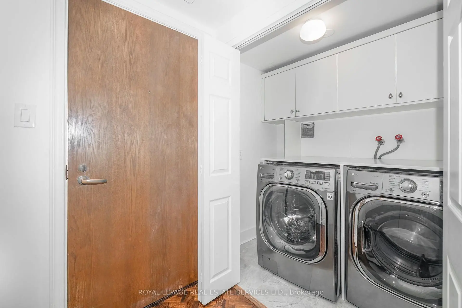
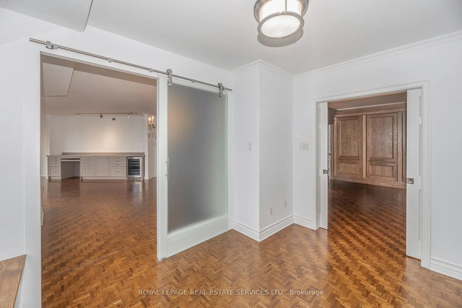
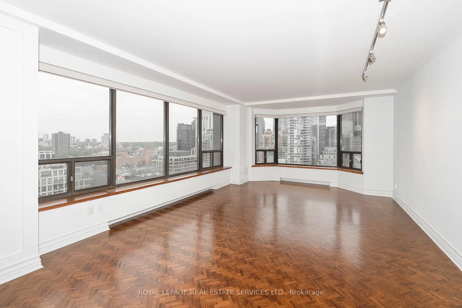
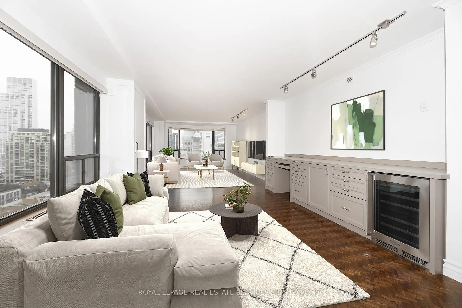
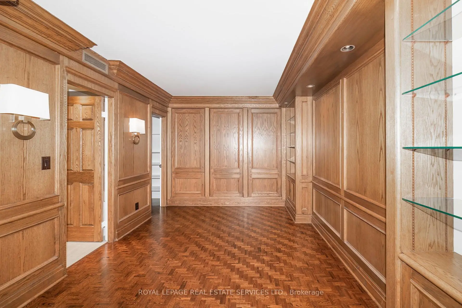
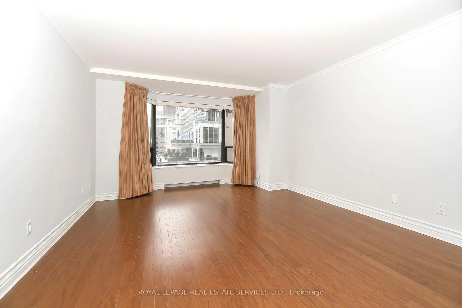
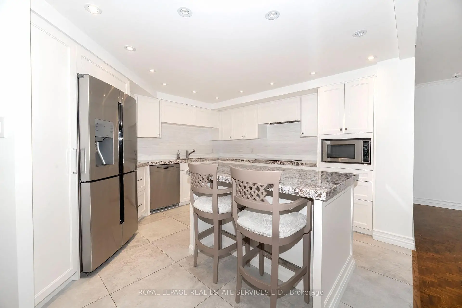
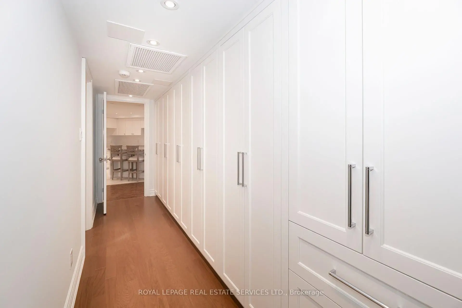
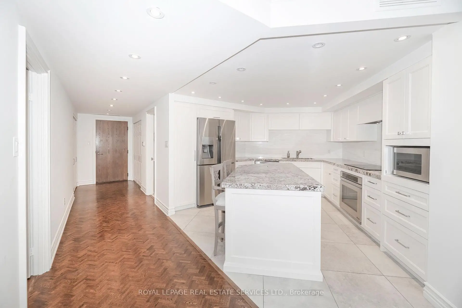
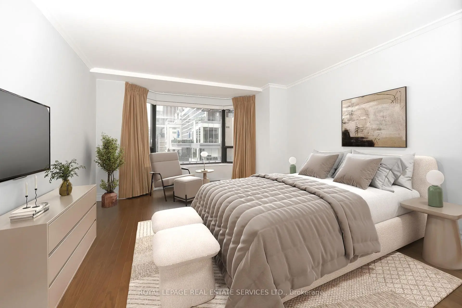
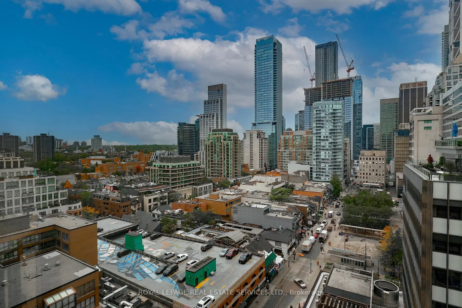
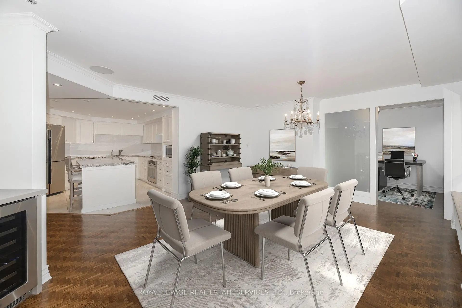
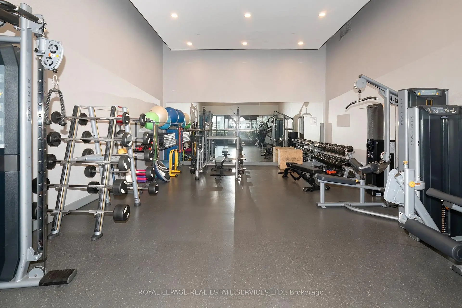
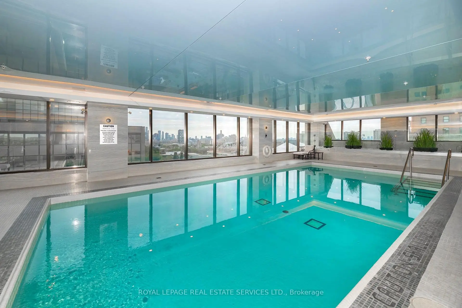
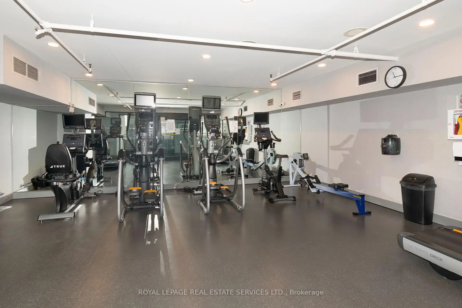
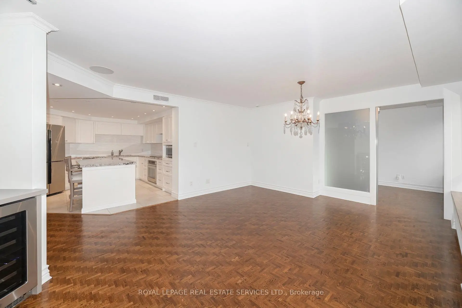
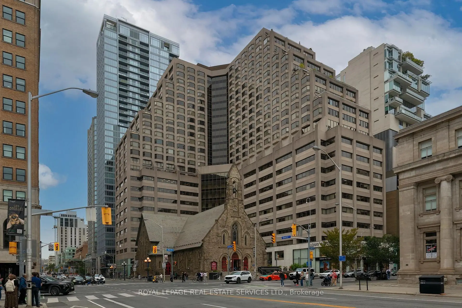
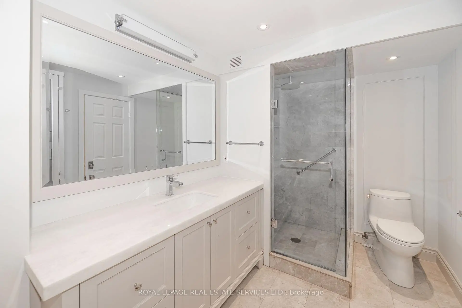
Welcome to this expansive, 1877 sq ft fully renovated residence in one of Yorkville's most prestigious buildings.This highly coveted split 2 bedroom + den layout faces north-east with clear, unobstructed skyline views over Yorkville. The oversized living room is bathed in light from floor to ceiling windows and is an ideal space for entertaining. The suite has hardwood herringbone floors throughout except for the primary bedroom which has engineered red oak flooring. The fully renovated custom kitchen with granite counters and stainless steel appliances has a stone floor, a centre island/breakfast bar and combines naturally with the open concept dining/living areas.The primary bedroom features a large bay window, a wall of closets and a spacious ensuite 4pc. The second bedroom offers an abundance of B/I storage and an ensuite locker as well as an ensuite 4-pc washroom. The spacious den with its floor to ceiling windows is separated by sliding doors from the 2nd bedroom and could be used as an office, library or den. All windows have automatic blinds and the ensuite laundry has a full-size washer and dryer. Situated in the heart of Yorkville, steps to designer shopping, fine dining, cultural activities, parks and transit. Renaissance Plaza offers world class amenities including 24 hr concierge services, an indoor pool, sauna, 2 fitness centres, meeting/party room, rooftop garden and valet parking .
Features
- Facing: North East

- Bedrooms: 2+1

- Bathrooms: 3

- Garages:

- Kitchens: 1

Details
- Space: 1800-1999

- Age: 31-50
- Maintenance: $ 2217.490

- Tax: $ 10013.41

- C13871594

- Listing contracted with: ROYAL LEPAGE REAL ESTATE SERVICES LTD.

| Room | Size(M) | Description | |
|---|---|---|---|
| Living Rm | 9.60x4.08 | Combined w/Dining, Hardwood Floor, Bay Window |
|
| Dining Rm | 5.53x4.29 | Open Concept, Combined w/Living, Hardwood Floor |
|
| Kitchen | 4.22x3.95 | Combined w/Dining, Stone Floor, Granite Counters |
|
| Primary B | 5.02x4.03 | Bay Window, W/W Closet, 4 Pc Ensuite |
|
| 2nd Br | 4.88x3.04 | Hardwood Floor, Walk-In Closet(s), 4 Pc Ensuite |
|
| Den | 3.14x2.67 | Hardwood Floor, Combined w/Br, Sliding Doors |
|
| Locker | 0.00x0.00 |
| Bathroom | Pieces | Level | |
|---|---|---|---|
| 1xBath | 2 pcs | Flat |
|
| 2xBaths | 4 pcs | Flat |
Property Summary
Located close to the intersection of Bloor St and Avenue Rd, #1111-175 Cumberland St is a 2+1 bedrooms 3 washrooms Condo Apt. The unit comes with an Ensuite Locker. The property has many nice features including Storage, Countertop Range, Carpet Free and Built-In Oven. .Renaissance Plaza
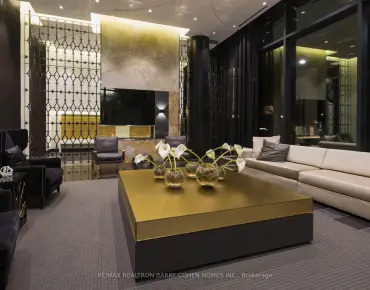
175 Cumberland St was developed by real estate developer Bramalea Limited. The age of the residential building is approximately 43 years. It has about 25 levels and 128 units. Renaissance Plaza offers amenities such as Exercise Room, Concierge, Indoor Pool, Party/Meeting Room, Sauna and Squash Court. The monthly maintenance fee includes Heat, Water and Air Conditioning. There are total 1 units for sale and 0 for lease in 175 Cumberland St.School Information
- Jesse Ketchum Junior and Senior Public School (Grade:7-8) 1683/3037
- Jarvis Collegiate Institute (Grade:9-12) 651/739
- Our Lady of Lourdes Catholic School (Grade:JK-8) 1119/3037
- Forest Hill Junior and Senior Public School (Grade:JK-8) 97/3037
- Winchester Junior and Senior Public School (Grade:0-8)
- King Edward Junior and Senior Public School (Grade:JK-8) 1119/3037


Commute Information
Museum Subway Station (0.3km)Union Go Train Station (2.9km)