Annex, Toronto

Description
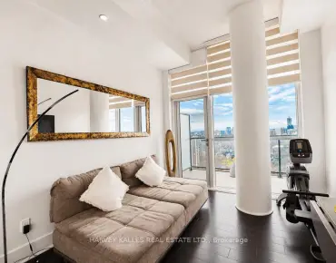
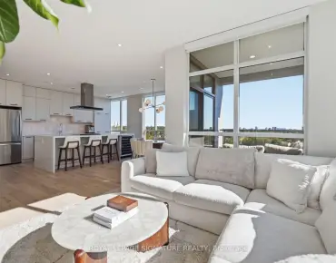
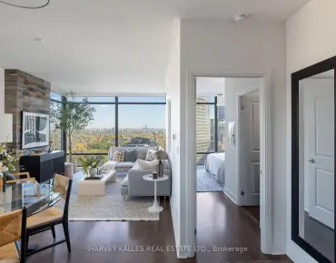
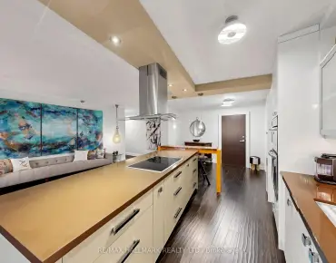
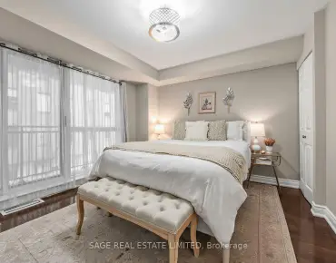
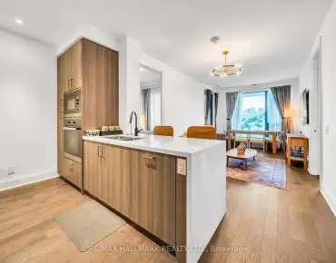
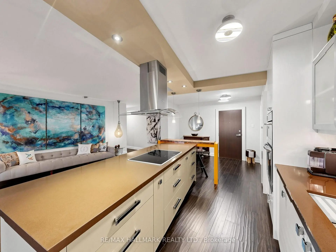
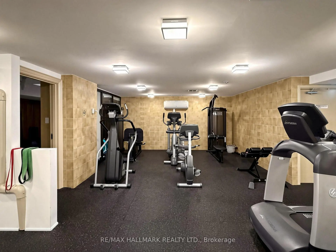
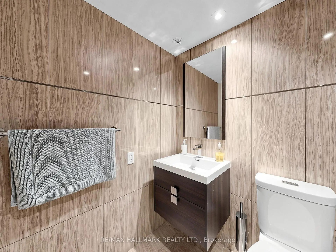
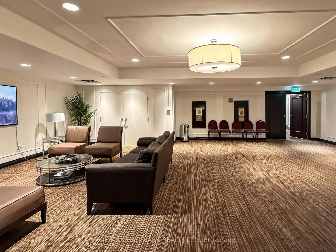
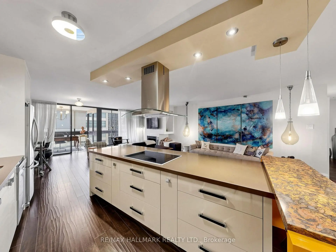
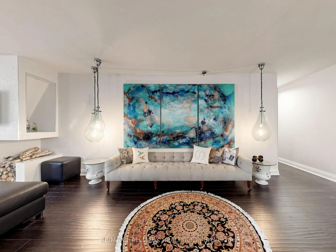
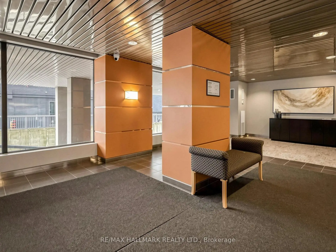
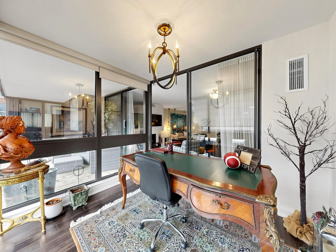
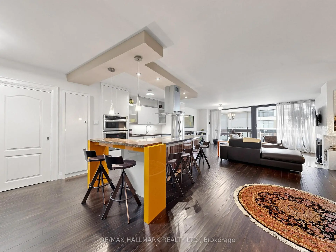
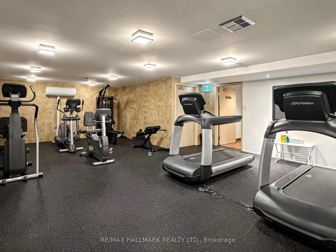
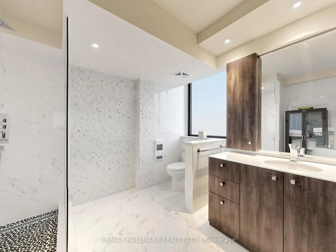
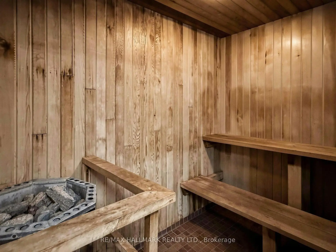
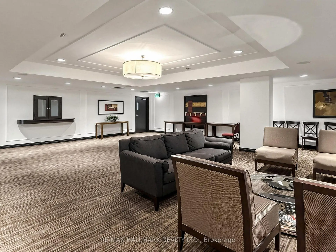
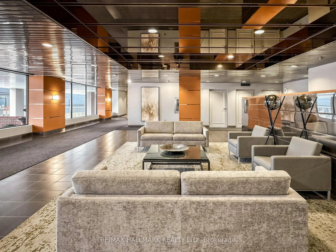
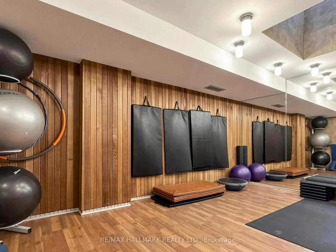
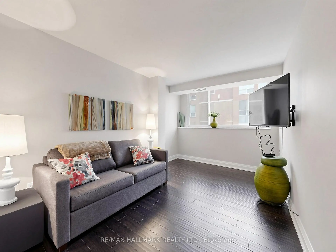
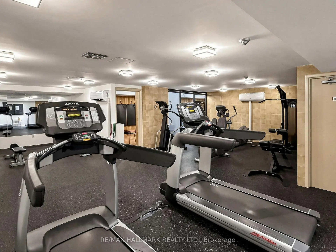
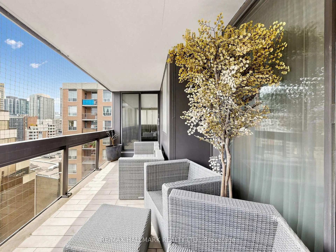
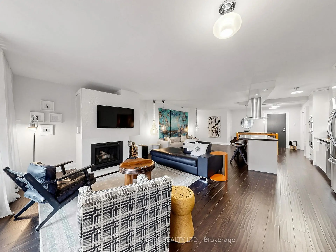
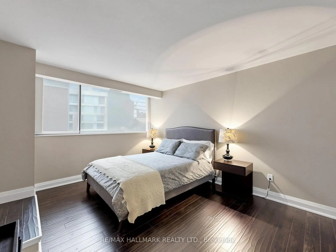
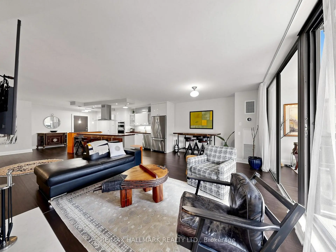
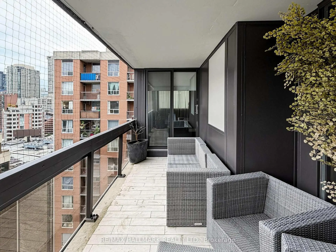
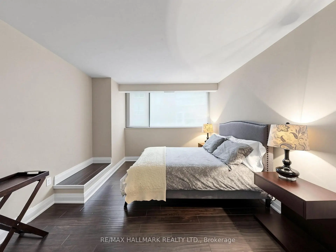
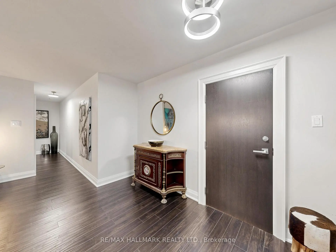
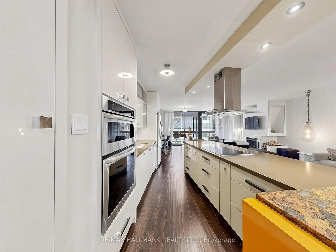
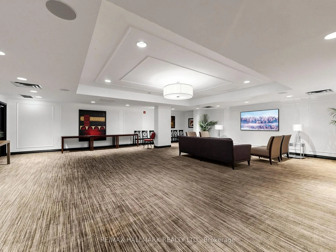
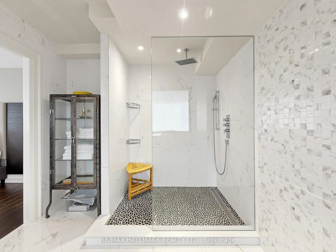
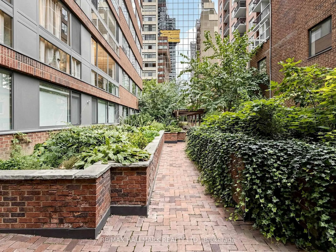
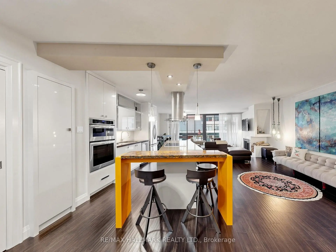
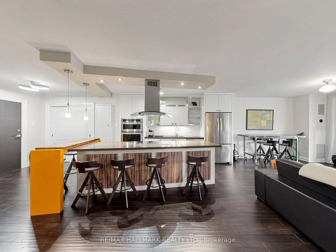
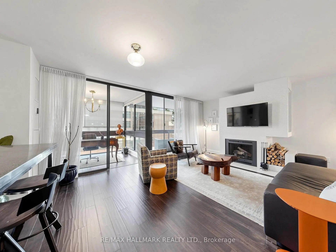
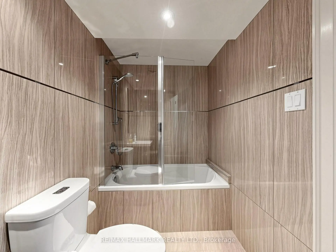
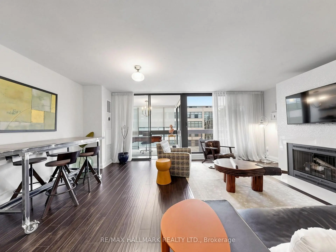
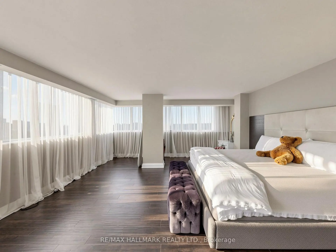
Imagine Yorkville living with 1,896 sq ft of beautifully renovated space. This expansive 3-bedroom, 2-bathroom penthouse offers an exceptional sense of scale, comfort and flexibility in the heart of the city. The thoughtfully designed layout features generous principal rooms, defined living and dining areas, three well-proportioned bedrooms, plus a bright dedicated office/solarium - an ideal space for working from home, reading, creating or simply enjoying the natural light. Tastefully renovated throughout, the residence combines contemporary finishes with a warm, sophisticated feel and the ease of true turnkey living. At the centre of the home is an impressive oversized kitchen island, offering abundant workspace and a natural gathering point for entertaining. Large windows fill the home with light, while the 130 sq ft southeast-facing balcony extends the living space outdoors. Two tandem parking spaces add tremendous convenience. Residents enjoy 24-hour concierge, fitness facilities, sauna, party/meeting room, visitor parking and bike storage, with maintenance fees inclusive of most utilities except hydro. Ideally located on a quiet residential street in the heart of Yorkville, you are moments from exceptional restaurants, cafés, galleries, boutiques, cultural destinations and the Bloor subway. A substantial, stylish and beautifully finished home that offers something increasingly valuable in downtown Toronto: space. Space to entertain, space to work, space for guests and space to simply enjoy the way you live.
Features
- Facing: South East

- Bedrooms: 3

- Bathrooms: 2

- Garages: 2

- Kitchens: 1

Details
- Space: 1800-1999

- Age: 31-50
- Maintenance: $ 2546.390

- Tax: $ 6706.00

- C13871518

- Listing contracted with: RE/MAX HALLMARK REALTY LTD.

| Room | Size(M) | Description | |
|---|---|---|---|
| Foyer | 1.90x2.80 | Hardwood Floor |
|
| Living Rm | 3.70x5.40 | Open Concept, Hardwood Floor |
|
| Dining Rm | 3.90x6.00 | Open Concept, Hardwood Floor |
|
| Family Rm | 2.50x3.00 | W/O To Balcony, Hardwood Floor, Fireplace |
|
| Kitchen | 2.30x4.50 | Renovated, Stainless Steel Appl, Centre Island |
|
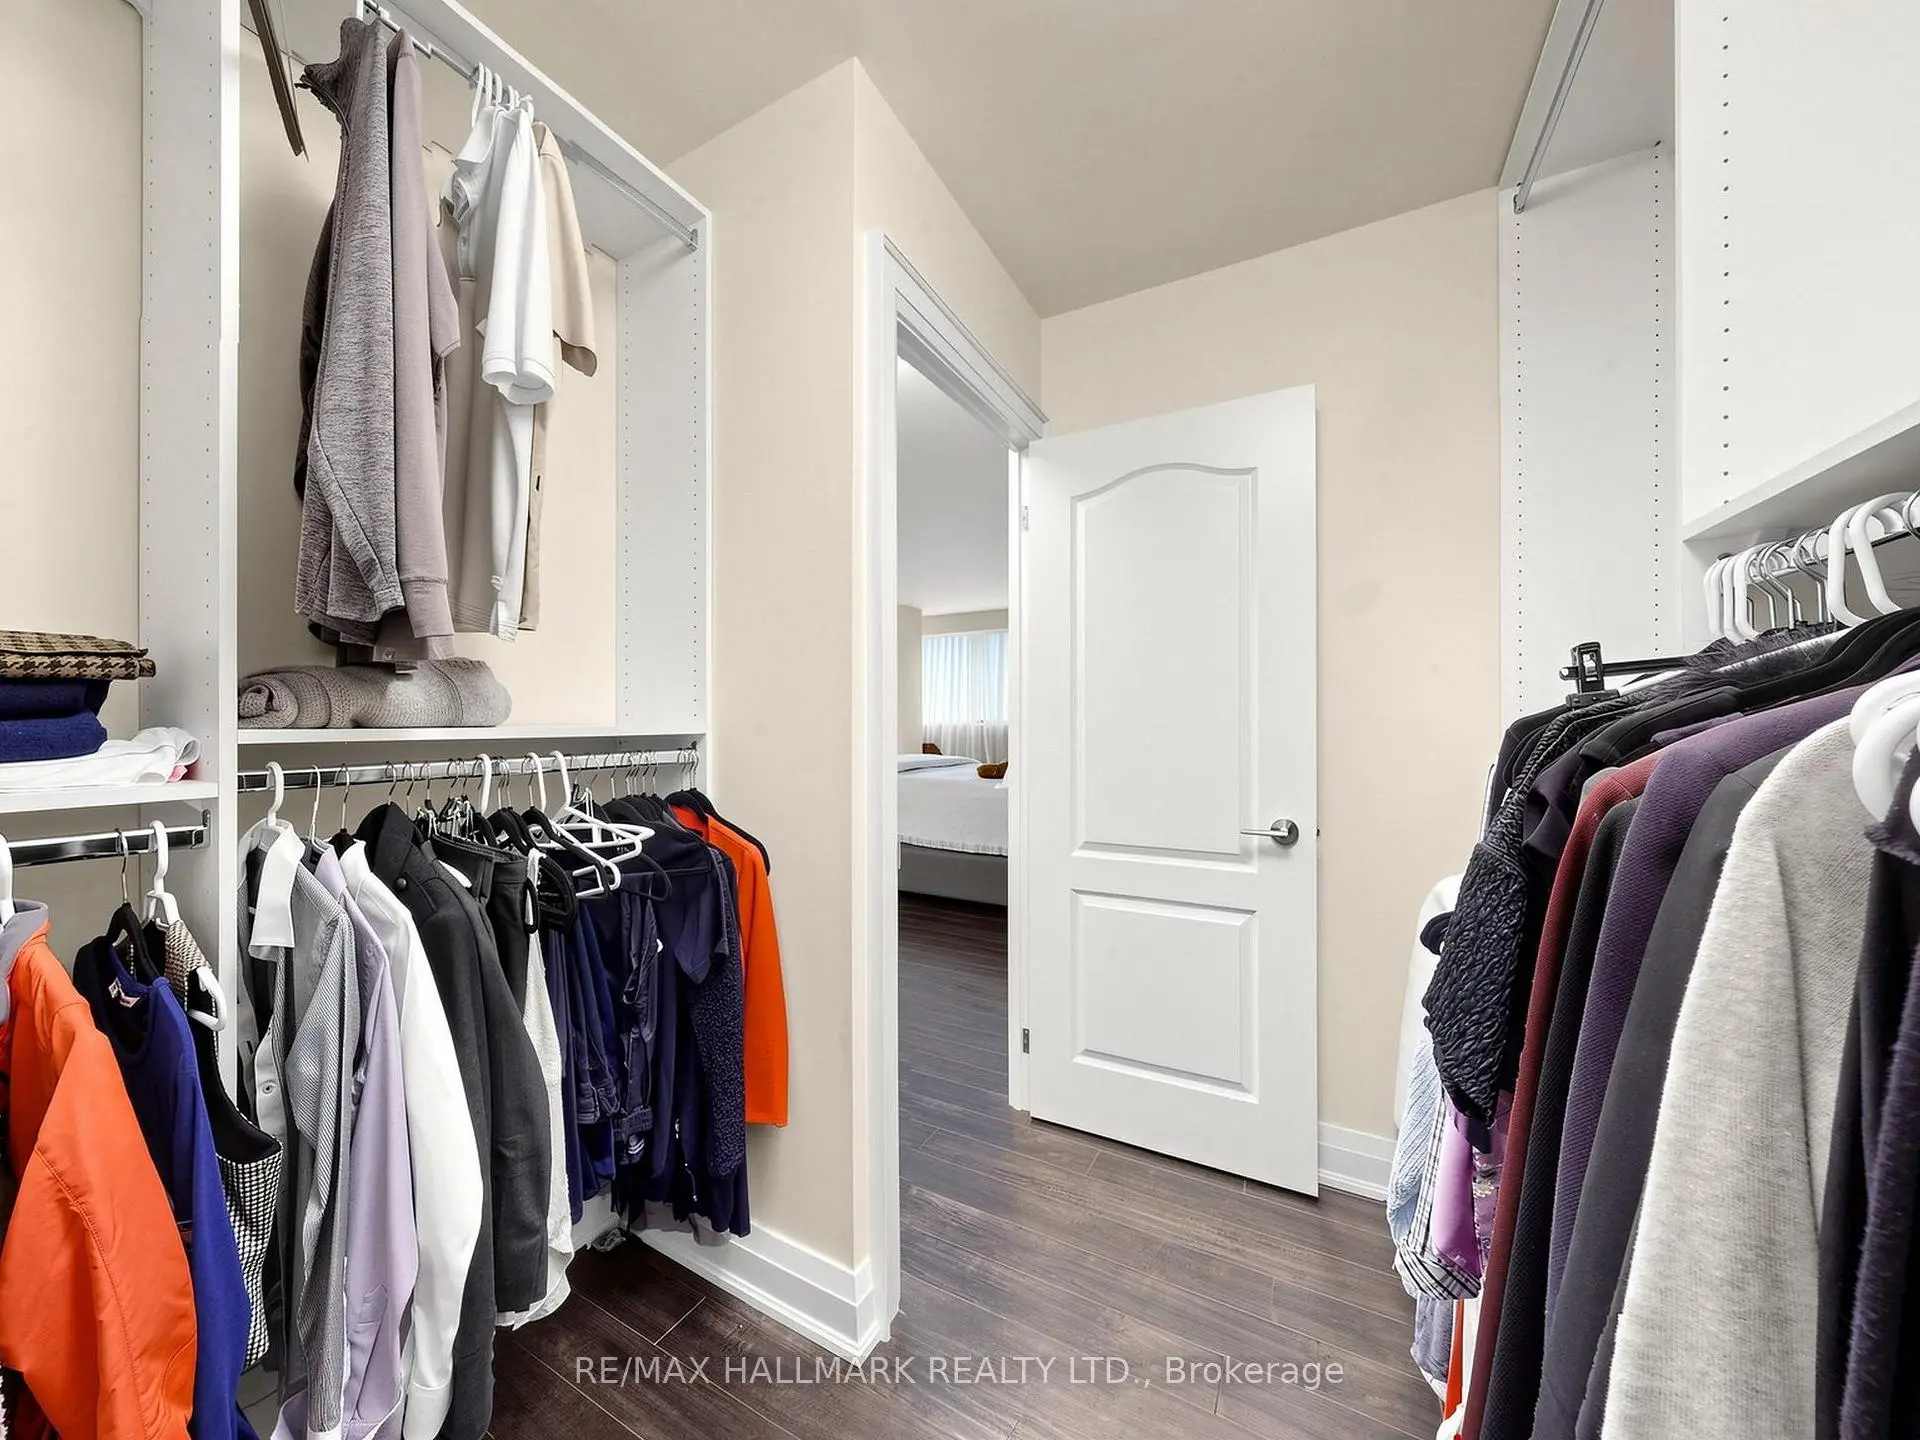
| Primary B | 5.30x5.90 | 3 Pc Ensuite, Walk-In Closet(s), W/O To Balcony |
|
| 2nd Br | 2.80x4.90 | Double Closet, Hardwood Floor, Window |
|
| 3rd Br | 3.50x5.90 | Hardwood Floor, Double Closet, Window |
| Bathroom | Pieces | Level | |
|---|---|---|---|
| 1xBath | 4 pcs | Main |
|
| 1xBath | 3 pcs | Main |
Property Summary
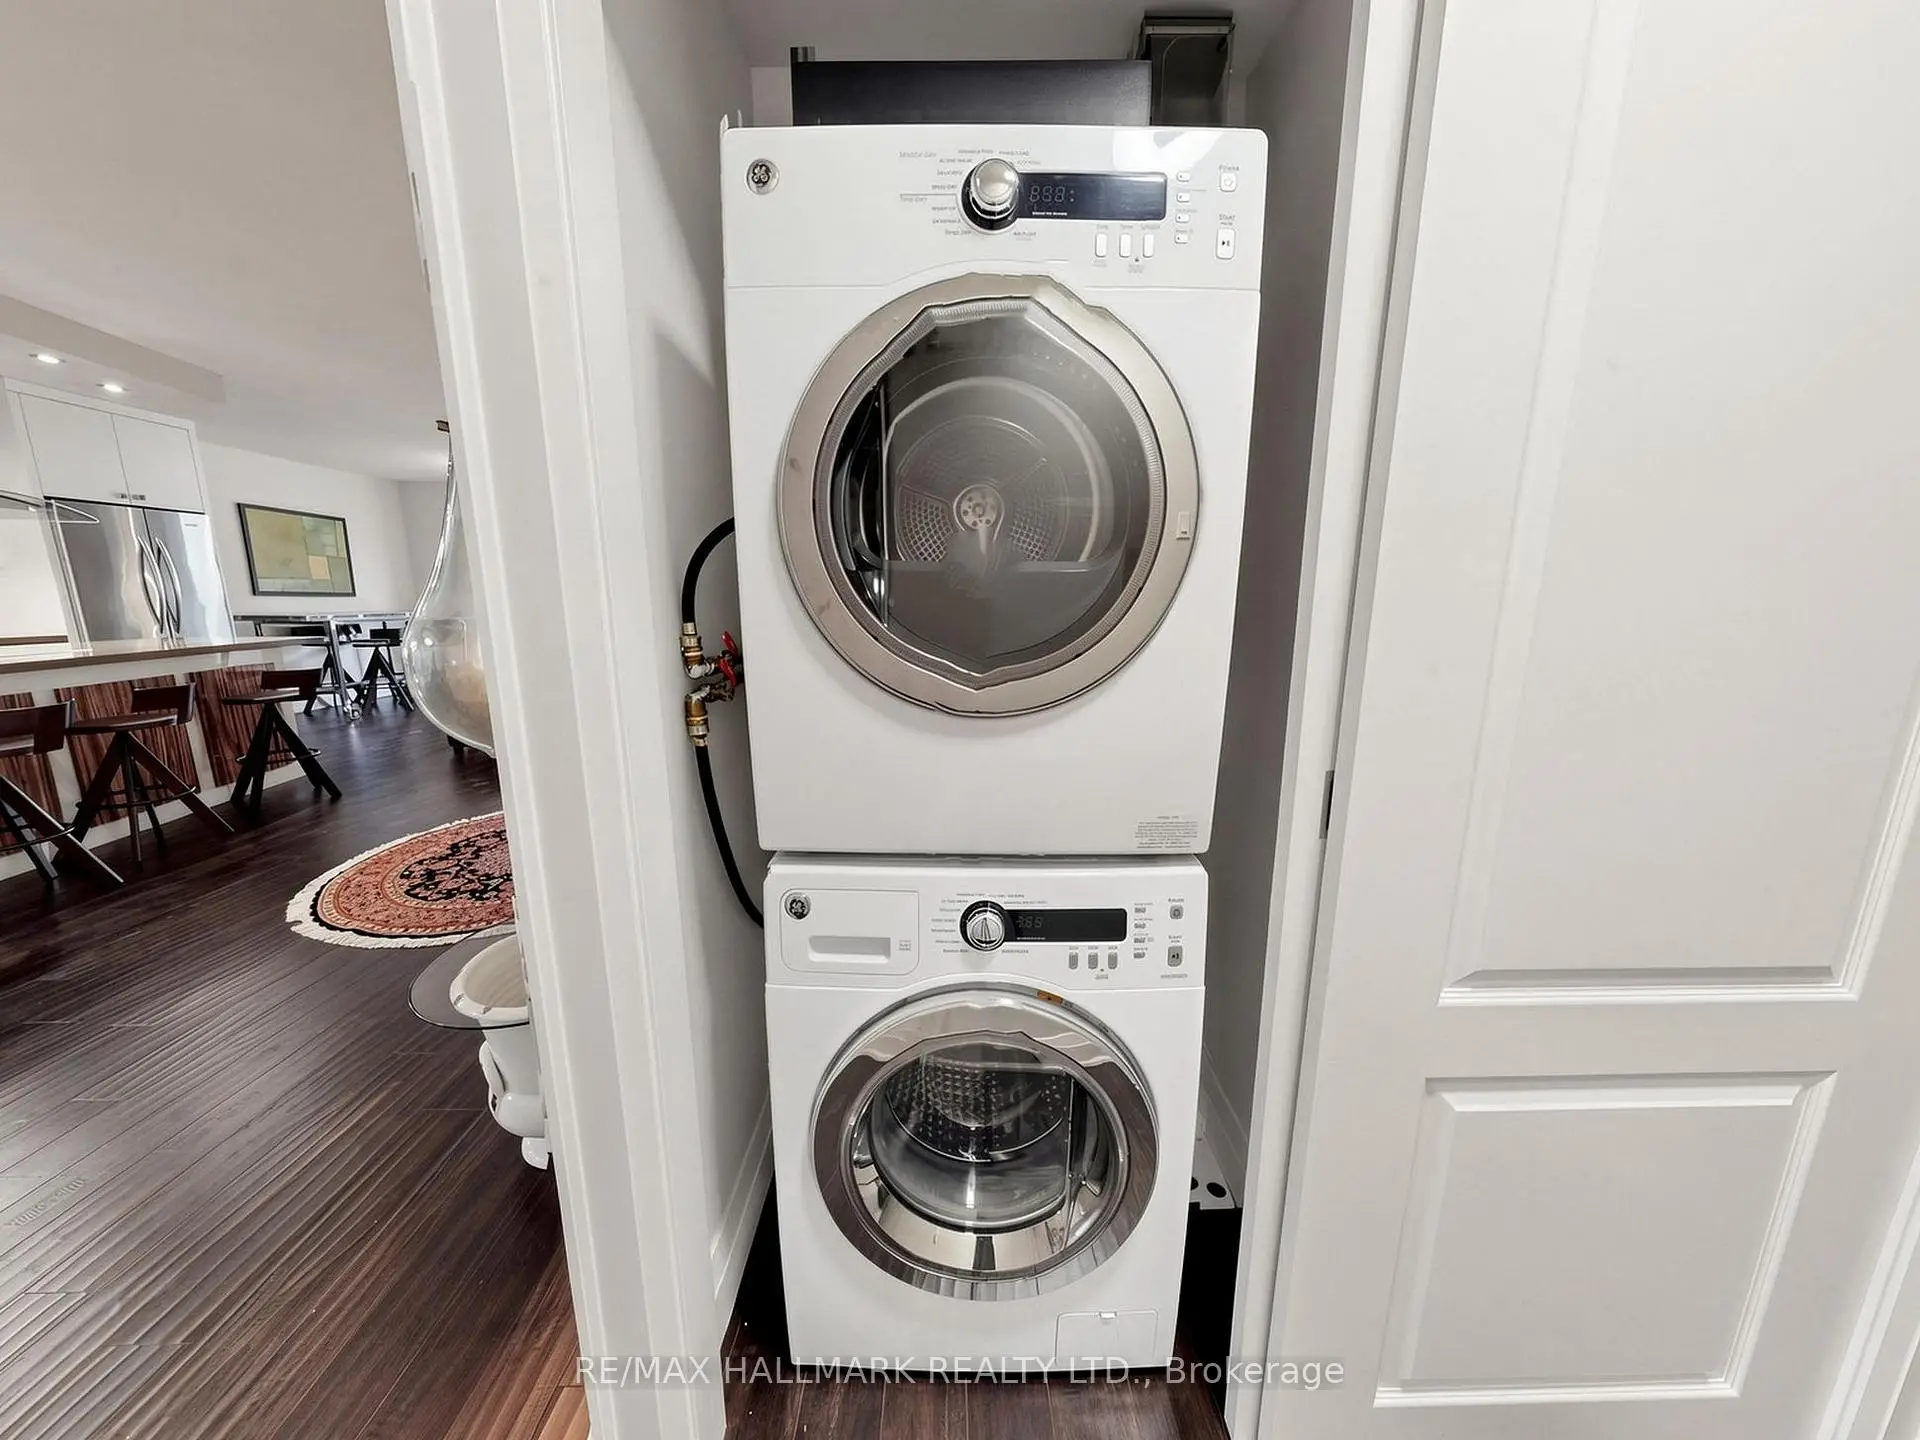
Located close to the intersection of BAY and DAVENPORT, #1405-15 Mcmurrich St is a 3 bedrooms 2 washrooms Condo Apt. The unit has a Double Underground Parking Spaces. The property has many nice features including Separate Heating Contr, Primary Bedroom - Main, Countertop Range, Carpet Free, Built-In Oven and Bar Fridge. Foyer, Living Room Rm, Dinning Room Rm, Family Room Rm, Kitchen, Primary B, second bedroom and third bedroom are on the Main floor.15 McMurrich
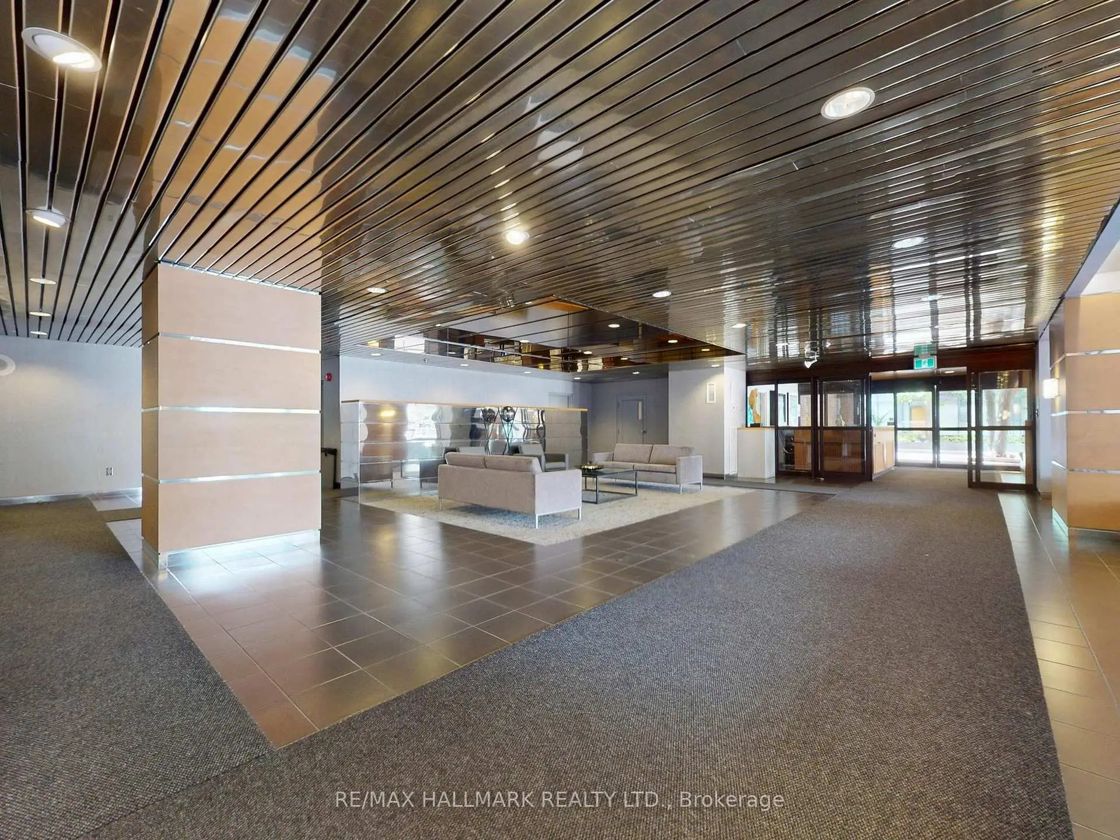
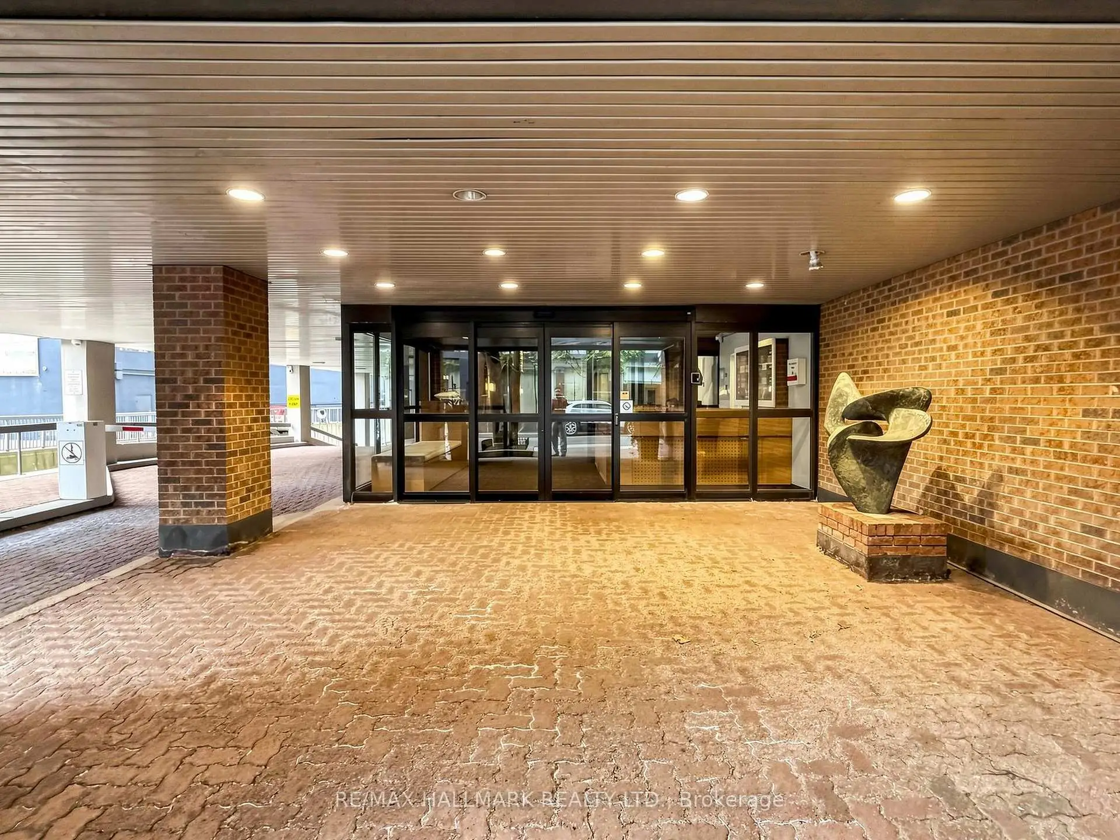
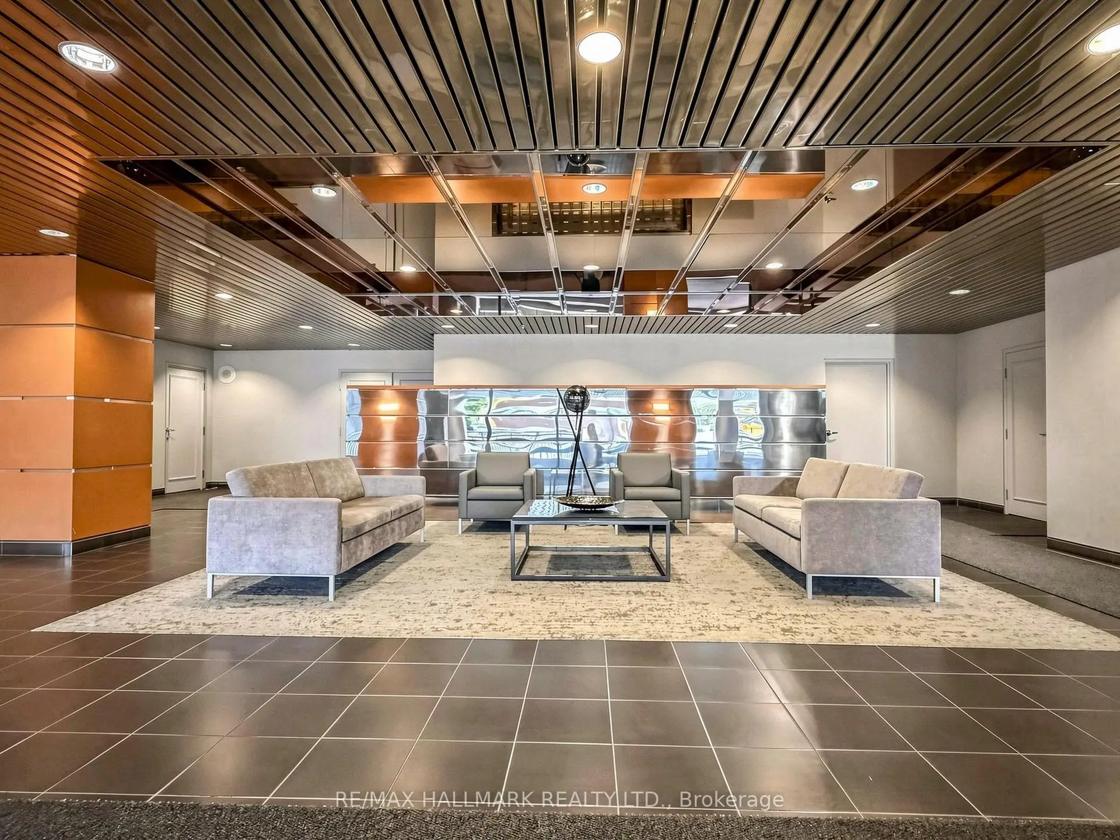
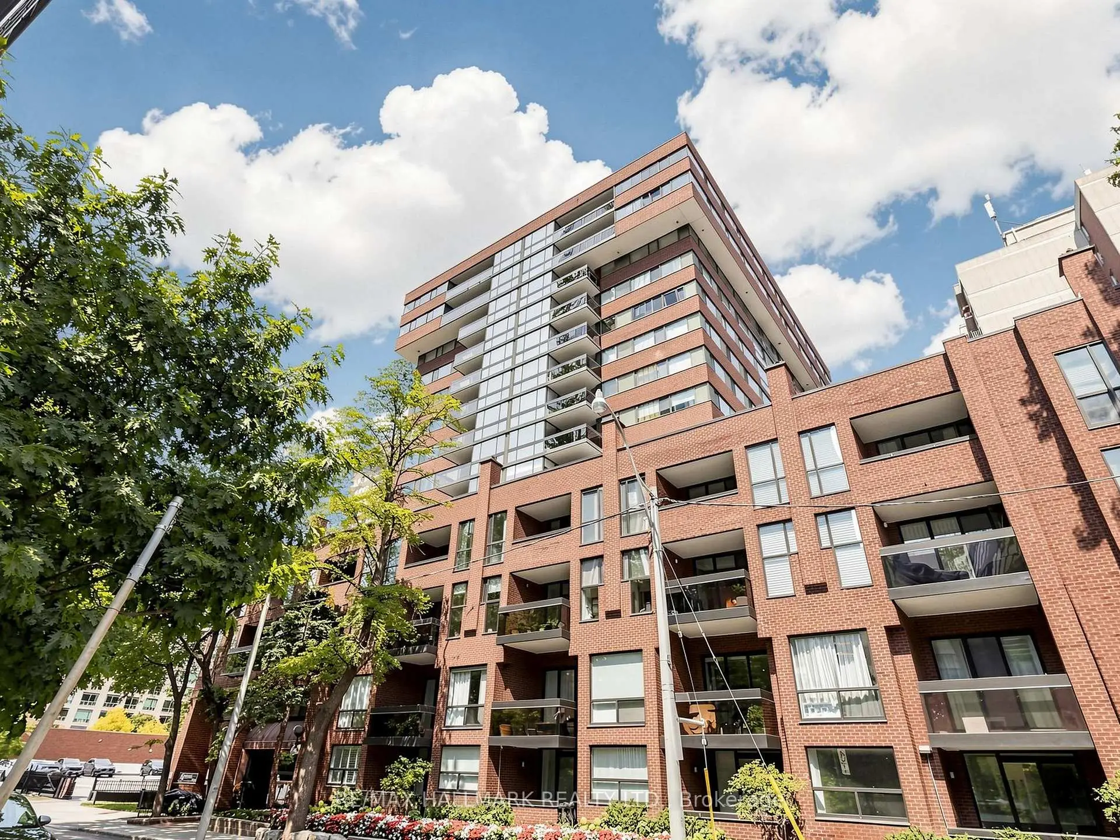
15 Mcmurrich St was developed by real estate developer Cadillac Fairview Corporation Limited. The age of the residential building is approximately 45 years. It has about 15 levels and 103 units. 15 McMurrich offers amenities such as Gym, Concierge, Visitor Parking, Party/Meeting Room, Sauna and Rooftop Deck/Garden. The monthly maintenance fee includes Heat, Water and Air Conditioning. There are total 2 units for sale and 0 for lease in 15 Mcmurrich St.School Information
- Jesse Ketchum Junior and Senior Public School (Grade:7-8) 1683/3037
- Jarvis Collegiate Institute (Grade:9-12) 651/739
- Our Lady of Lourdes Catholic School (Grade:JK-8) 1119/3037
- Forest Hill Junior and Senior Public School (Grade:JK-8) 97/3037
- Winchester Junior and Senior Public School (Grade:0-8)
- King Edward Junior and Senior Public School (Grade:JK-8) 1119/3037