Mount Pleasant West, Toronto

Description
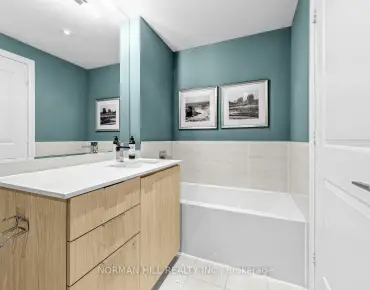
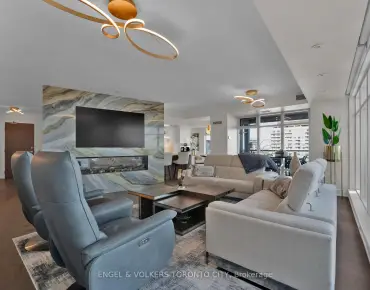
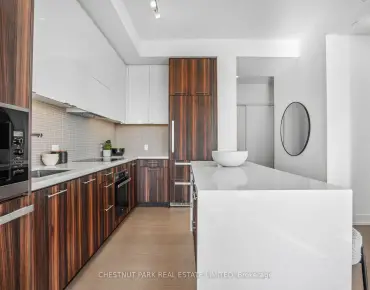
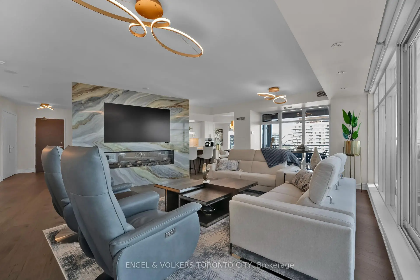
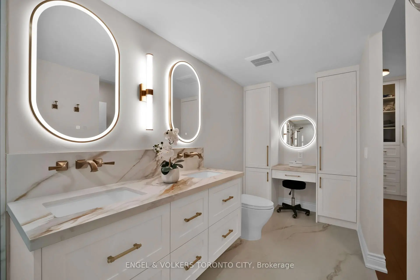
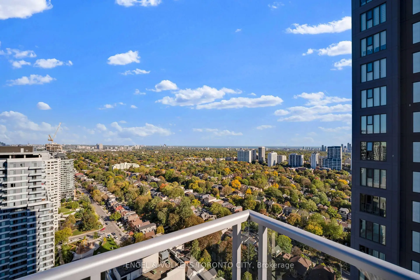
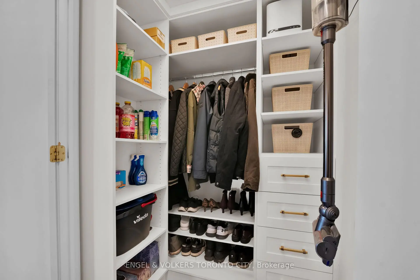
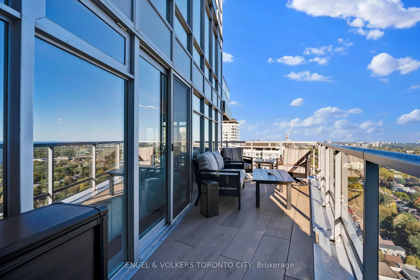
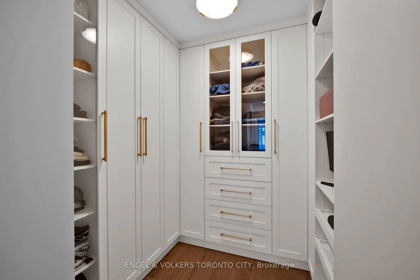
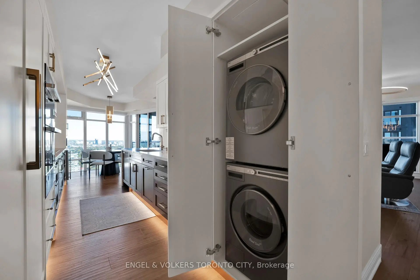
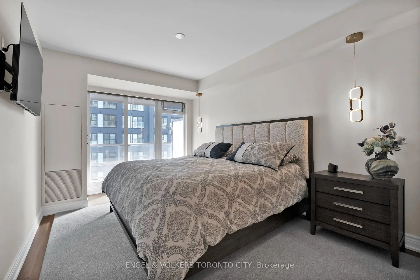
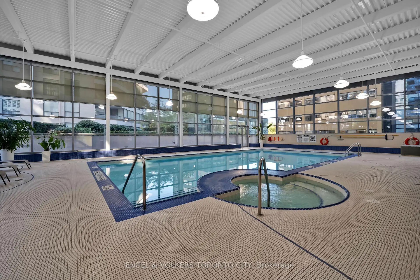
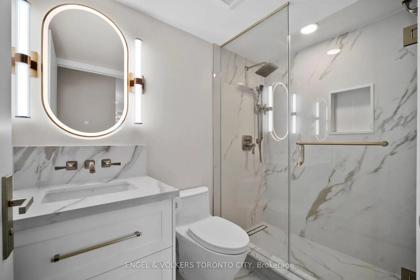
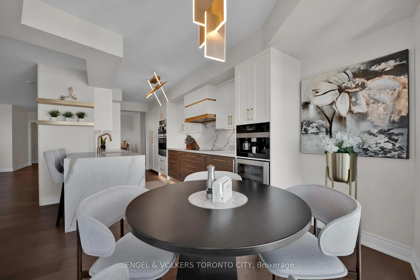
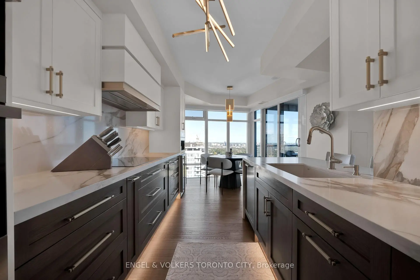
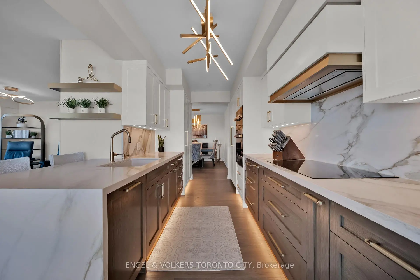
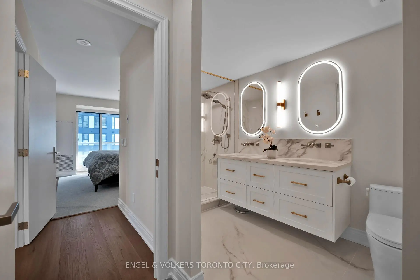
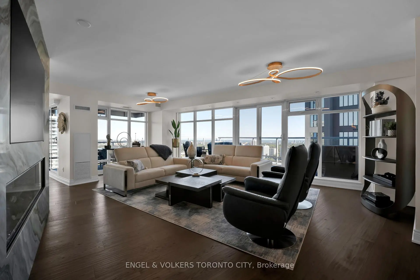
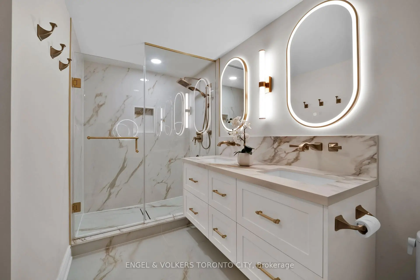
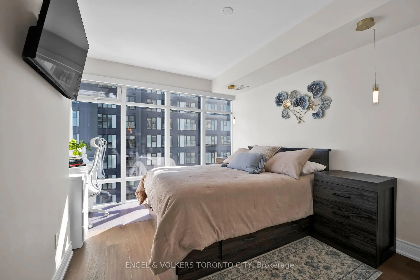
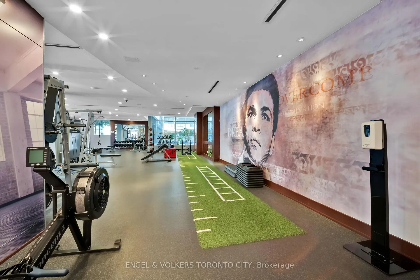
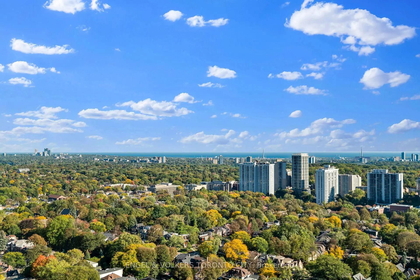
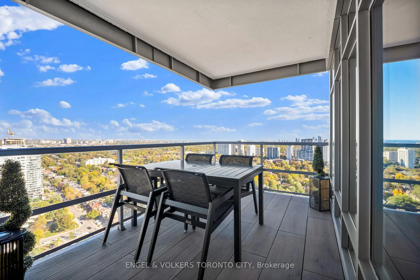
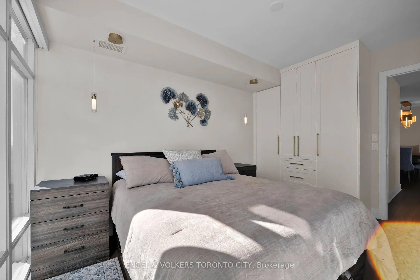
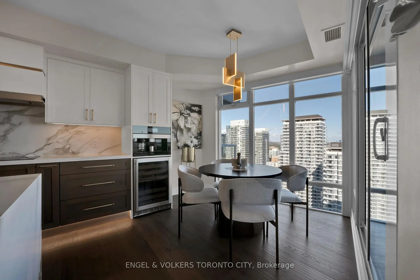
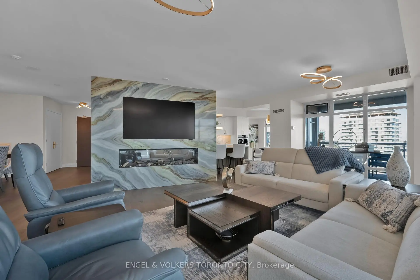
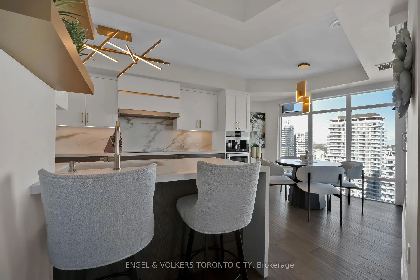
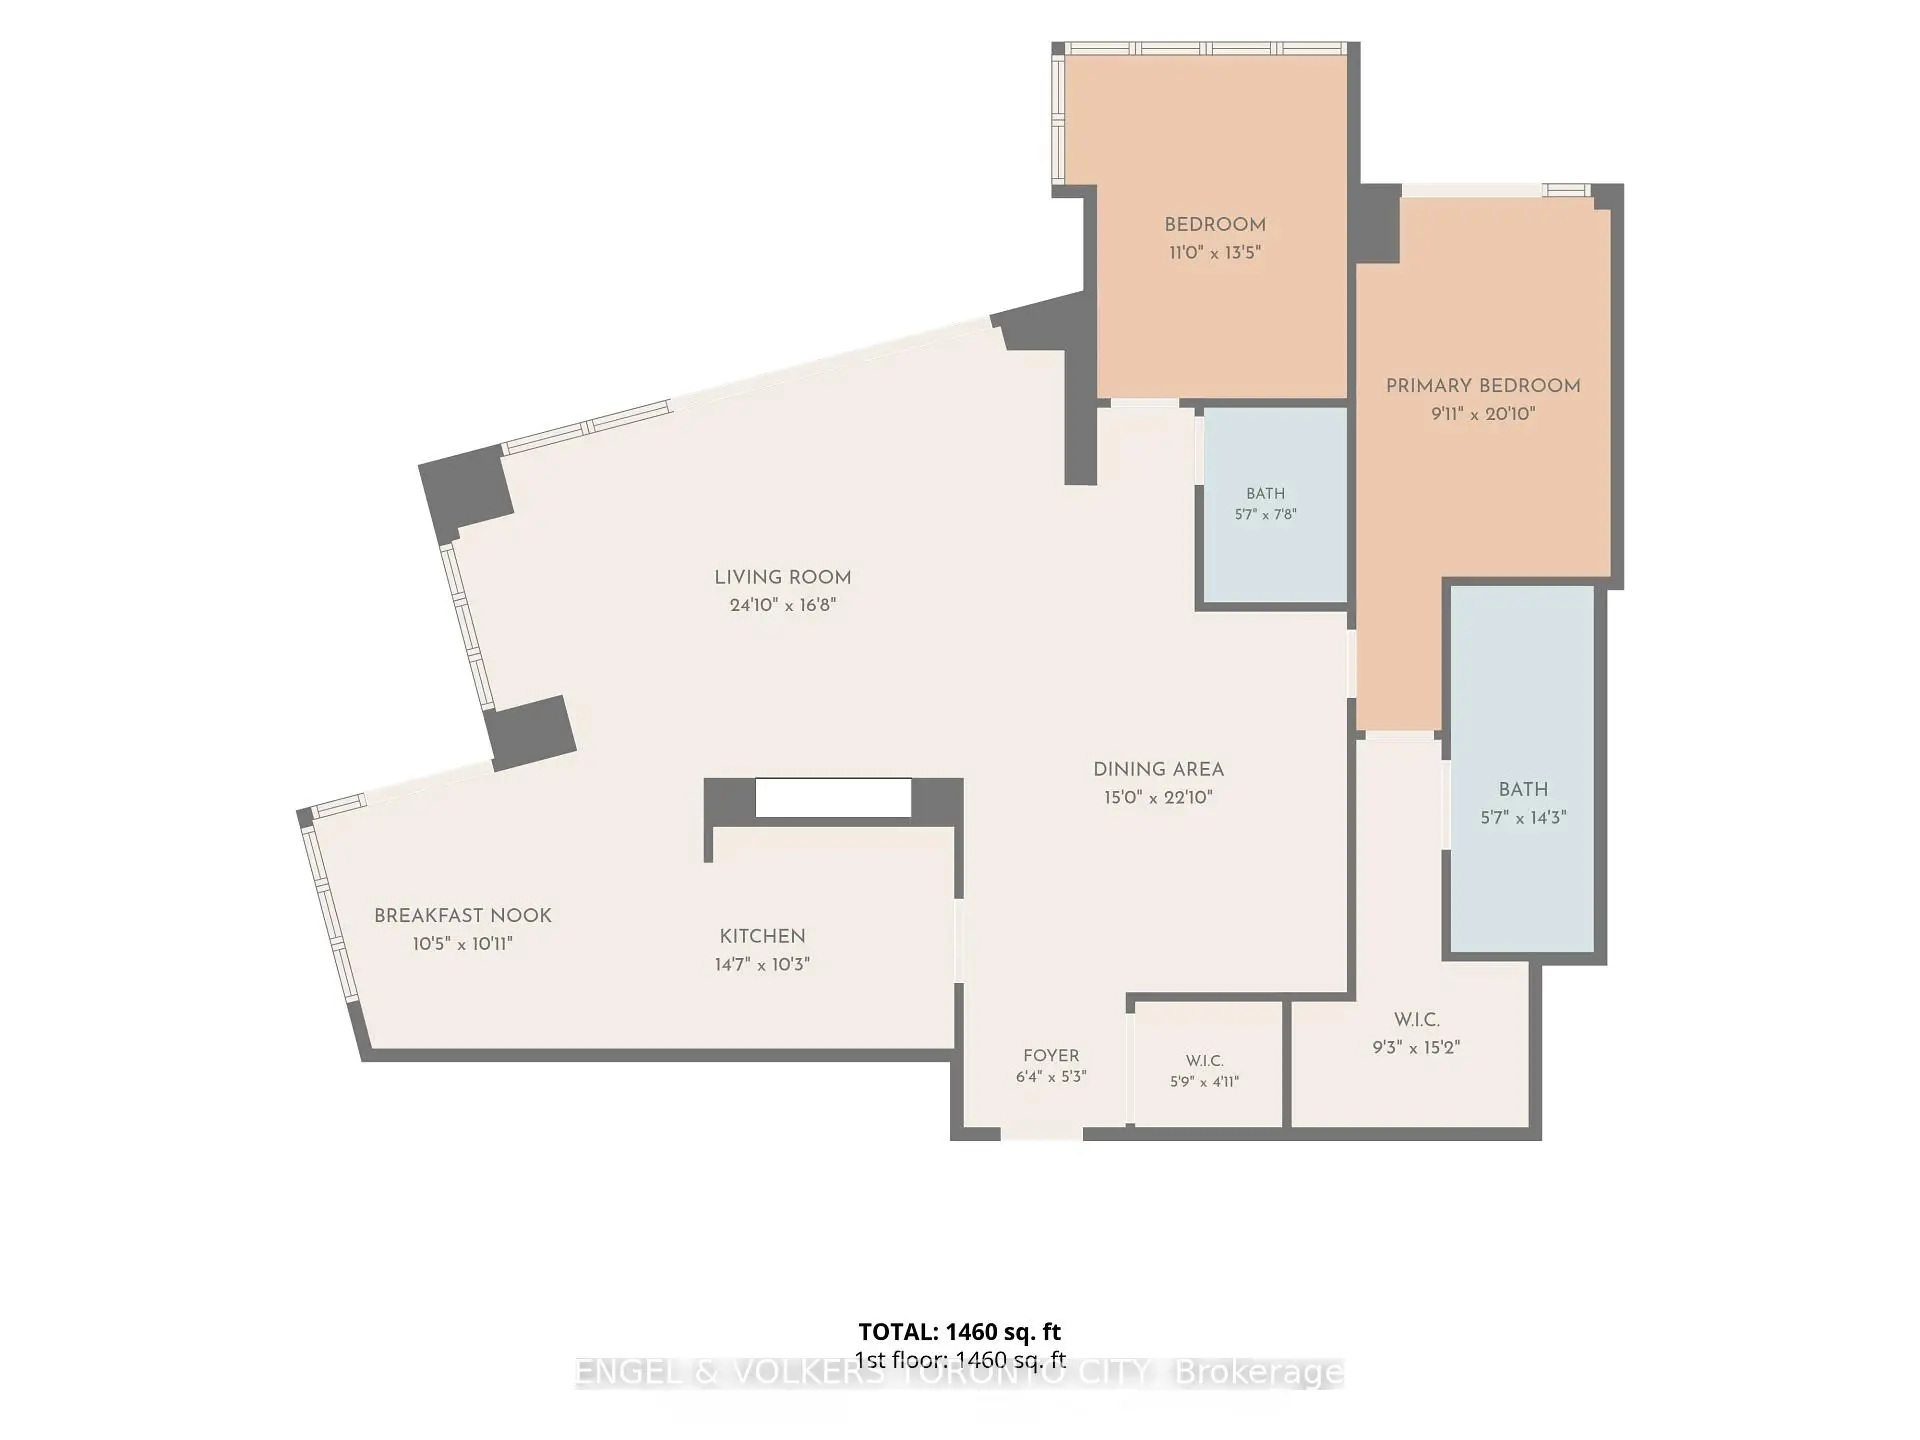
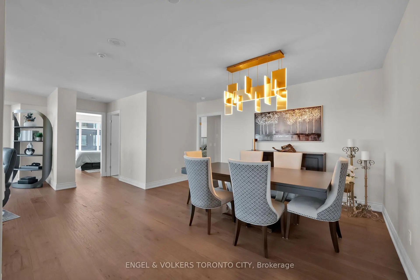
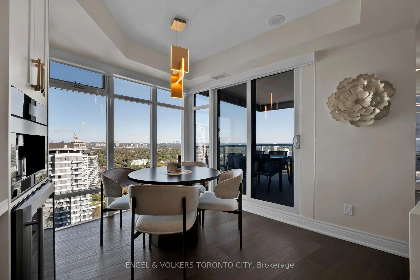
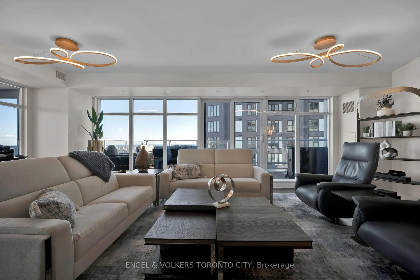
Welcome to this completely renovated 2-bedroom, 2-bathroom suite offering stylish finishes, exceptional functionality and beautiful southeast lake views. Featuring hardwood floors throughout, three private balconies with ceramic hardwood-style flooring, two underground parking spaces and a locker, this impressive residence is truly move-in ready. The beautifully designed eat-in kitchen features premium Miele and Jenn Air appliances, built in coffee maker, sleek cabinetry, generous counter space and a breakfast bar-perfect for casual dining and entertaining. Automated blinds add modern convenience throughout. The spacious living room is highlighted by a striking feature wall and electric fireplace, creating a warm and sophisticated focal point. Walk out to terrace and large windows provide an abundance of natural light while showcasing the southeast exposure and lake views. Retreat to the spacious primary bedroom featuring its own private balcony, custom built-in closet and luxurious 4-piece ensuite complete with built-in cabinetry and a dedicated makeup table. The second bedroom and additional full bathroom offer excellent flexibility for guests, family or a home office. Additional features include an Asko washer and dryer, designer lighting, walk-in front hall closet, floor lighting in kitchen. Enjoy the convenience of concierge service and an exceptional location just steps to the subway, shopping, dining and everyday amenities. Beautifully renovated with premium finishes, outstanding storage and spectacular lake views-this is sophisticated condo living at its best.
Features
- Facing: South East

- Bedrooms: 2

- Bathrooms: 2

- Garages: 2

- Kitchens: 1

Details
- Space: 1400-1599

- Age: 16-30
- Maintenance: $ 1546.780

- Tax: $ 7726.82

- C13869240

- Listing contracted with: ENGEL & VOLKERS TORONTO CITY

| Room | Size(M) | Description | |
|---|---|---|---|
| Kitchen | 4.48x3.13 | Hardwood Floor, Breakfast Bar, Eat-in Kitchen |
|
| Breakfast | 3.20x3.08 | Hardwood Floor, W/O To Balcony |
|
| Living Rm | 7.34x5.12 | Electric Fireplace, Hardwood Floor, W/O To Terrace |
|
| Dining Rm | 6.73x4.57 | Hardwood Floor |
|
| Primary B | 6.12x2.77 | 4 Pc Ensuite, W/O To Balcony, Hardwood Floor |
|
| 2nd Br | 4.11x3.35 | Hardwood Floor, B/I Closet |
| Bathroom | Pieces | Level | |
|---|---|---|---|
| 1xBath | 3 pcs | Flat |
|
| 1xBath | 4 pcs | Flat |
Property Summary
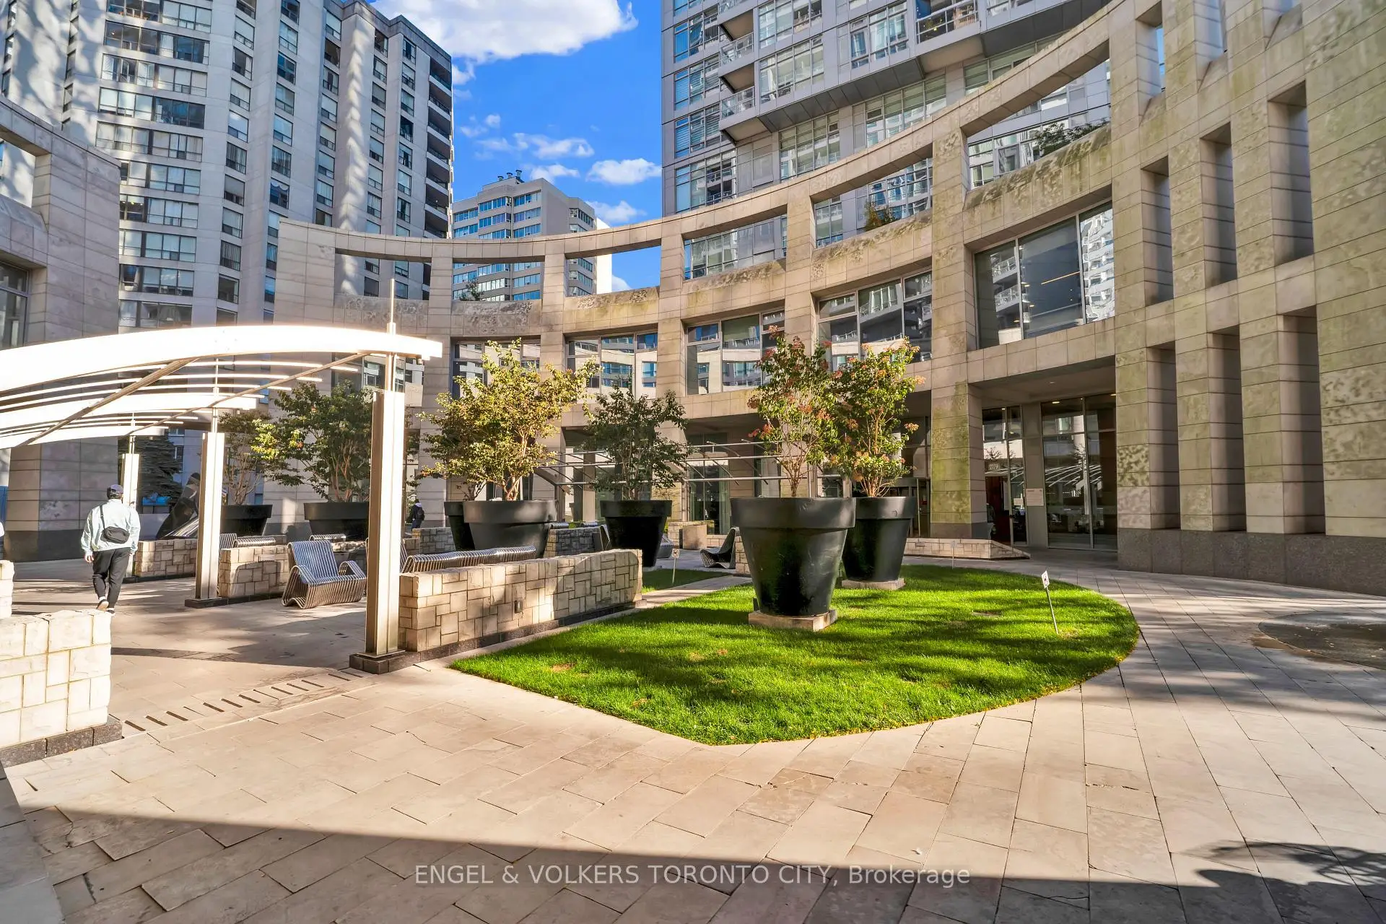
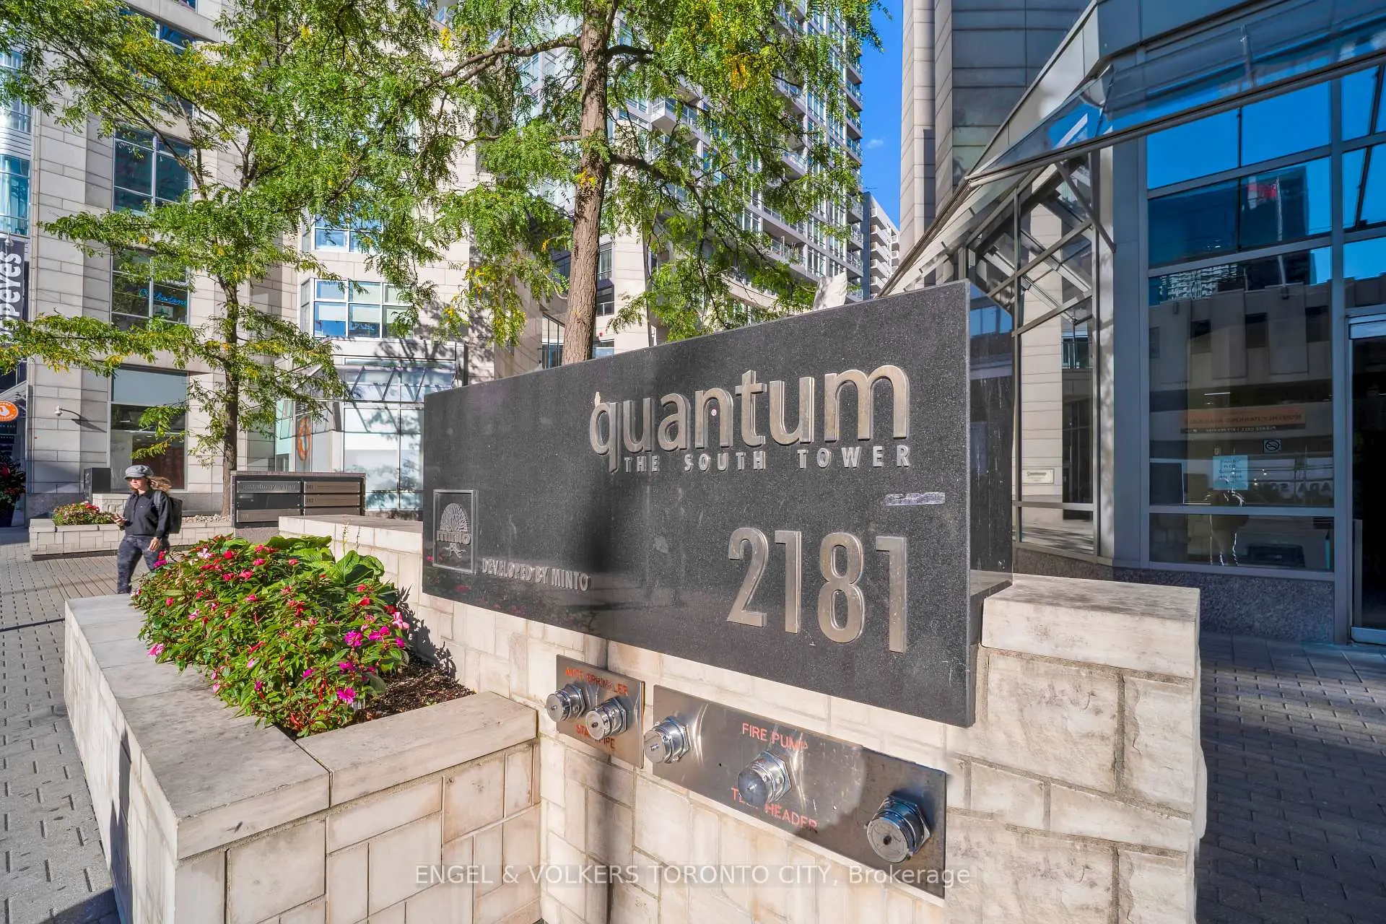
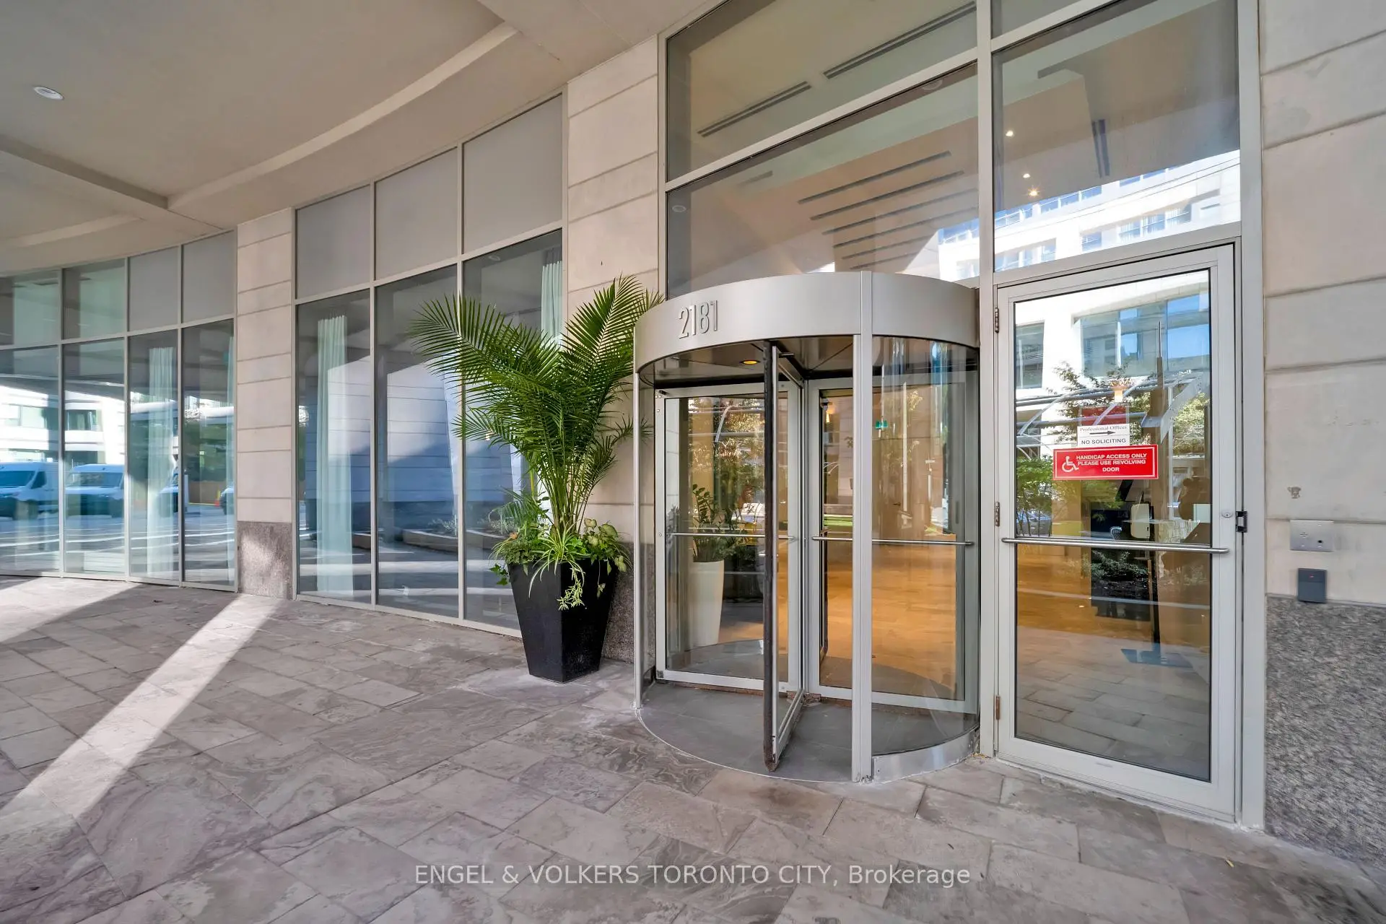
Located close to the intersection of Yonge St and Eglinton Ave, #3402-2181 Yonge St is a 2 bedrooms 2 washrooms Condo Apt. The unit has a Double Underground Parking Spaces with a Locker. The property has many nice features including Primary Bedroom - Main, Guest Accommodations, Countertop Range, Carpet Free, Built-In Oven and Bar Fridge. .Quantum South Tower
2181 Yonge St was developed by real estate developerSchool Information
- Eglinton Junior Public School (Grade:JK-5) 1764/3064
- Hodgson Middle School (Grade:6-8)
- North Toronto Collegiate Institute (Grade:9-12) 42/739
- St. Monica Catholic School (Grade:JK-8) 1119/3037
- Glenview Senior Public School (Grade:7-8)
- John Fisher Junior Public School (Grade:0-6)
- Eglinton Junior Public School (Grade:JK-5) 1764/3064