Moss Park, Toronto

Description
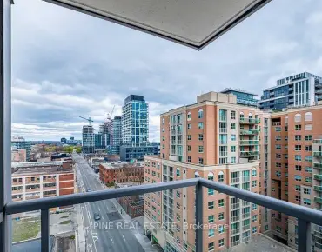
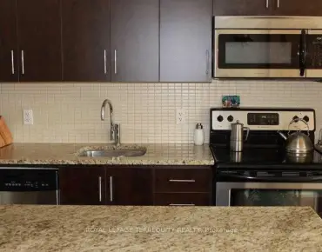
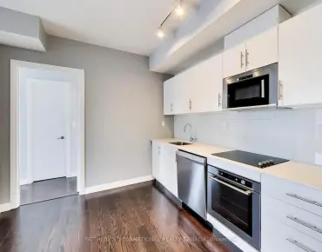
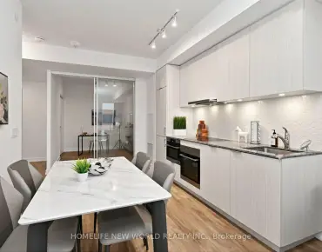
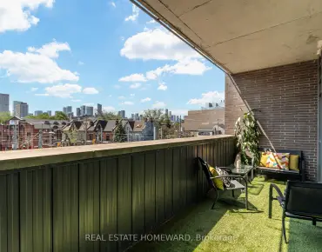
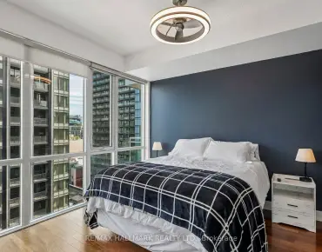
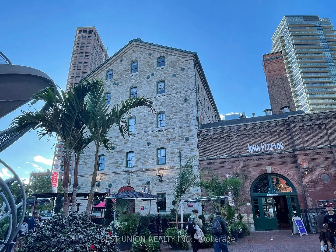
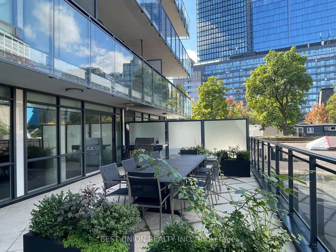
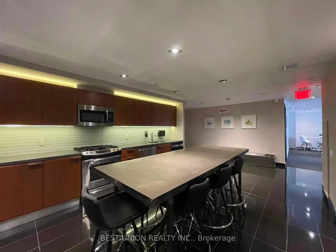
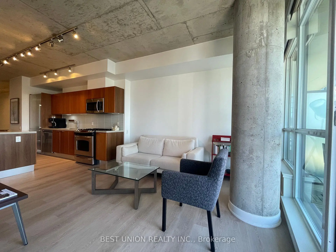
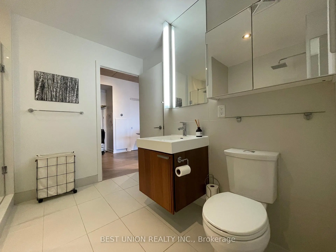
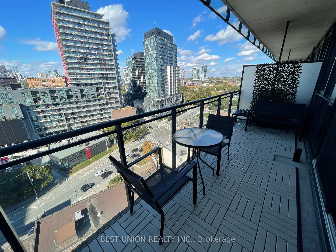
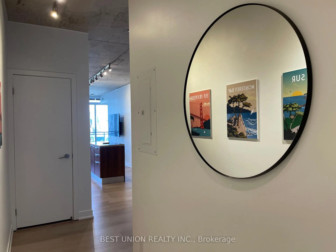
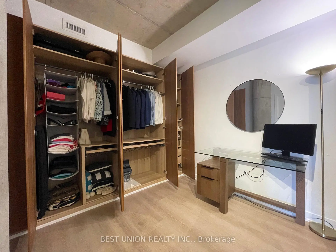
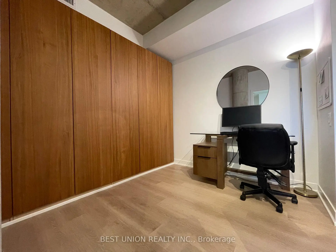
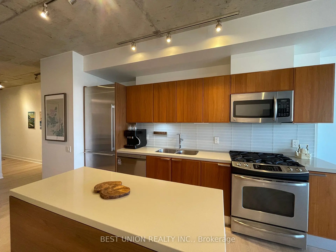
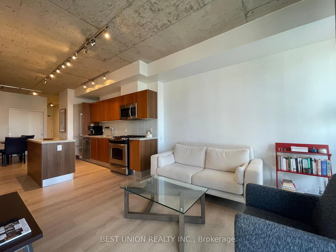
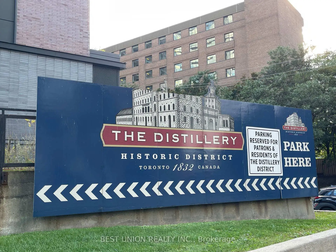
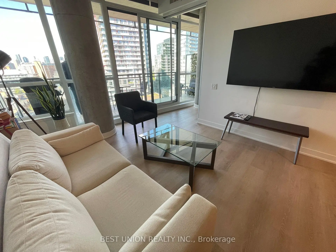
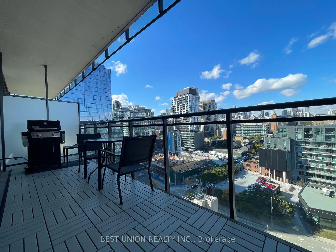
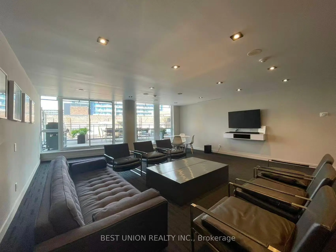
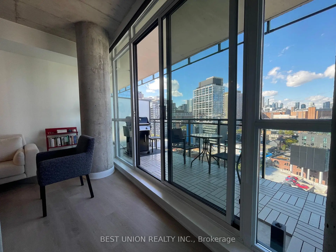
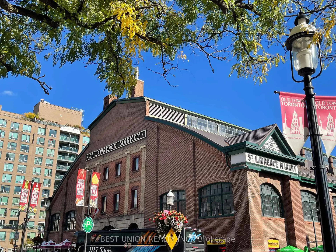
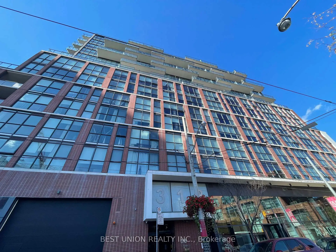
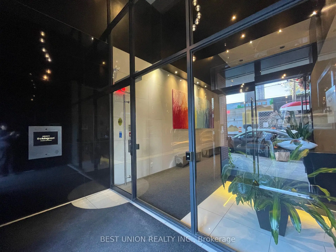
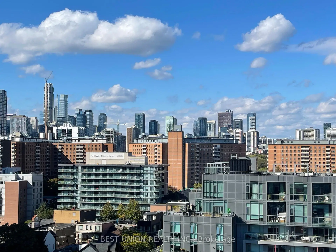
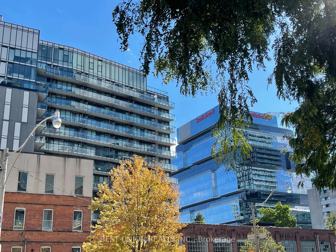
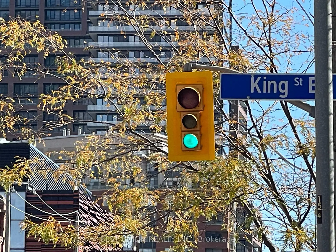
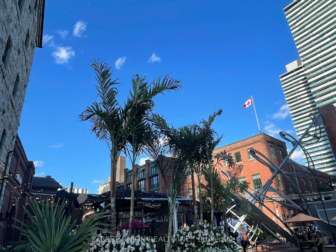
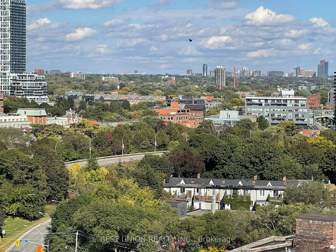
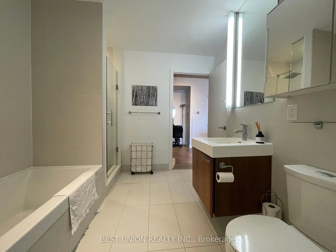
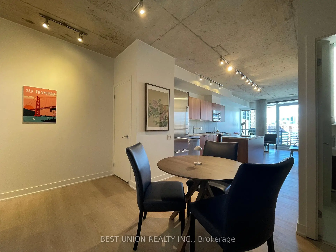
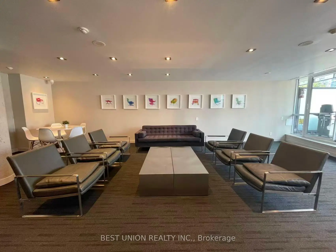
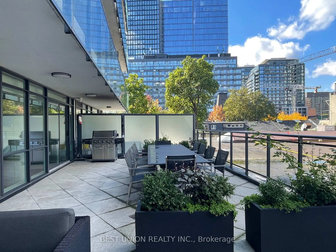
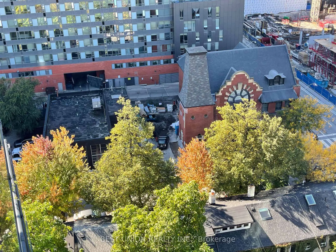
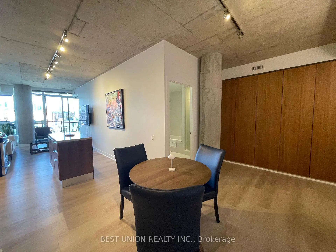
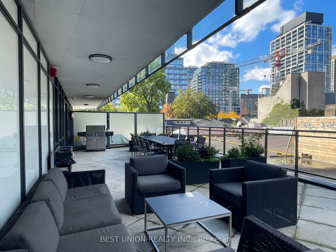
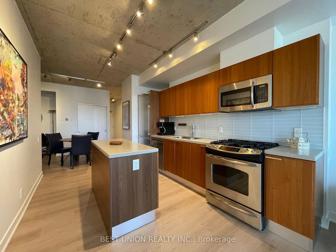
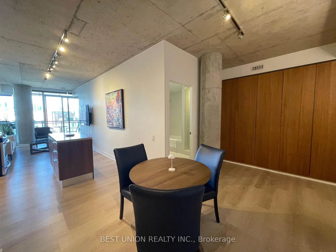
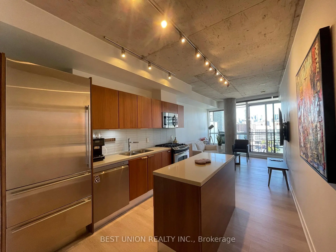
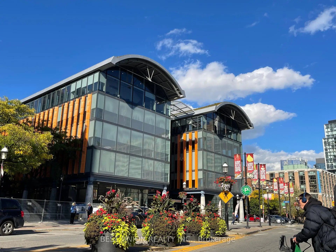
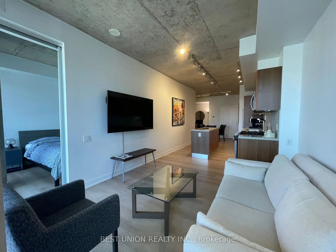
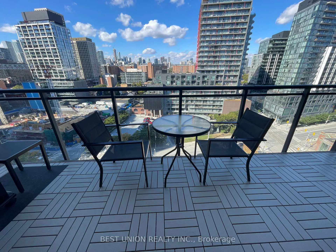
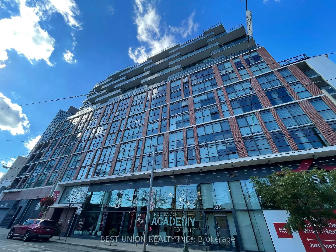
Welcome to this 1-bedroom + den at The King East that blends authentic loft character with premium modern upgrades. The thoughtfully designed open-concept layout features 787 sq. ft. of living space, with soaring 9' ceilings and floor-to-ceiling windows that fill the home with natural light. The living room extends outdoors to a spacious 122-sq. ft. terrace, perfect for morning coffee, an evening glass of wine or BBQing with your own gas hookup (BBQ and floor tiles included). The upgraded kitchen showcases stainless steel appliances including a gas range and Sub-Zero refrigerator, wood cabinetry, and a center island with ample storage, ideal for entertaining and cooking enthusiasts. The primary bedroom connects directly to an oversized, spa-inspired bathroom with separate deep soaker tub and shower. Custom built-in closets and Somfy motorized blackout blinds are included. The large den offers a versatile, multi-functional space for a home office or entertaining. The unit is impeccably maintained and move-in ready. The parking spot is conveniently located next to the elevator and a storage locker is included. Building amenities include 24hr concierge, bike storage, secure fob elevator access, visitor parking, guest suites, and a party room equipped with a kitchen and an outdoor lounge with dining and BBQ areas. Set in one of Toronto's most charming and walkable neighbourhoods, this unit provides prime King East location steps from the Financial District, Distillery District, St. Lawrence Market, Don River Trails, Toronto waterfront, and much more. Across the street from the streetcar and the future Ontario Line. A unique combination of character, thoughtful upgrades, generous living space, and an exceptional King East location - simply move in and enjoy.
Features
- Facing: North West

- Bedrooms: 1+1

- Bathrooms: 1

- Garages: 1

- Kitchens: 1

Details
- Space: 700-799

- Maintenance: $ 720.970

- Tax: $ 3790.52

- C13869040

- Listing contracted with: BEST UNION REALTY INC.
| Room | Size(M) | Description | |
|---|---|---|---|
| Living Rm | 5.18x3.25 | Laminate, Combined w/Dining, W/O To Balcony |
|
| Dining Rm | 5.18x3.25 | Laminate, Combined w/Living, Combined w/Kitchen |
|
| Kitchen | 3.99x2.92 | Laminate, Centre Island, Modern Kitchen |
|
| Primary B | 3.76x2.74 | Laminate, Double Closet, 5 Pc Ensuite |
|
| Den | 3.18x2.82 | Laminate, B/I Closet, Open Concept |
| Bathroom | Pieces | Level | |
|---|---|---|---|
| 1xBath | 5 pcs | Flat |
Property Summary
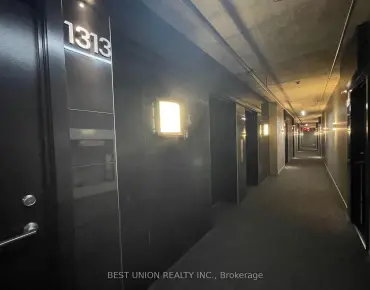
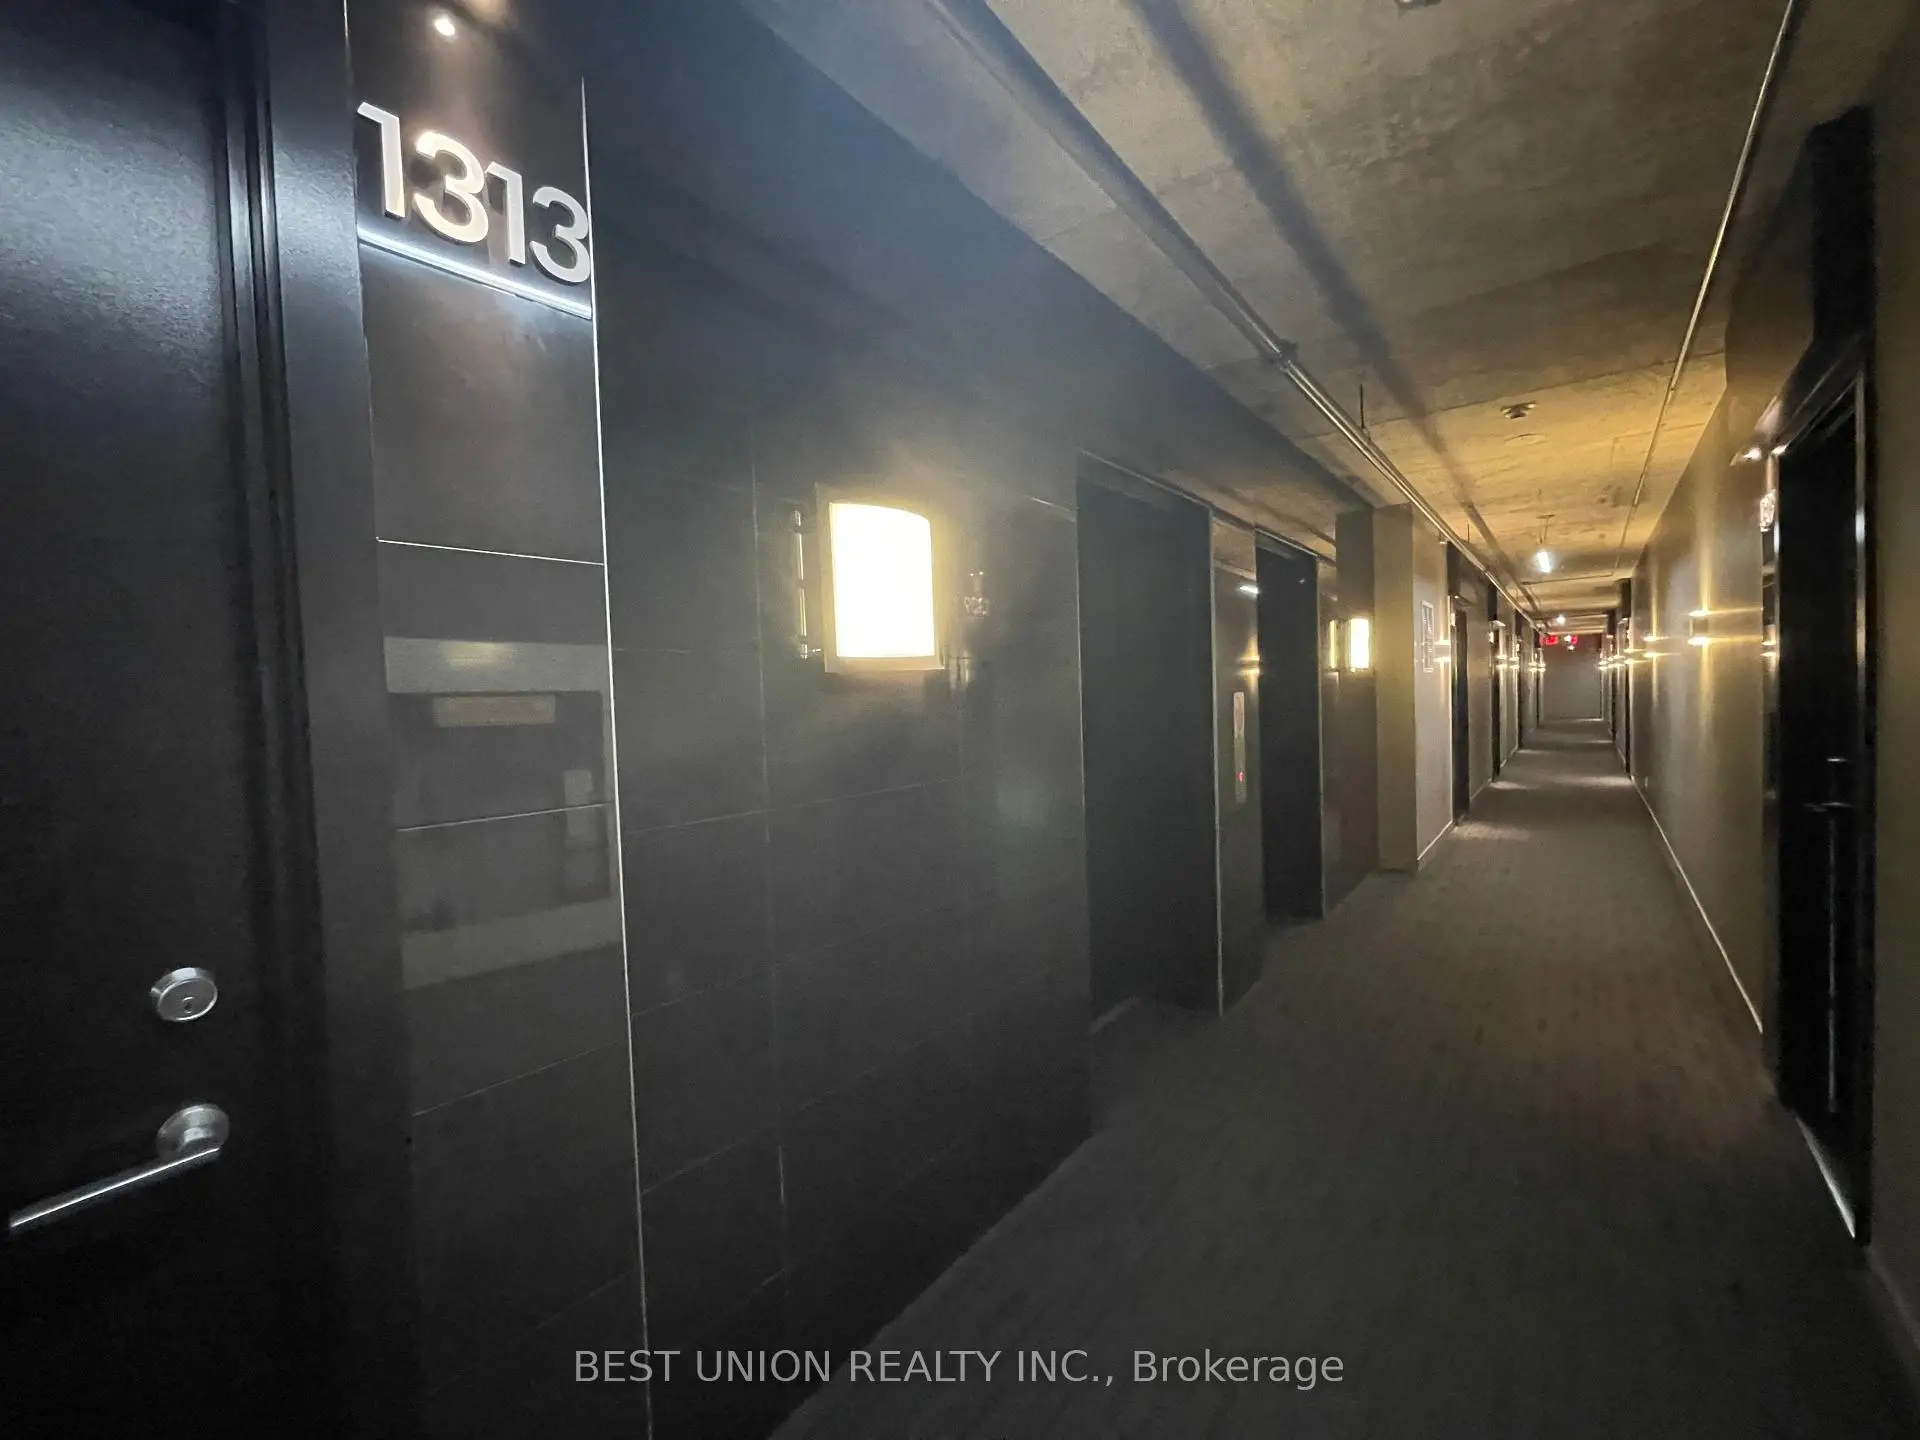
Located close to the intersection of King & Parliament, #1313-318 King St E is a 1+1 bedrooms 1 washrooms Condo Apt. The unit has a Single Underground Parking Space with a Locker. The property basement is Apartment . The property has many nice features including Other. Primary B is on the Ground floor.The King East
318 King St E was developed by real estate developer Lamb Development Corp. The age of the residential building is approximately 14 years. It has about 15 levels and 220 units. The King East offers amenities such as Gym, Concierge, Guest Suites, Party/Meeting Room and Visitor Parking. The monthly maintenance fee includes Heat, Water and Air Conditioning. There are total 2 units for sale and 3 for lease in 318 King St E.Commute Information
King Subway Station (1.2km)Union Go Train Station (1.6km)