Annex, Toronto

Description
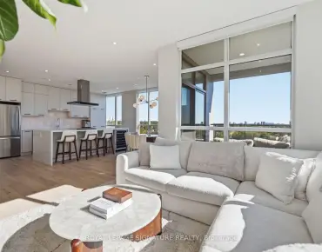
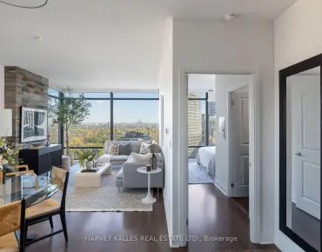
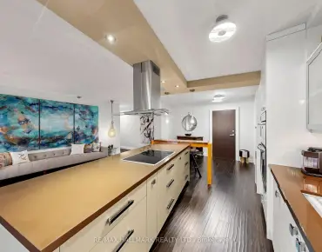
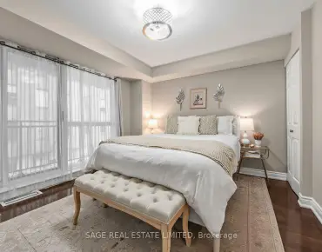
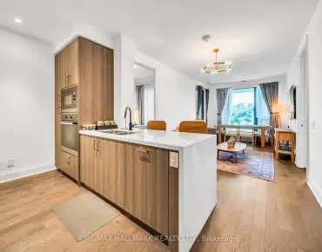
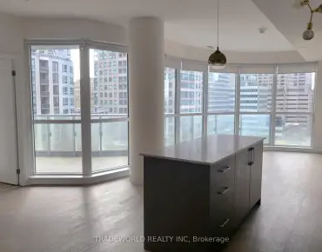
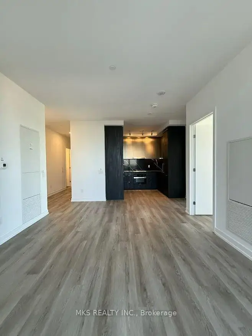
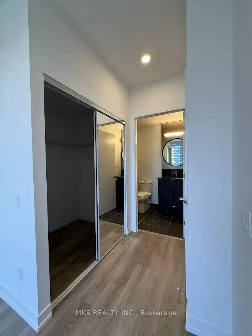
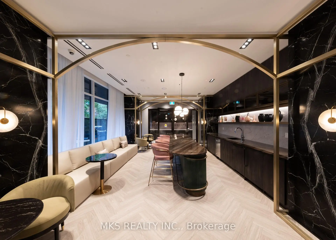
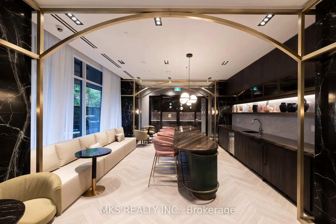
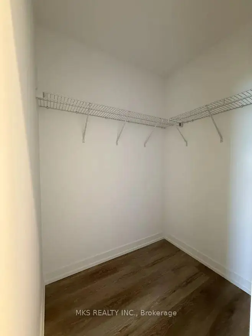
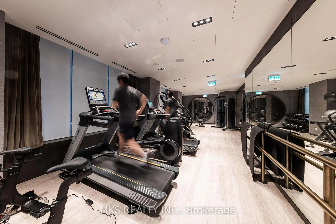
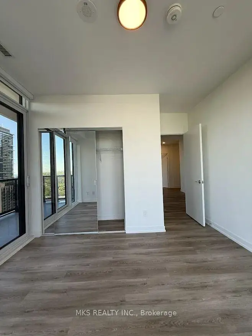
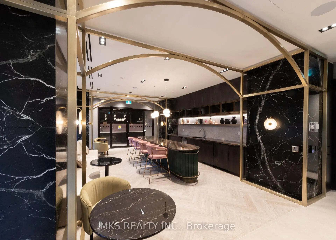
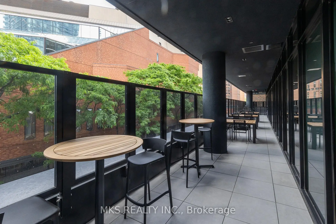
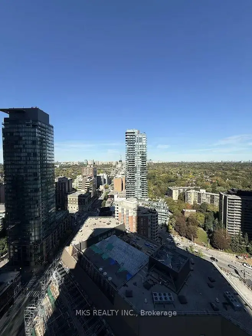
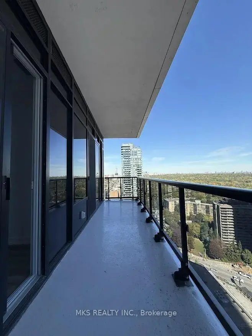
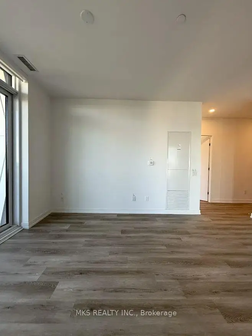
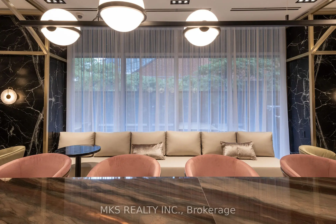
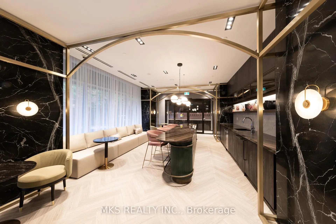
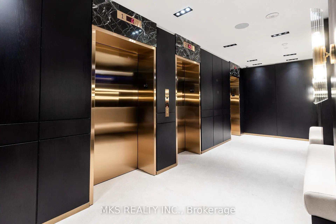
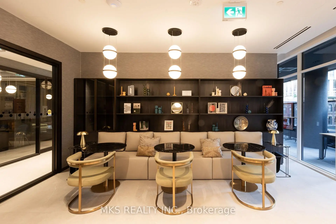
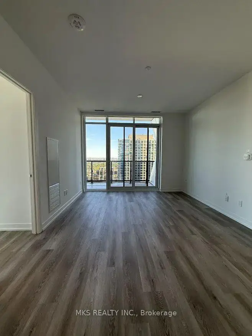
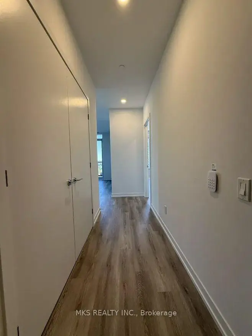
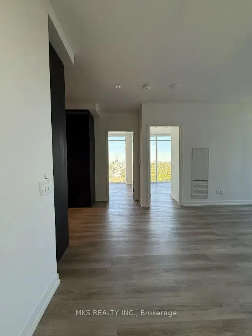
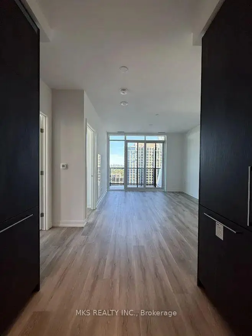
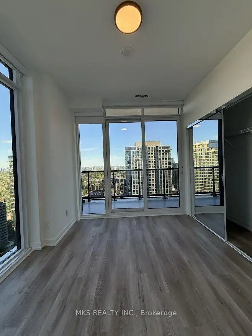
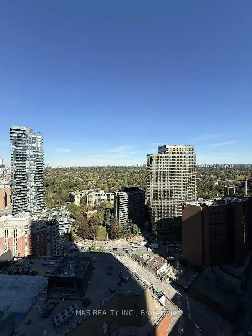
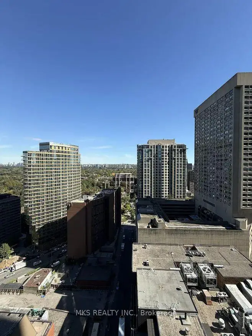
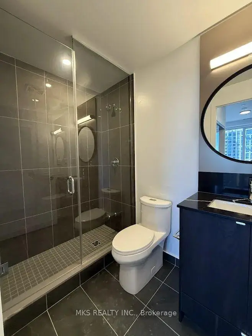
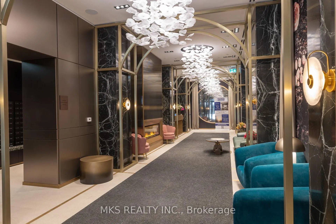
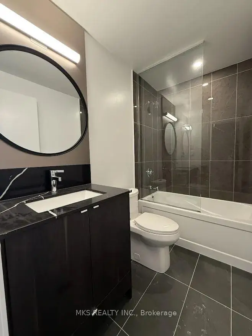
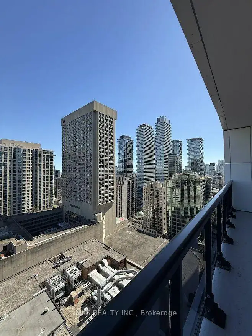
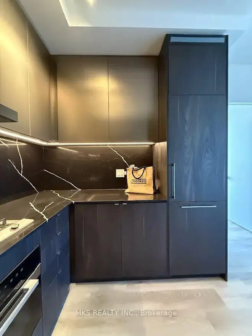
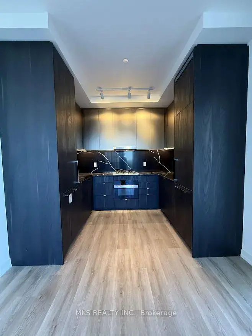
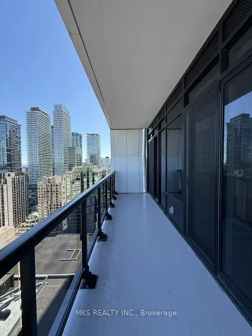
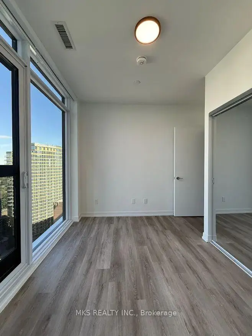
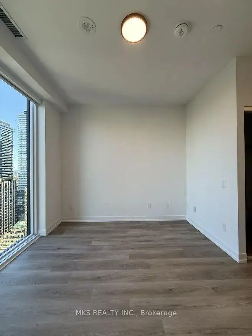
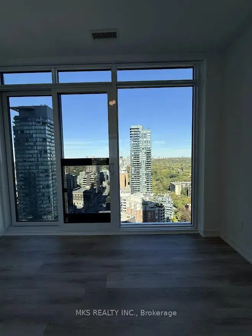
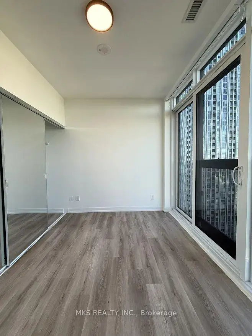
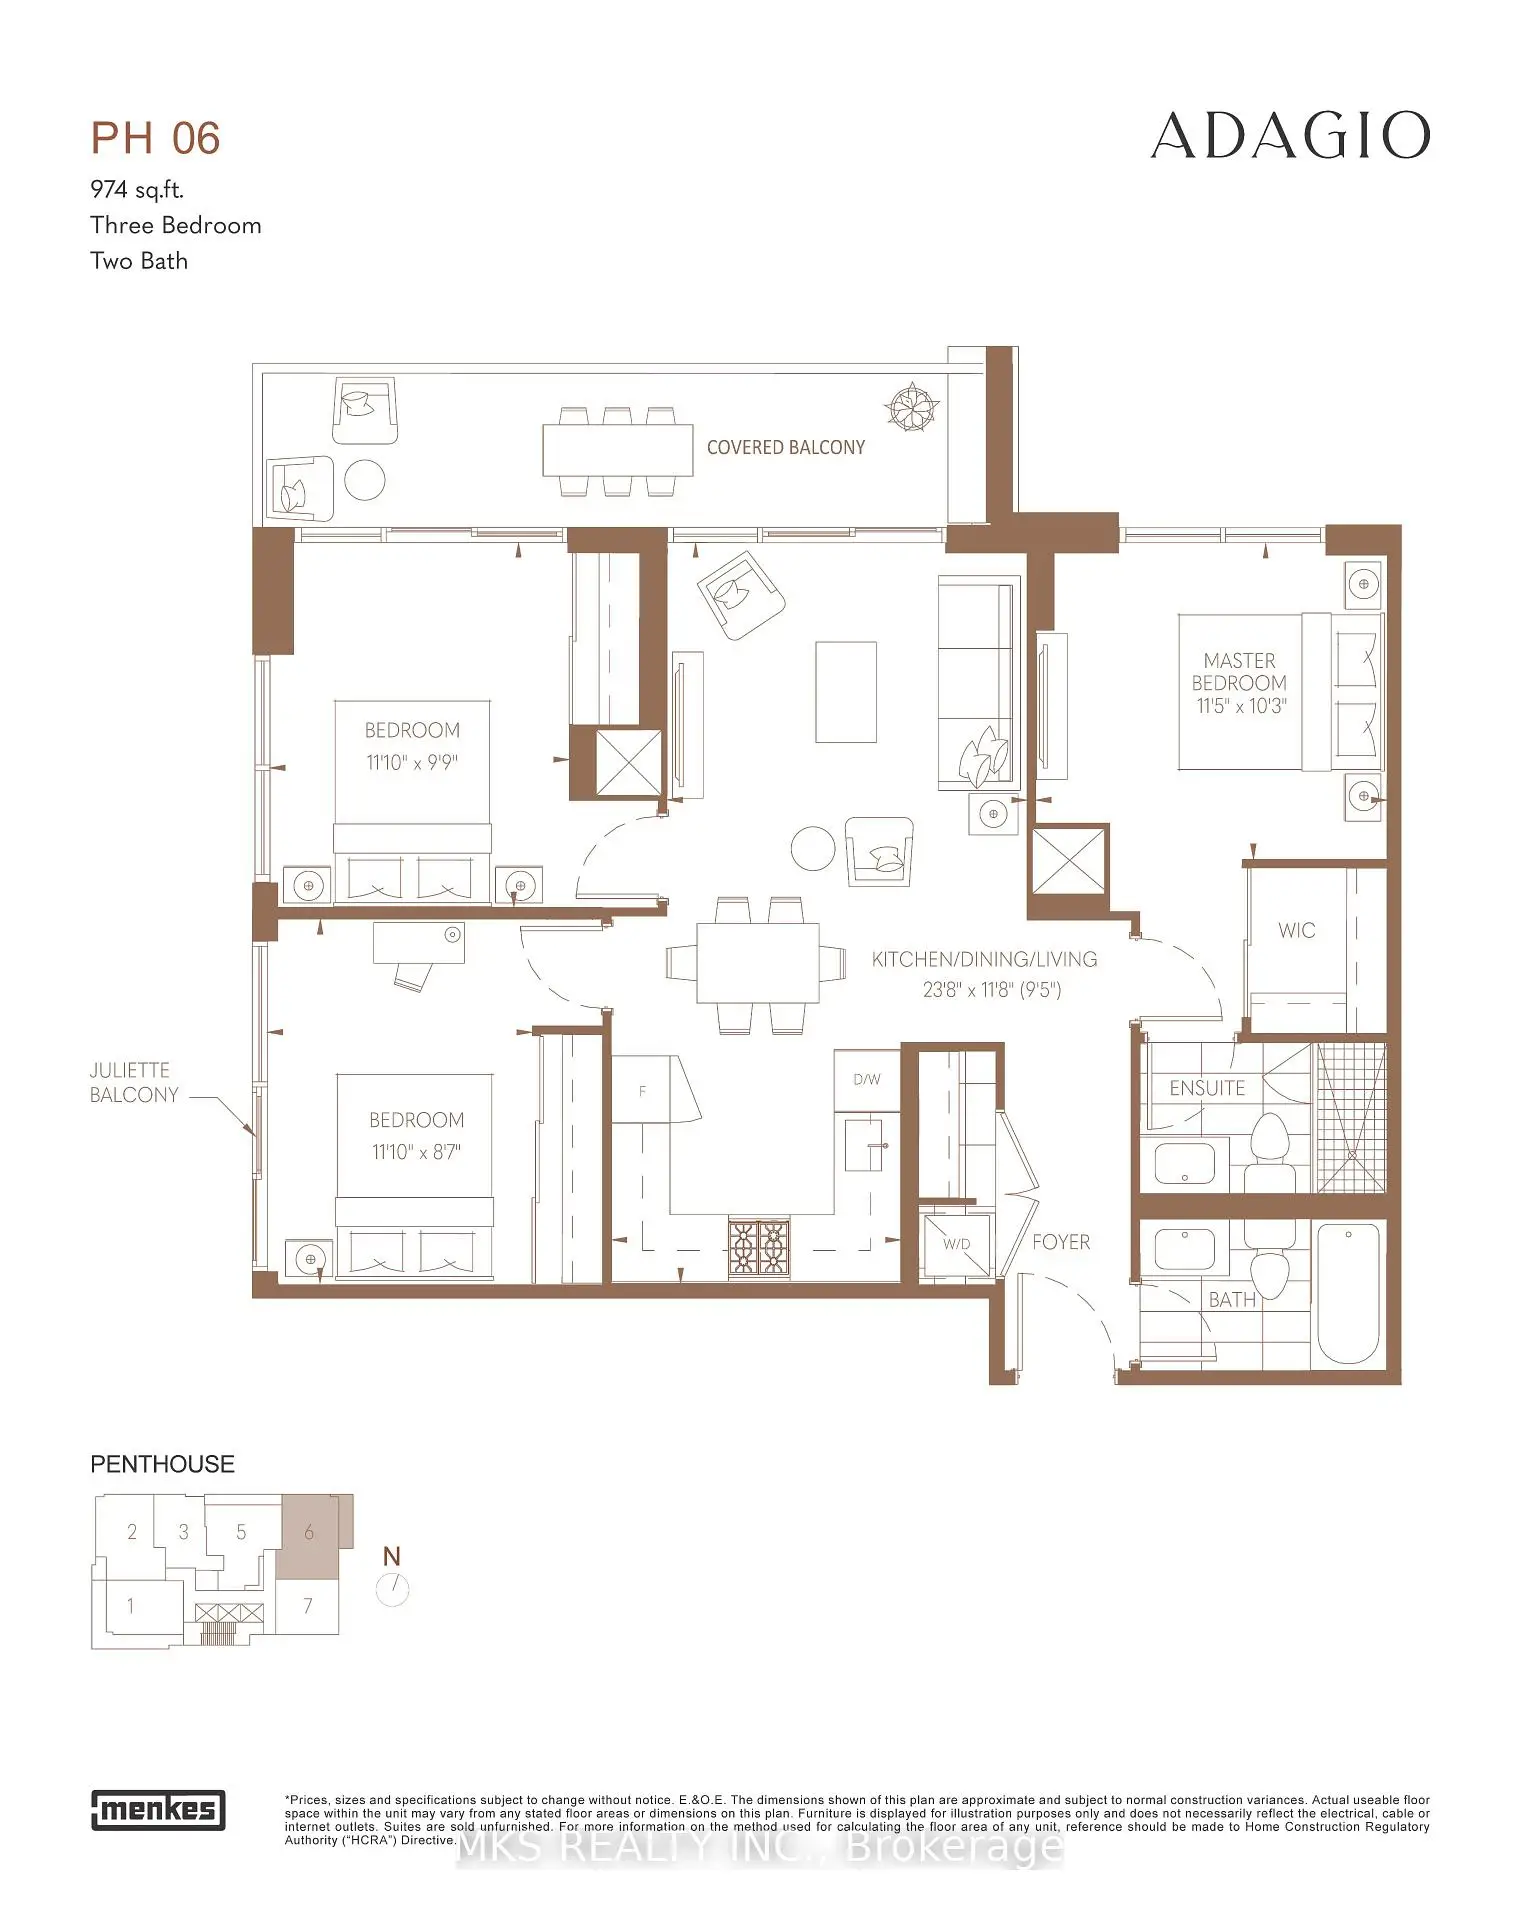
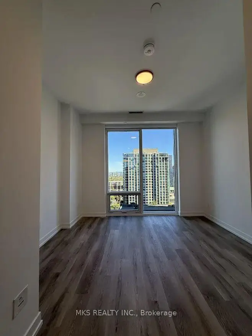
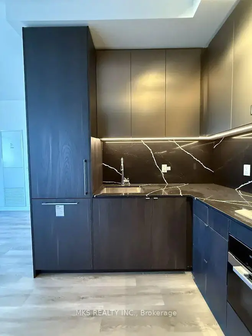
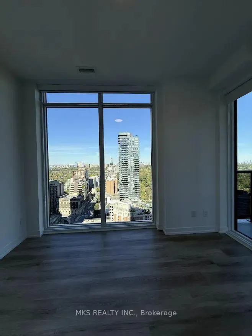
Exquisitely crafted by Giannone Petricone Associates, Adagio rises 29 storeys above the prestigious corner of Yonge & Bloor, nestled in the vibrant heart of Yorkville- one of Toronto's most sought-after and prestigious neighborhoods. Built by Menkes Developments, this exceptional boutique residence sets a new benchmark for luxury living with it's unparalleled finishes, bespoke suite designs, and exclusive collection of residences. Residents enjoy24-hour concierge service and access to world-class amenities, including a pet spa, private dining room, fireplace lounge, outdoor BBQ area, and more. This beautifully designed 3-bedroom,2-bathroom penthouse features an inviting open-concept layout with smooth-finish ceilings, luxury vinyl flooring, and stunning northwest views. The sophisticated L-shaped kitchen showcases custom-designed cabinetry, European-style appliances, a Miele gas cooktop, and stainless-steel sink. Additional features include a walk-in closet, in-suite laundry, and one exclusive private parking space that is EV-charging ready. Enjoy an unbeatable Yorkville location, surrounded by Toronto's finest restaurants, cafés, luxury boutiques, designer shops, galleries, and entertainment. Just steps from the vibrant Yonge & Bloor intersection, with exceptional transit access and everything Yorkville has to offer right at your doorstep. A rare opportunity to experience sophisticated penthouse living in one of Toronto's most prestigious and desirable locations.
Features
- Facing: North West

- Bedrooms: 3

- Bathrooms: 2

- Garages: 1

- Kitchens: 1

Details
- Space: 900-999

- Age: 0-5
- Maintenance: $ 1023.360

- Tax: $ 9450.32

- C13868566

- Listing contracted with: MKS REALTY INC.

| Room | Size(M) | Description | |
|---|---|---|---|
| Living Rm | 7.25x3.59 | Combined w/Dining, W/O To Balcony, Open Concept |
|
| Dining Rm | 7.25x3.59 | Combined w/Living, Open Concept |
|
| Kitchen | 7.25x3.59 | Modern Kitchen, B/I Appliances |
|
| Primary B | 3.50x3.13 | 3 Pc Ensuite, Walk-In Closet(s), Window |
|
| 2nd Br | 3.38x3.01 | Closet, Window |
|
| 3rd Br | 3.38x2.65 | Closet, Juliette Balcony, Window Floor to Ceil |
| Bathroom | Pieces | Level | |
|---|---|---|---|
| 1xBath | 4 pcs | Flat |
|
| 1xBath | 3 pcs | Flat |
Property Summary
Located close to the intersection of Corner of Yonge & Asquith Ave, #PH06-771 Yonge St is a 3 bedrooms 2 washrooms Condo Apt. The unit has a Single Underground Parking Space. The property has many nice features including Carpet Free. .Adagio Condos
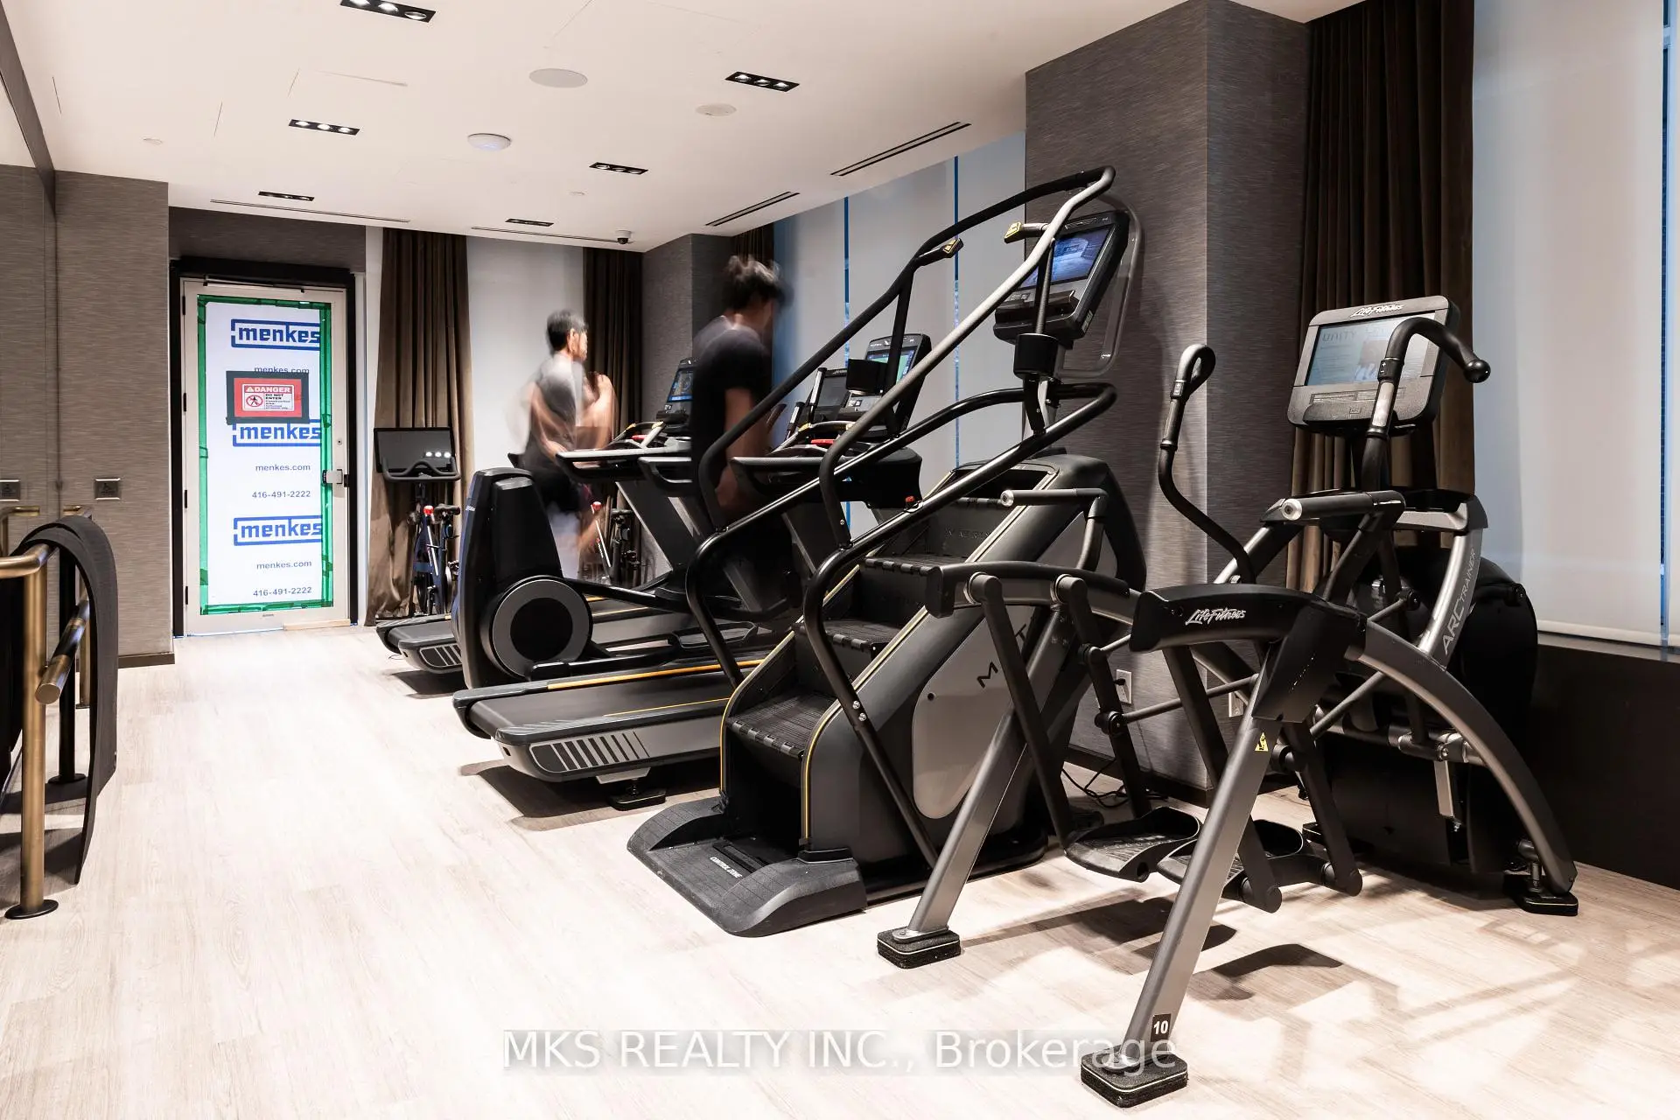
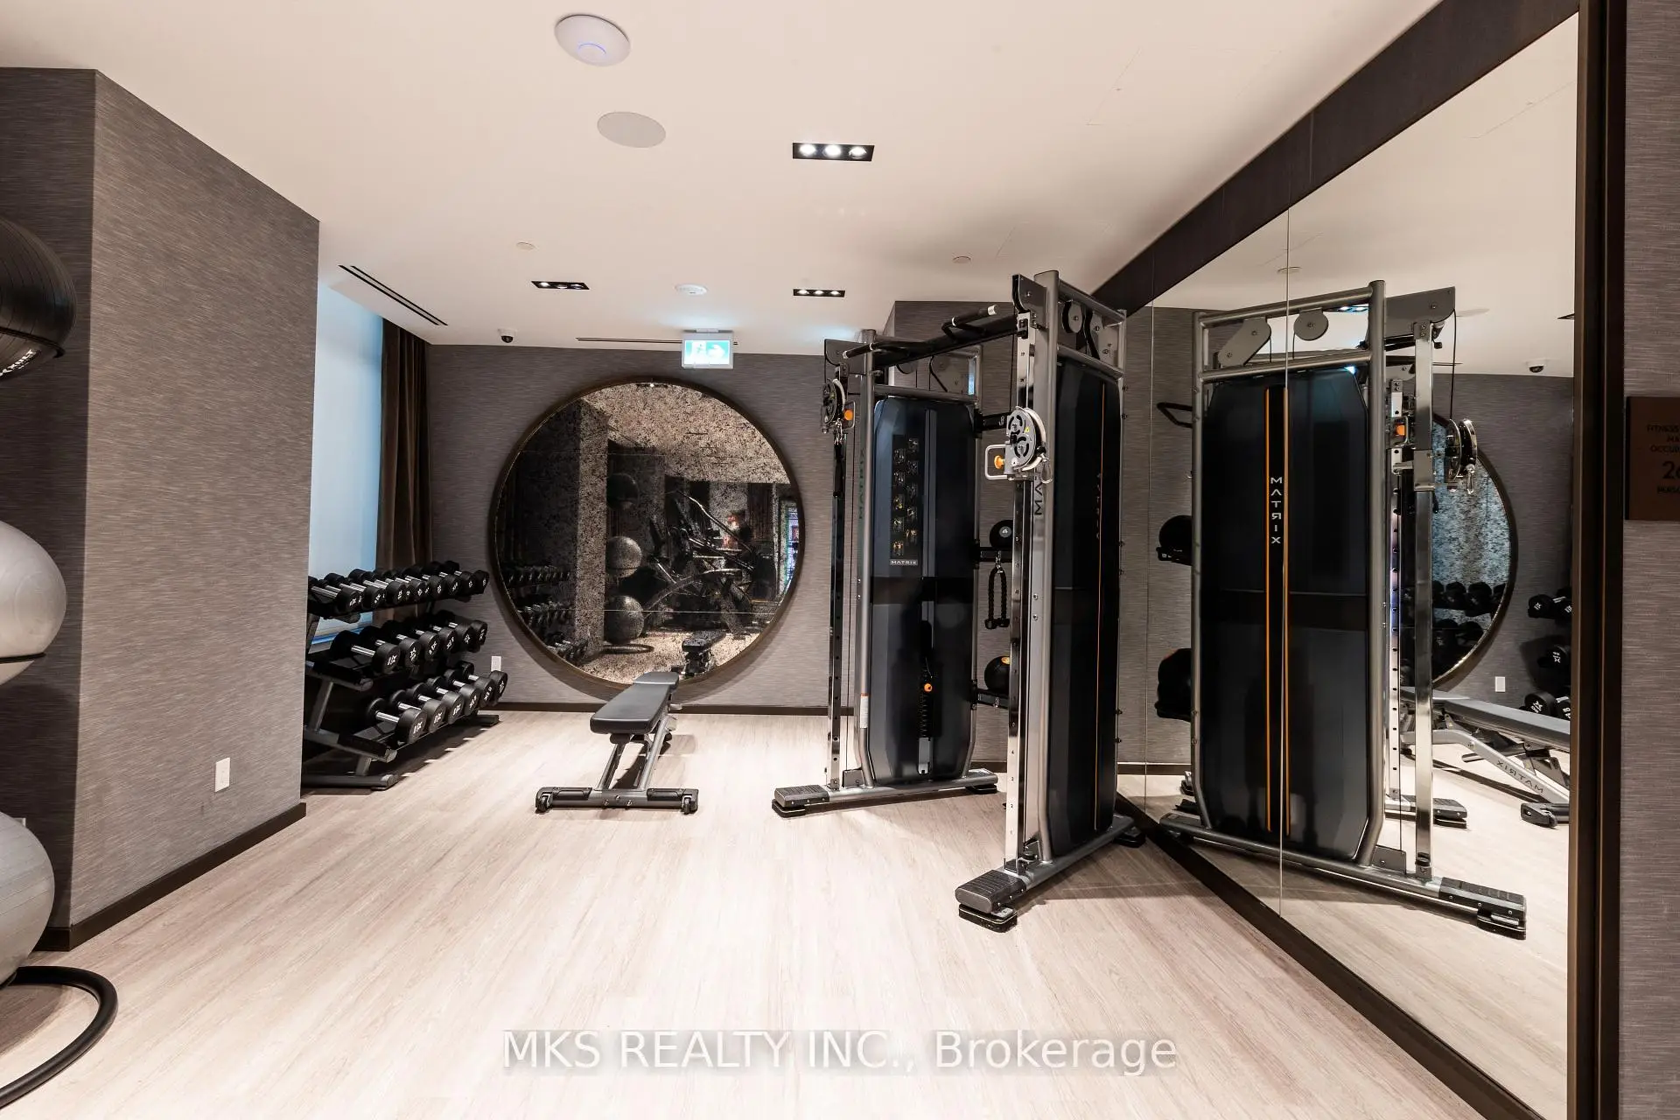
771 Yonge St was developed by real estate developer Menkes Developments. The age of the residential building is approximately 2 years. It has about 29 levels and 202 units. Adagio Condos offers amenities such as Gym, Concierge and Party/Meeting Room. There are total 3 units for sale and 4 for lease in 771 Yonge St.School Information
- Jesse Ketchum Junior and Senior Public School (Grade:7-8) 1683/3037
- Jarvis Collegiate Institute (Grade:9-12) 651/739
- Our Lady of Lourdes Catholic School (Grade:JK-8) 1119/3037
- Forest Hill Junior and Senior Public School (Grade:JK-8) 97/3037
- Winchester Junior and Senior Public School (Grade:0-8)
- King Edward Junior and Senior Public School (Grade:JK-8) 1119/3037


Commute Information
Bloor-Yonge Subway Station (0.1km)Union Go Train Station (2.9km)