Mount Pleasant East, Toronto

Description
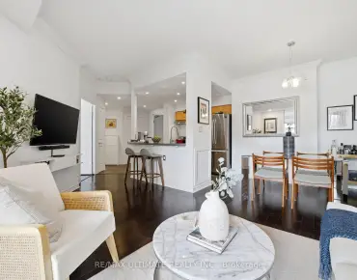
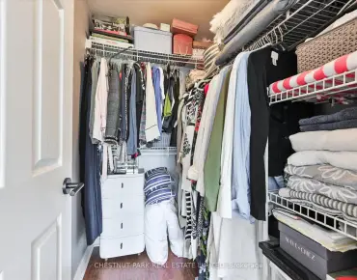
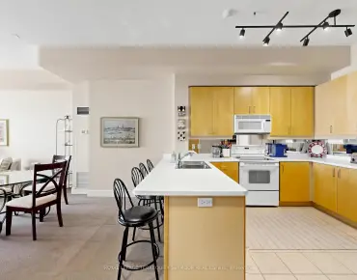
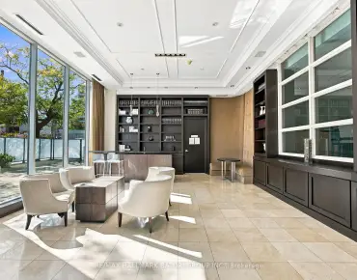
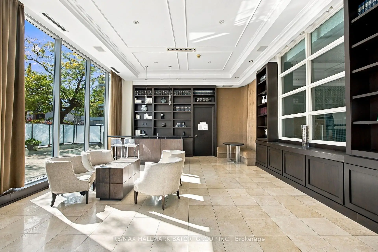
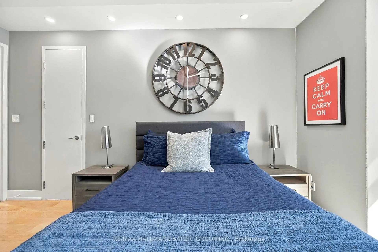
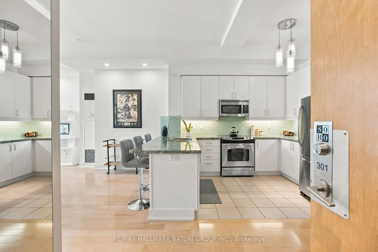
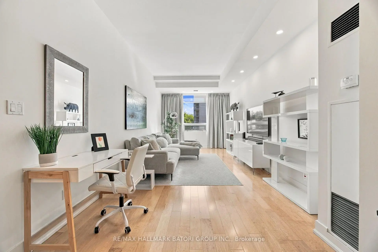
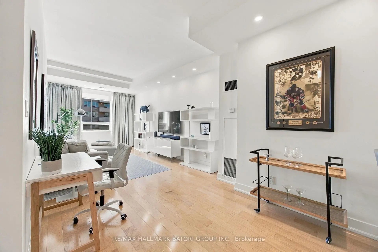
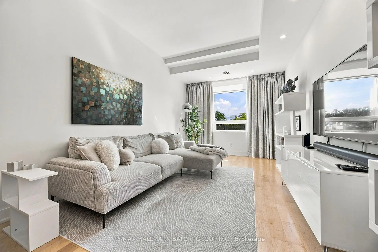
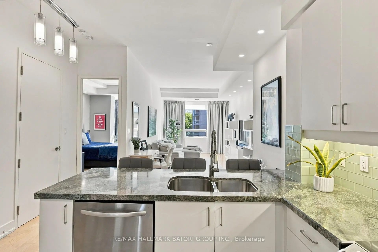
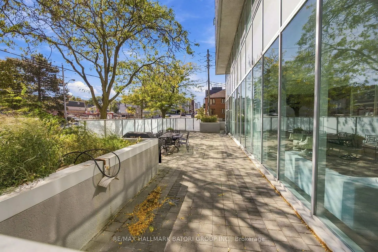
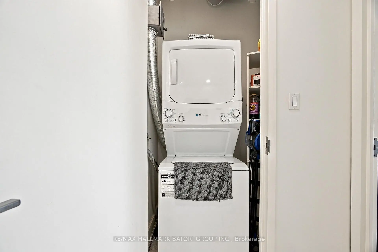
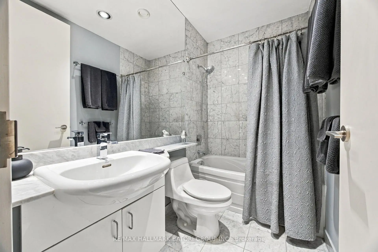
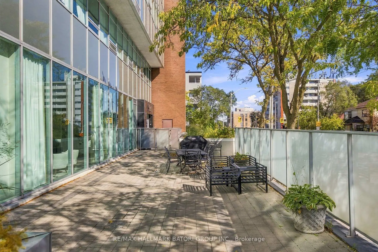
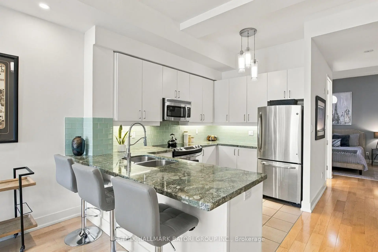
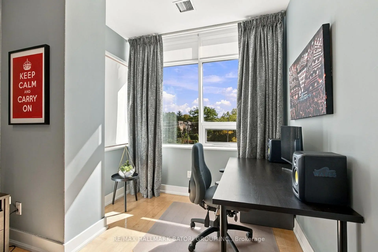
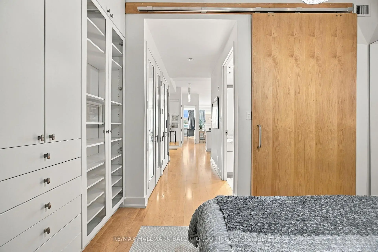
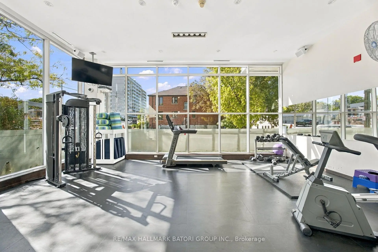
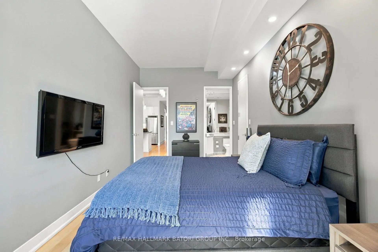
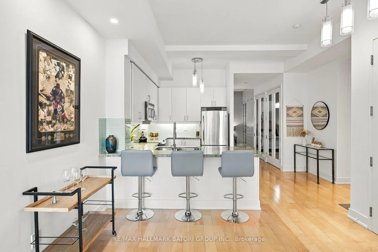
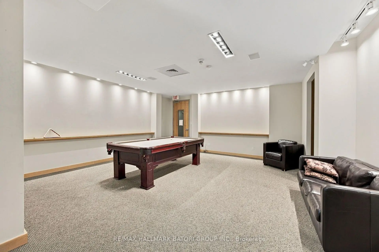
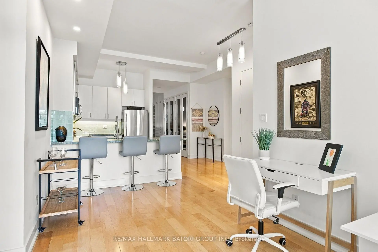
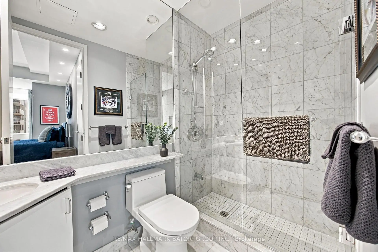
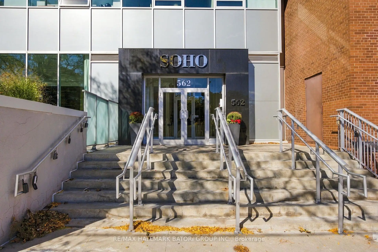
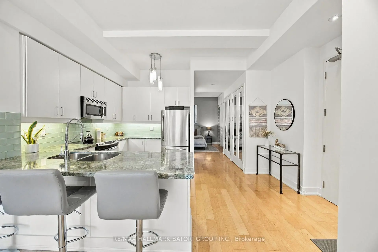
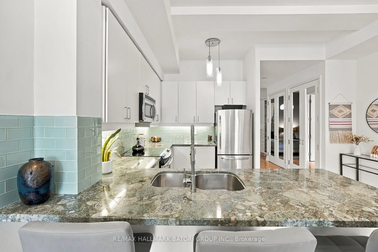
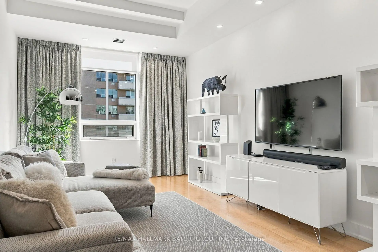
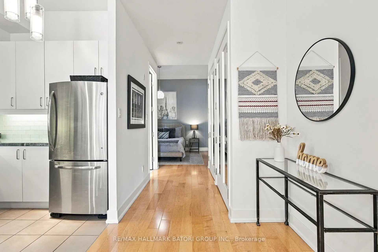
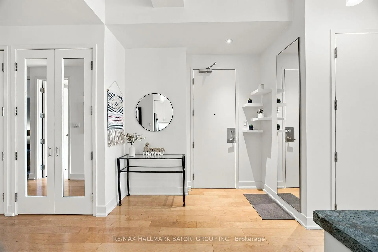
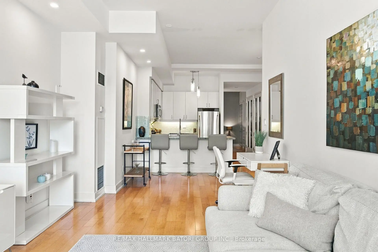
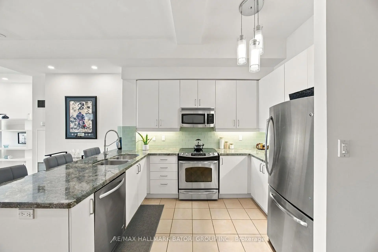
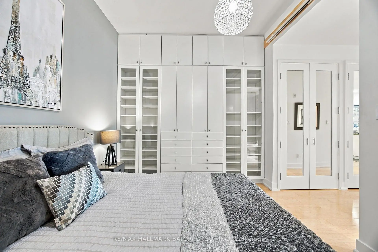
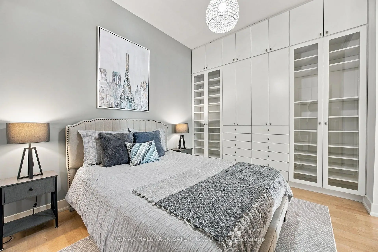
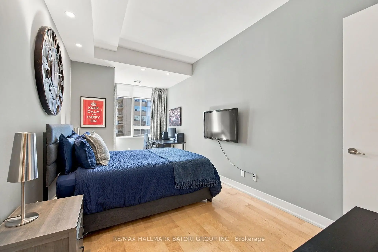
Welcome to The Soho, a boutique, well-managed residence offering refined midtown living. This bright and spacious 2-bedroom, 2-bathroom loft features soaring 10-ft ceilings, light hardwood floors and an abundance of natural light. The open-concept layout includes an updated kitchen, generous principal rooms and ample storage throughout. Residents enjoy access to a full gym, locked bike storage, outdoor terrance with BBQs, party lounge and conference room. With the LRT at your doorstep and easy access to Yonge & Eglinton, Sunnybrook, parks and trails, this is urban living at its best.
Features
- Facing: South

- Bedrooms: 2

- Bathrooms: 2

- Garages: 1

- Kitchens: 1

Details
- Space: 1000-1199

- Maintenance: $ 1764.310

- Tax: $ 3738.52

- C13868440

- Listing contracted with: RE/MAX HALLMARK BATORI GROUP INC.
| Room | Size(M) | Description | |
|---|---|---|---|
| Kitchen | 3.86x2.54 | Stainless Steel Appl, Breakfast Bar, Modern Kitchen |
|
| Living Rm | 4.67x4.67 | Open Concept, Hardwood Floor, Large Window |
|
| Dining Rm | 4.67x4.67 | Bamboo, Open Concept, Combined w/Kitchen |
|
| Foyer | 6.05x1.52 | Bamboo, Closet, 4 Pc Bath |
|
| Primary B | 6.20x2.95 | 3 Pc Ensuite, Walk-In Closet(s), Large Window |
|
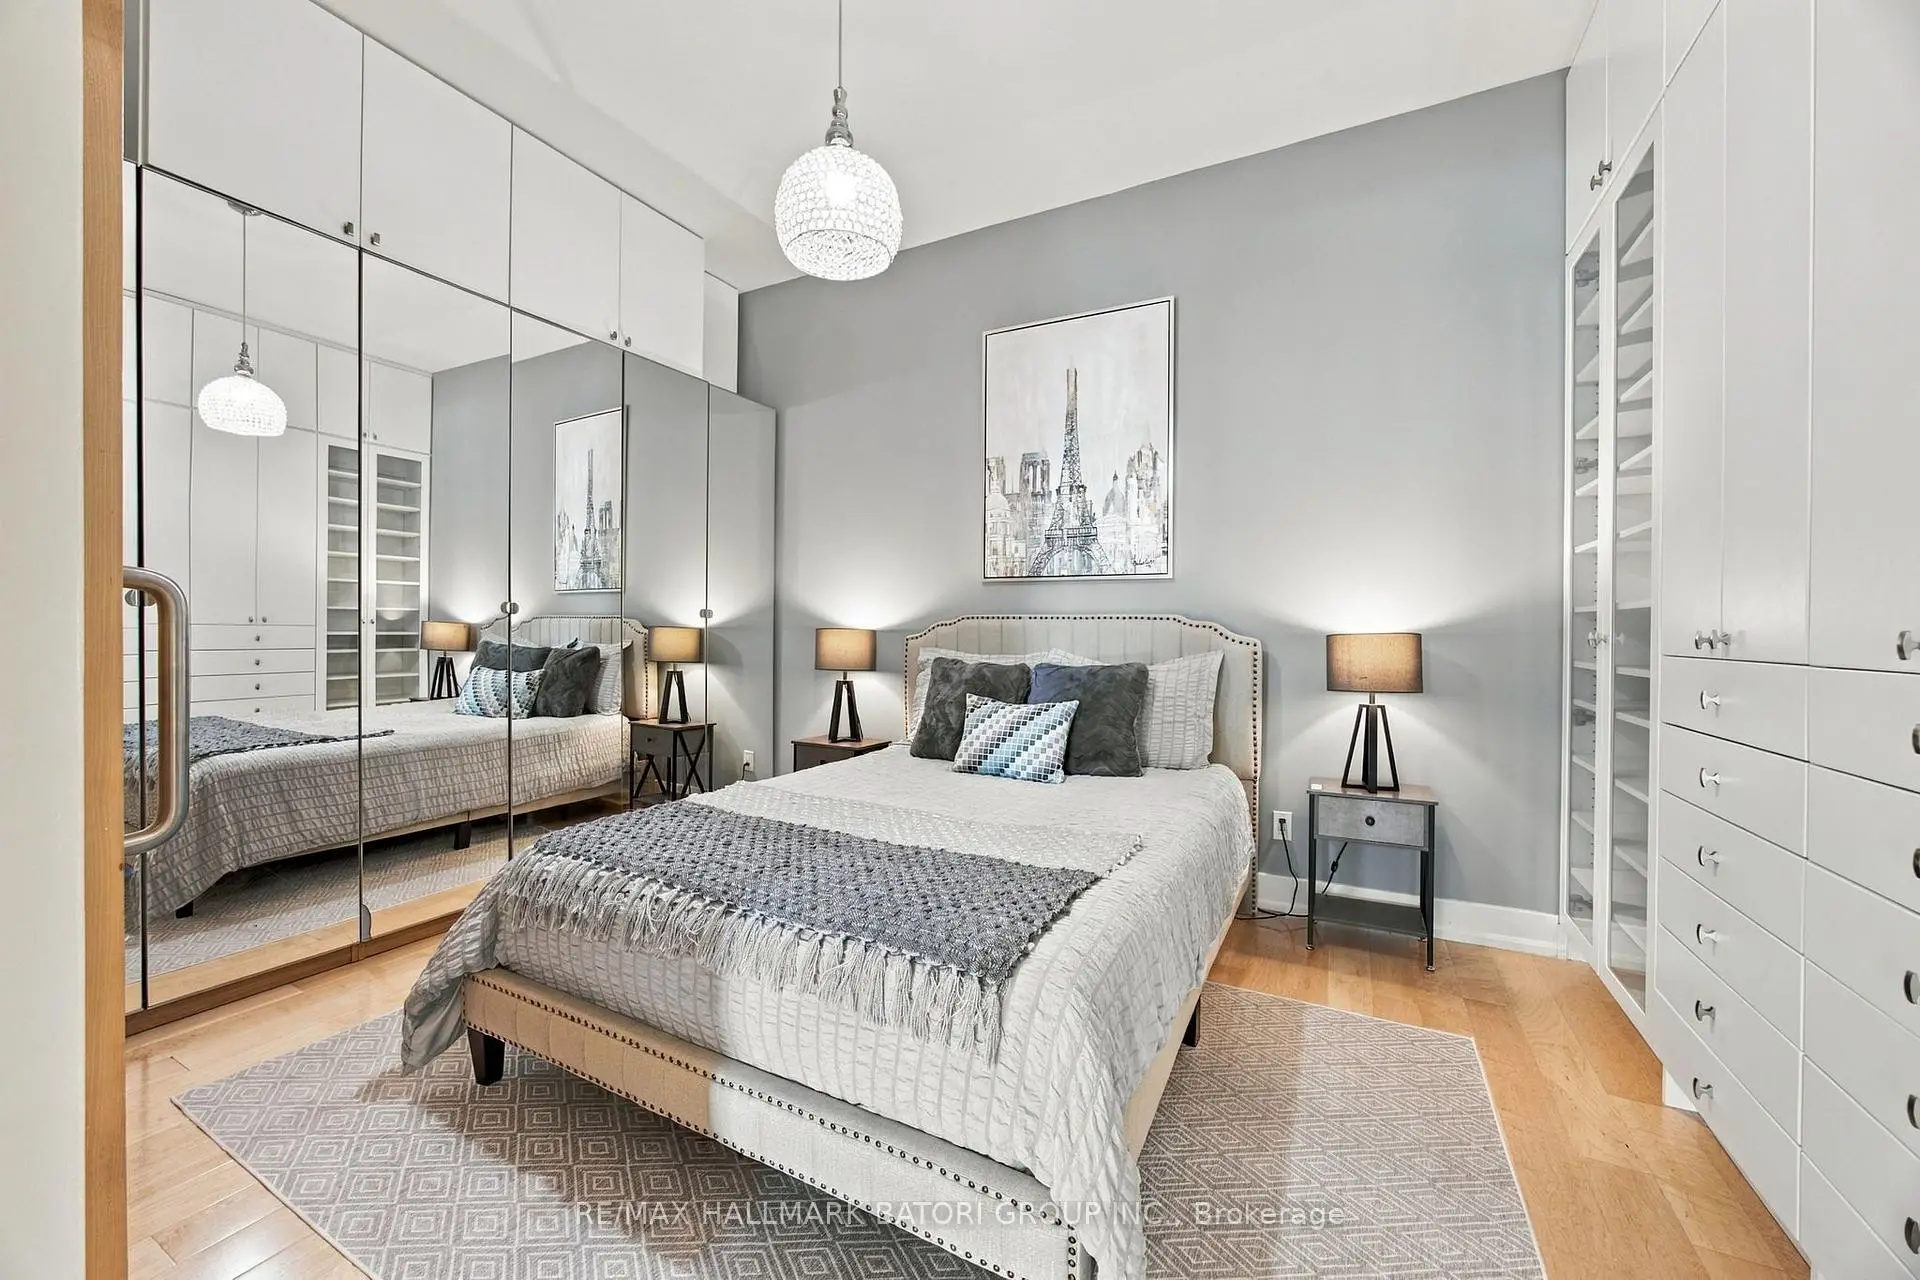
| 2nd Br | 3.28x3.02 | Mirrored Closet, B/I Closet, Sliding Doors |
| Bathroom | Pieces | Level | |
|---|---|---|---|
| 1xBath | 4 pcs | Main |
|
| 1xBath | 3 pcs | Main |