Flemingdon Park, Toronto
Description
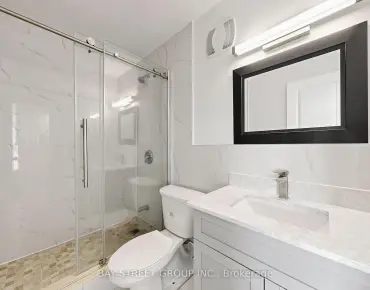
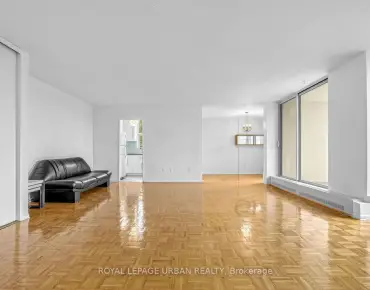
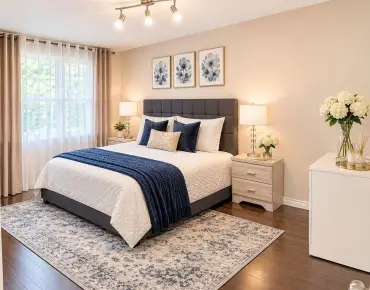
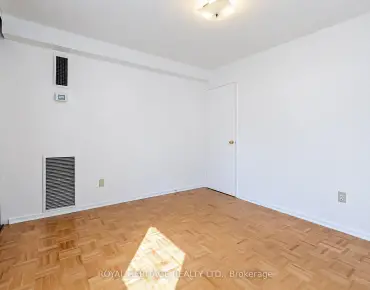
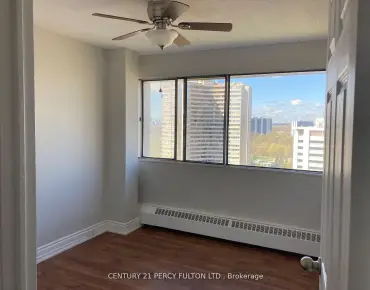
Welcome to this bright and beautifully maintained 1-bedroom plus den, 2-bathroom suite, proudly owner-occupied by the same-and only resident since the building was completed. Thoughtfully cared for from day one, this inviting home features 8'6 smooth ceilings, plank laminate flooring, quartz countertops, full-size stainless steel appliances, and a sun-filled baloncy overlooking lush greenery and sparkling city lights. The spacious and versatile den is large enough to function as a second bedroom, while also making the perfect home office, guest space, or cozy reading nook. Enjoy resort-inspired amenities, including a large fitness centre, steam rooms, party and games rooms, BBQ terrace, guest suite, bike storage, private parkette, stylish lounge and workspaces, and 24-hour concierge service. With the new LRT just steps away, city adventures have never been easier. Walk to grocery shopping and Flemington Park Library, cycle along a scenic Don River trails, or quickly reach the DVP, Sunnybrook Park, Evergreen Brick Works, Shops at Don Mills, Fairview Mall, Sunnybrook Hospital, Leaside, and Yonge & Eglinton. A charming urban retreat offering beautiful views, exceptional convenience, and outstanding value!
Features
- Facing: North

- Bedrooms: 1+1

- Bathrooms: 2

- Garages:

- Kitchens: 1

Details
- Space: 600-699

- Maintenance: $ 437.570

- Tax: $ 1980.00

- C13867368

- Listing contracted with: RE/MAX PREMIER INC.
| Room | Size(M) | Description | |
|---|---|---|---|
| Dining Rm | 2.00x9.50 | Combined w/Living, Combined w/Kitchen, Hardwood Floor |
|
| Kitchen | 10.00x9.50 | Combined w/Dining, Hardwood Floor, Open Concept |
|
| Living Rm | 10.00x9.50 | Open Concept, Hardwood Floor, Combined w/Dining |
|
| Primary B | 10.30x9.10 | Hardwood Floor, Window, Closet |
|
| Den | 8.00x6.60 | Hardwood Floor |
| Bathroom | Pieces | Level | |
|---|---|---|---|
| 2xBaths | 4 pcs | Main |
Property Summary
Located close to the intersection of Don Mills Rd & Eglinton Ave E, #1705-6 Sonic Way is a 1+1 bedrooms 2 washrooms Condo Apt. The unit comes with a Locker. The property has many nice features including Storage Area Lockers, Primary Bedroom - Main and Carpet Free. Dinning Room Rm, Kitchen, Living Room Rm, Primary B and Den are on the Main floor.SuperSonic Condos
6 Sonic Way was developed by real estate developer Lindvest Properties Limited. The age of the residential building is approximately 6 years. It has about 30 levels and 298 units. SuperSonic Condos offers amenities such as Gym, Concierge, Billiard Room, Rooftop Deck/Garden and Party/Meeting Room. The monthly maintenance fee includes NONE. There are total 5 units for sale and 7 for lease in 6 Sonic Way.School Information
- Grenoble Public School (Grade:JK-6)
- Valley Park Middle School (Grade:6-8)
- Don Mills Middle School (Grade:6-8)
- Marc Garneau Collegiate Institute (Grade:9-12)
- Don Mills Collegiate Institute (Grade:9-12) 352/739
- St. John XXIII Catholic School (Grade:JK-8) 1871/3037
- O'Connor Public School (Grade:JK-5)
- Grenoble Public School (Grade:JK-6)