Waterfront Communities C1, Toronto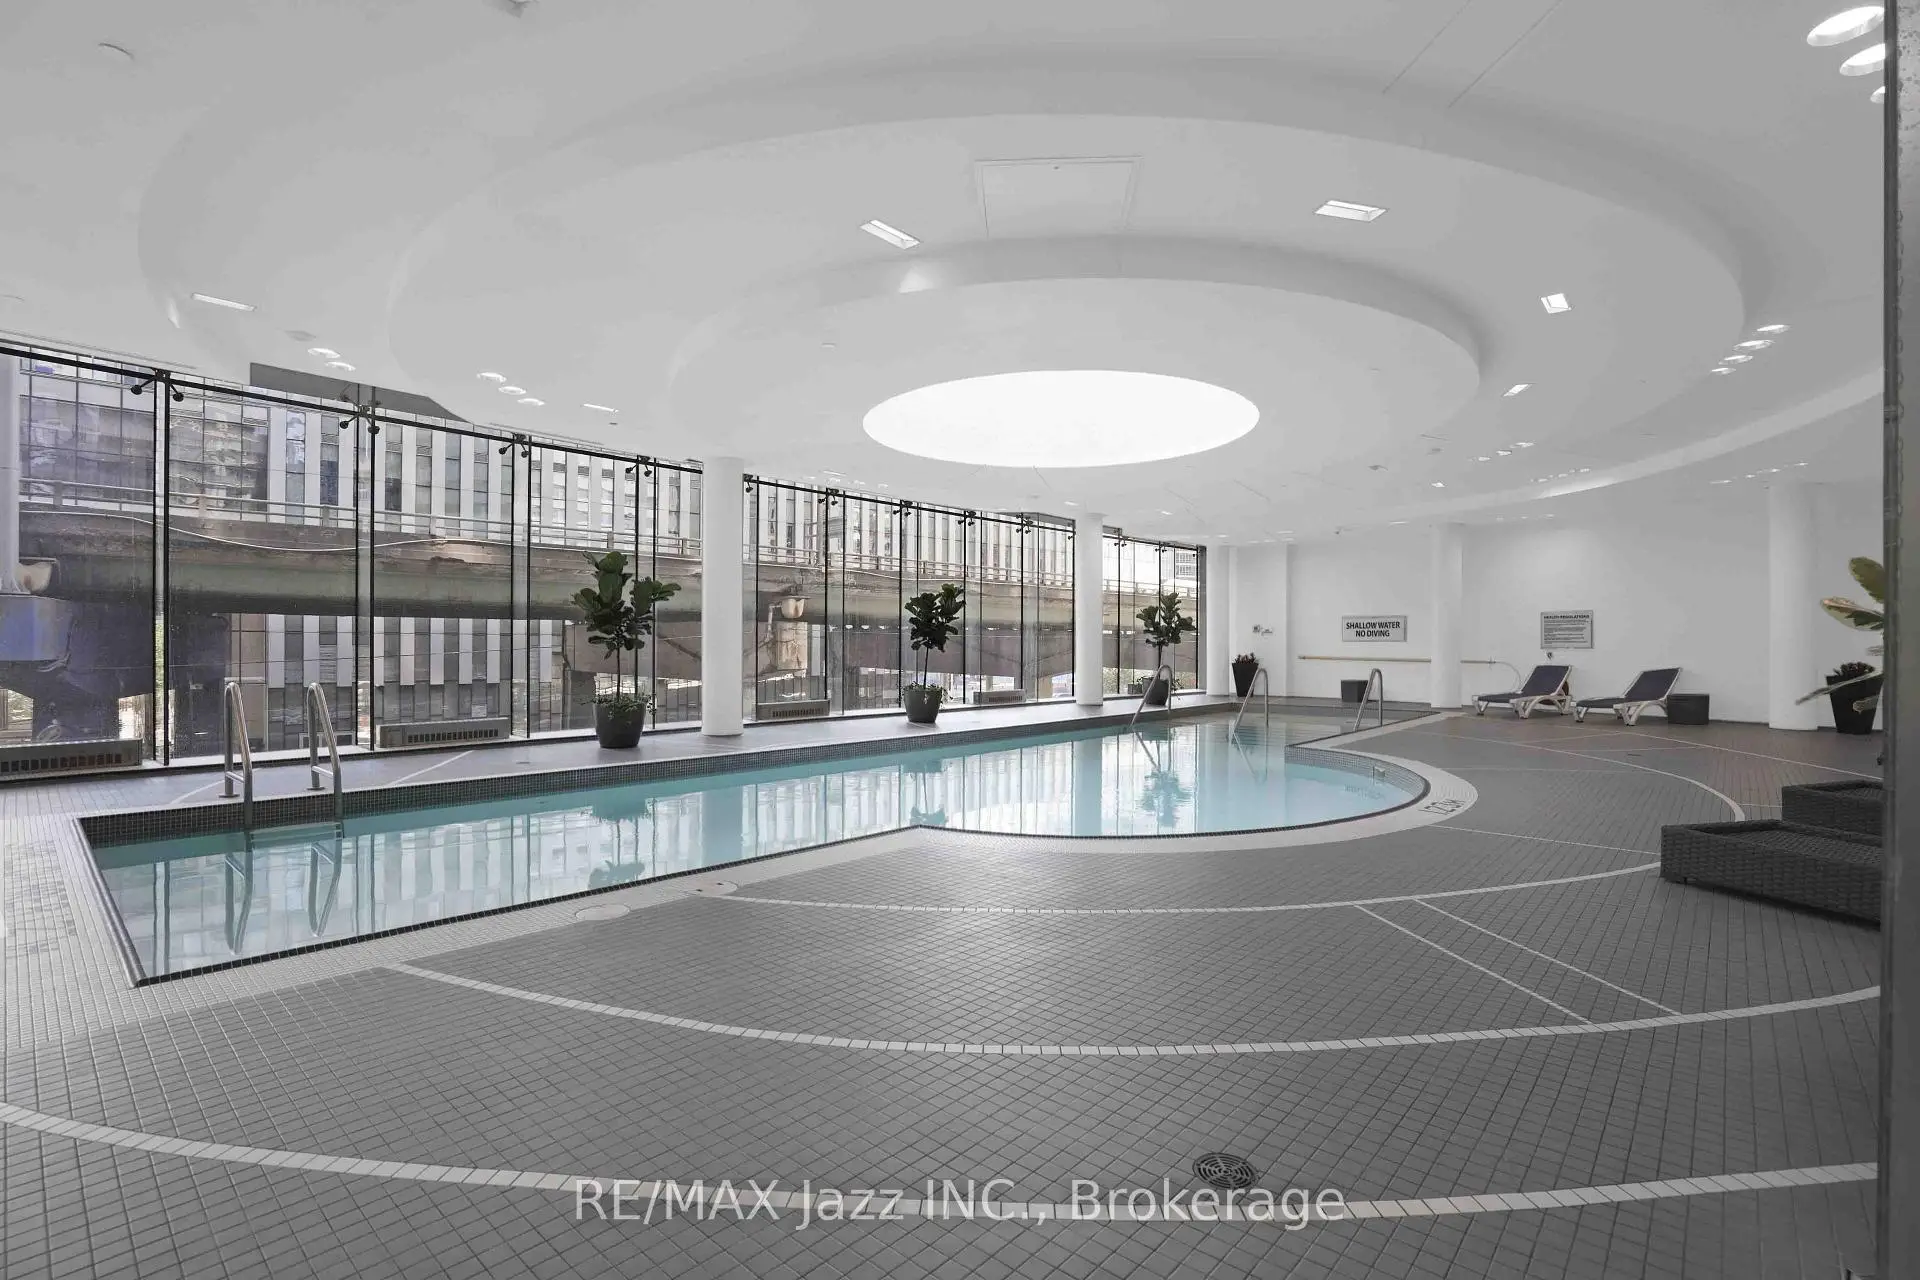

Description
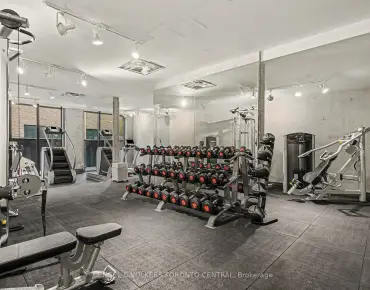
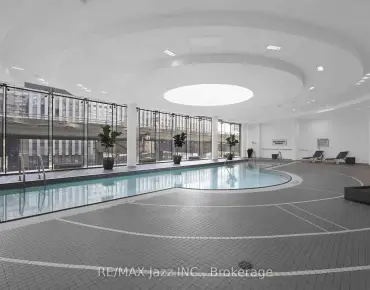
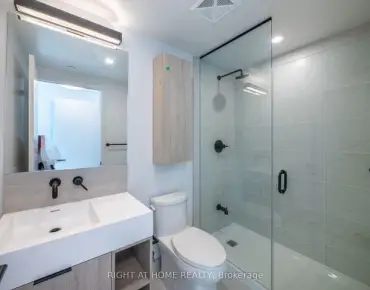
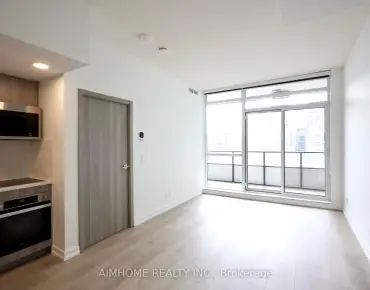
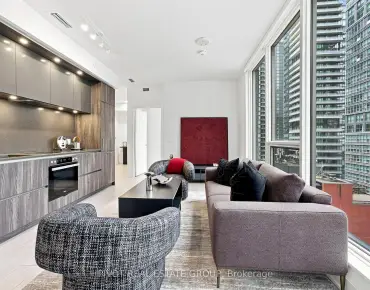
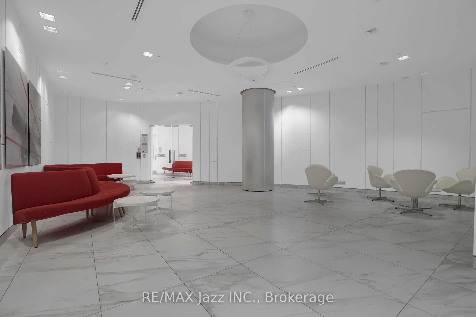
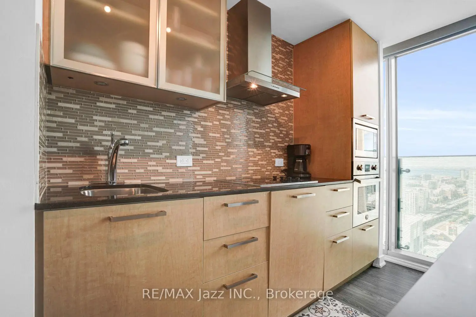
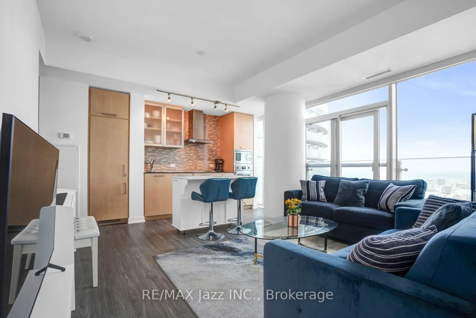
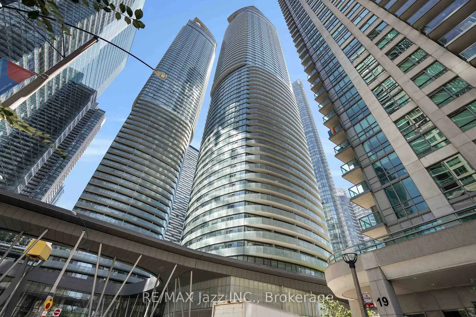
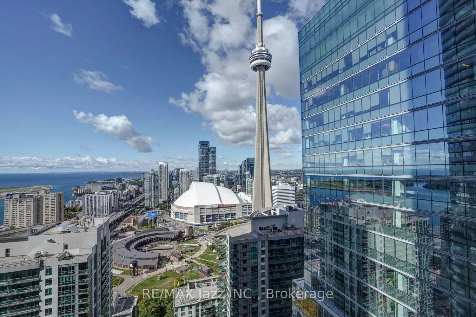
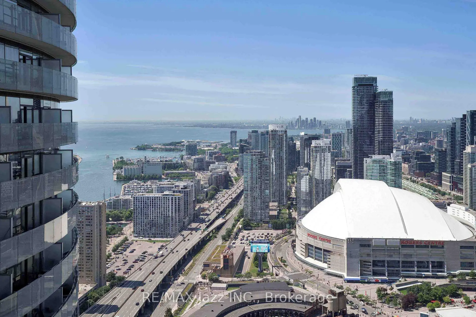
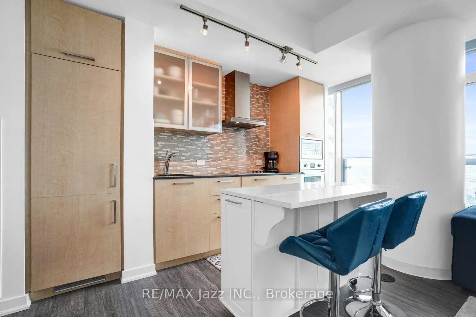
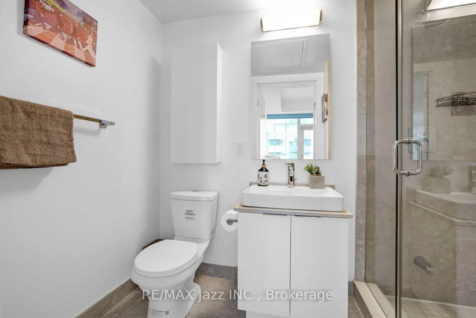
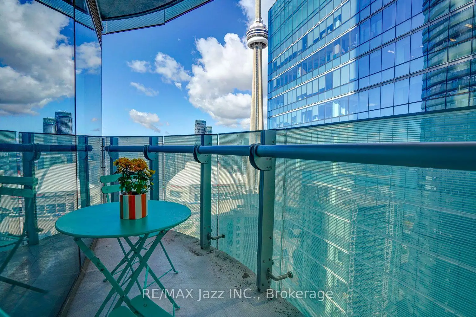
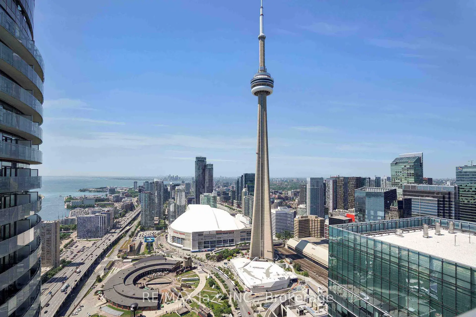
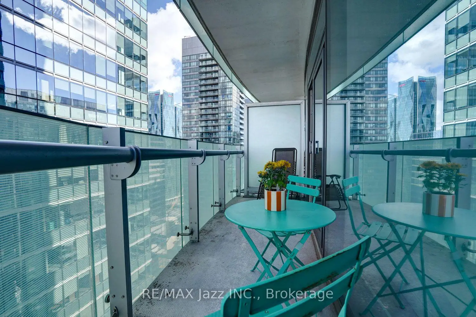
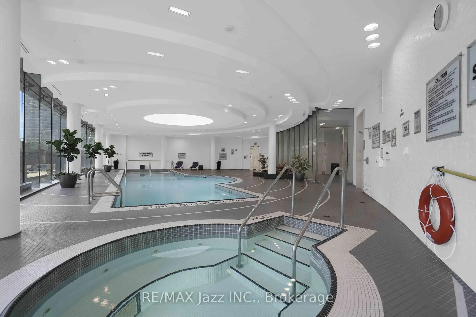
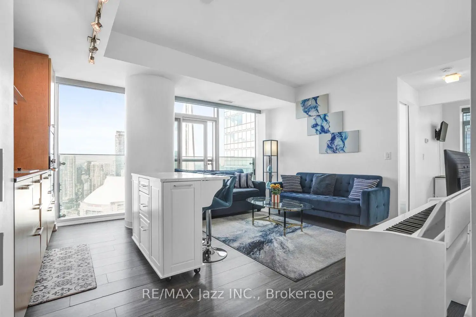
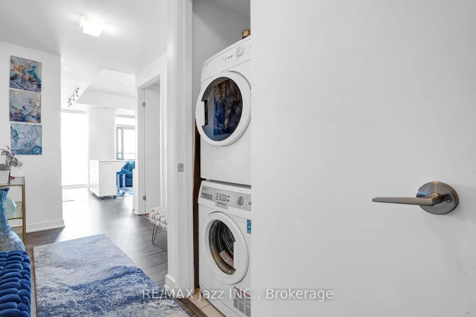
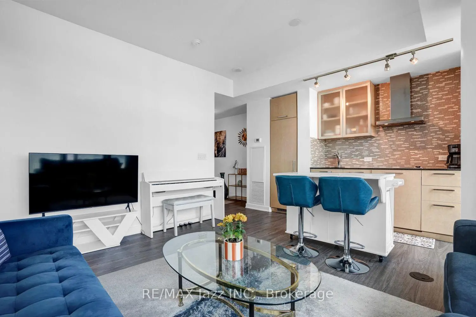
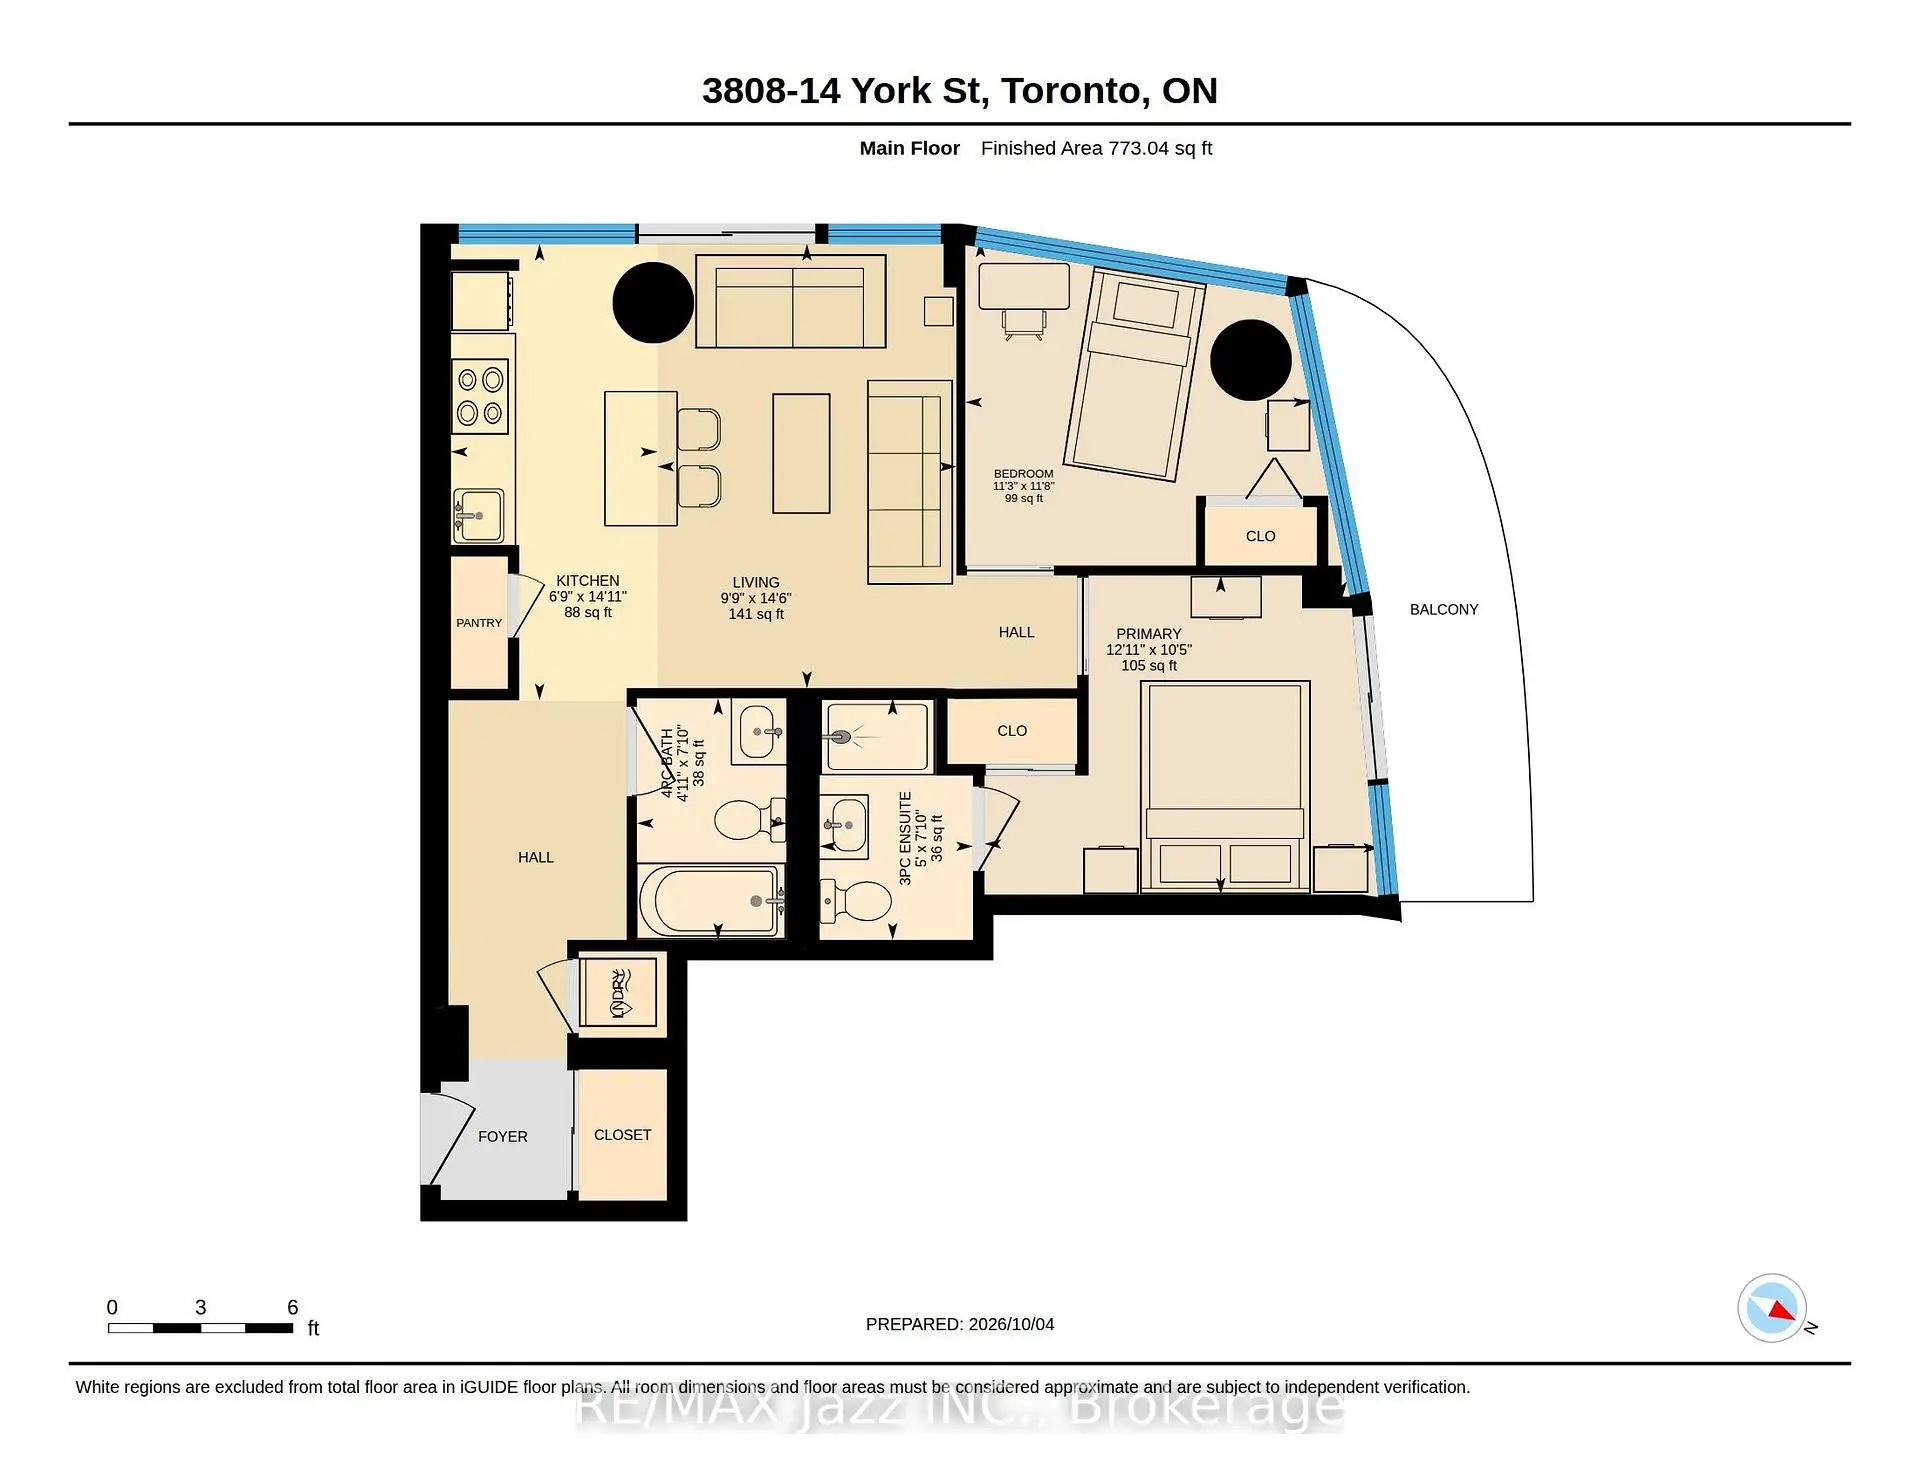
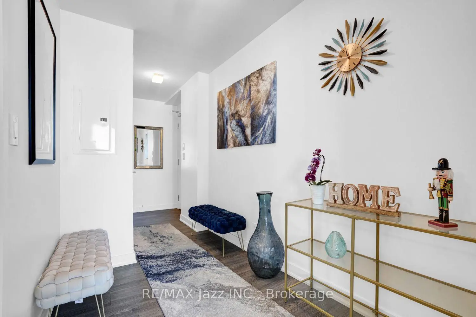
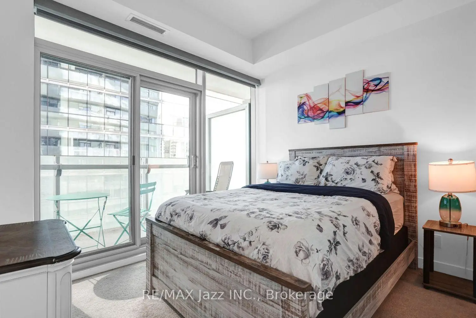
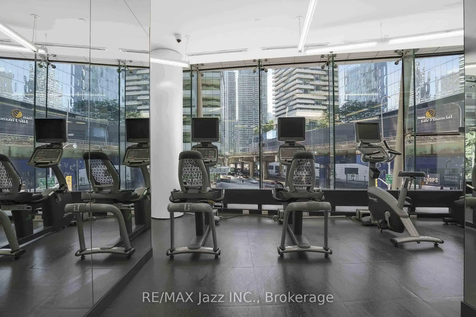
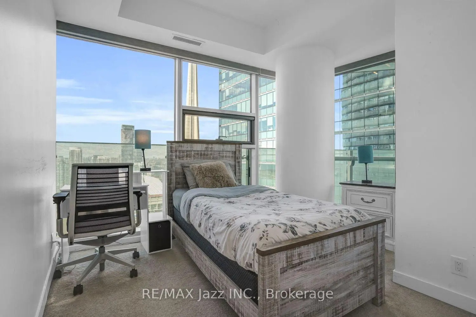
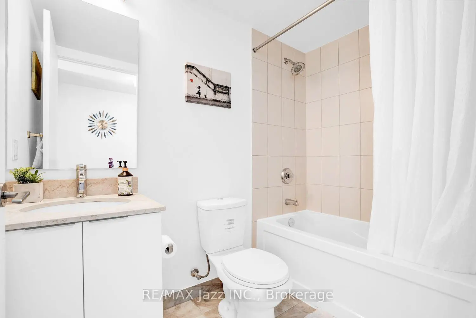
Welcome to a bright and beautifully maintained corner suite in one of Toronto's few building that permit short-term rentals, offering exceptional flexibility for homeowners and investors alike. This spacious 2-bed, 2-bath unit combines comfort, convenience, and an unbeatable location in the city's vibrant Harbourfront & Southcore district. Step into an inviting living area designed for relaxation and entertainment. The fully equipped kitchen with gorgeous granite countertops, and top of the line built-in appliances combined with dining space make everyday living effortless. The primary bedroom features an ensuite bathroom with a stand-up shower, and direct access to a private balcony with stunning west-facing views of the CN Tower, Rogers Centre, and the lake. The second bathroom includes a full bath, and the ensuite washer & dryer. Located steps from Toronto's most iconic attractions - CN Tower, Ripley's Aquarium, MTCC, Rogers Centre, Roundhouse Park, Union Station, and the waterfront - this suite places you at the center of it all Whole-foods-style grocers, LCBO, cafes, restaurants, and and the PATH system are all within a 2-minute walk. Residents enjoy access to premium building amenities including an indoor pool, fitness centre, sauna, guest suites, party room, media room, and more. This is downtown living at its best - whether you are a professional, couple, or investor seeking a rare Airbnb-approved opportunity in one of Toronto's most dynamic neighbourhoods. Direct underground access to Subway/path through Longos.
Features
- Facing: North West

- Bedrooms: 2

- Bathrooms: 2

- Garages: 1

- Kitchens: 1

Details
- Space: 700-799

- Maintenance: $ 734.090

- Tax: $ 4749.66

- C13863904

- Listing contracted with: RE/MAX Jazz INC.
| Room | Size(M) | Description | |
|---|---|---|---|
| Dining Rm | 4.47x4.40 | Breakfast Bar, Combined w/Living, Laminate |
|
| Living Rm | 4.47x4.40 | Combined w/Living, Large Window, Juliette Balcony |
|
| Kitchen | 4.47x4.40 | Granite Counters, Laminate, Combined w/Dining |
|
| Primary B | 3.10x2.74 | Balcony, Ensuite Bath, Closet |
|
| 2nd Br | 3.71x2.97 | Broadloom, Closet, Juliette Balcony |
| Bathroom | Pieces | Level | |
|---|---|---|---|
| 1xBath | 4 pcs | Flat |
|
| 1xBath | 3 pcs | Flat |
Property Summary
Located close to the intersection of York St and Bremner Blvd, #3808-14 York St is a 2 bedrooms 2 washrooms Condo Apt. The unit has a Single Underground Parking Space with a Locker. The property has many nice features including Built-In Oven. .Ice Condo 2
14 York St was developed by real estate developerSchool Information
- Ryerson Community School (Grade:JK-8) 2413/3037
- Jarvis Collegiate Institute (Grade:9-12) 651/739
- Lord Lansdowne Junior Public School (Grade:0-6) 548/3037
- King Edward Junior and Senior Public School (Grade:JK-8) 1119/3037
- Ryerson Community School (Grade:JK-8) 2413/3037


Commute Information
Union Subway Station (0.4km)Union Go Train Station (0.4km)