St. Andrew-Windfields, Toronto


Description
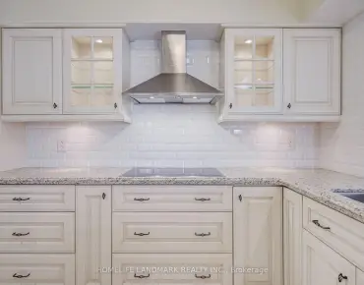
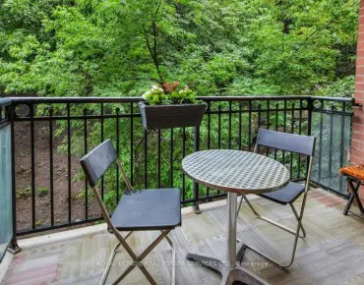
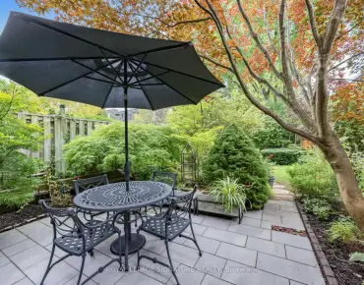
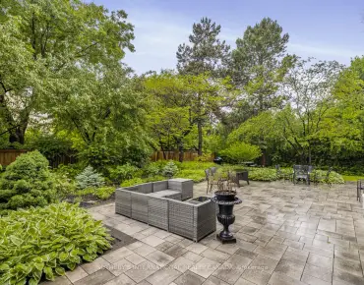
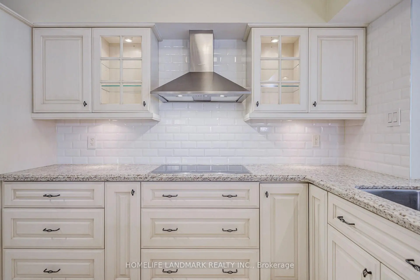
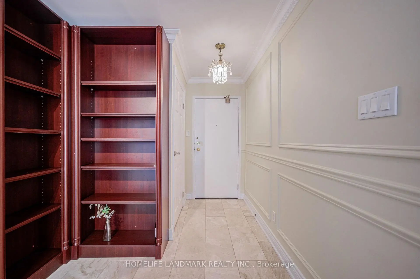
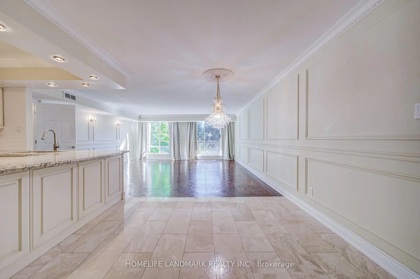
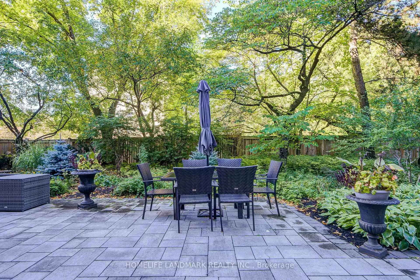
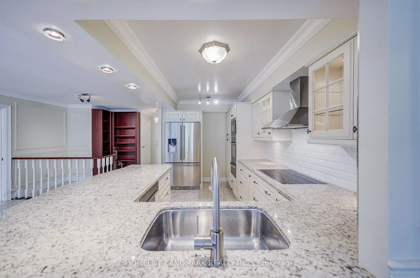
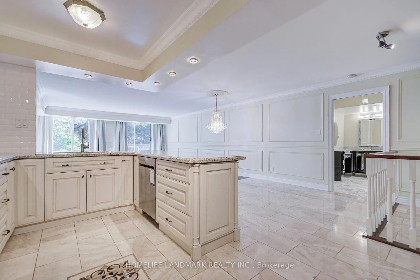
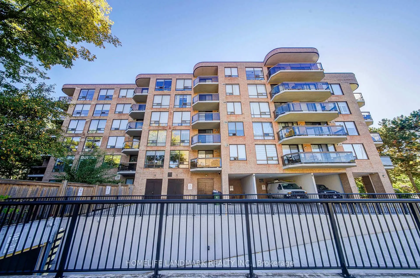
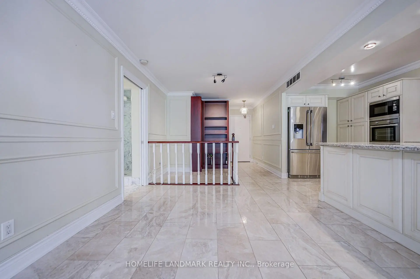
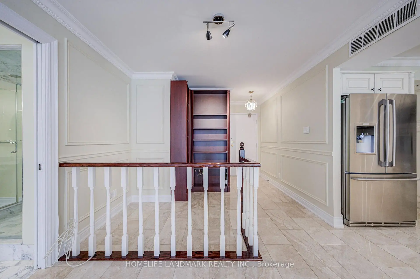
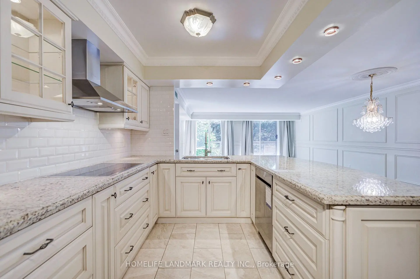
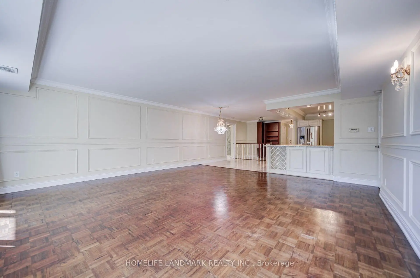
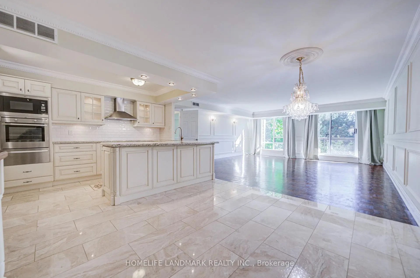
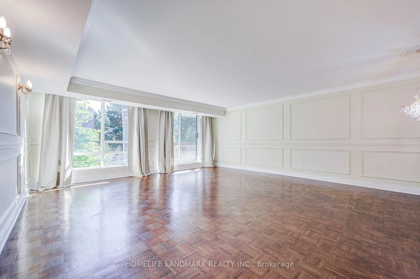
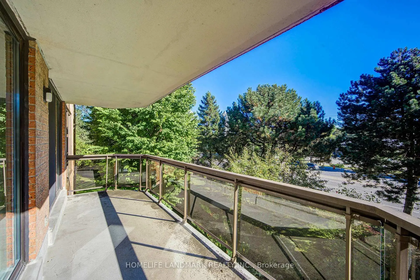
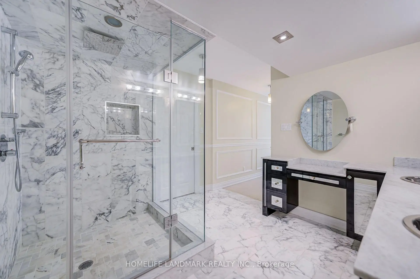
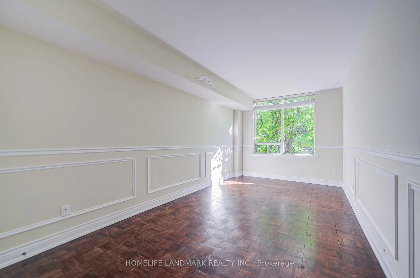
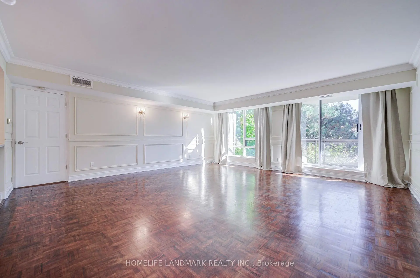
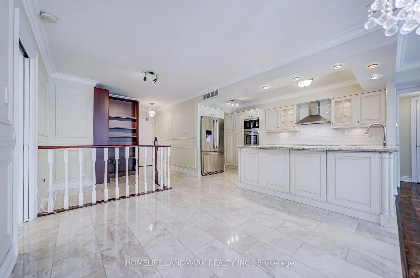
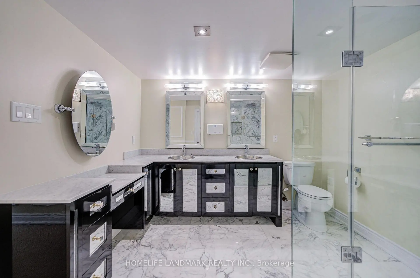
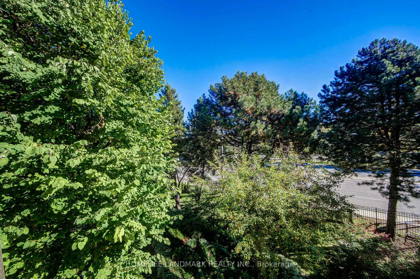
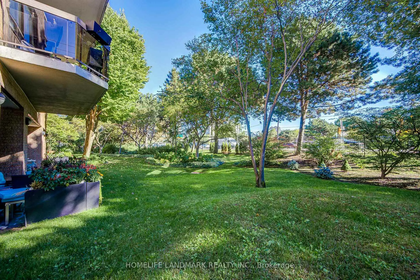
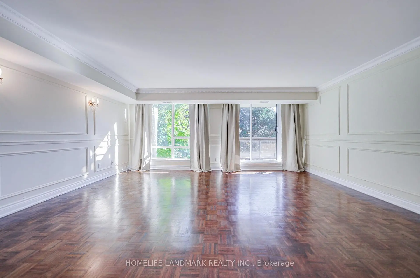
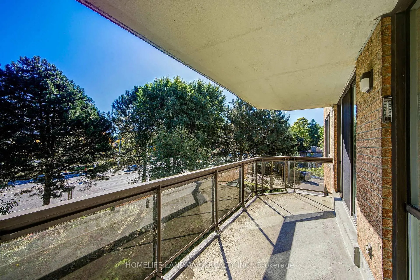
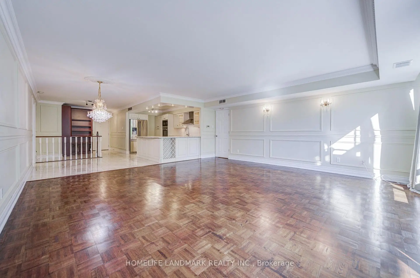
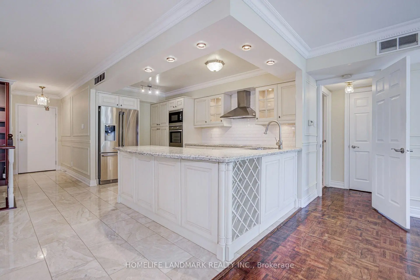
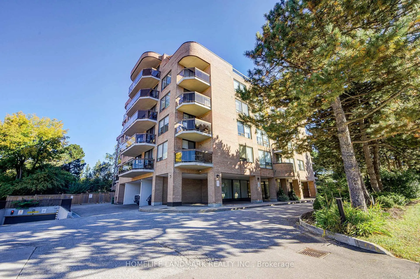
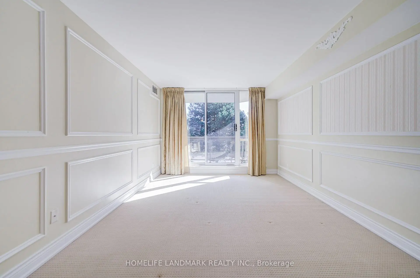
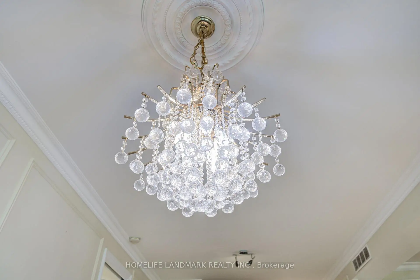
Welcome to a bright, east-facing 2+1 bedroom, 2 bathroom suite of over 1,500 sq ft in the well-kept Fifeshire Gardens community - a rare blend of classic character and thoughtful updates, wrapped in treetop views. The renovated custom kitchen is the heart of the home: ivory raised-panel cabinetry, a full suite of stainless appliances including a built-in oven and microwave, French-door refrigerator, GE dishwasher (2026), HVAC (2026) and a large counter with seating and wine storage. An open foyer flows into a grand living and dining room made for entertaining - rich parquet block hardwood, elegant panelled walls, a crystal chandelier, and a full wall of east-facing windows that flood the space with morning light and frame private, leafy tree views. Step out onto the balcony for your morning coffee among the treetops.
Features
- Facing: East

- Bedrooms: 2+1

- Bathrooms: 2

- Garages: 1

- Kitchens: 1

Details
- Space: 1400-1599

- Maintenance: $ 1495.210

- Tax: $ 3905.61

- C13863682

- Listing contracted with: HOMELIFE LANDMARK REALTY INC.
| Room | Size(M) | Description | |
|---|---|---|---|
| Living Rm | 4.54x5.74 | Hardwood Floor |
|
| Dining Rm | 3.15x3.22 | ||
| Kitchen | 4.45x2.47 | Stainless Steel Appl, Granite Counters |
|
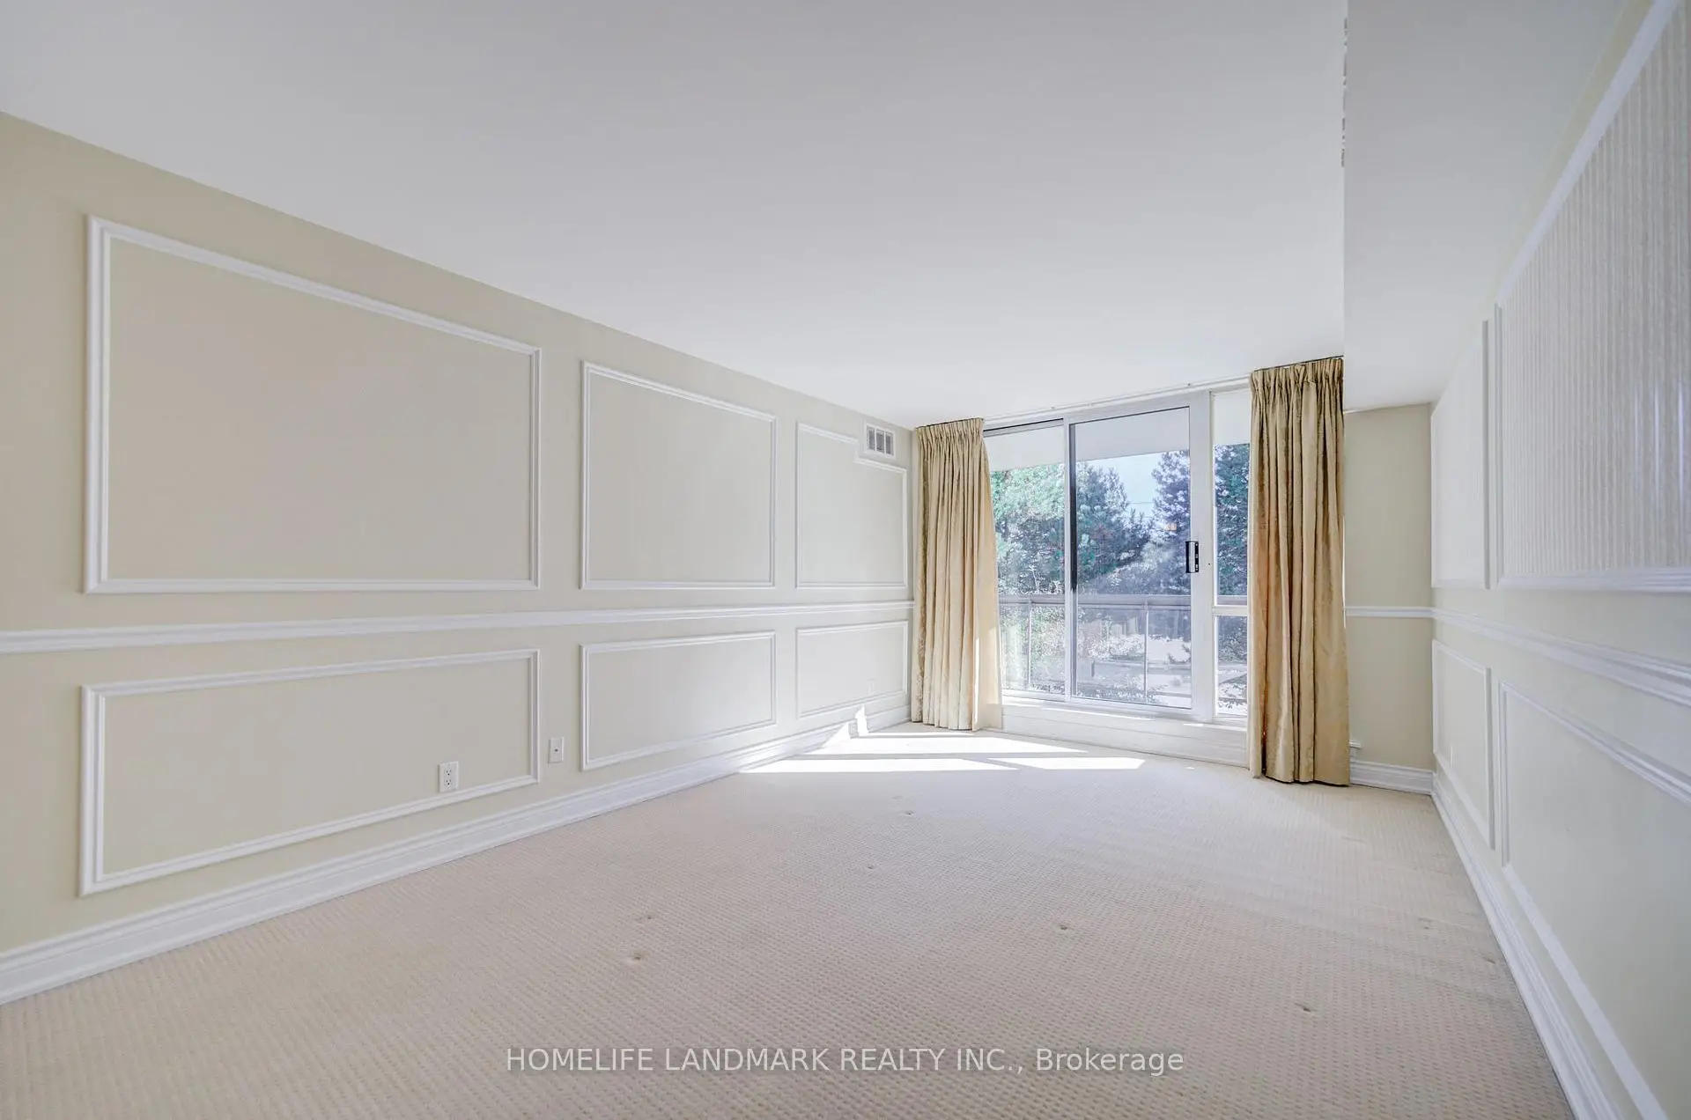
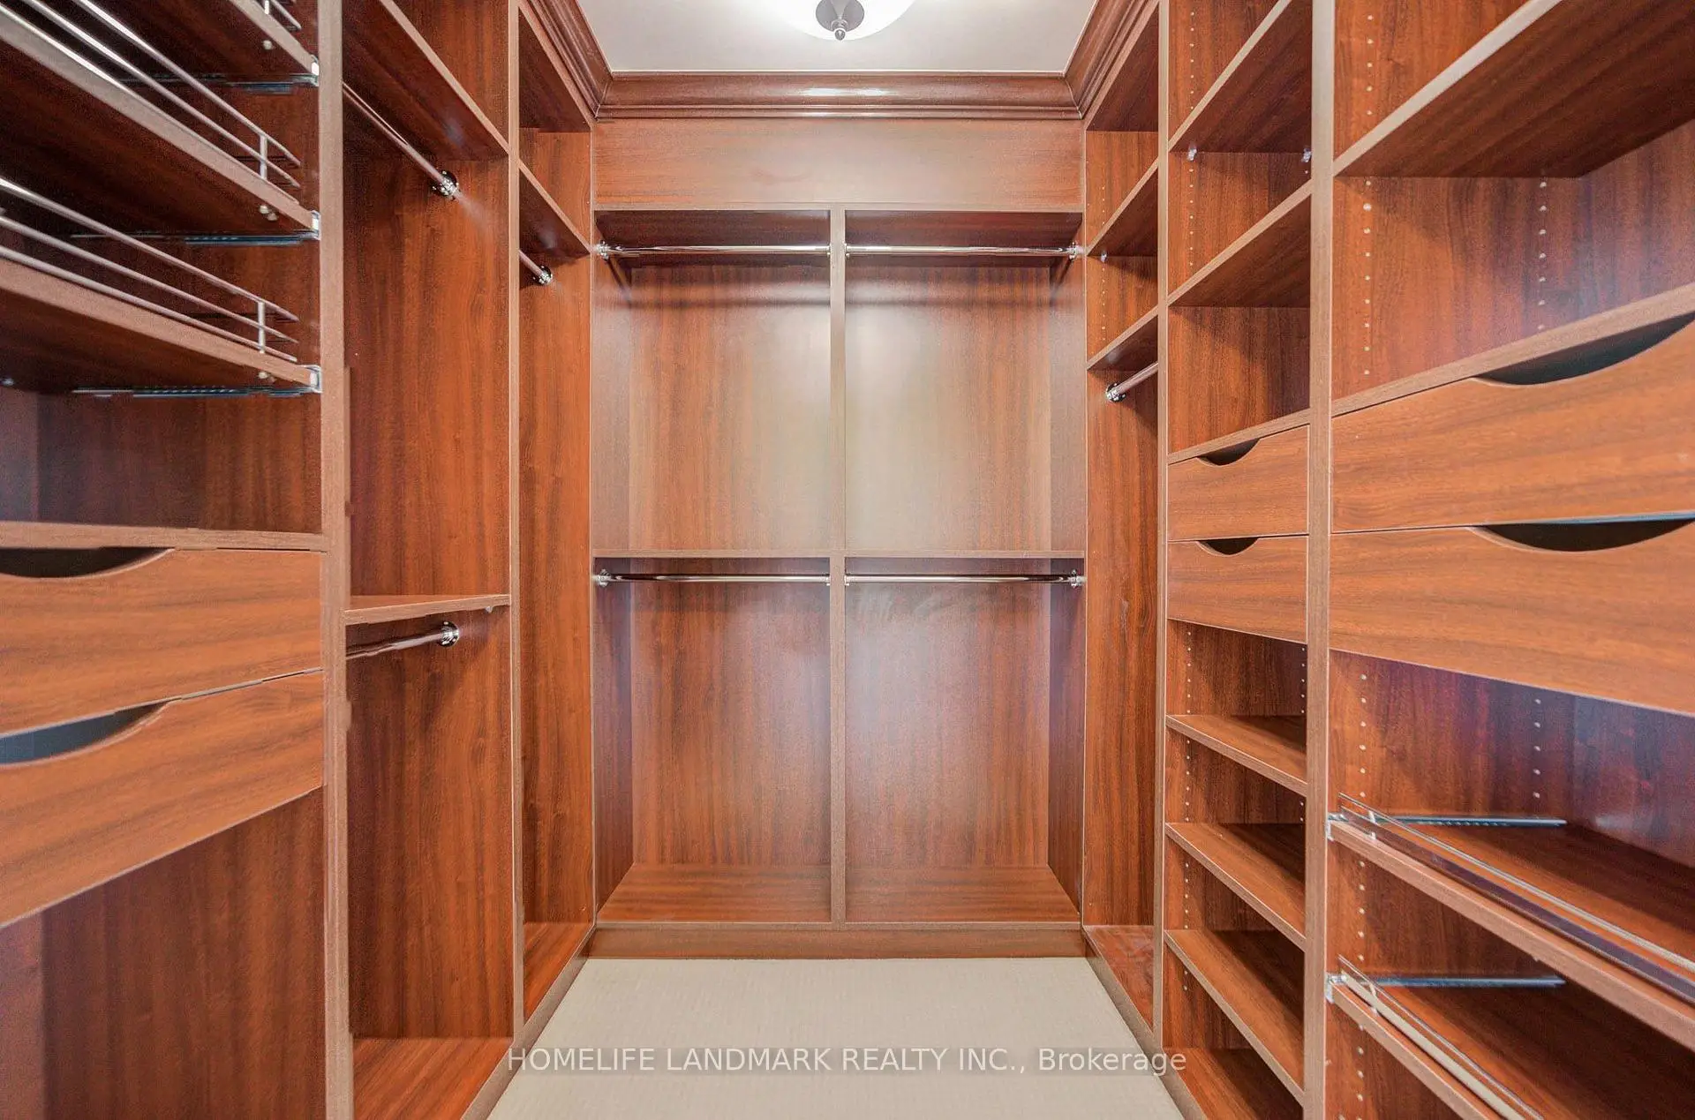
| Primary B | 5.32x3.37 | Broadloom, Walk-In Closet(s), Ensuite Bath |
|
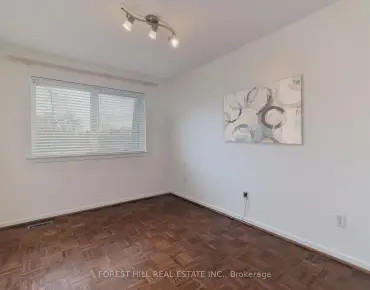
| 2nd Br | 5.26x2.87 | Hardwood Floor, Walk-In Closet(s) |
|
| Foyer | 2.87x3.30 |
| Bathroom | Pieces | Level | |
|---|---|---|---|
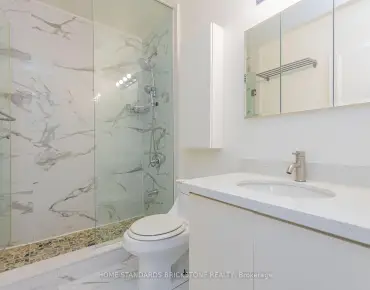
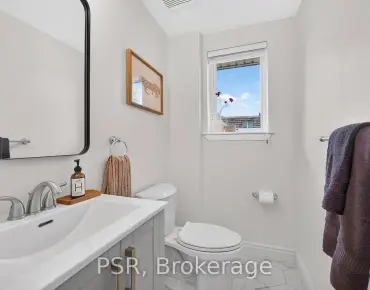
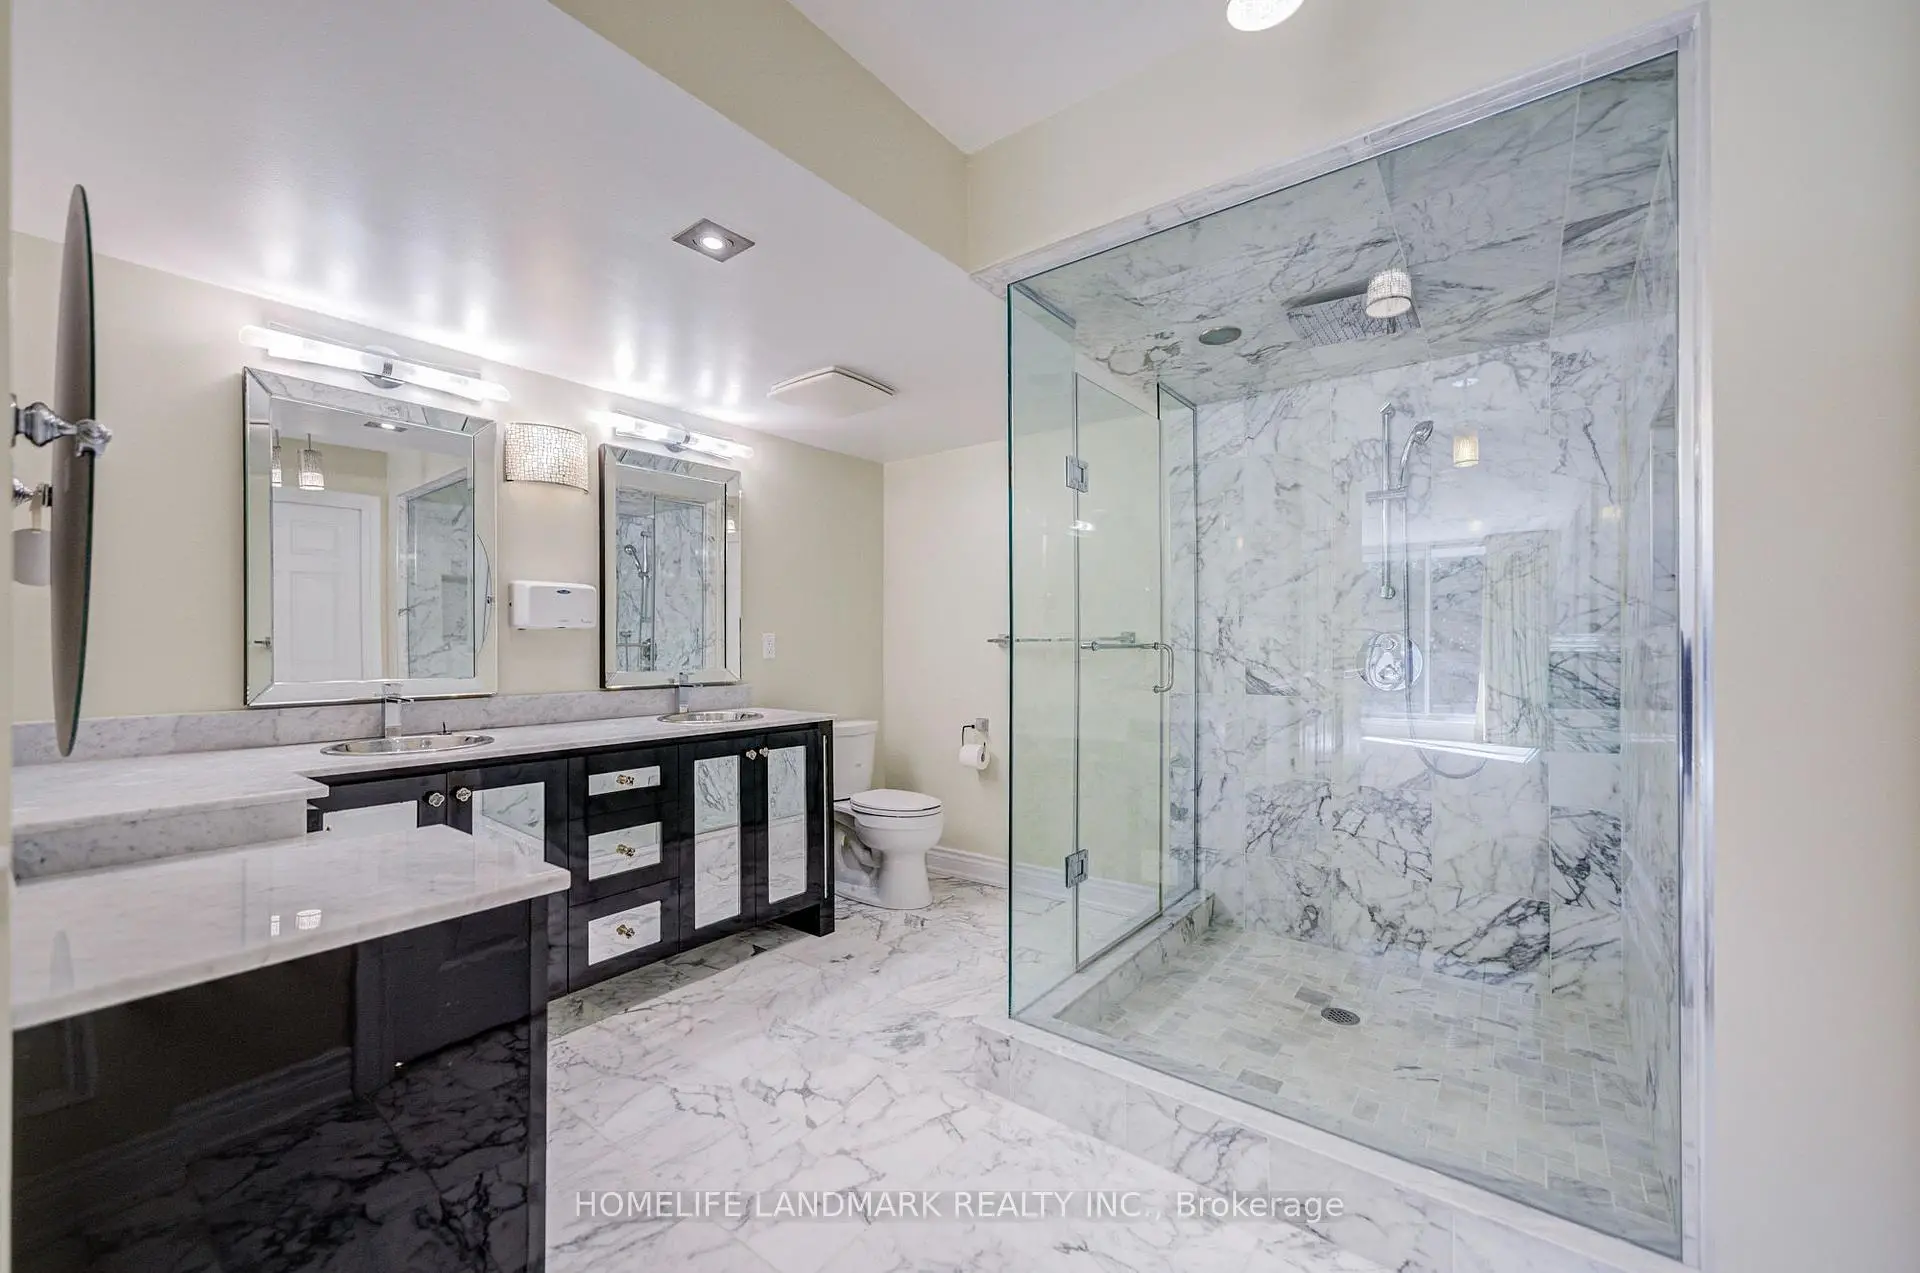
| 1xBath | 4 pcs | ||
| 1xBath | 4 pcs |
Property Summary
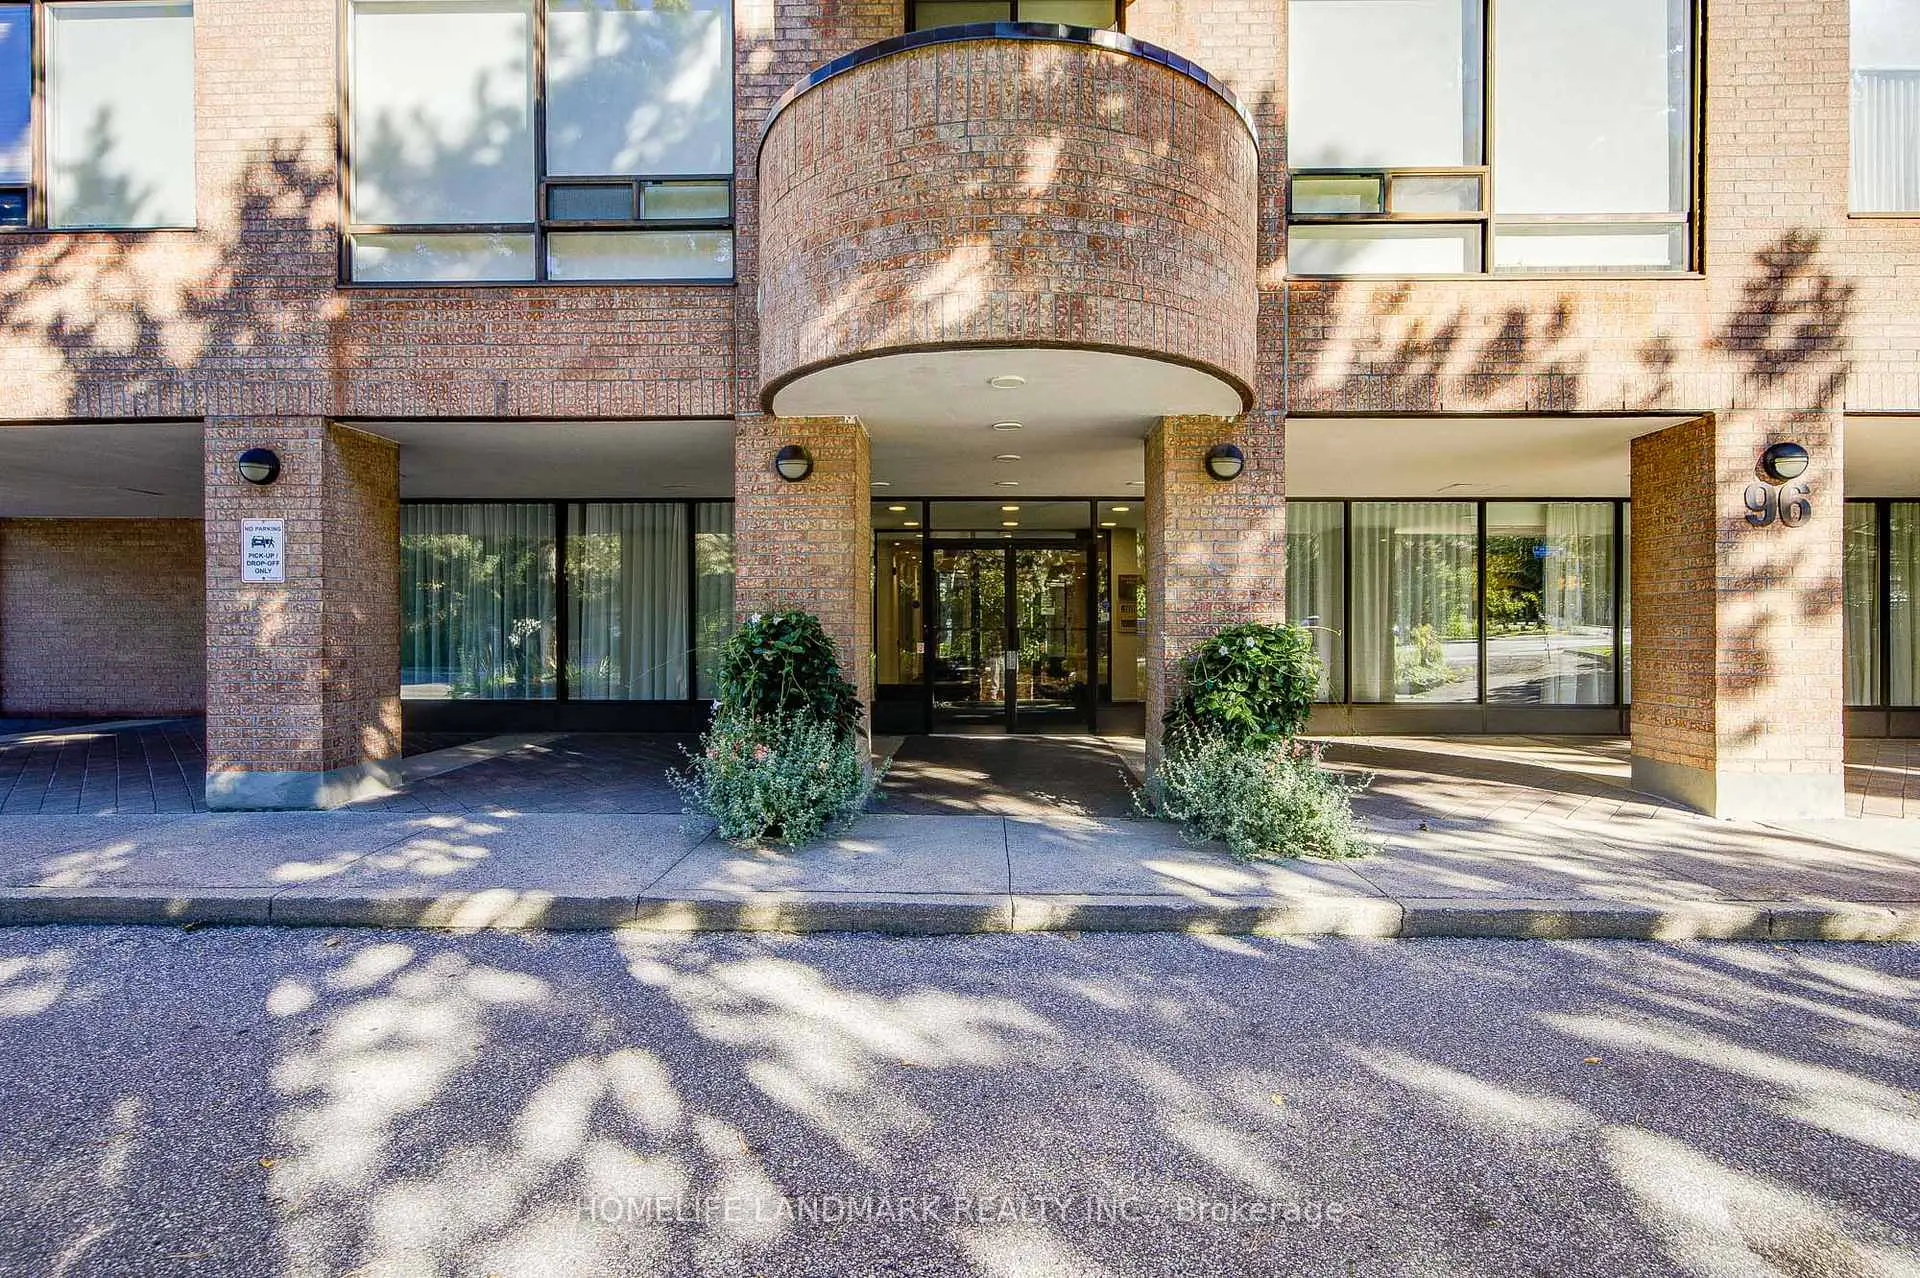
Located close to the intersection of Bayview and Sheppard, #301-96 Fifeshire Rd is a 2+1 bedrooms 2 washrooms Condo Apt. The unit has a Single Underground Parking Space. The property has many nice features including None. Living Room Rm, Dinning Room Rm, Kitchen, Primary B, second bedroom and Foyer are on the Main floor.Commute Information
Bayview Subway Station (0.7km)Oriole Go Train Station (1.9km)