Niagara, Toronto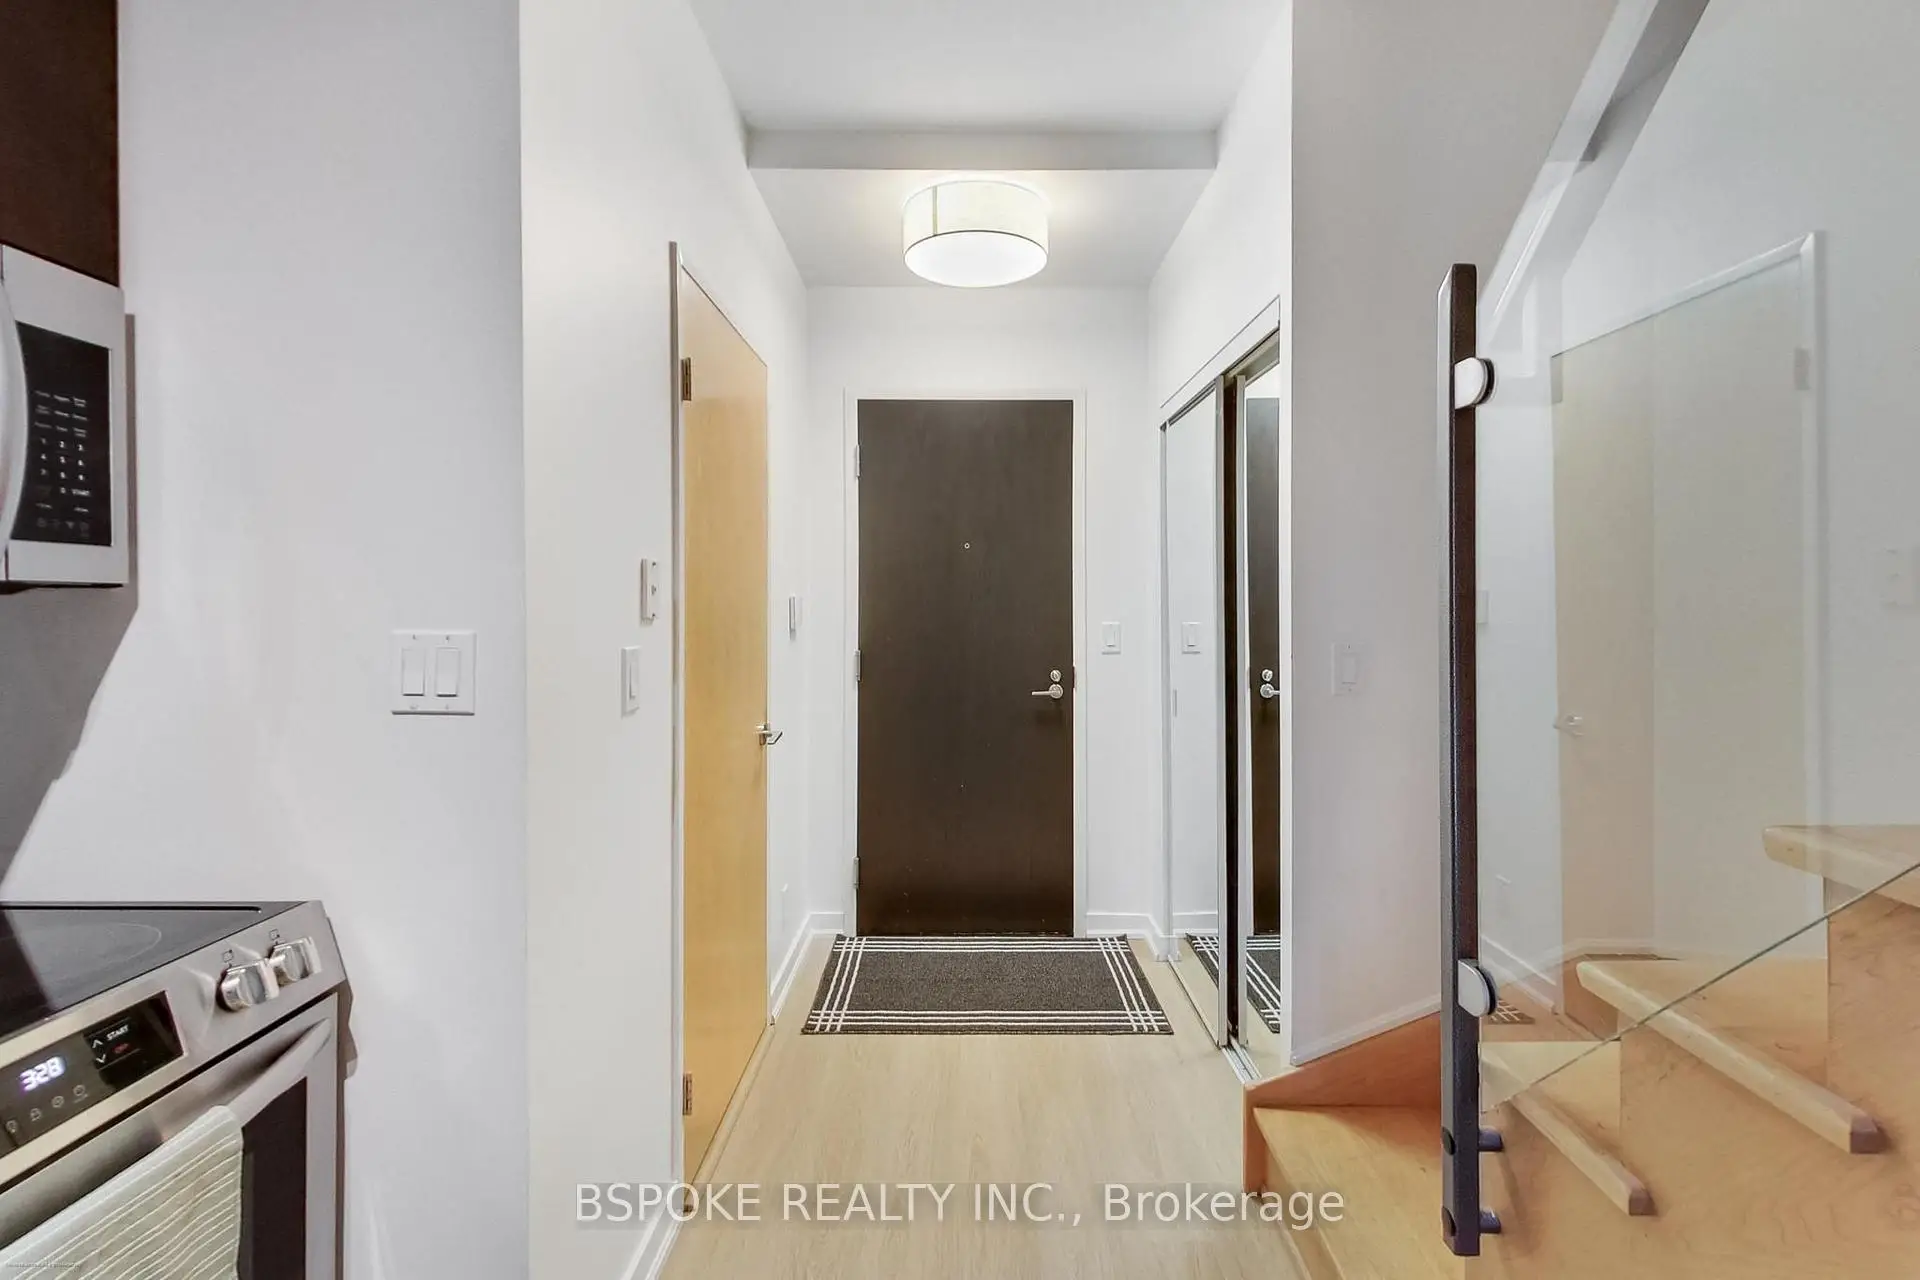

Description
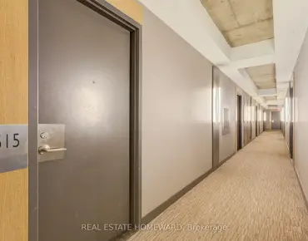
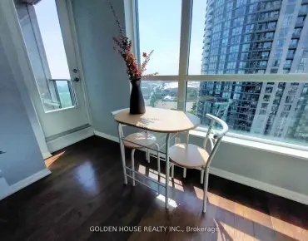
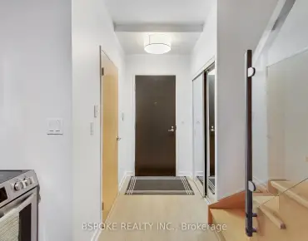
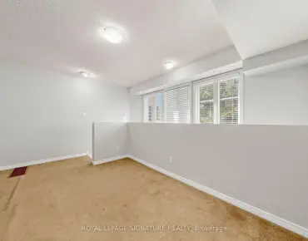
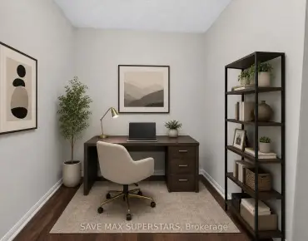
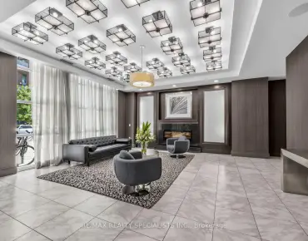
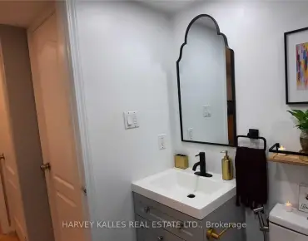
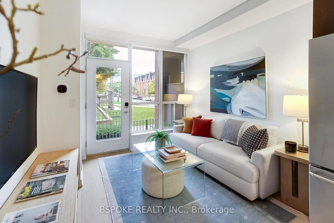
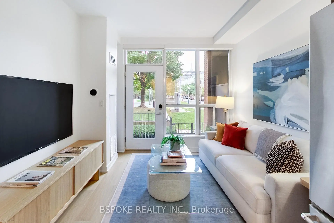
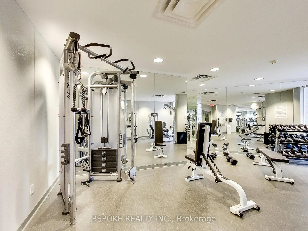
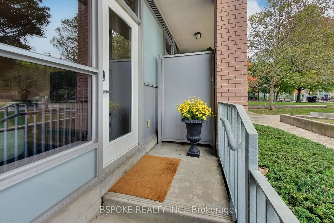
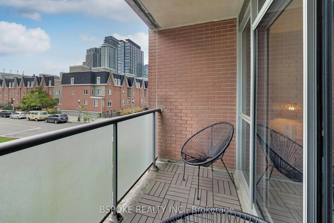
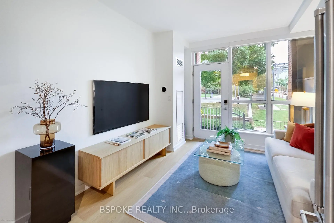
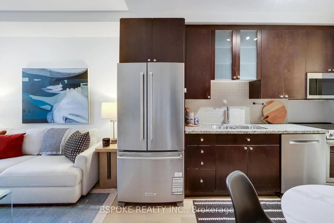
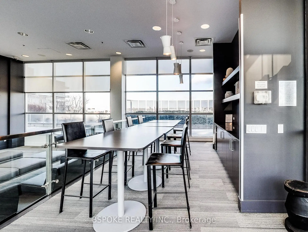
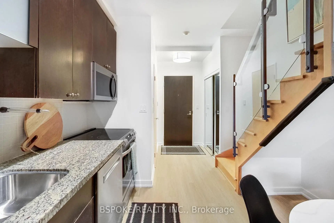
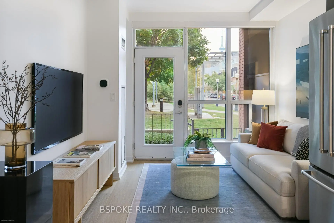
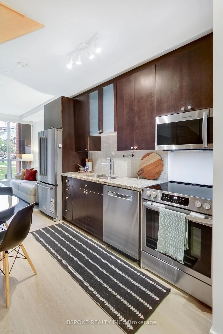
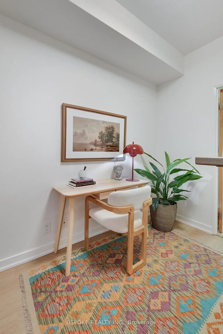
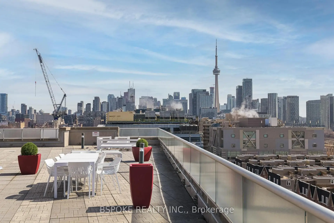
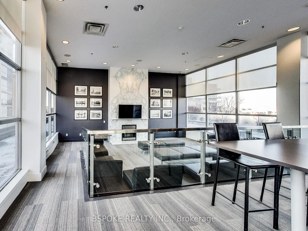
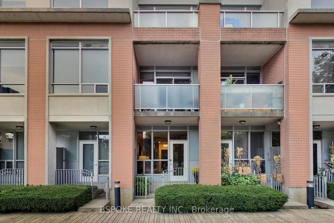
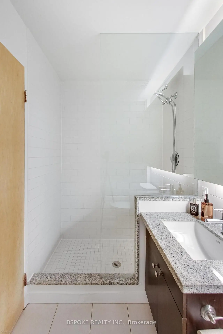
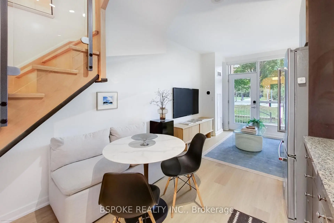
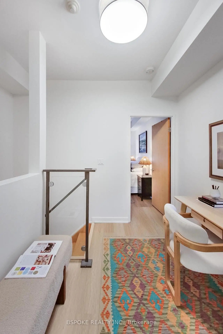
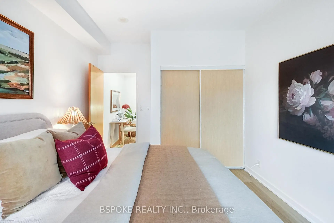
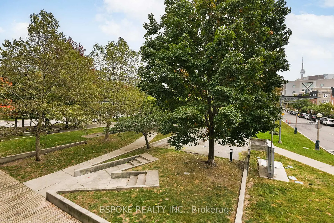
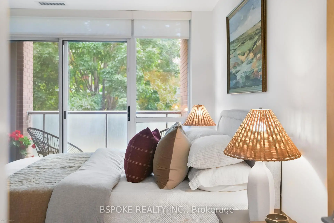
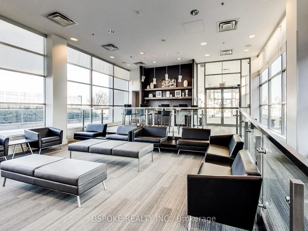
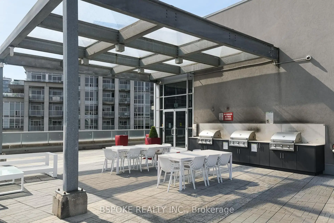
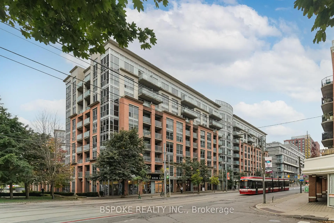
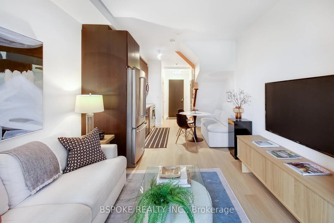
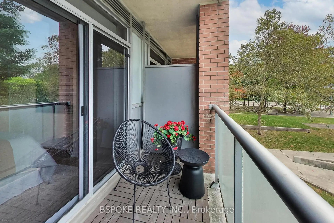
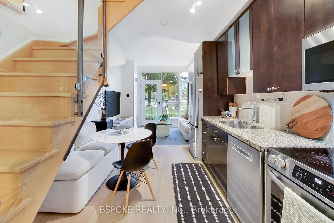
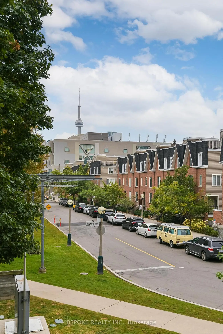
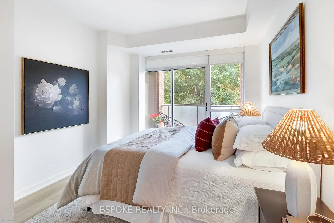
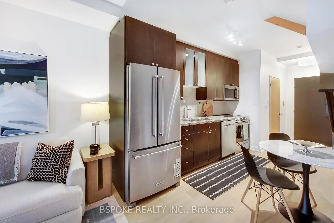
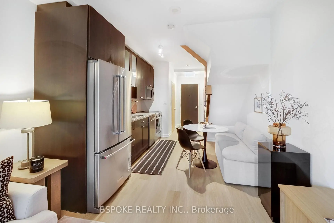
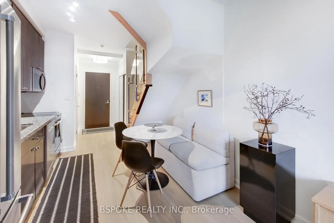
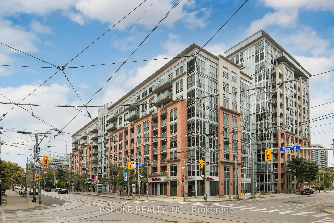
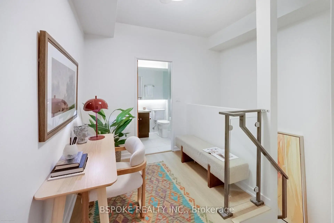
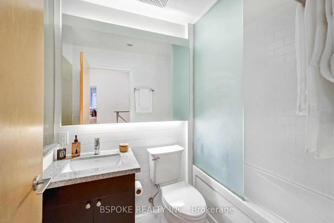
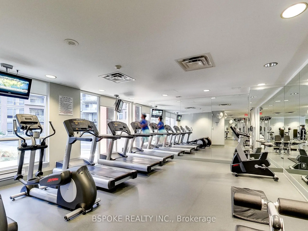
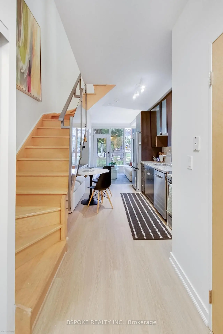
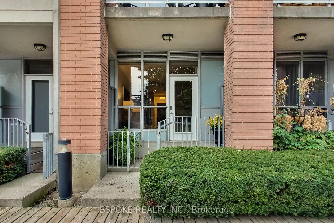
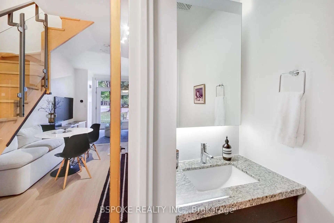
At the end of a long day, there's something about walking through your own front door that makes a condo feel a little more like home. This 650sqft 1+den at 1005 King St W has a rare private street-level entrance directly off Massey Harris Park and a two-storey layout that keeps the bedroom and den upstairs, separate from the main-floor spaces where you cook, gather and have friends over. Floor-to-ceiling windows on both levels look onto a leafy park setting, while upstairs, the second-floor balcony adds another outdoor space with a view of the CN Tower. Inside, new floors, new light fixtures and fresh paint keep things feeling fresh, with thoughtful tech upgrades including a smart thermostat and Apple HomeKit-enabled door lock. The kitchen is made for more than takeout, with new full-size appliances that let you properly cook at home, plus a fridge with a built-in water filter and ice maker. A main-floor powder room keeps guests out of your private spaces, while upstairs you'll find a five-piece bath with a walk-in shower and separate tub/shower combo. The open den works well as an office, yoga space or flexible bonus area, and the primary bedroom has built-in closet storage and direct access to the balcony. Add ensuite laundry, parking, a locker and a second entrance through the building, plus a gym conveniently located just down the hall. Building amenities include concierge, visitor parking, a party room, rooftop deck/garden and BBQ area. All of this in King West, with Queen West, Trinity Bellwoods, Ossington, Liberty Village, restaurants, coffee, transit and easy Gardiner access close at hand.
Features
- Facing: East

- Bedrooms: 1+1

- Bathrooms: 2

- Garages: 1

- Kitchens: 1

Details
- Space: 600-699

- Maintenance: $ 691.120

- Tax: $ 1502.53

- C13862968

- Listing contracted with: BSPOKE REALTY INC.
| Room | Size(M) | Description | |
|---|---|---|---|
| Living Rm | 3.20x2.80 | W/O To Terrace, Window Floor to Ceil, Combined w/Dining |
|
| Kitchen | 3.20x3.50 | Stainless Steel Appl, Open Concept, Combined w/Dining |
|
| Br | 3.00x3.30 | W/O To Balcony, Window Floor to Ceil, Closet Organizers |
|
| Den | 2.10x2.60 | Open Concept |
| Bathroom | Pieces | Level | |
|---|---|---|---|
| 1xBath | 2 pcs | Main |
|
| 1xBath | 5 pcs | Second |
Property Summary
Located close to the intersection of King St & Shaw St, #132-1005 King St W is a 1+1 bedrooms 2 washrooms Condo Apt. The unit has a Single Underground Parking Space with a Locker. The property has many nice features including Carpet Free. Living Room Rm and Kitchen are on the Main floor.DNA North Tower
1005 King St W was developed by real estate developerSchool Information
- Givins/Shaw Junior Public School (Grade:JK-6) 513/3037
- Parkdale Collegiate Institute (Grade:9-12) 374/739
- St. Mary Catholic School (Grade:JK-8) 1683/3037
- Parkdale Junior and Senior Public School (Grade:JK-8) 2810/3037
- King Edward Junior and Senior Public School (Grade:JK-8) 1119/3037
- Ryerson Community School (Grade:JK-8) 2413/3037