Waterfront Communities C1, Toronto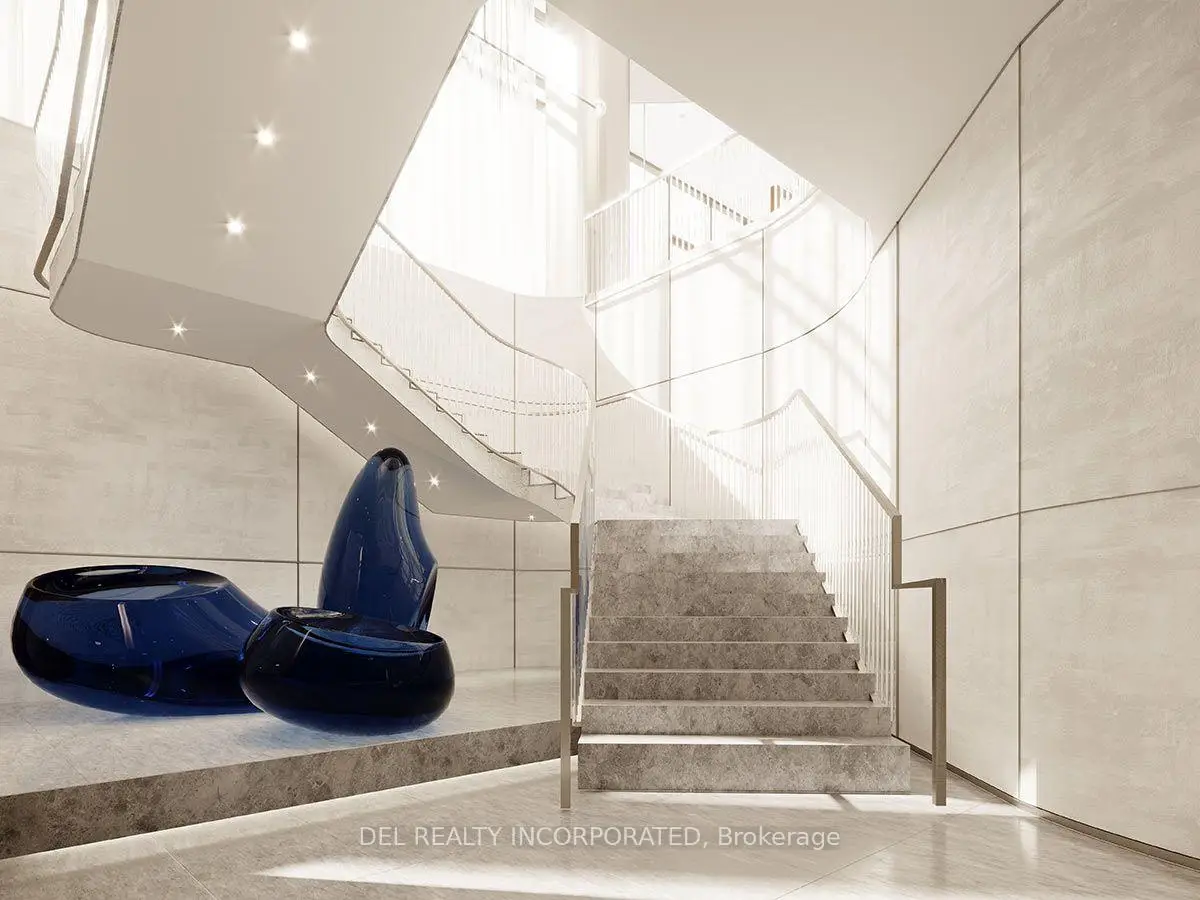

Description
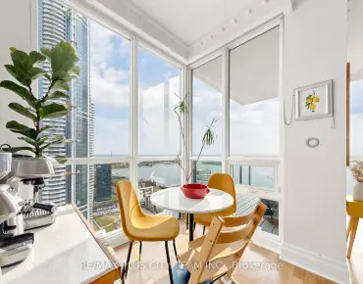
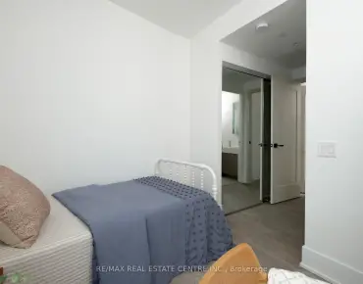
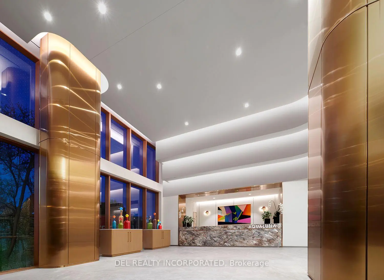
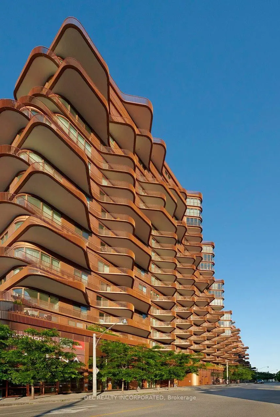
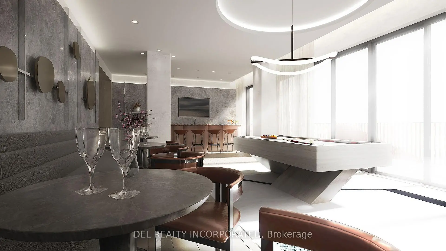
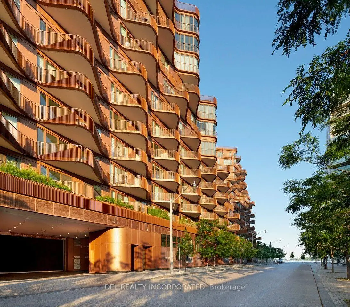
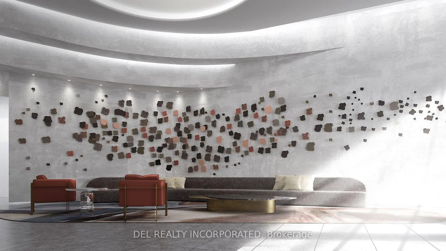
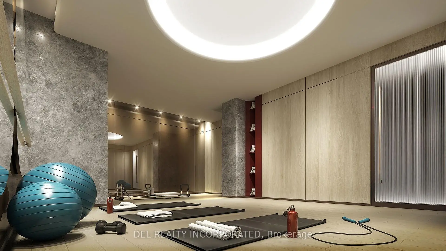
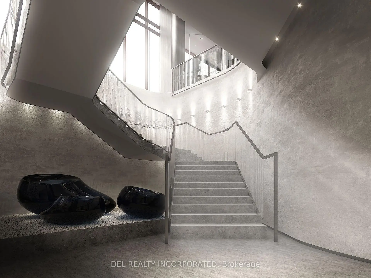
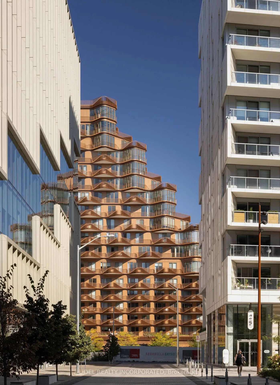
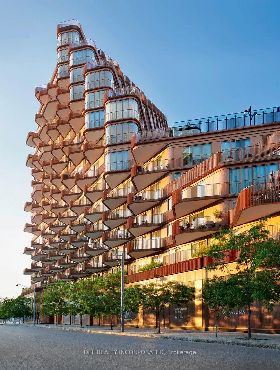
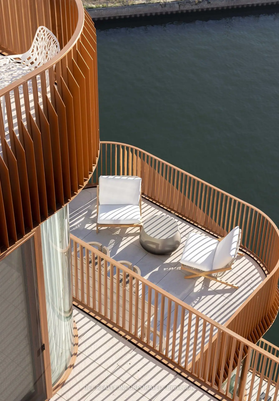
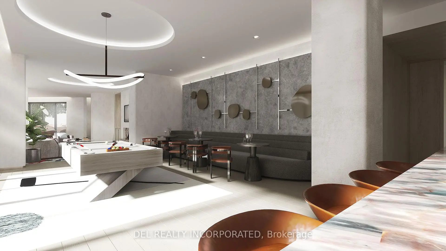
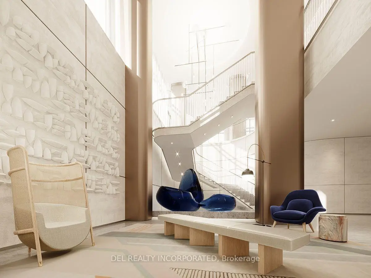
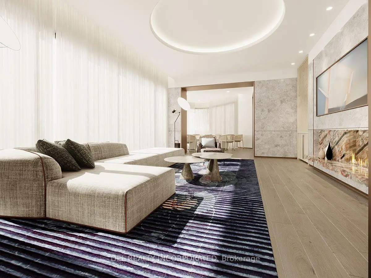
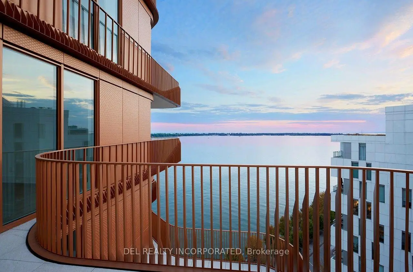
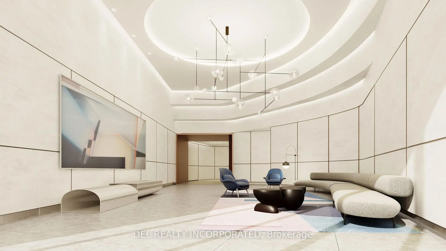
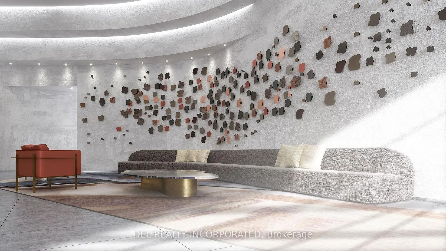
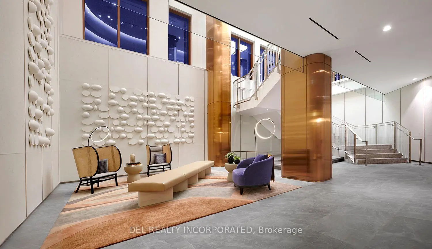
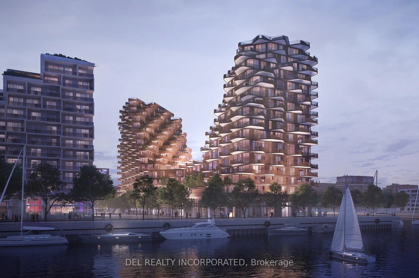
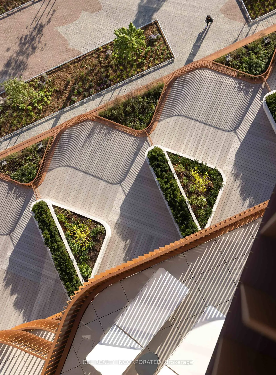
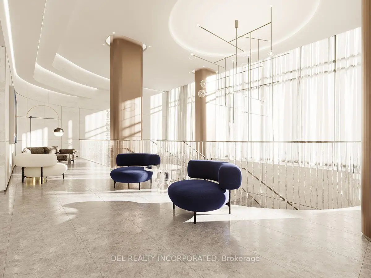
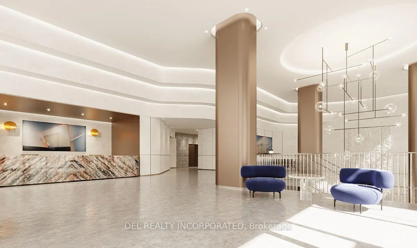
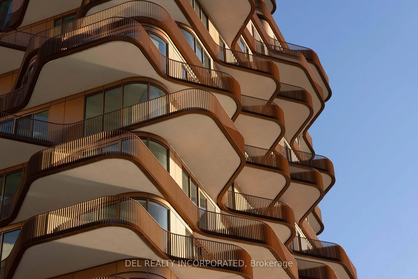
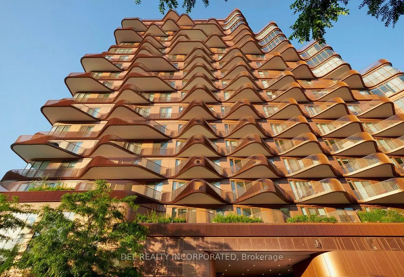
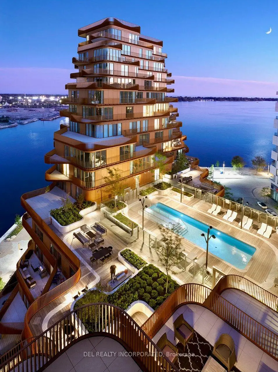
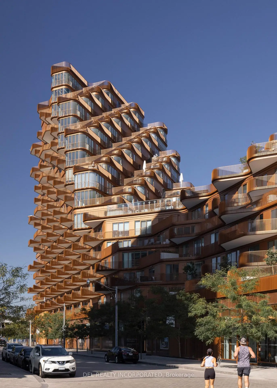
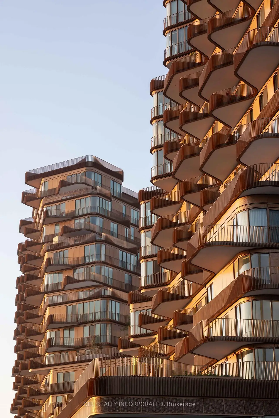
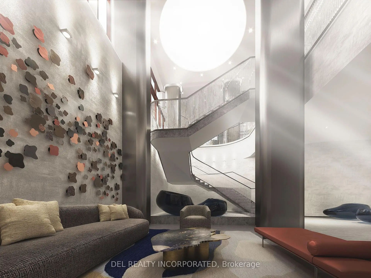
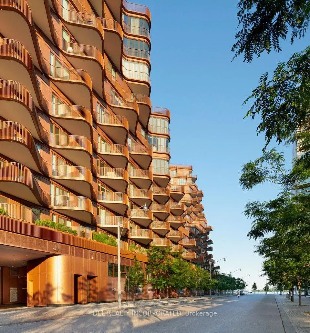
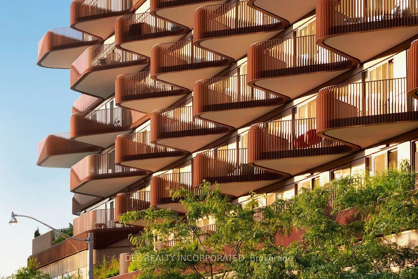
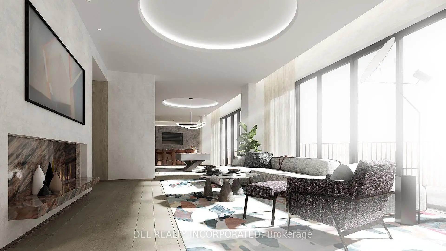
Aqualuna - Hines Tridel's globally celebrated, award-winning waterfront community! This two-bedroom plus den suite is nestled within a 13-acre master-planned community, offering a rare blend of luxury and tranquility by the lake. Designed with striking architecture and thoughtful layouts, the suite feature an outdoor space - perfect for entertaining, or unwinding with lake views. Aqualuna is a true architectural gem, where every detail complements the beauty of Toronto's vibrant waterfront. Enjoy a connected lifestyle - just Steps away from St. Lawrence Market, the Distillery District, waterfront restaurants, and scenic trails, offering the best of downtown living.
Features
- Facing: East

- Bedrooms: 2+1

- Bathrooms: 3

- Garages:

- Kitchens: 1

Details
- Space: 1200-1399

- Maintenance: $ 958.000

- Tax: $ 8880.00

- C13862472

- Listing contracted with: DEL REALTY INCORPORATED
| Room | Size(M) | Description | |
|---|---|---|---|
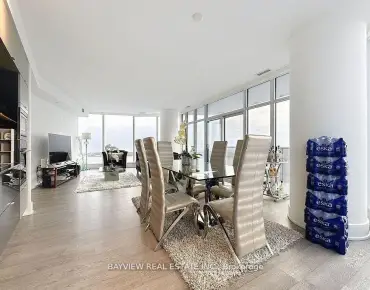
| Living Rm | 8.85x3.65 | Hardwood Floor, Combined w/Dining, W/O To Balcony |
|
| Dining Rm | 8.85x3.65 | Combined w/Kitchen, Hardwood Floor |
|
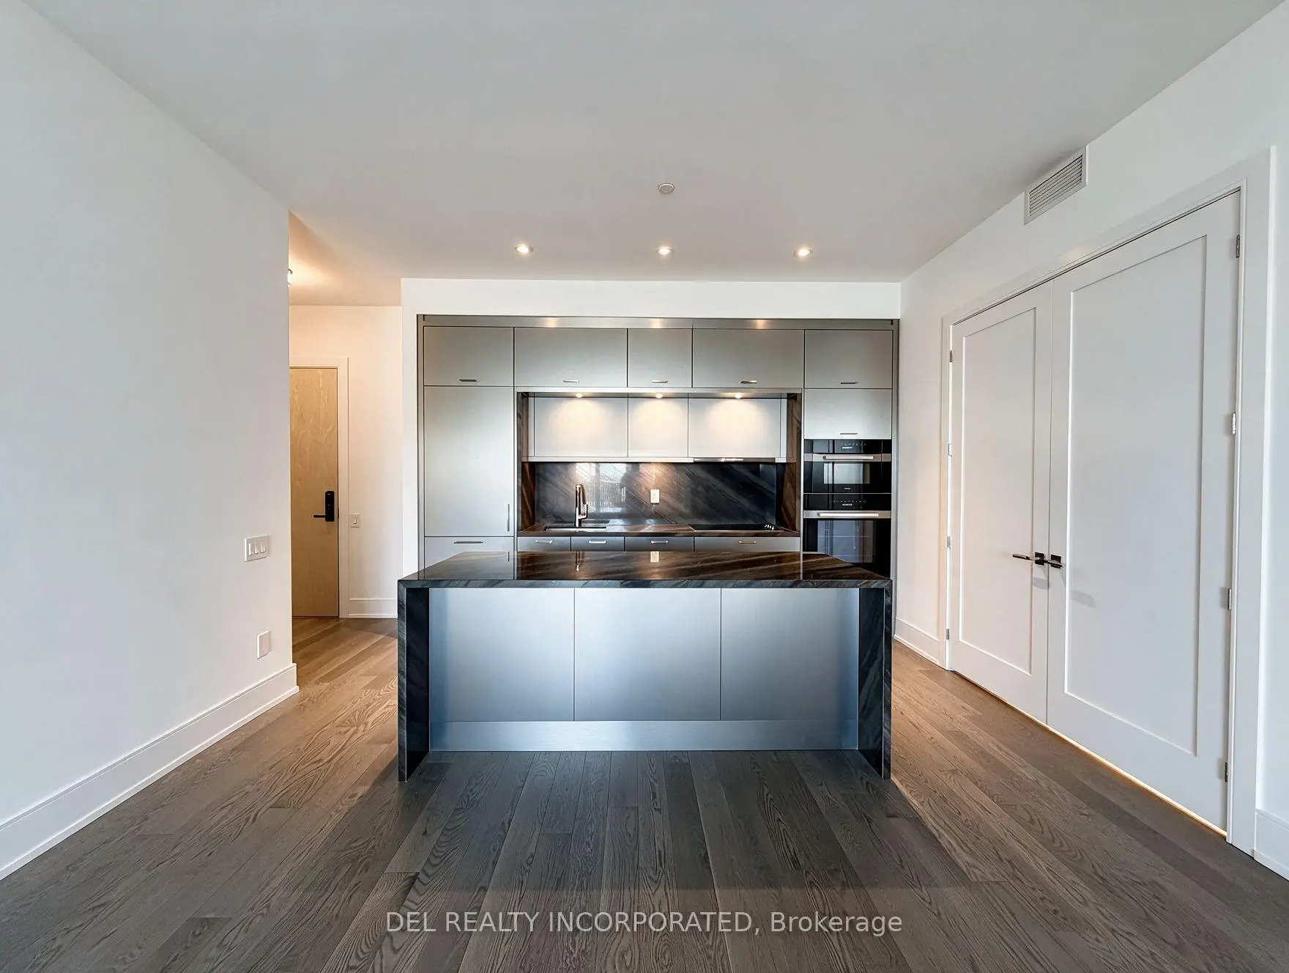
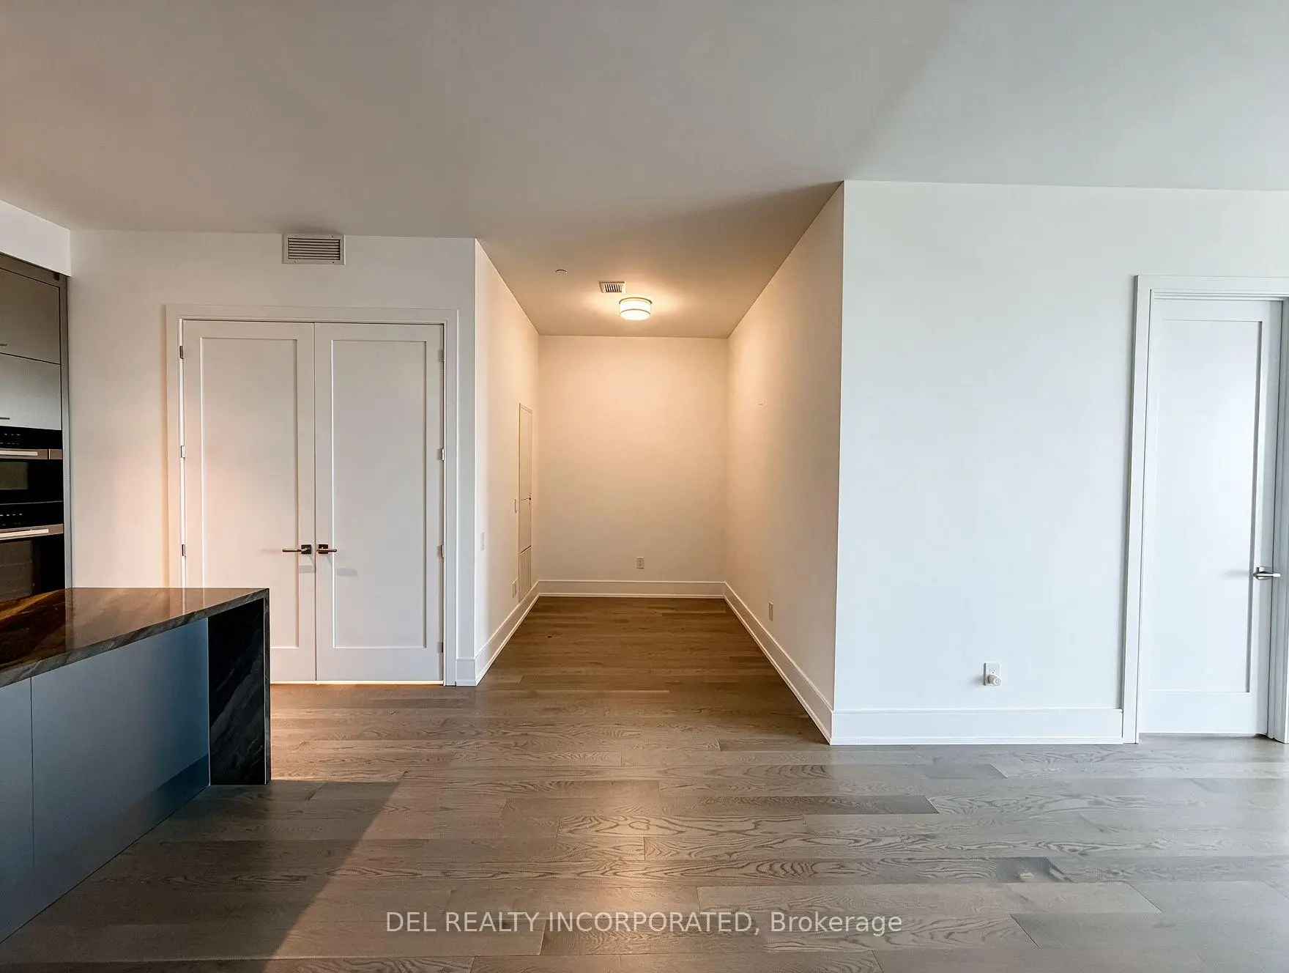
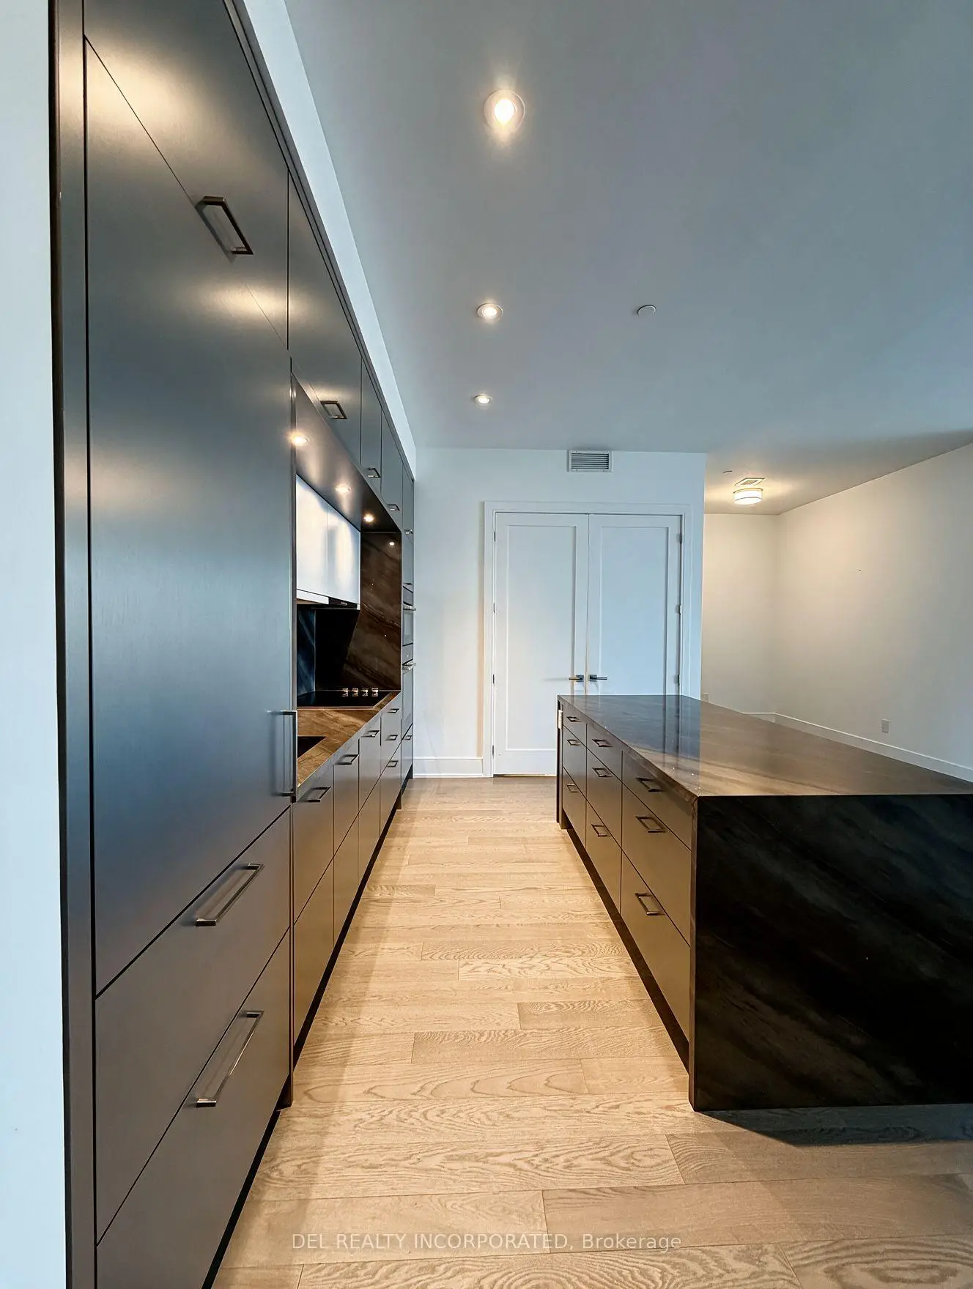
| Kitchen | 4.40x4.00 | Combined w/Dining, Centre Island, Stainless Steel Appl |
|
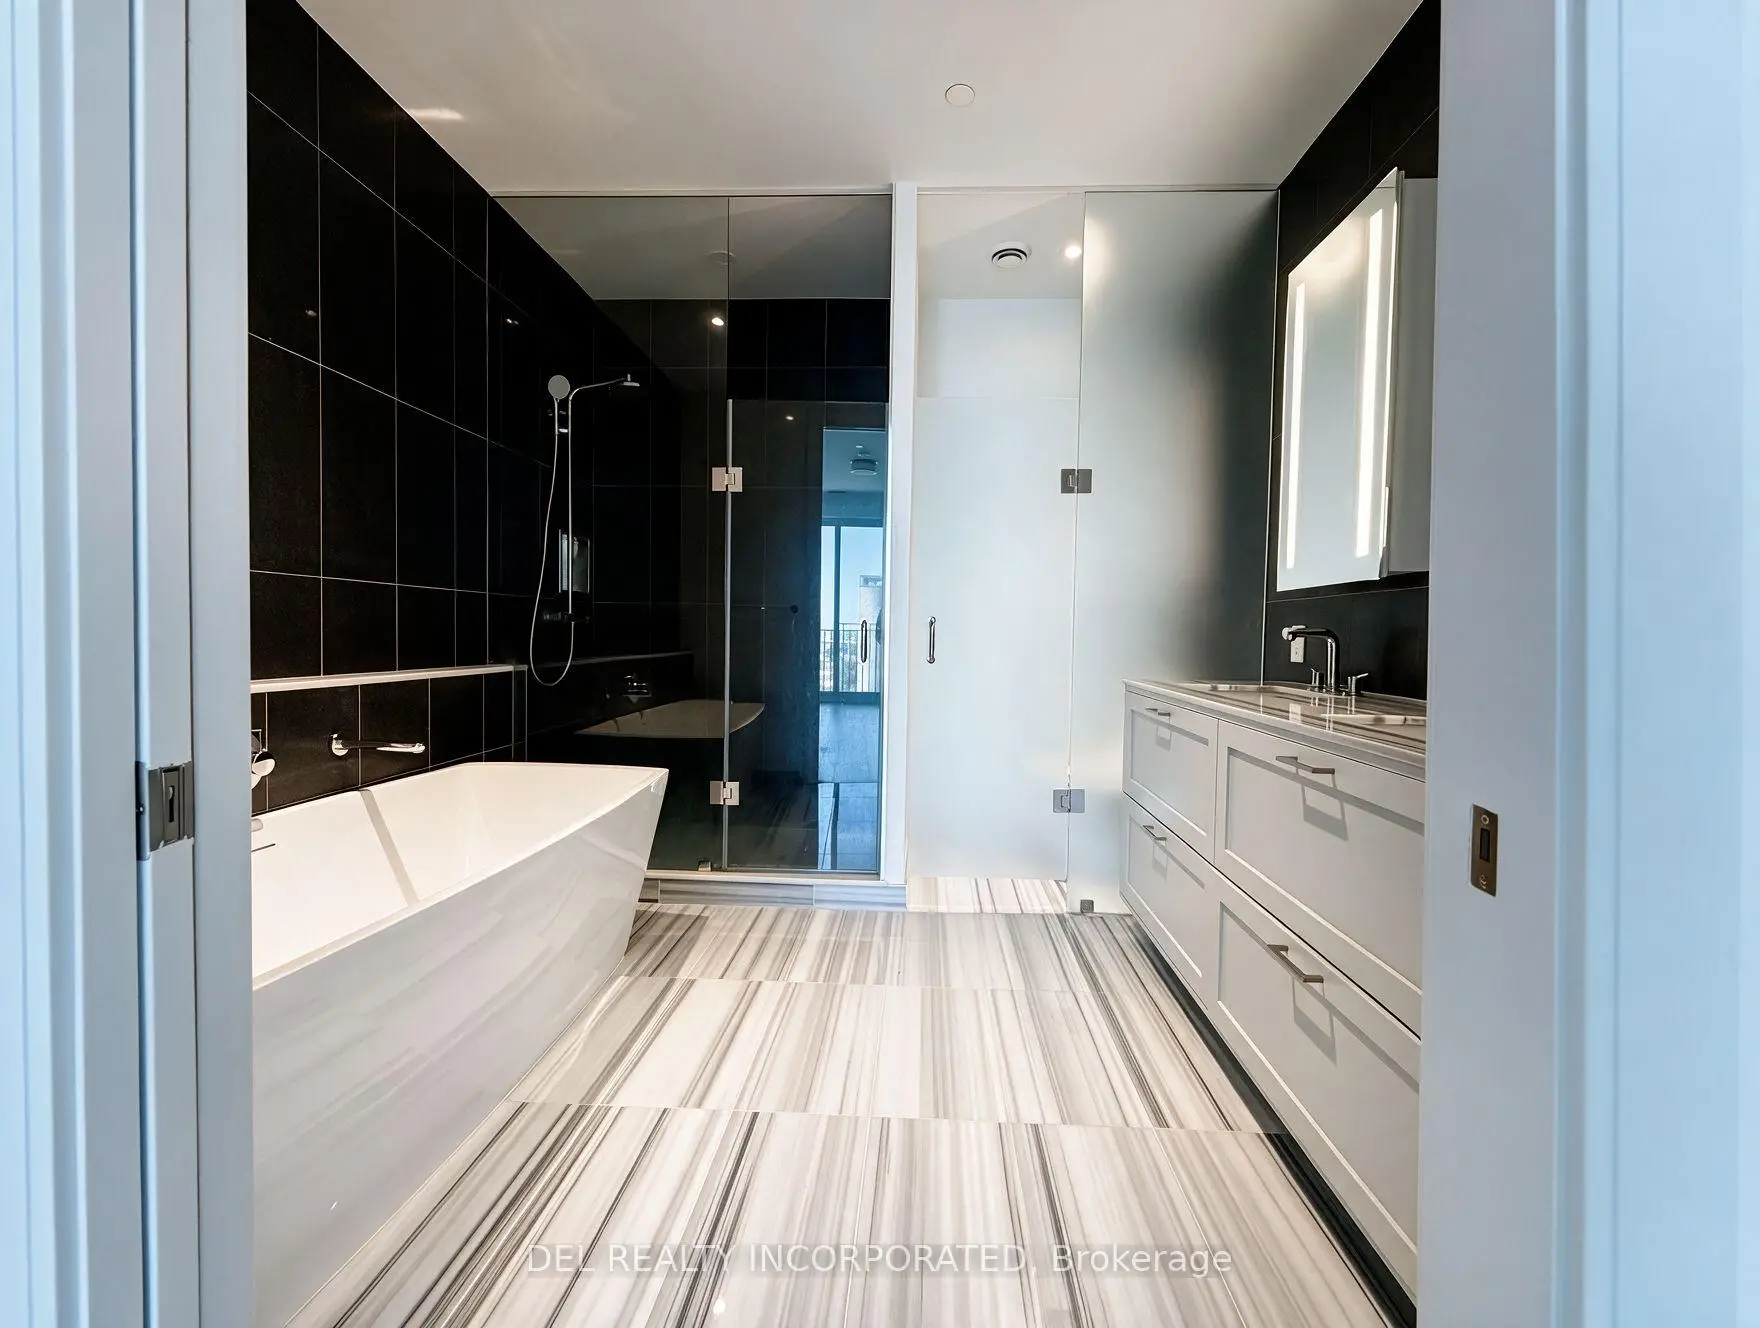
| Primary B | 4.14x3.35 | 5 Pc Ensuite, Walk-In Closet(s) |
|
| 2nd Br | 3.16x3.16 | Hardwood Floor, Walk-In Closet(s), W/O To Balcony |
|
| Den | 2.13x2.43 | Hardwood Floor |
| Bathroom | Pieces | Level | |
|---|---|---|---|
| 1xBath | 2 pcs | ||
| 1xBath | 3 pcs | ||
| 1xBath | 5 pcs |