Church-Yonge Corridor, Toronto

Description
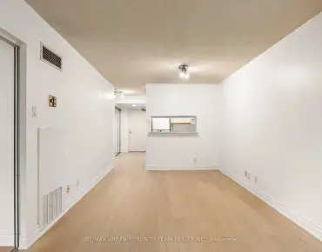
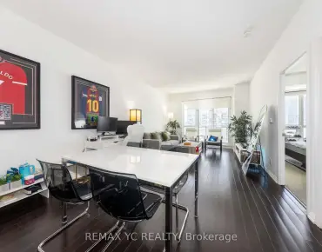
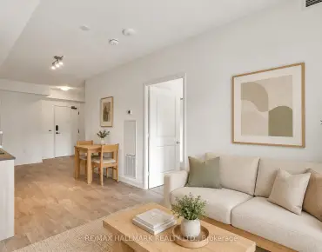
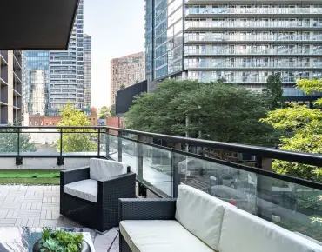
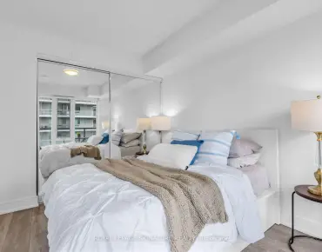
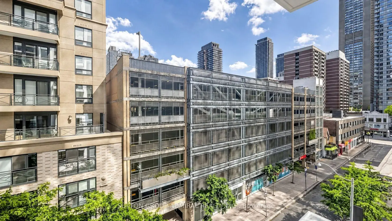
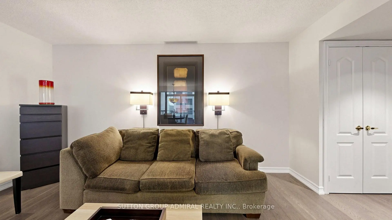
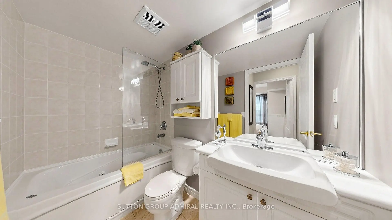
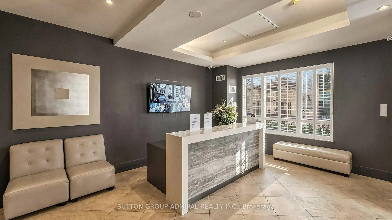
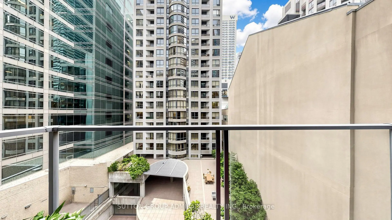
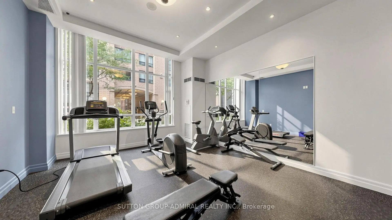
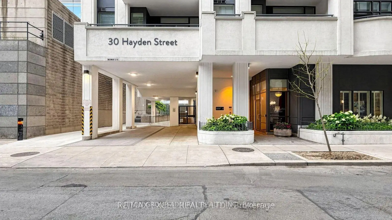
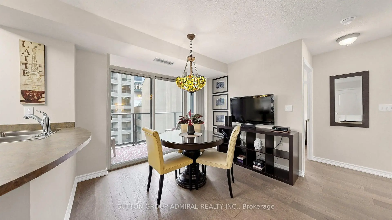
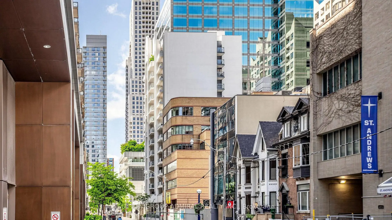
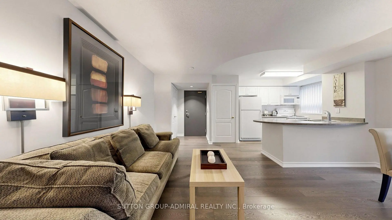
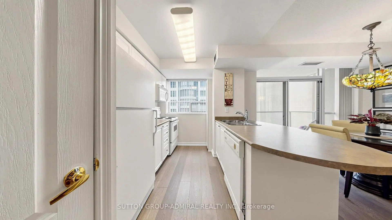
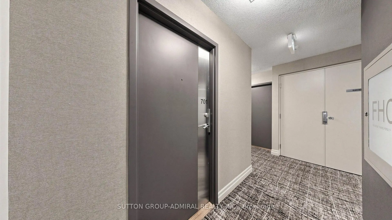
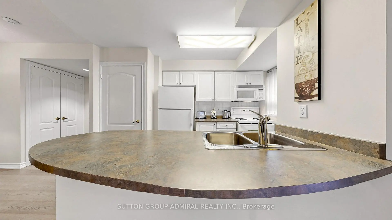
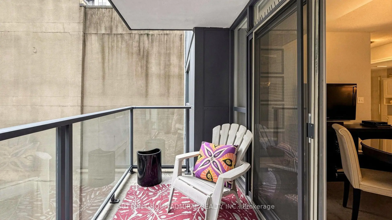
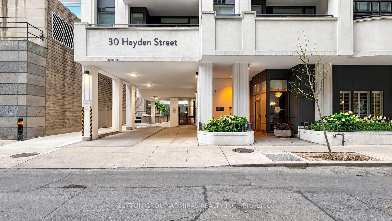
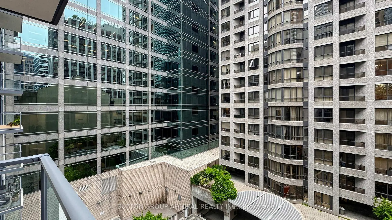
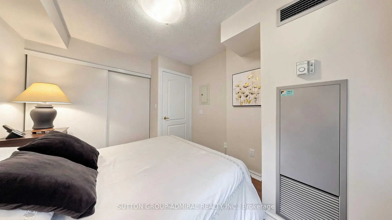
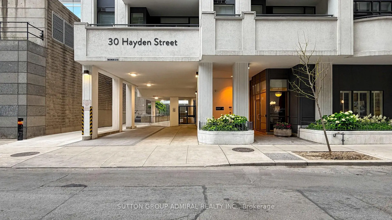
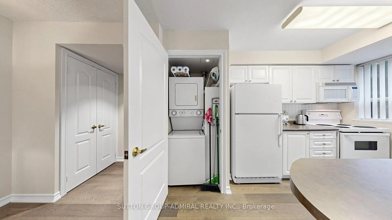
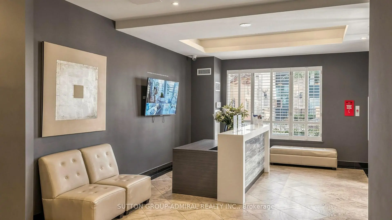
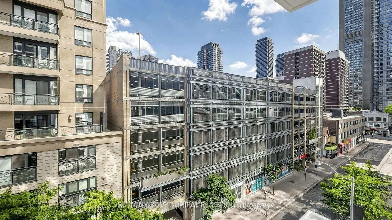
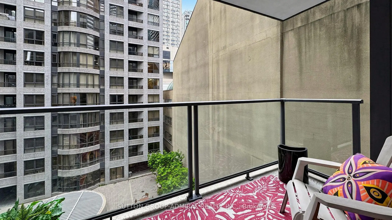
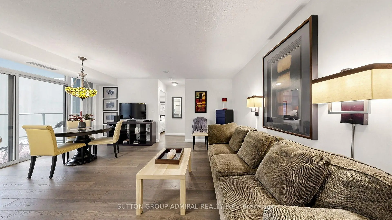
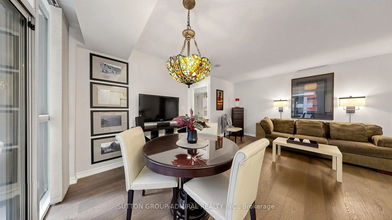
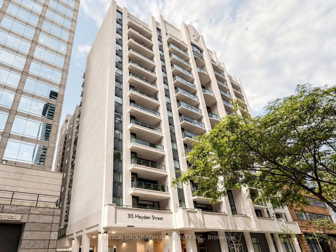
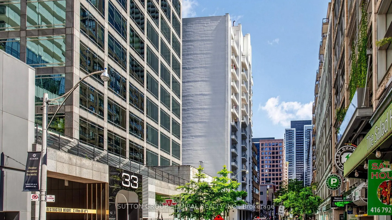
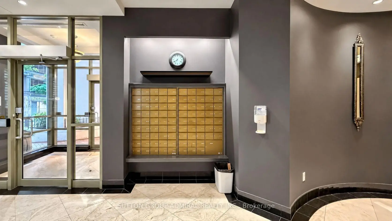
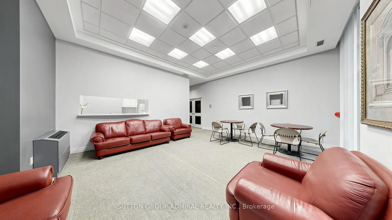
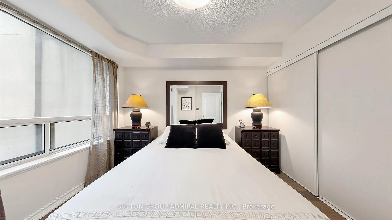
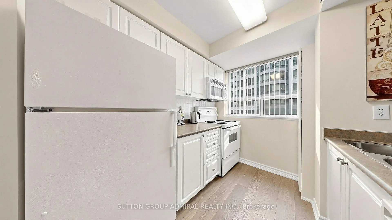
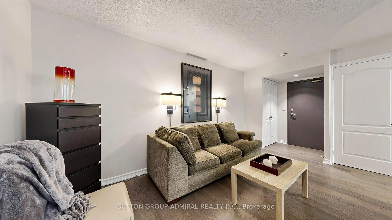
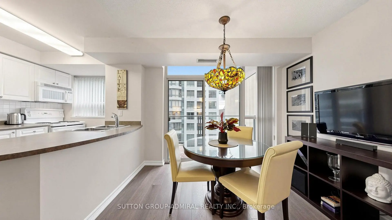
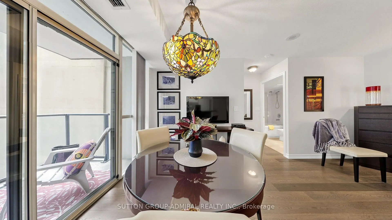
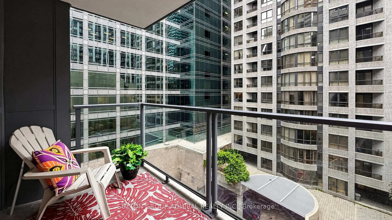
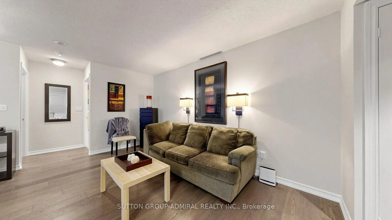
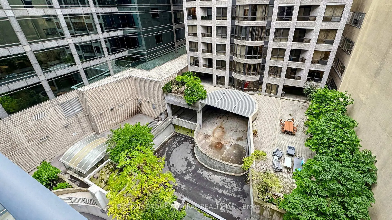
Hayden has entered the Chat: Some condos give you a place to live. This one gives you Toronto. The kind of address where dinner turns into drinks, drinks turn into one more stop, and somehow you're still only minutes from home or work. Welcome to Tiffany Terrace at Yonge & Bloor, a boutique building planted right in the middle of Toronto's downtown pulse. Yorkville is around the corner. The ROM, U of T, TMU, theatres, galleries, restaurants, cocktail bars, late-night eats and boutique shopping are all part of the neighbourhood. And with Bloor-Yonge subway station practically next door, Lines 1 and 2 put the rest of the city on speed dial. Up on the 7th floor, this 600 sq. ft. one-bedroom is your escape from all that energy without ever really leaving it. Freshly painted in a modern neutral palette, with new wood flooring throughout, it feels clean, stylish and completely move-in ready. The layout is smart. Really smart. No awkward corners. No wasted space. Just an open-concept living and dining area, breakfast bar, generous storage and a home that feels bigger than the numbers suggest. Then there's the balcony. Big enough to actually enjoy. Morning coffee when the city is still waking up. A glass of wine before heading out. Or staying in and watching downtown Toronto glow around you. Parking? Yes. Locker? Yes. Pet-friendly? Absolutely. There's also virtual security and an exercise room. But the real amenity is outside the front door. This is less about simply owning a condo and more about owning your place in the city. Walk downstairs, pick a direction and see where the night takes you. She's been Hayden in plain sight. Shhhhh... offer today, and we promise not to tell everyone where you found it.
Features
- Facing: North

- Bedrooms: 1

- Bathrooms: 1

- Garages: 1

- Kitchens: 1

Details
- Space: 500-599

- Age: 16-30
- Maintenance: $ 734.520

- Tax: $ 2278.65

- C13861730

- Listing contracted with: SUTTON GROUP-ADMIRAL REALTY INC.

| Room | Size(M) | Description | |
|---|---|---|---|
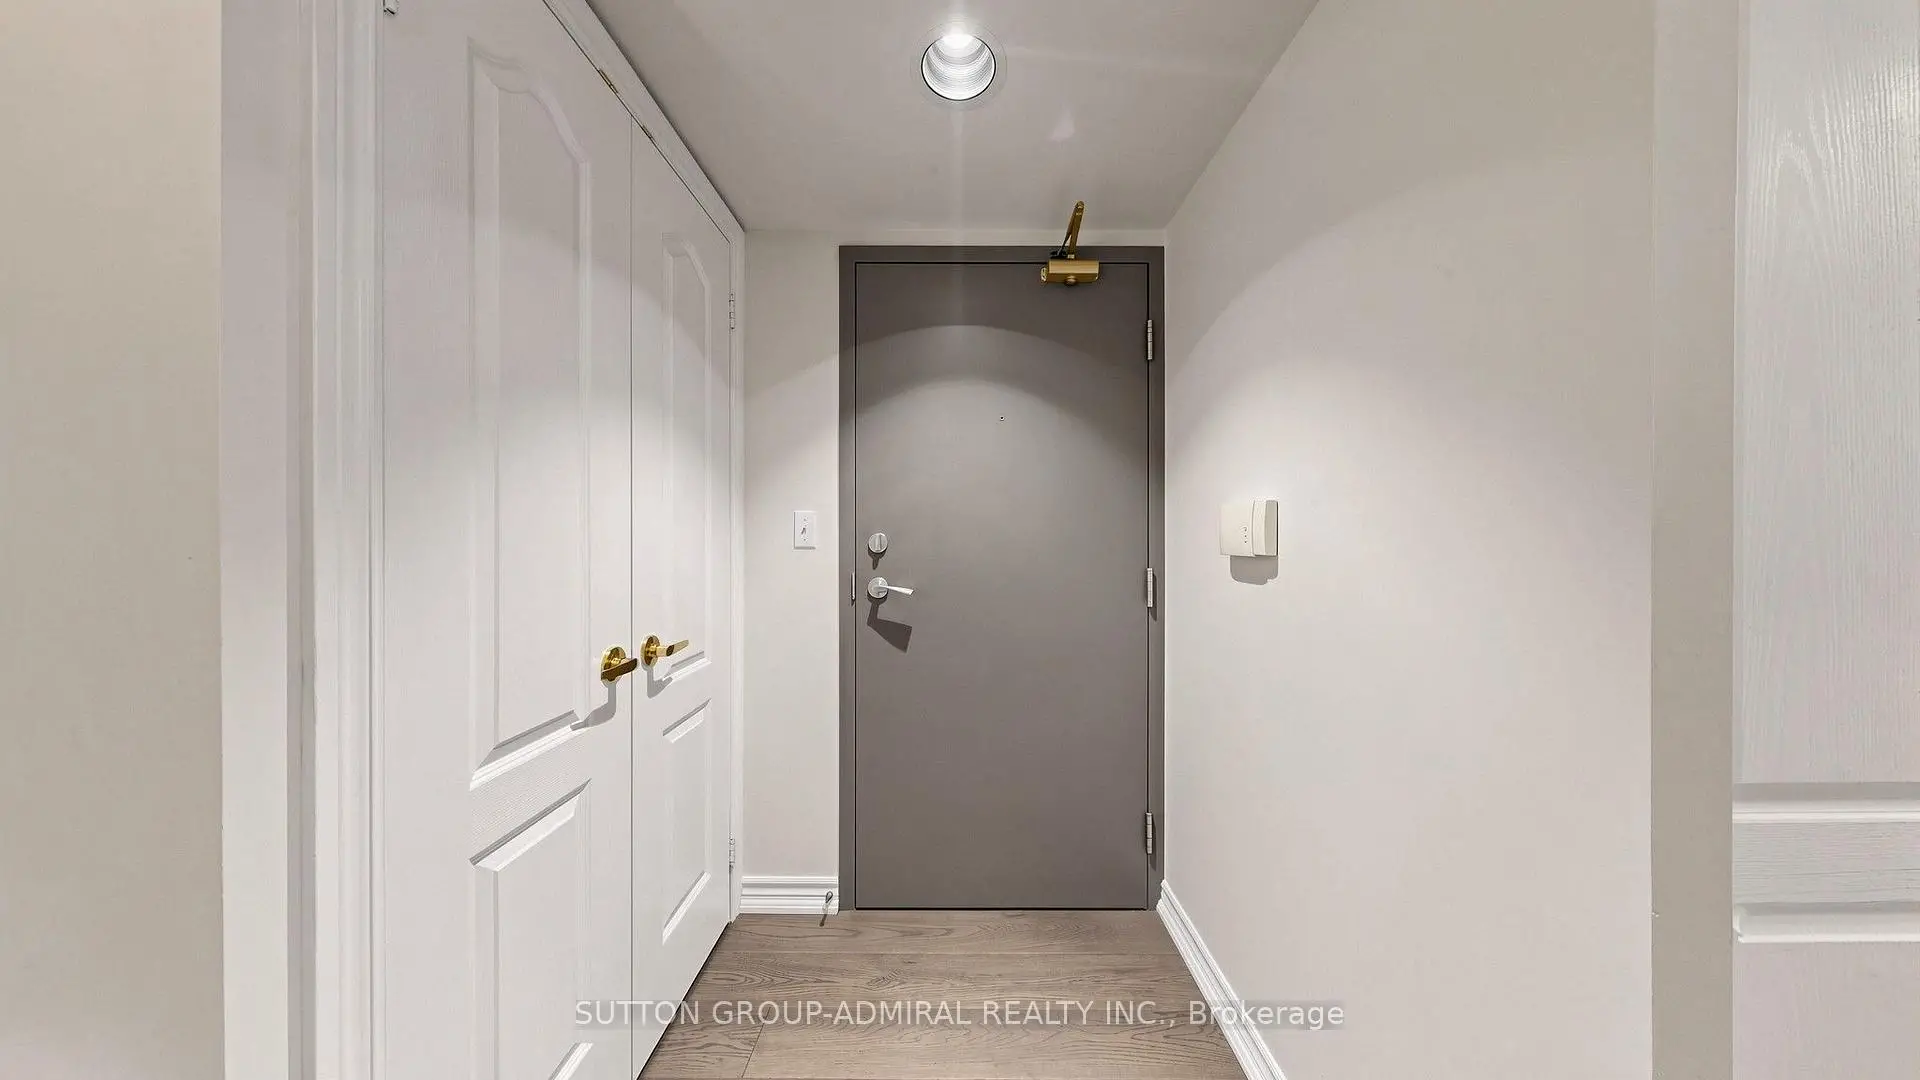
| Foyer | 1.24x1.31 | Hardwood Floor, Open Concept, Closet |
|
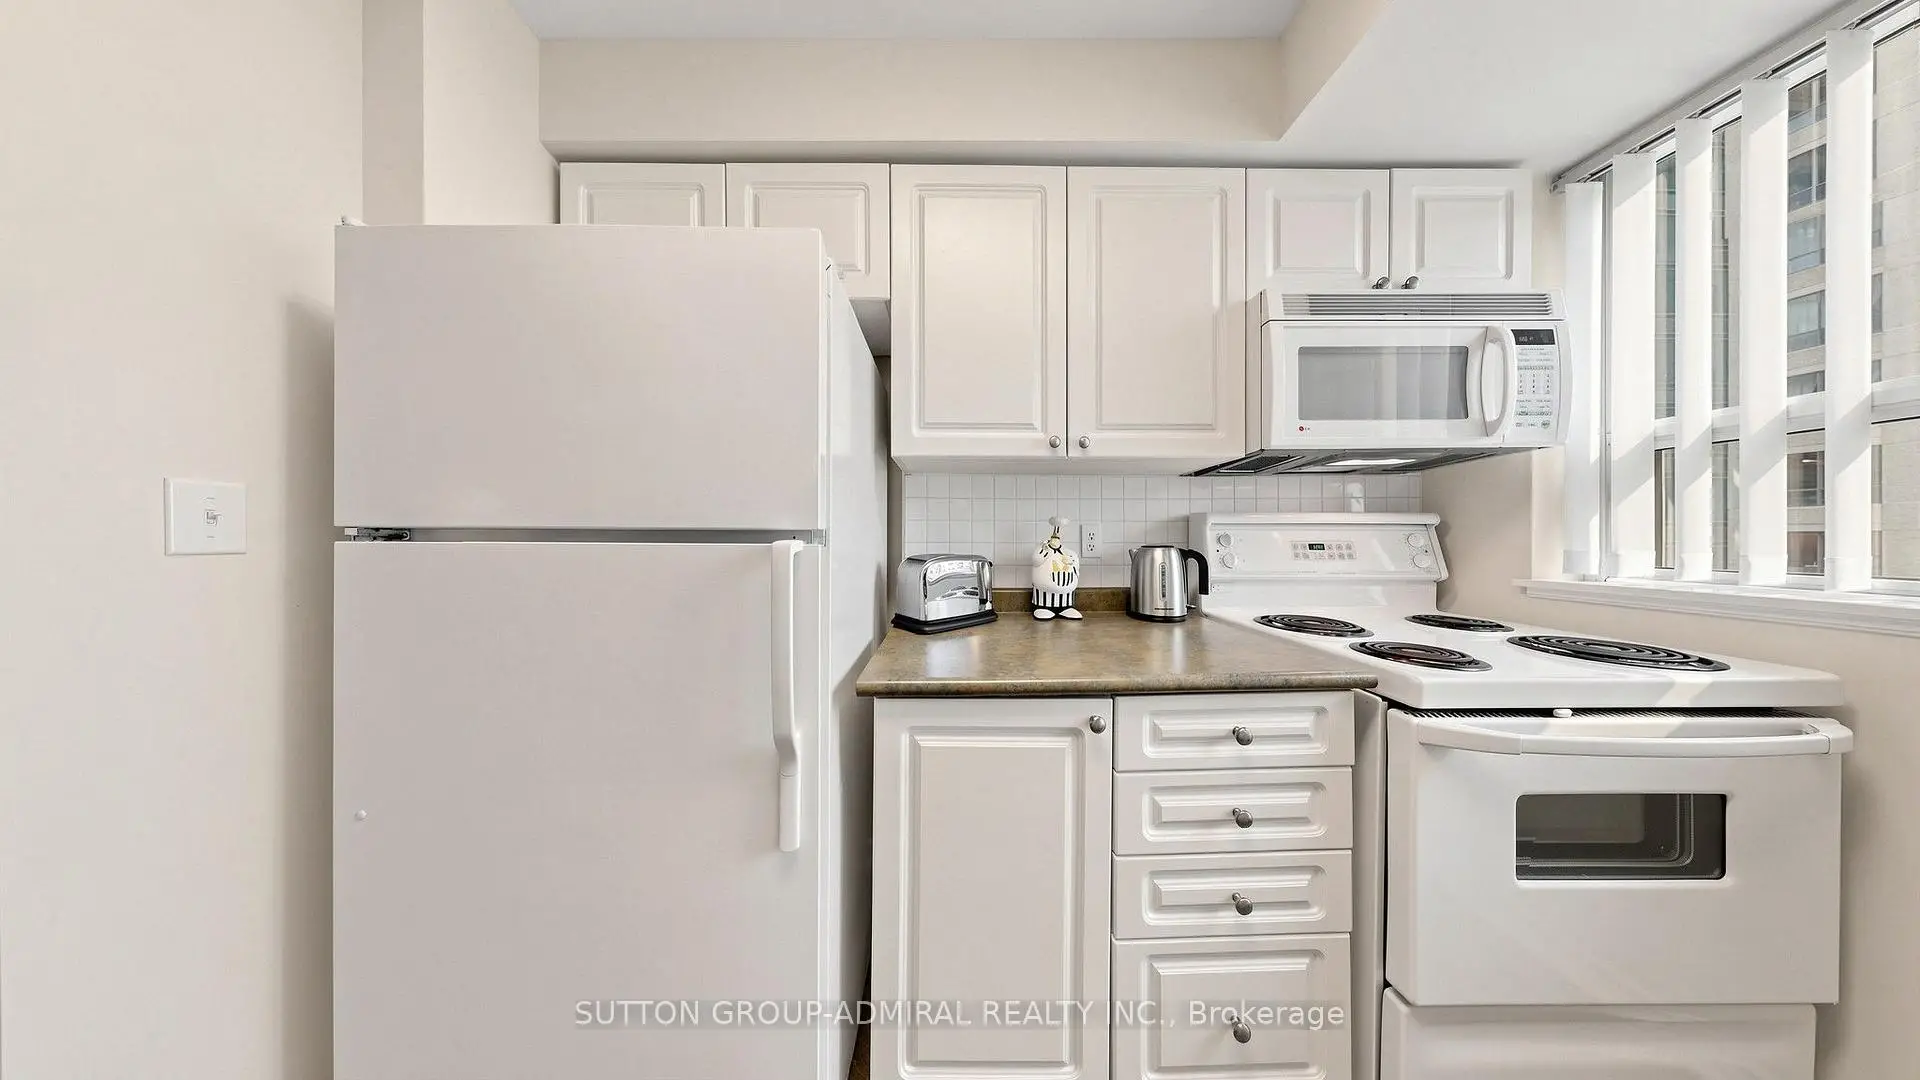
| Kitchen | 2.44x2.65 | Backsplash, Breakfast Bar, Open Concept |
|
| Dining Rm | 2.77x2.14 | W/O To Balcony, Hardwood Floor, Combined w/Living |
|
| Living Rm | 4.63x2.44 | Open Concept, Hardwood Floor, Combined w/Dining |
|
| Primary B | 3.02x2.84 | Double Closet, Large Window, Hardwood Floor |
| Bathroom | Pieces | Level | |
|---|---|---|---|
| 1xBath | 4 pcs | Main |
Property Summary
Located close to the intersection of Bloor St. and Yonge St., #701-30 Hayden St is a 1 bedrooms 1 washrooms Condo Apt. The unit has a Single Underground Parking Space with a Locker. The property has many nice features including None. Foyer, Kitchen, Dinning Room Rm, Living Room Rm and Primary B are on the Main floor.Tiffany Terrace
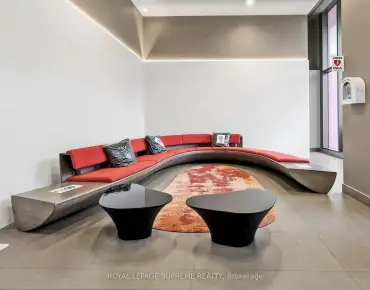
30 Hayden St was developed by real estate developer Shane Baghai. The age of the residential building is approximately 26 years. It has about 13 levels and 79 units. Tiffany Terrace offers amenities such as Gym, Concierge, Recreation Room and Party/Meeting Room. The monthly maintenance fee includes Heat, Water, Hydro and Air Conditioning. There are total 4 units for sale and 0 for lease in 30 Hayden St.School Information
- Jesse Ketchum Junior and Senior Public School (Grade:7-8) 1683/3037
- Jarvis Collegiate Institute (Grade:9-12) 651/739
- Our Lady of Lourdes Catholic School (Grade:JK-8) 1119/3037
- Forest Hill Junior and Senior Public School (Grade:JK-8) 97/3037
- Winchester Junior and Senior Public School (Grade:0-8)
- King Edward Junior and Senior Public School (Grade:JK-8) 1119/3037


Commute Information
Bloor-Yonge Subway Station (0.2km)Union Go Train Station (2.8km)