Rosedale-Moore Park, Toronto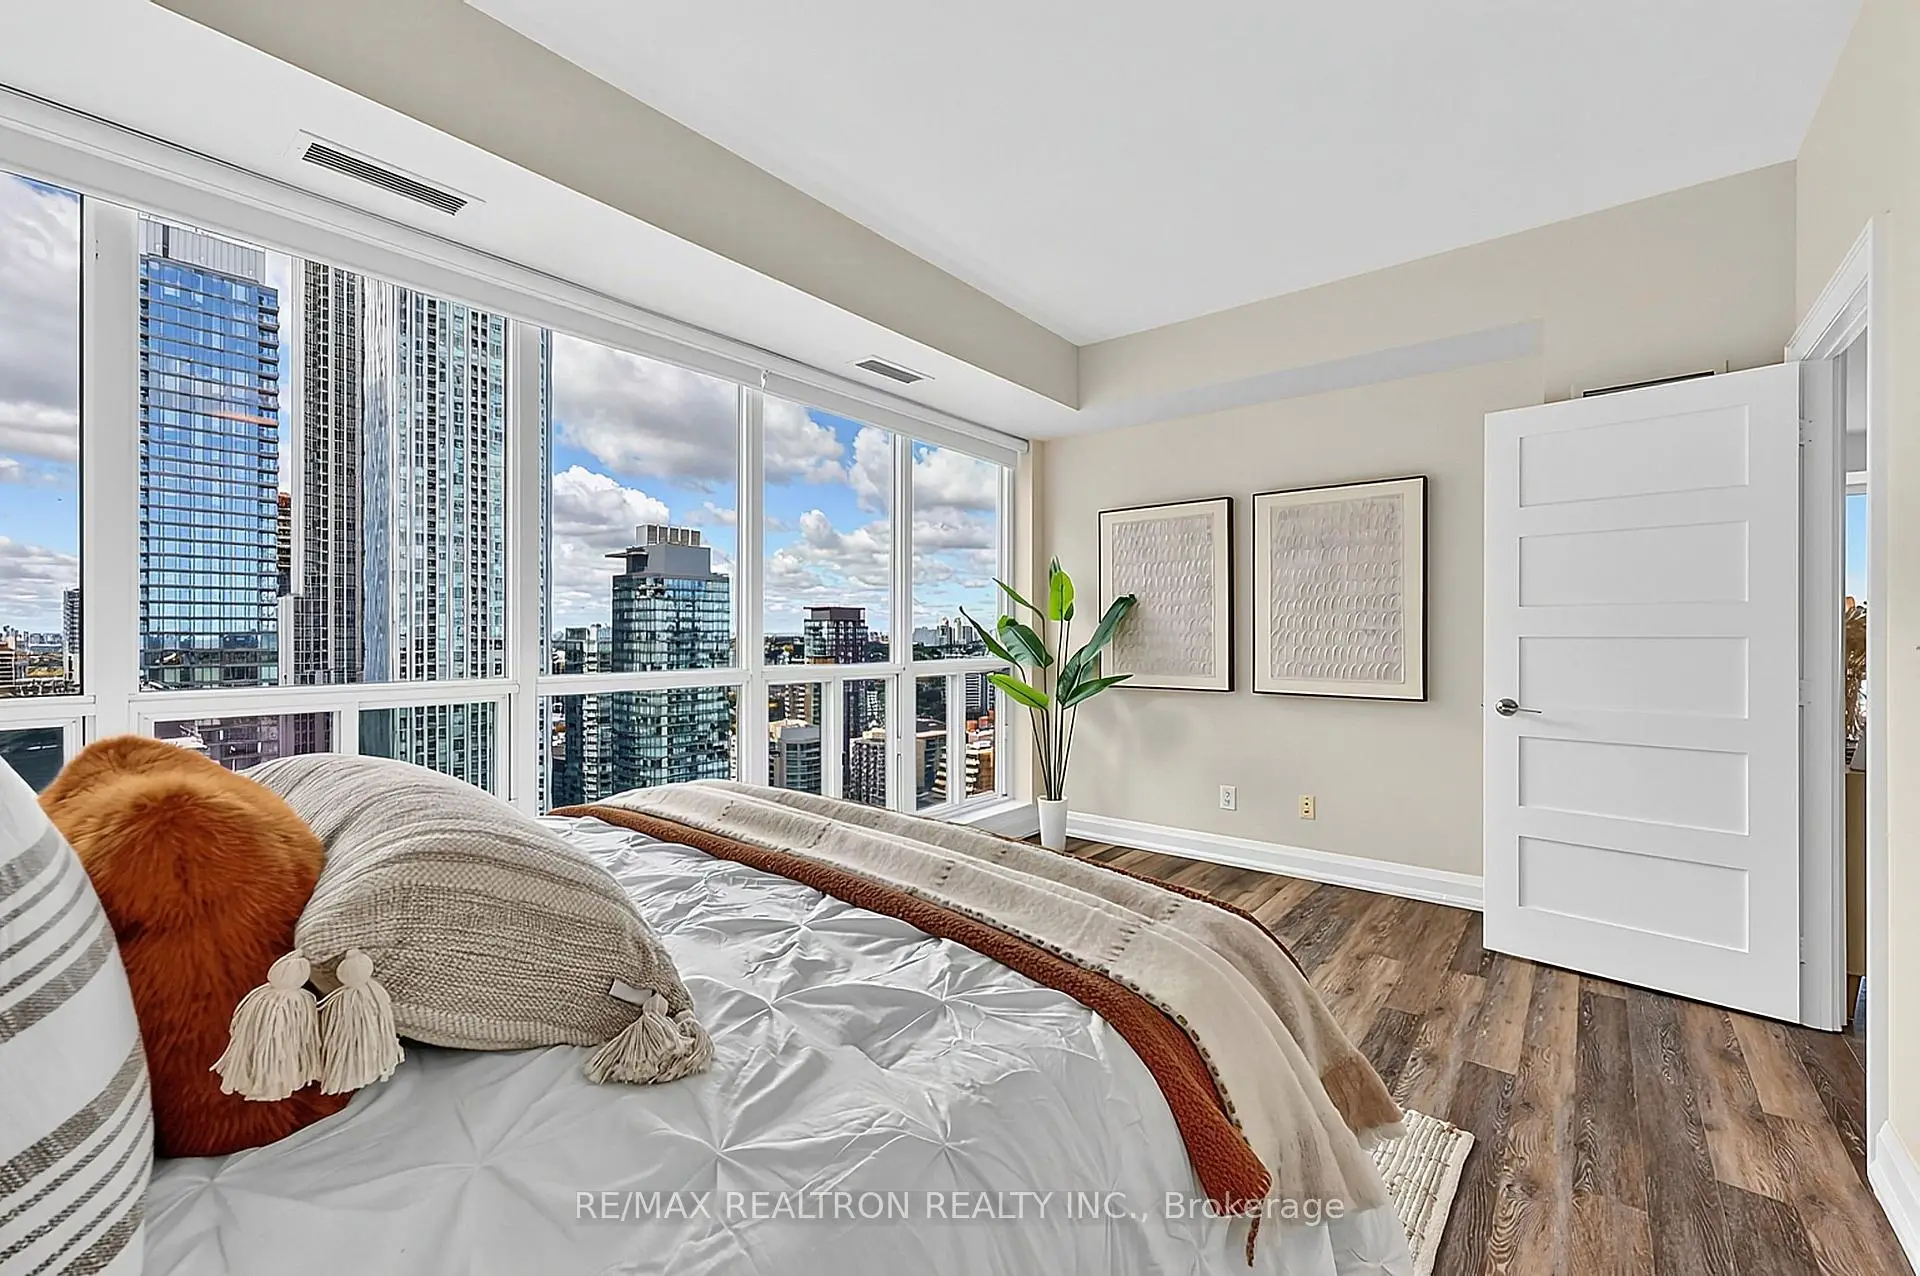

Description
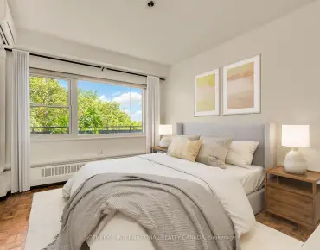
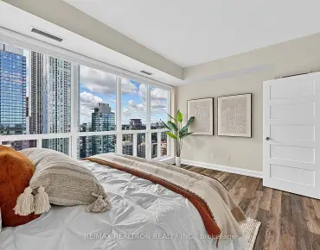
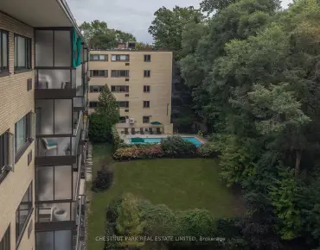
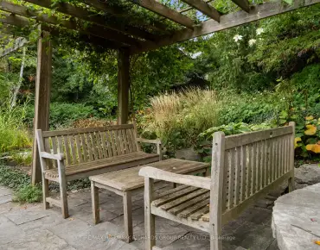
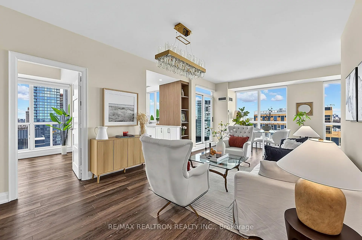
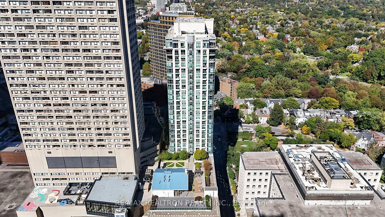
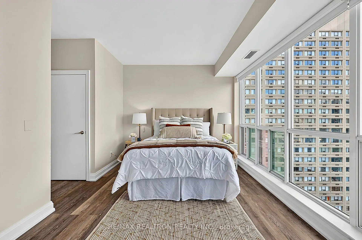
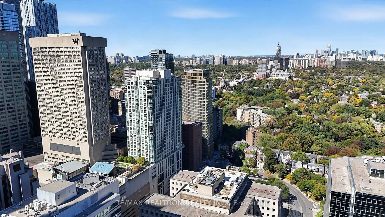
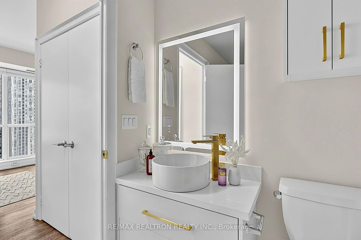
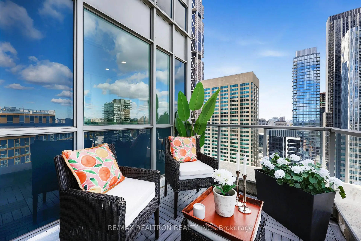
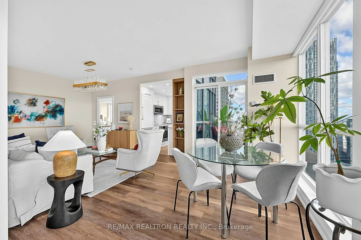
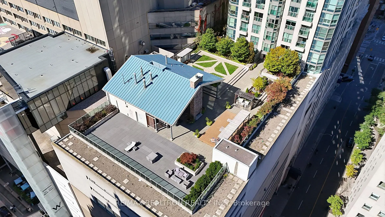
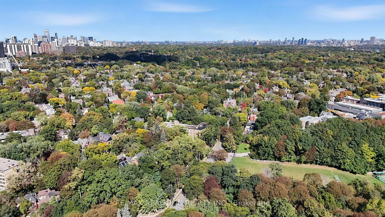
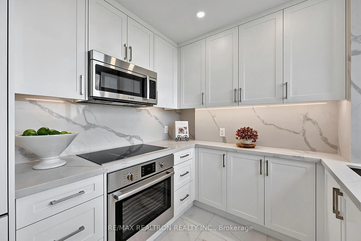
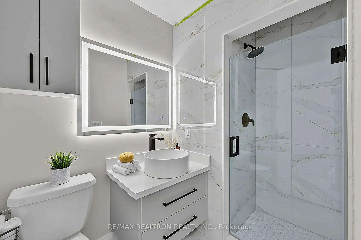
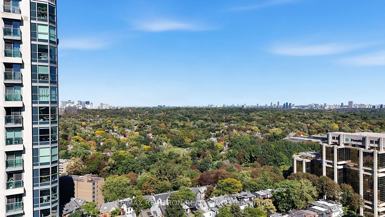
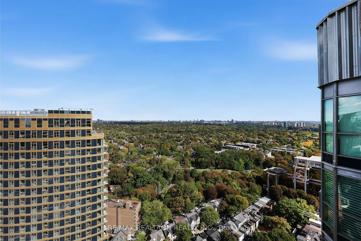
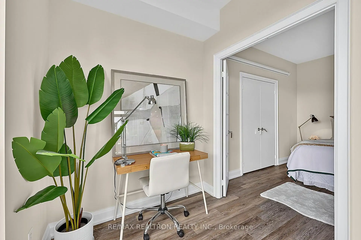
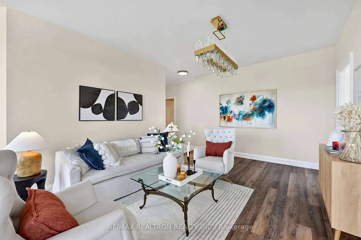
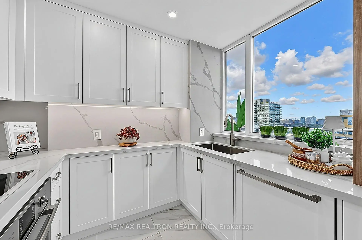
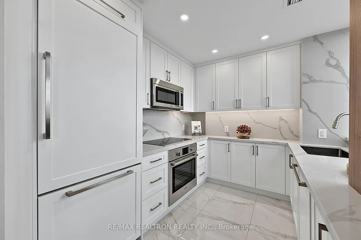
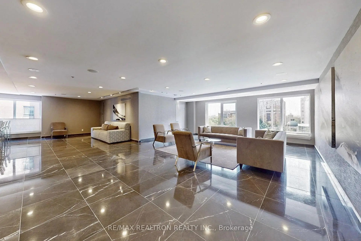
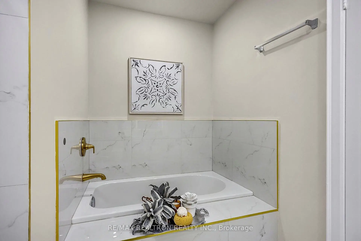
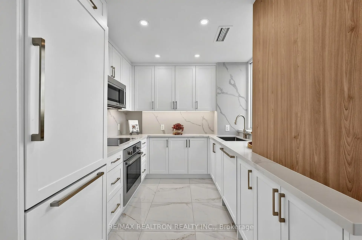
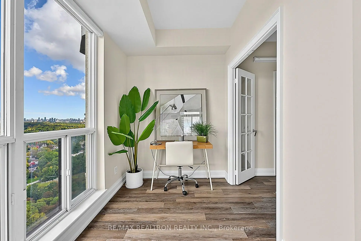
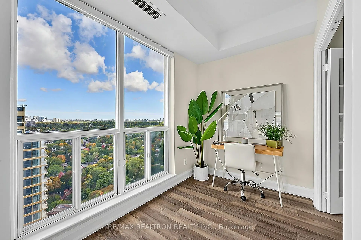
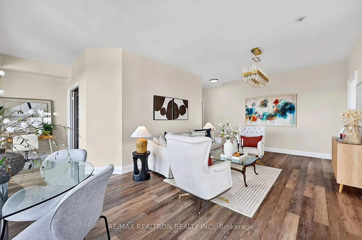
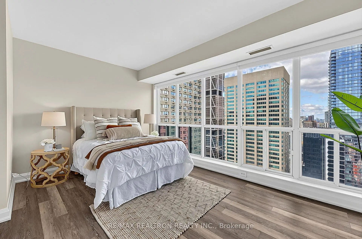
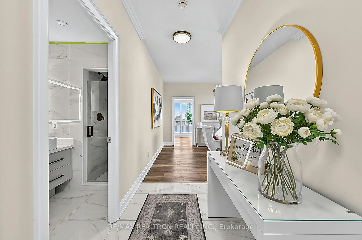
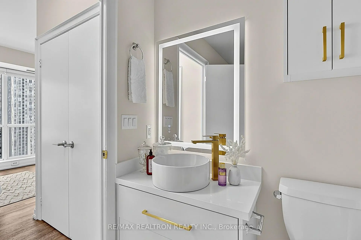
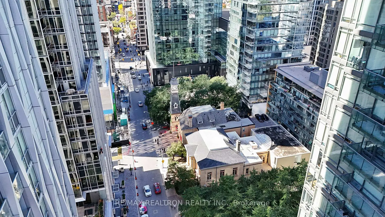
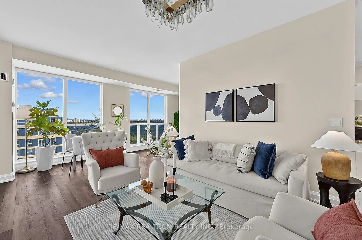
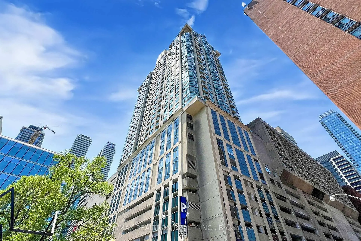
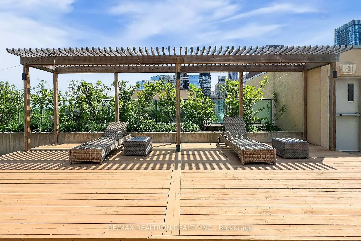
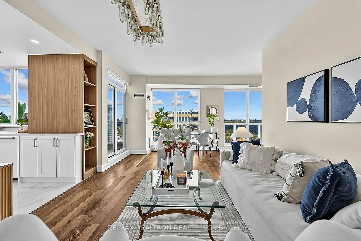
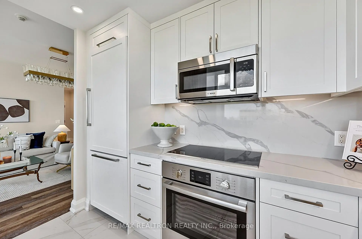
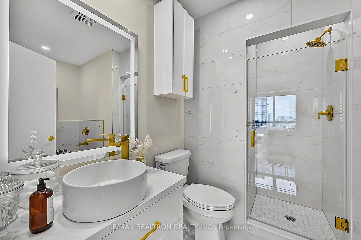
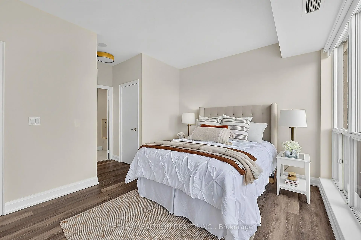
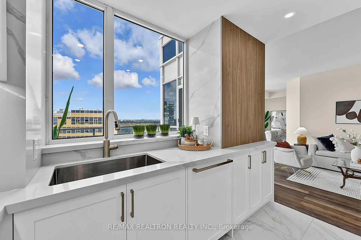
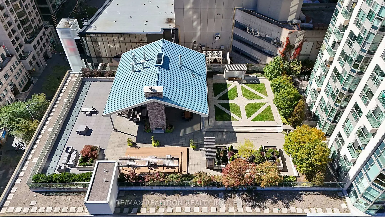
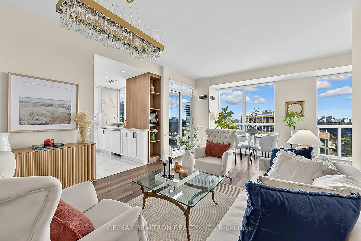
Fall in love again with this gorgeous, fully renovated corner penthouse at 8 Park Road! Enjoy spectacular, unobstructed views of the Rosedale Valley from this exceptional residence. Completely gutted and thoughtfully renovated from top to bottom-nothing to do but move in and enjoy.The beautifully redesigned kitchen features custom cabinetry, a unique window above the sink overlooking the city, and integrated/panelled Bosch appliances. Every detail has been updated, including the flooring, bathrooms, light fixtures, appliances, and finishes throughout. Step outside to the balcony, where the flooring has also been upgraded, creating the perfect setting to enjoy the breathtaking views.Enjoy the privacy and prestige of penthouse living with 24-hour concierge service, one parking space and one locker. Exceptionally well-maintained building with an attractive maintenance fee of approximately $1,231/month, including all utilities.Direct indoor/underground access to TTC/subway and surrounding shopping/PATH-connected. A rare opportunity to own a truly turn-key corner penthouse in one of Toronto's most sought-after locations, steps from Yorkville, Bloor Street, fine dining and world-class shopping.
Features
- Facing: North West

- Bedrooms: 2+1

- Bathrooms: 2

- Garages: 1

- Kitchens: 1

Details
- Space: 1000-1199

- Maintenance: $ 1231.050

- Tax: $ 4072.00

- C13861622

- Listing contracted with: RE/MAX REALTRON REALTY INC.
| Room | Size(M) | Description | |
|---|---|---|---|
| Living Rm | 6.75x5.66 | Open Concept, W/O To Balcony, Window Floor to Ceil |
|
| Dining Rm | 6.75x5.66 | Combined w/Living, Window Floor to Ceil, W/O To Balcony |
|
| Kitchen | 3.10x2.65 | Quartz Counter, B/I Appliances, Modern Kitchen |
|
| Primary B | 5.06x3.23 | His and Hers Closets, Window Floor to Ceil |
|
| Bath | 2.87x2.49 | 4 Pc Ensuite, Separate Shower |
|
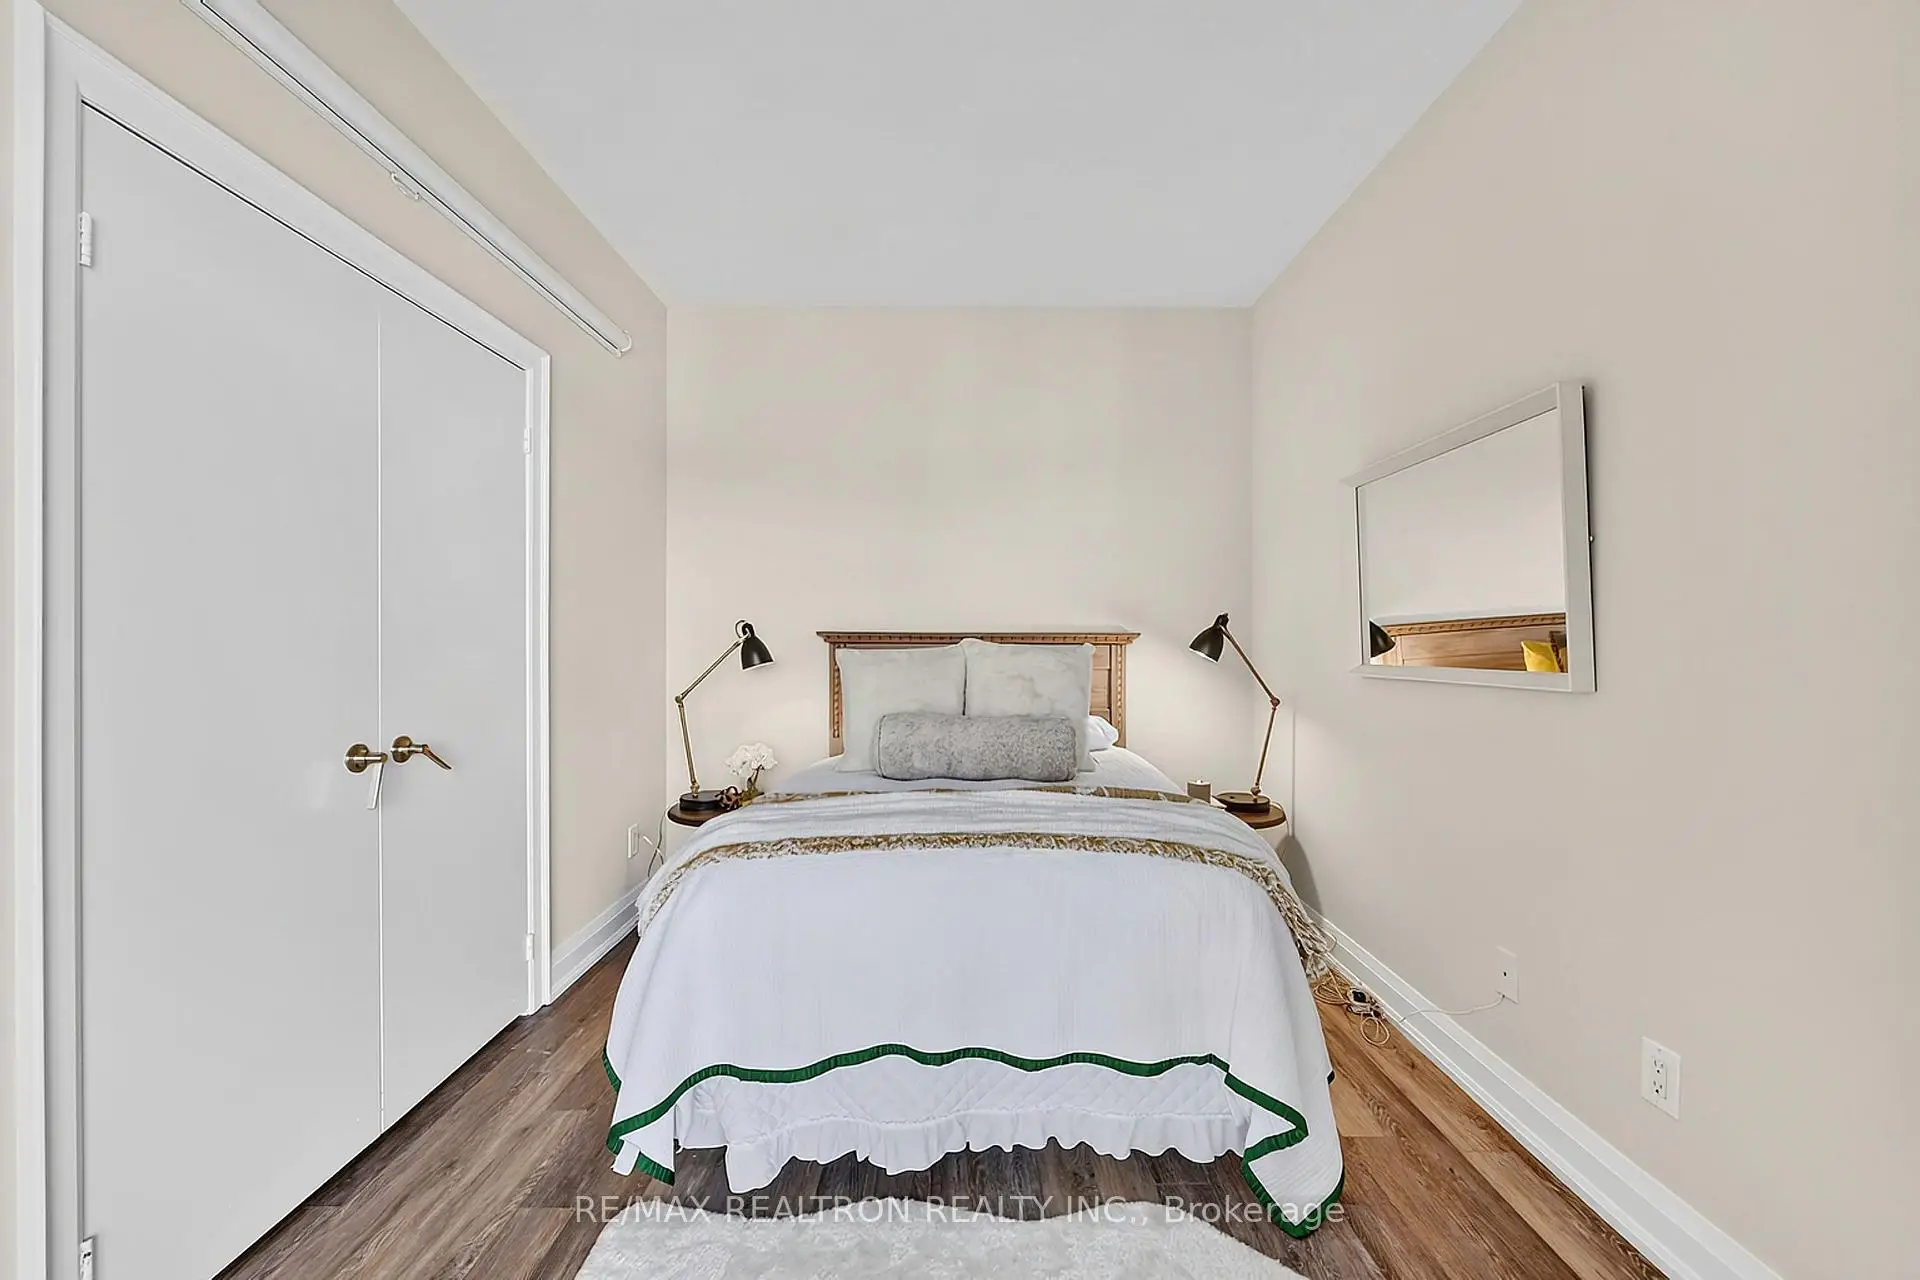
| 2nd Br | 3.38x2.73 | Closet Organizers, Double Closet, French Doors |
|
| Bath | 2.43x1.50 | 3 Pc Bath, Combined w/Laundry |
|
| Office | 2.73x2.06 | Window Floor to Ceil |
| Bathroom | Pieces | Level | |
|---|---|---|---|
| 1xBath | 4 pcs | ||
| 1xBath | 3 pcs |
Property Summary
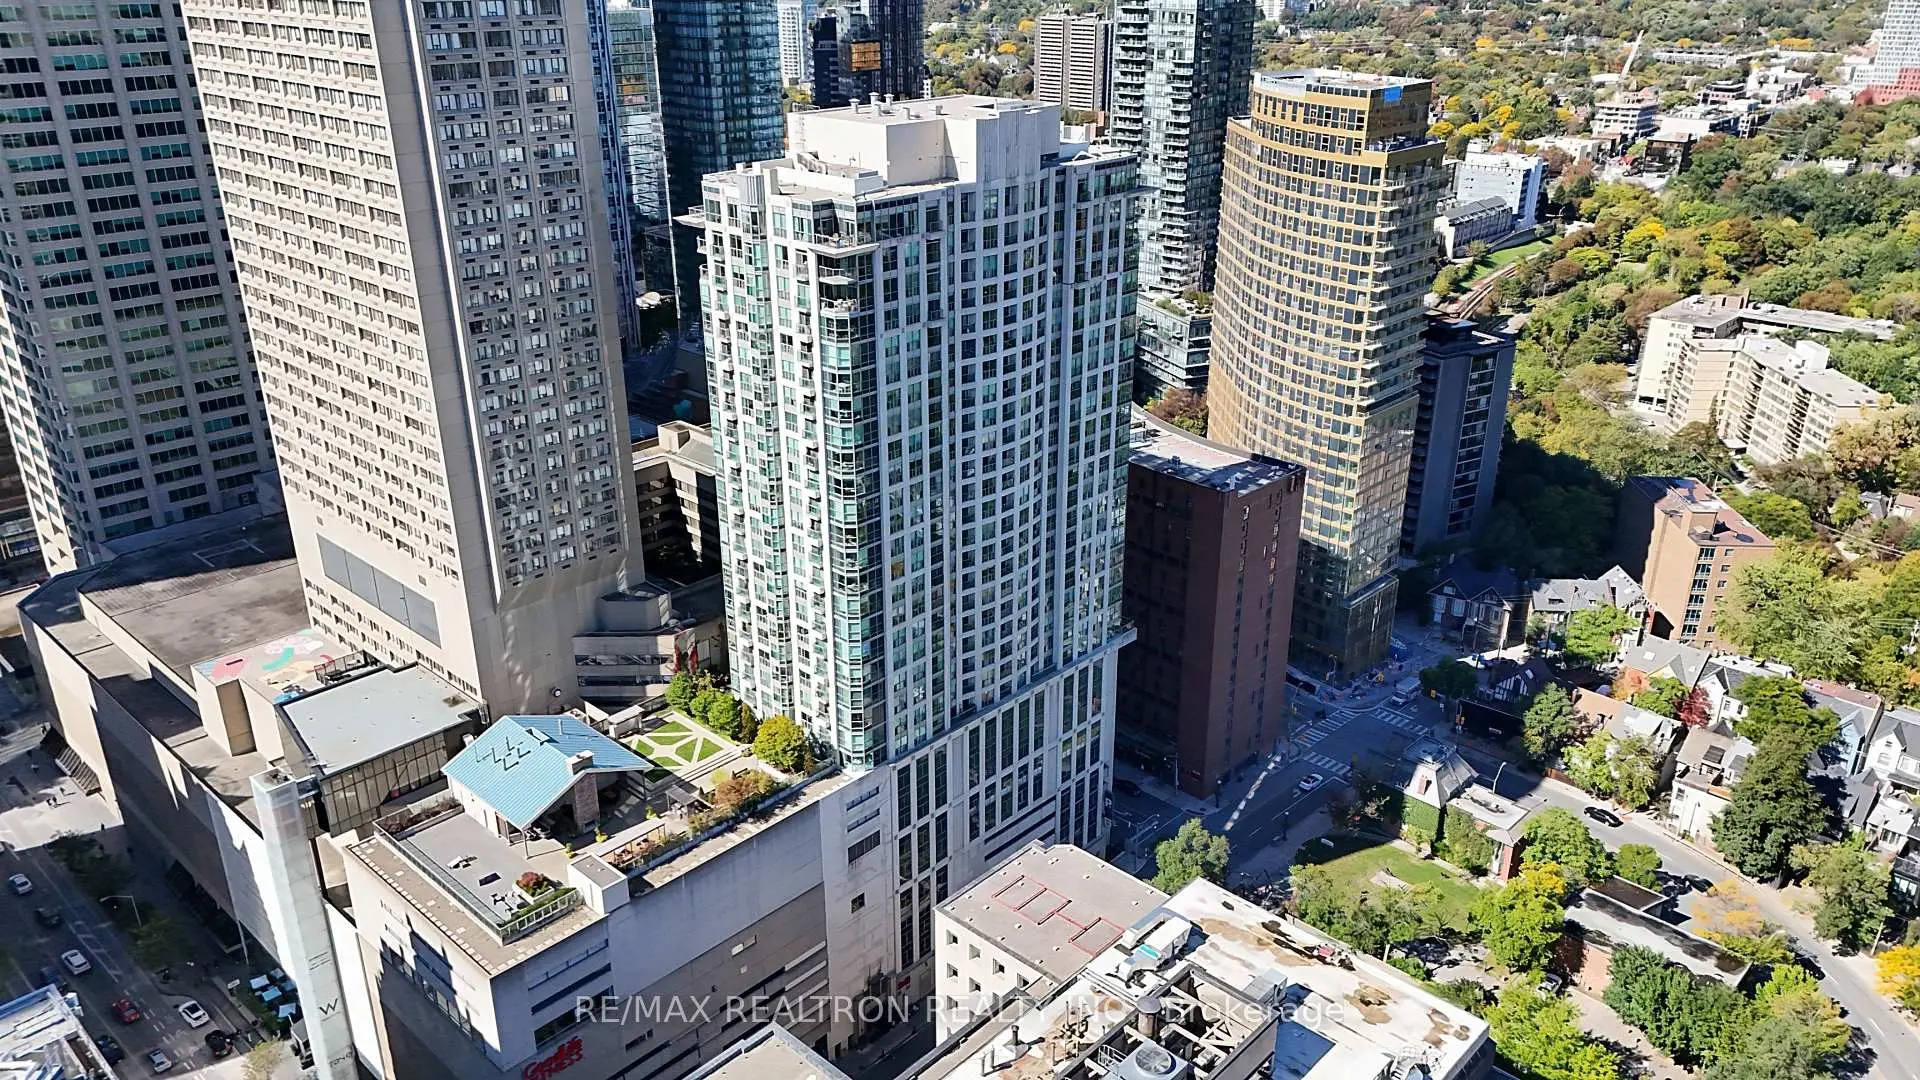
Located close to the intersection of Yonge St. & Bloor St., #PH3802-8 Park Rd is a 2+1 bedrooms 2 washrooms Condo Apt. The unit has a Single Underground Parking Space with a Locker. The property has many nice features including Built-In Oven and Carpet Free. .The Residences of 8 Park Road Yorkville
8 Park Rd was developed by real estate developerSchool Information
- Jesse Ketchum Junior and Senior Public School (Grade:7-8) 1683/3037
- Jarvis Collegiate Institute (Grade:9-12) 651/739
- Our Lady of Lourdes Catholic School (Grade:JK-8) 1119/3037
- Forest Hill Junior and Senior Public School (Grade:JK-8) 97/3037
- Winchester Junior and Senior Public School (Grade:0-8)
- King Edward Junior and Senior Public School (Grade:JK-8) 1119/3037


Commute Information
Bloor-Yonge Subway Station (0.1km)Union Go Train Station (2.9km)