Westminster-Branson, Toronto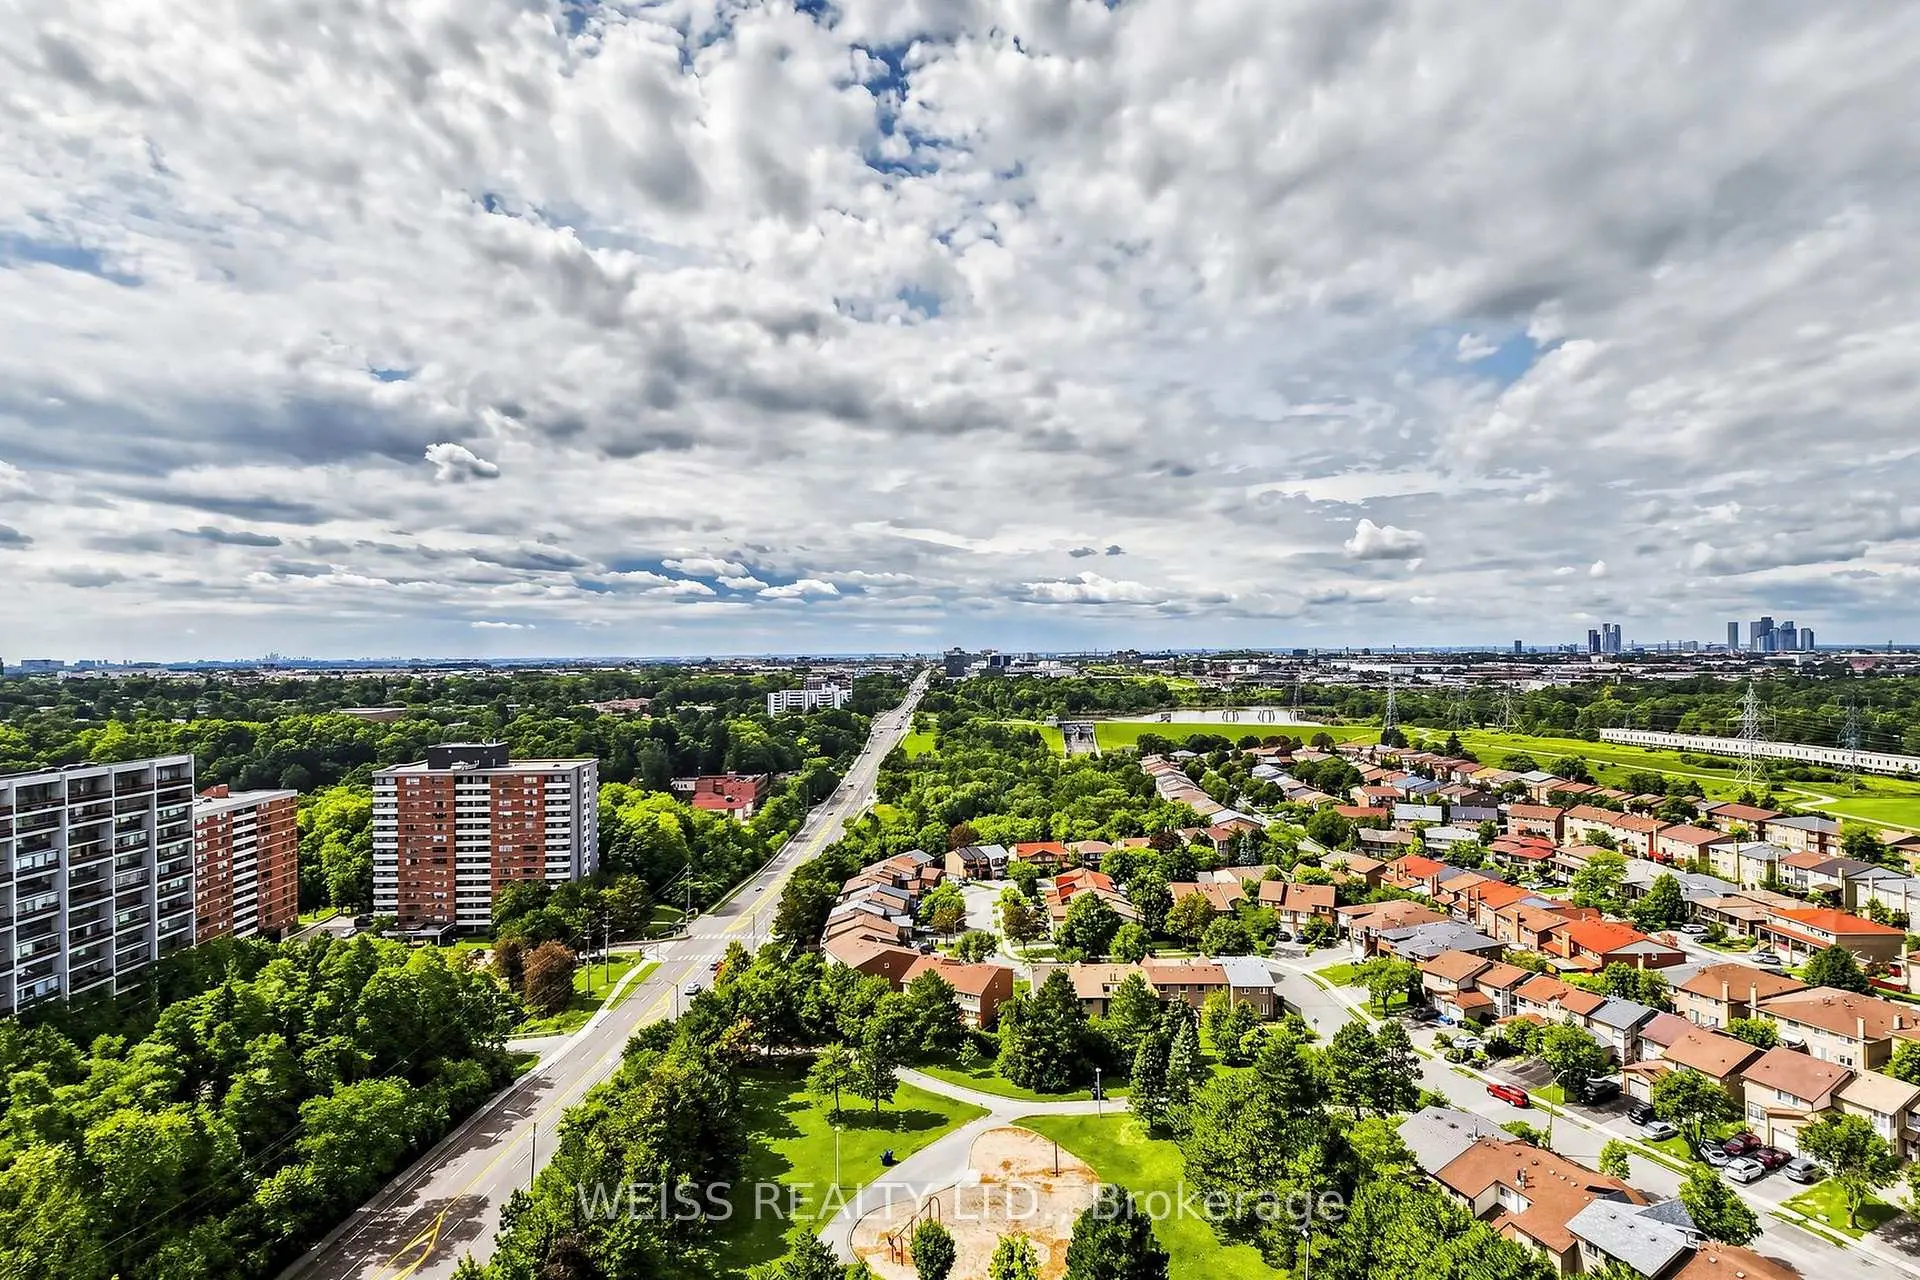

Description
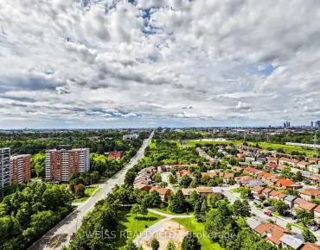
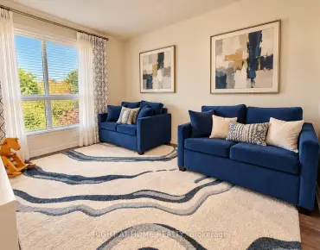
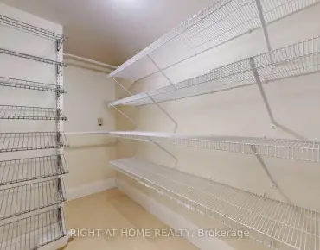
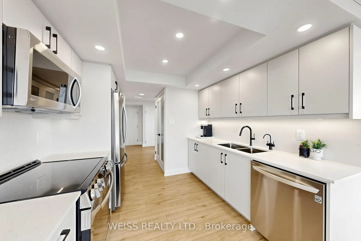
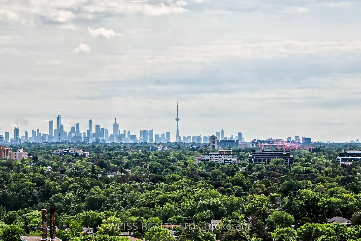
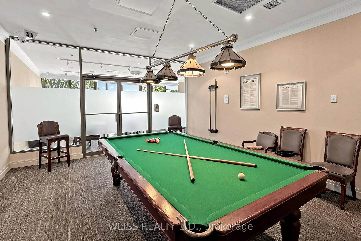
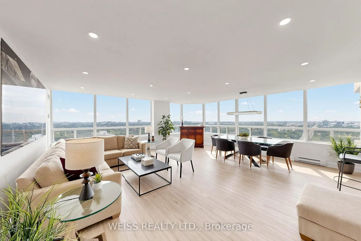
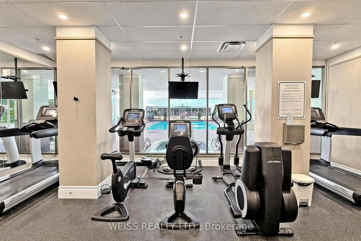
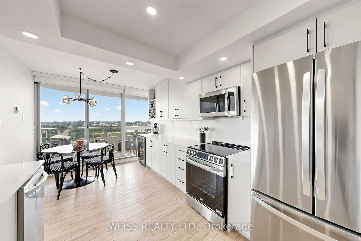
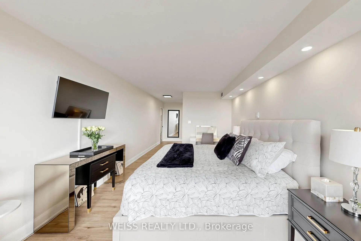
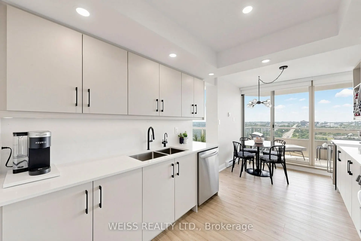
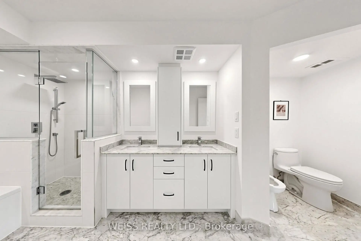
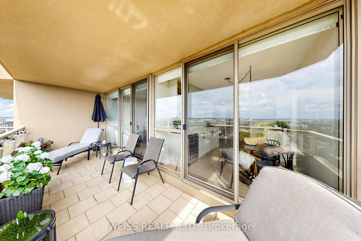
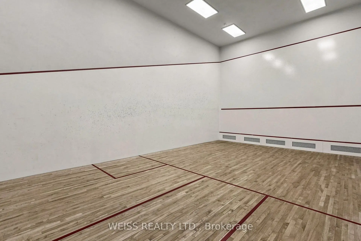
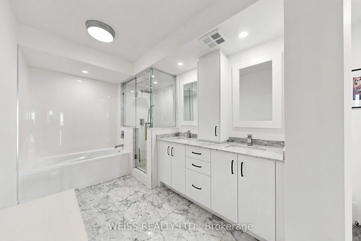
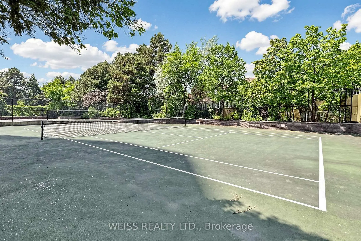
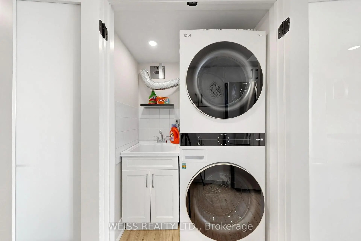
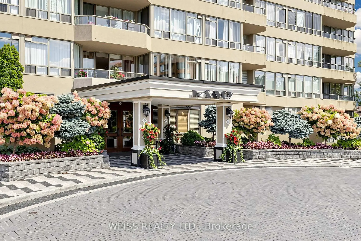
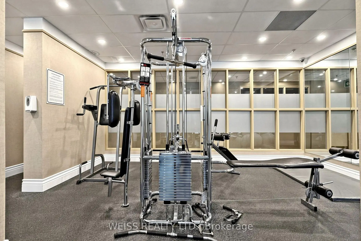
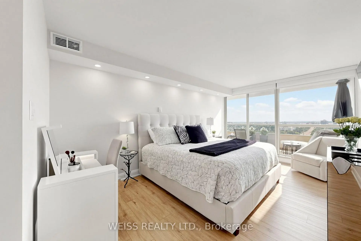
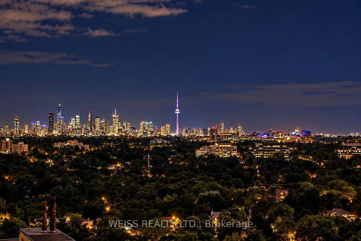
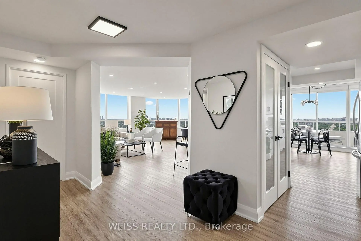
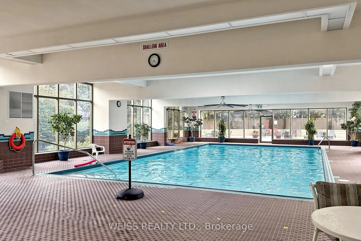
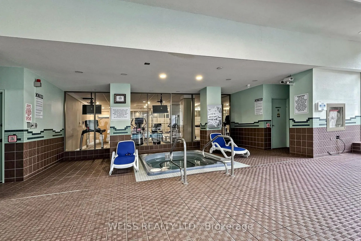
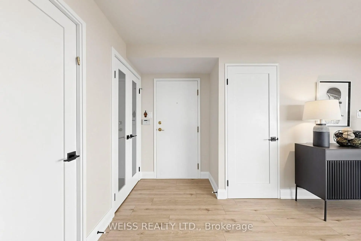
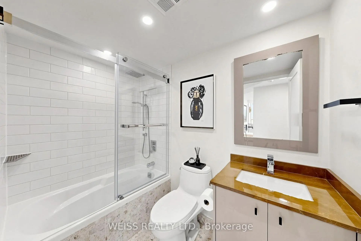
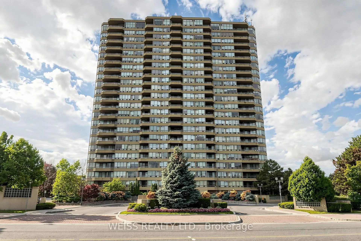
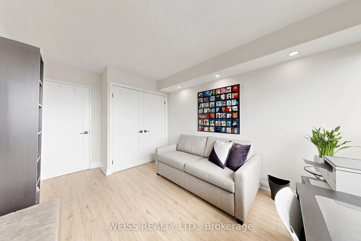
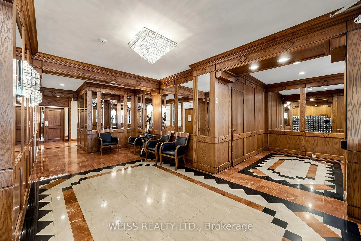
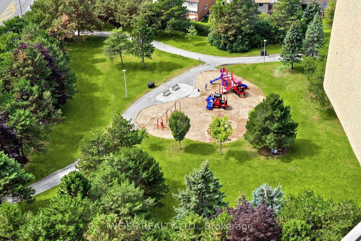
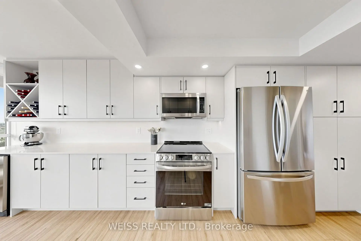
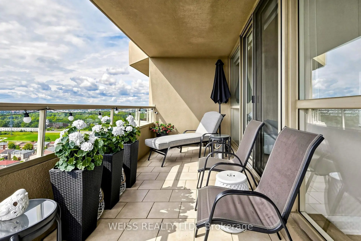
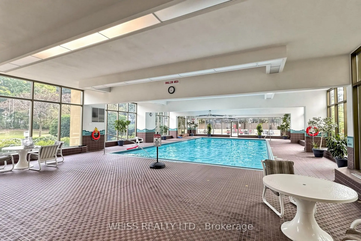
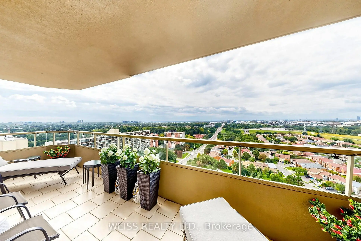
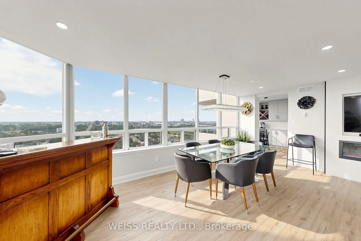
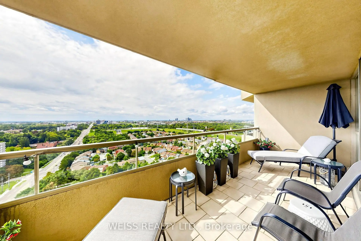
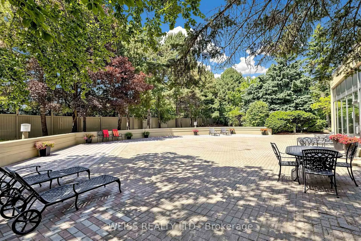
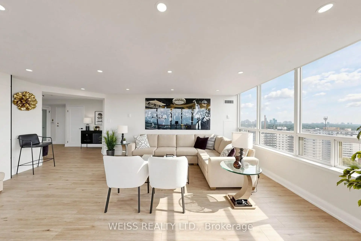
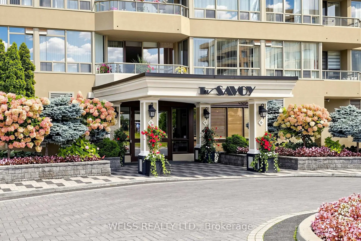
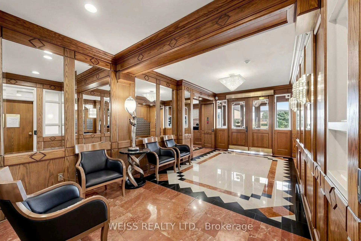
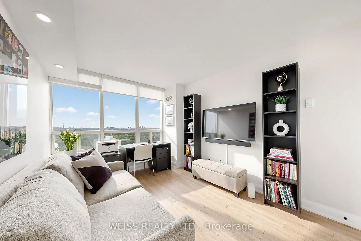
Exquisitely renovated two bedroom, two bathroom corner suite, measuring approximately 1564 sq ft, offers breathtaking unobstructed South and West views. Spectacular eat in kitchen features quartz counters and backsplash, stainless steel appliances, generous pantry and walk out to the expansive private balcony where you can enjoy morning coffee or beautiful sunsets. Spacious open concept living and dining room area features multiple large windows that bathe the room with an abundance of natural light, a custom built wall unit for TV with electric fireplace, the perfect space for relaxing or entertaining family and friends. Luxurious primary suite features a six piece ensuite, dual walk-in closets with custom organizers, and access to the balcony. The second bedroom or home office features a custom organized double door closet. There is a four piece bathroom, in-suite laundry and a large storage closet enhancing effortless convenience and comfort. The resort-style amenities include 24 hour Concierge, large indoor pool and hot tub, gym, sauna, party room, billiard room, squash, racquetball, ping pong, tennis, and 2 guest suites. Outside enjoy the expansive beautifully landscaped grounds. The neighbourhood is surrounded by green spaces, parks and nature trails. Maintenance fees includes utilities, internet and cable. TTC just steps away and easy access to Allen Rd. and Hwy 401. This is condo living at its finest. Welcome home!
Features
- Facing: South West

- Bedrooms: 2

- Bathrooms: 2

- Garages: 1

- Kitchens: 1

Details
- Space: 1400-1599

- Age: 31-50
- Maintenance: $ 1252.380

- Tax: $ 3362.81

- C13856696

- Listing contracted with: WEISS REALTY LTD.

| Room | Size(M) | Description | |
|---|---|---|---|
| Dining Rm | 6.24x2.88 | Combined w/Living |
|
| Living Rm | 6.24x3.48 | Combined w/Dining |
|
| Kitchen | 3.70x2.95 | ||
| Breakfast | 2.95x2.79 | Combined w/Kitchen |
|
| Primary B | 8.27x3.29 | ||
| 2nd Br | 4.36x2.84 |
| Bathroom | Pieces | Level | |
|---|---|---|---|
| 1xBath | 6 pcs | ||
| 1xBath | 4 pcs |
Property Summary
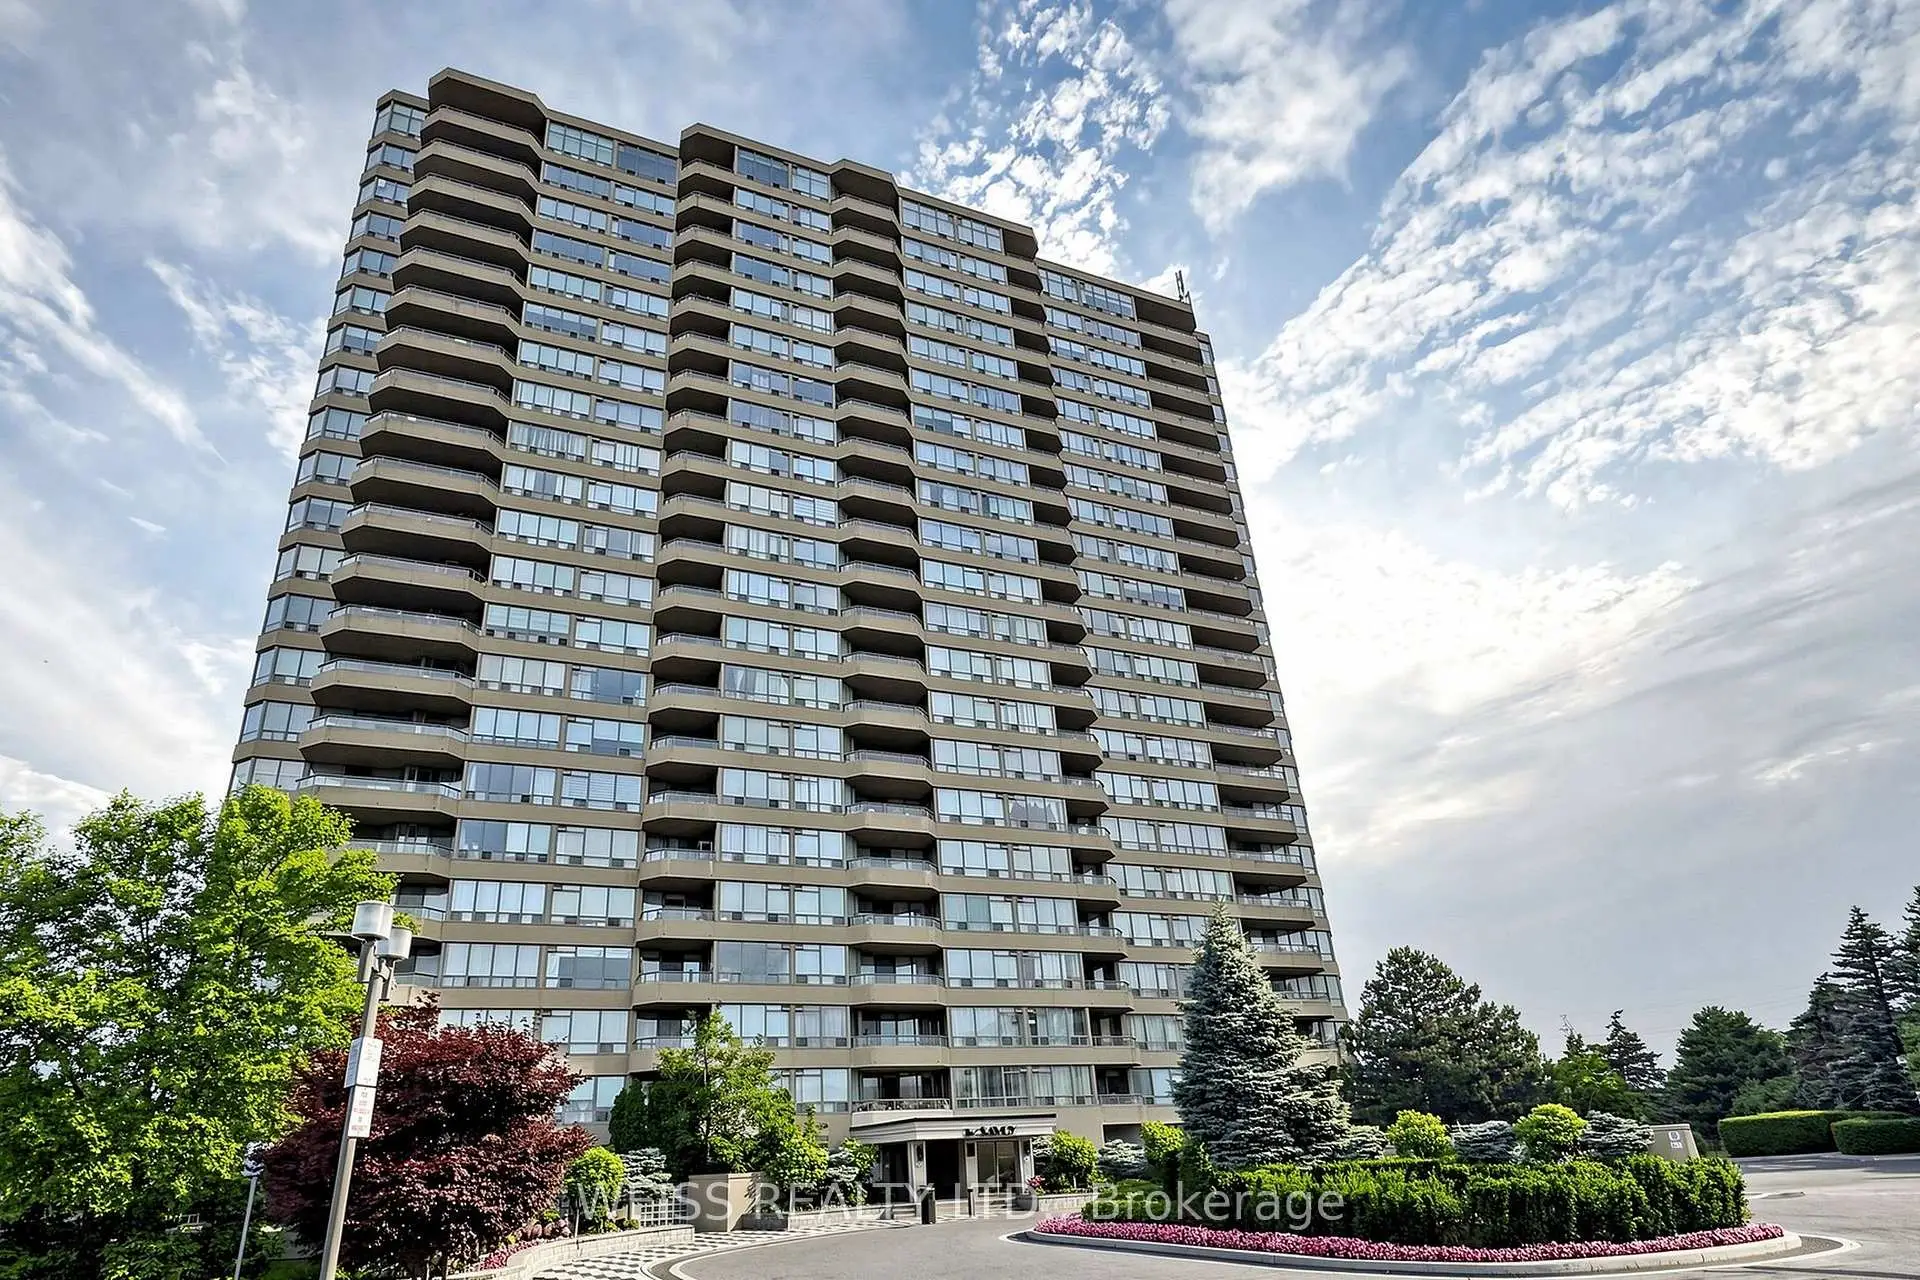
Located close to the intersection of Finch & Torresdale, #2104-10 Torresdale Ave is a 2 bedrooms 2 washrooms Condo Apt. The unit has a Single Underground Parking Space. The property has many nice features including Water Purifier, Separate Heating Contr, Intercom, Carpet Free, Bar Fridge and Auto Garage Door Remot. Dinning Room Rm, Living Room Rm, Kitchen, Breakfast Room, Primary B and second bedroom are on the Main floor.The Savoy
10 Torresdale Ave was developed by real estate developerSchool Information
- Wilmington Elementary School (Grade:JK-3)
- Charles H Best Middle School (Grade:4-8)
- Northview Heights Secondary School (Grade:9-12) 180/739
- William Lyon Mackenzie Collegiate Institute (Grade:9-12) 27/739
- St. Antoine Daniel Catholic School (Grade:JK-8) 1540/3037
- Rockford Public School (Grade:JK-6) 1540/3037
- Charles H Best Middle School (Grade:4-8)