Niagara, Toronto

Description
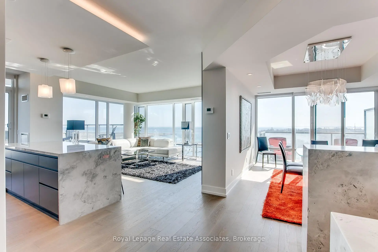
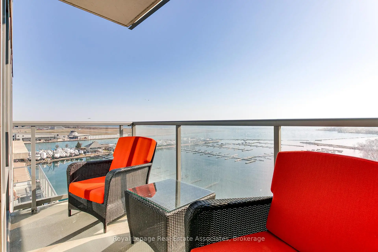
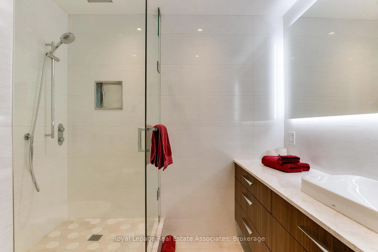
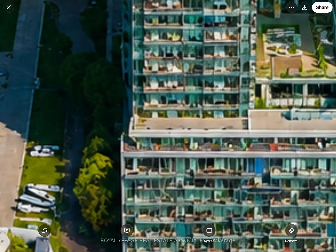
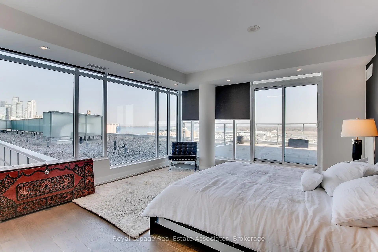
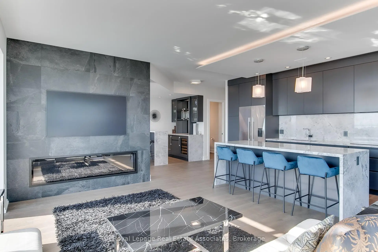
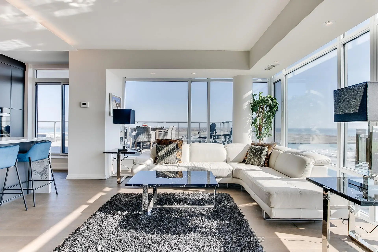
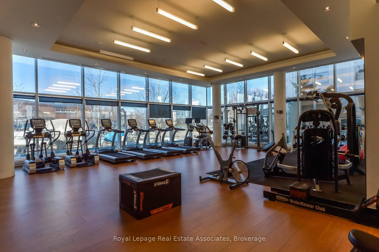
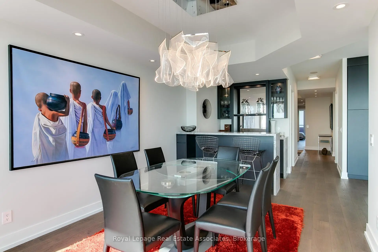
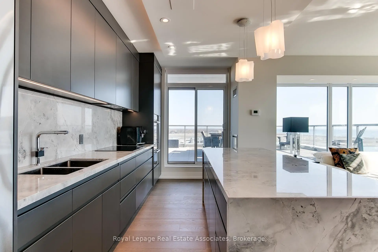
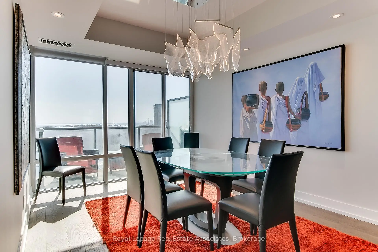
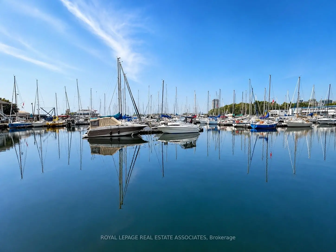
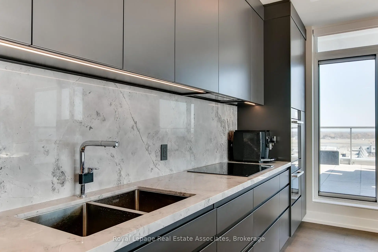
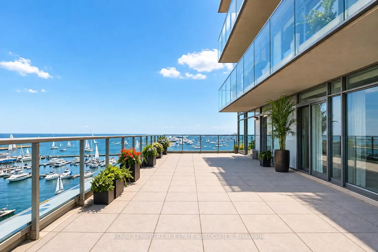
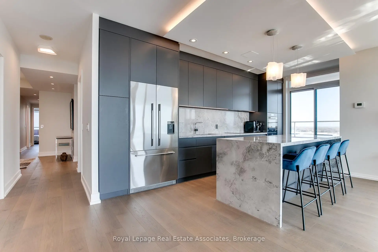
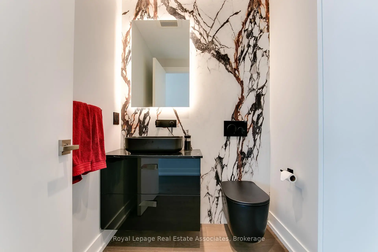
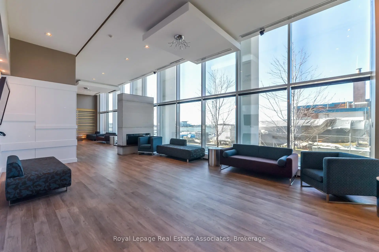
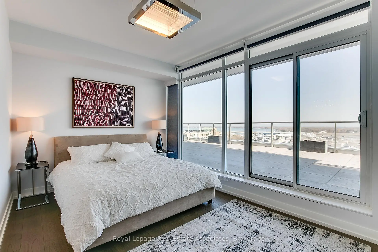
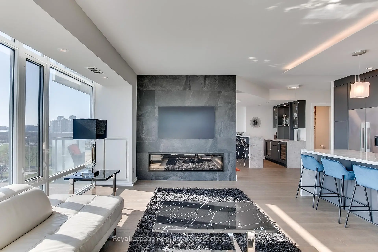
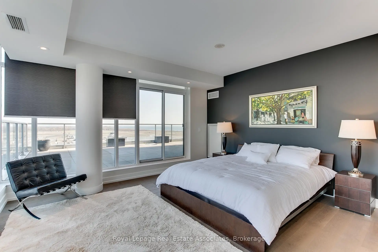
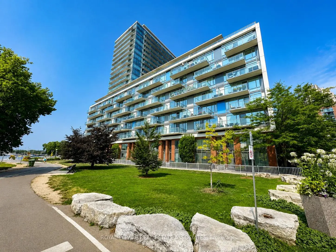
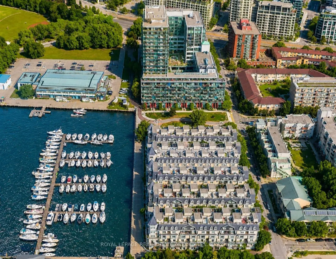
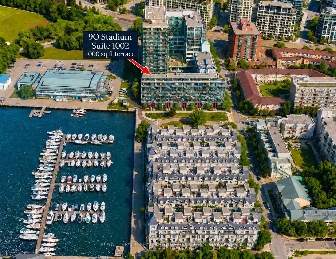
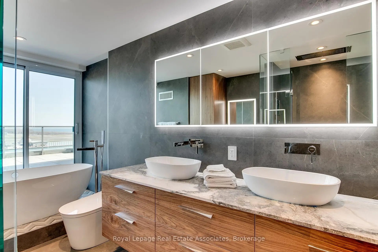
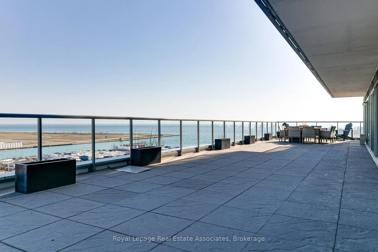
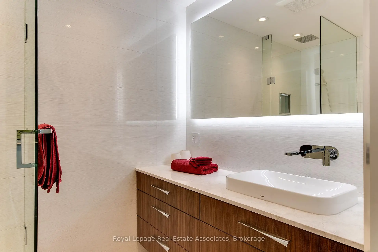
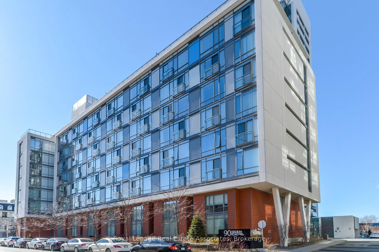
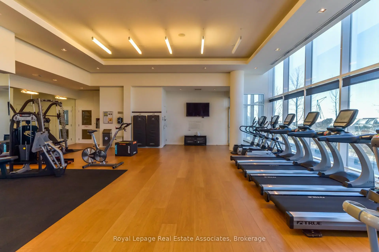
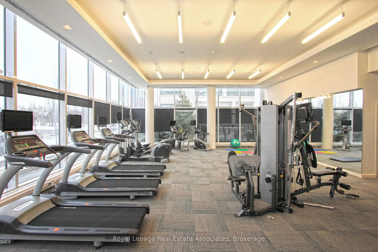
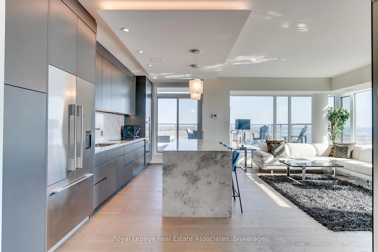
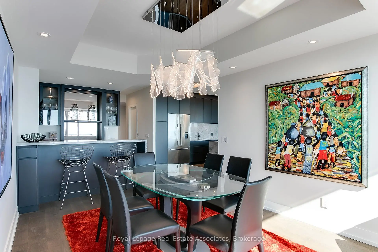
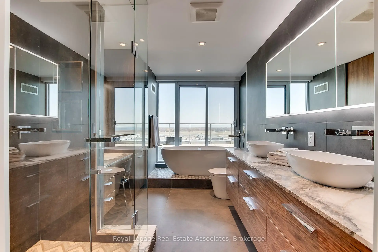
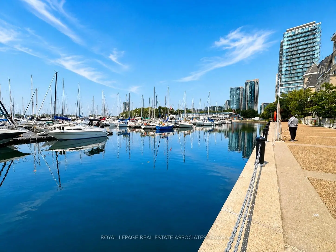
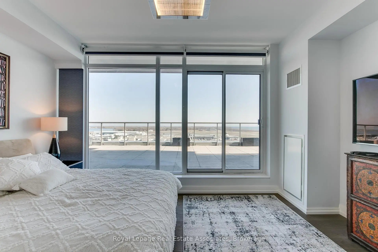
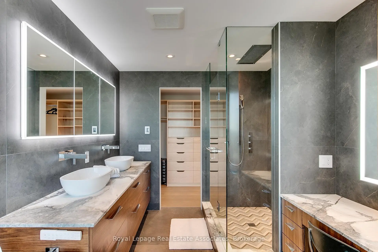
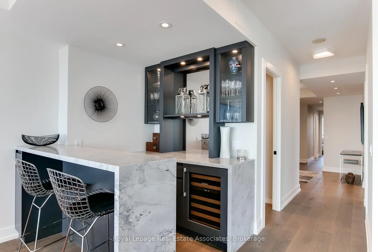
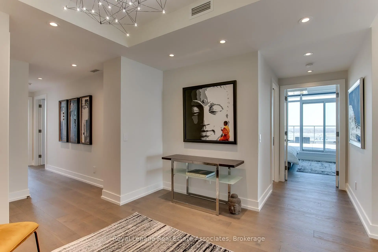
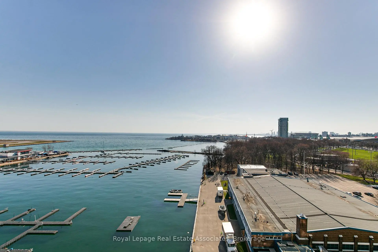
A RARE WATERFRONT RESIDENCE WITH A BACKYARD IN THE SKY. Welcome to an exceptional, fully renovated home at 90 Stadium Road, offering over 2,000 sq. ft. of beautifully designed interior space plus an extraordinary 1,000 sq. ft. private terrace overlooking Lake Ontario. Add two additional balconies and this is indoor-outdoor condo living on a scale rarely found in Toronto.Inside, sophisticated contemporary finishes, clean lines and expansive floor-to-ceiling windows create a refined home filled with natural light and spectacular water and city views. Three generous bedrooms and four beautifully updated bathrooms provide the space and flexibility of a house, without the maintenance.The showpiece is the remarkable lake-facing terrace - an incredible outdoor living and entertaining space. Dine, garden, lounge, entertain or simply enjoy quiet mornings watching sailboats on the lake and evenings as the city lights come alive.Practical luxury is equally impressive. Two underground parking spaces, including one extra-large space, comfortably accommodate larger SUVs. Even more unusual is the private storage room - not a typical condo locker, but a dedicated room with exclusive access, ideal for seasonal items, sporting equipment, luggage and more.Perfect for those transitioning from a larger home, frequent travellers, snowbirds or anyone unwilling to compromise on space or outdoor living. Steps to the waterfront, parks and trails, Exhibition Place and Billy Bishop Airport, with downtown Toronto minutes away.More than a condo, this is a true home in the sky - remarkable interior and outdoor space, exceptional storage and parking, and Lake Ontario at your doorstep.
Features
- Facing: South

- Bedrooms: 3

- Bathrooms: 4

- Garages: 2

- Kitchens: 1

Details
- Space: 2000-2249

- Age: 6-10
- Maintenance: $ 2140.920

- Tax: $ 9971.14

- C13855276

- Listing contracted with: ROYAL LEPAGE REAL ESTATE ASSOCIATES

| Room | Size(M) | Description | |
|---|---|---|---|
| Dining Rm | 3.20x4.80 | Hardwood Floor, W/O To Balcony, Pot Lights |
|
| Kitchen | 5.50x2.60 | W/O To Terrace, Pantry, Granite Counters |
|
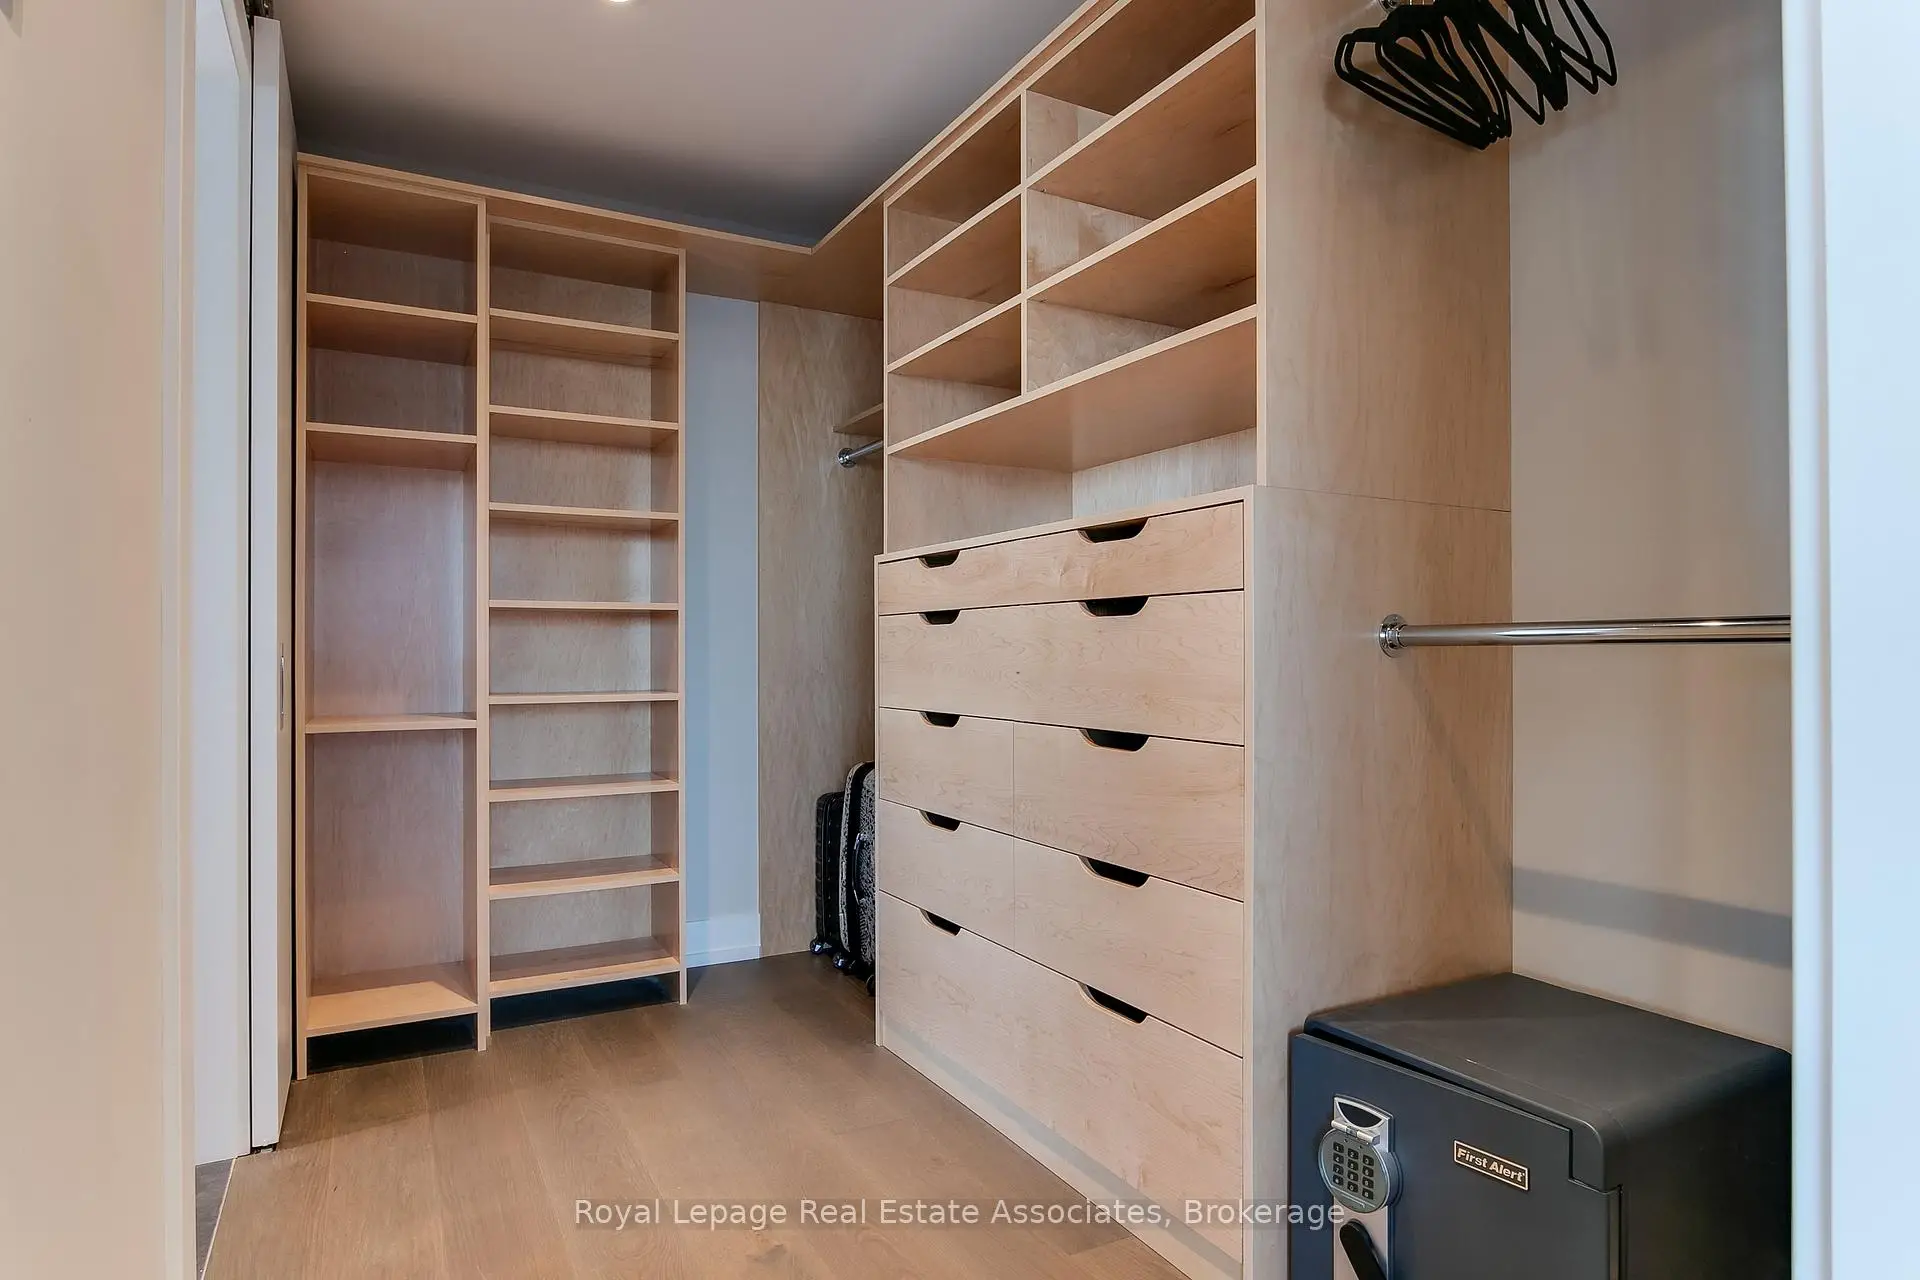
| Primary B | 3.00x4.60 | 5 Pc Ensuite, W/O To Terrace, Walk-In Closet(s) |
|
| Foyer | 3.20x3.10 | Pot Lights, Hardwood Floor |
|
| 2nd Br | 2.90x4.10 | Closet, W/O To Terrace, South View |
|
| 3rd Br | 3.50x3.70 | 4 Pc Ensuite, W/O To Balcony, Closet |
|
| Bath | 0.50x0.70 | 5 Pc Ensuite, Overlook Water |
|
| Living Rm | 4.00x6.00 | W/O To Terrace, Overlook Water, Fireplace |
|
| Bath | 1.00x1.00 | 3 Pc Bath |
| Bathroom | Pieces | Level | |
|---|---|---|---|
| 1xBath | 5 pcs | Main |
|
| 1xBath | 4 pcs | Main |
|
| 1xBath | 2 pcs | Main |
|
| 1xBath | 4 pcs | Main |
Property Summary
Located close to the intersection of Lake Shore and Stadium, #1002-90 Stadium Rd is a 3 bedrooms 4 washrooms Condo Apt. The unit has a Double Underground Parking Spaces with a Locker. The property has many nice features including Countertop Range, Built-In Oven and Bar Fridge. Dinning Room Rm, Kitchen, Primary B, Foyer, second bedroom, third bedroom, Bath, Living Room Rm, Bath, Bath and Bath are on the Main floor.Quay West
90 Stadium Rd was developed by real estate developerSchool Information
- The Waterfront School (Grade:JK-8) 978/3037
- Parkdale Collegiate Institute (Grade:9-12) 374/739
- St. Mary Catholic School (Grade:JK-8) 1683/3037
- Bishop Macdonell Catholic School (Grade:JK-8)
- Winchester Junior and Senior Public School (Grade:0-8)
- King Edward Junior and Senior Public School (Grade:JK-8) 1119/3037
- Ryerson Community School (Grade:JK-8) 2413/3037