Mount Pleasant West, Toronto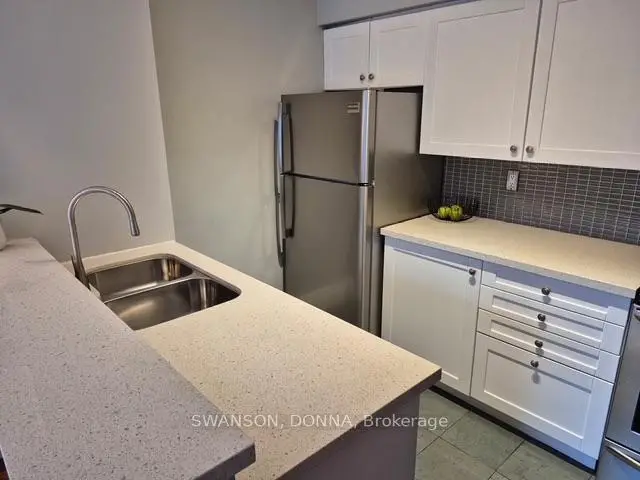


Description
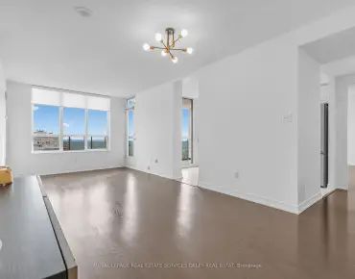
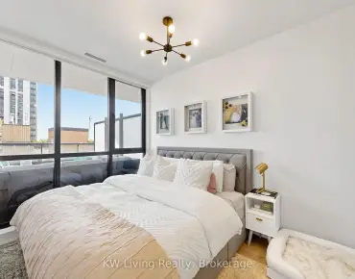
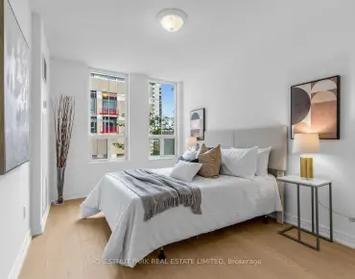
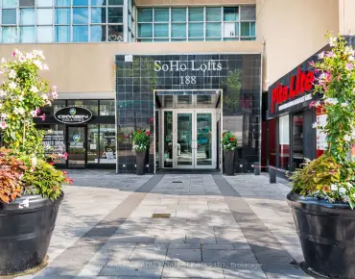
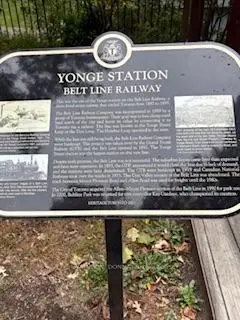
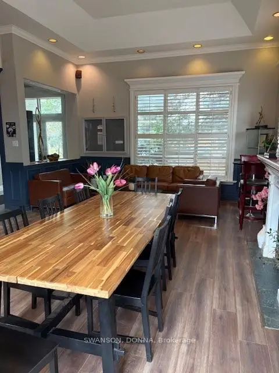
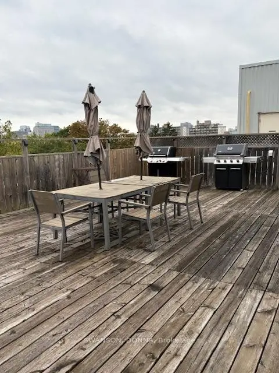
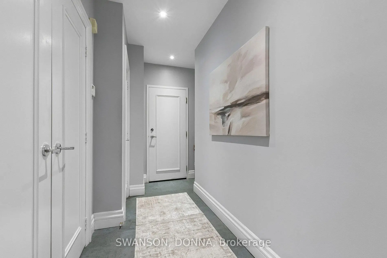
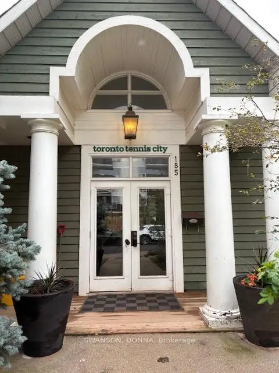
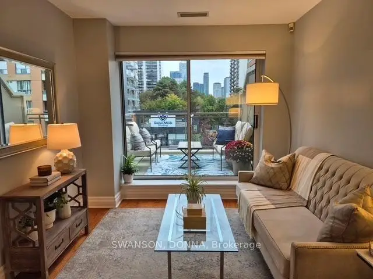
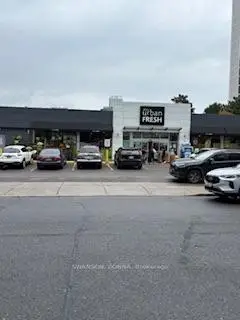
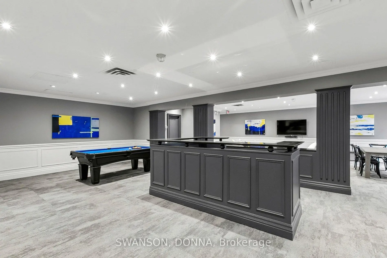
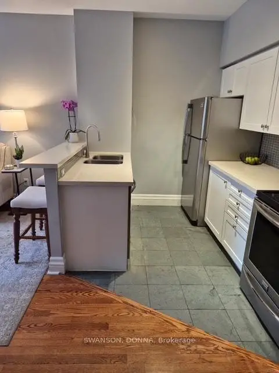
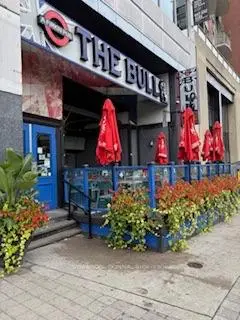
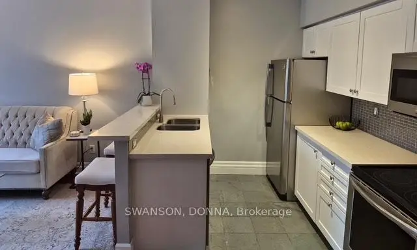
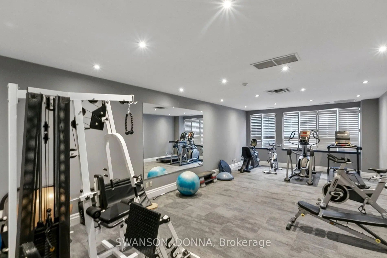
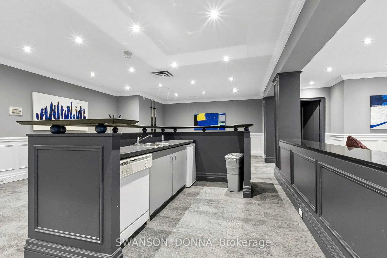
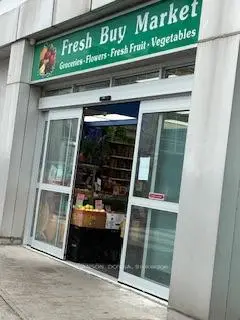
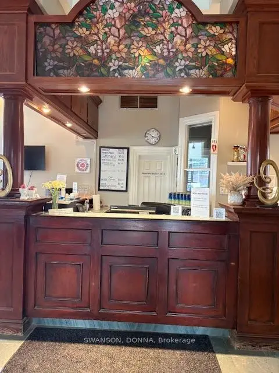
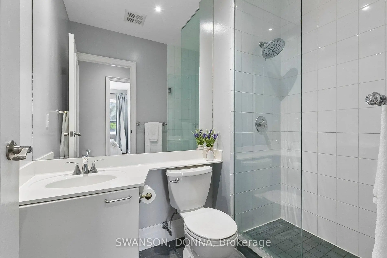
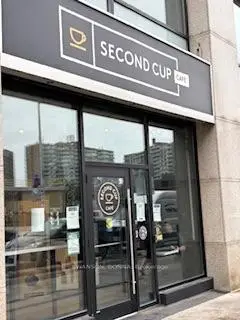
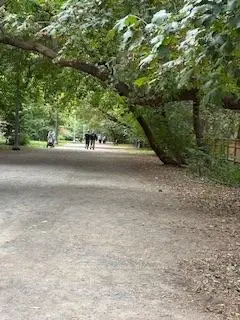
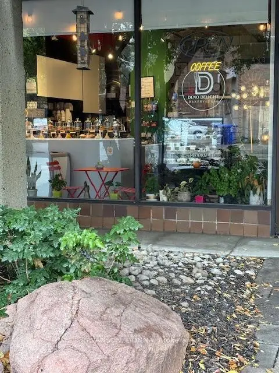
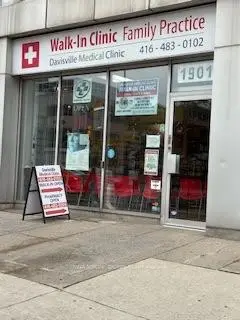
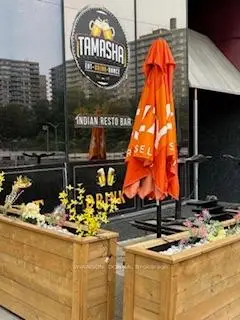
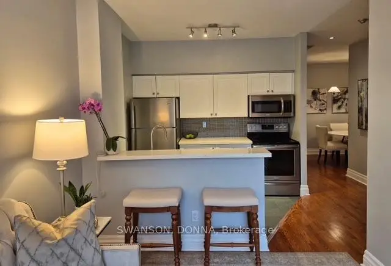
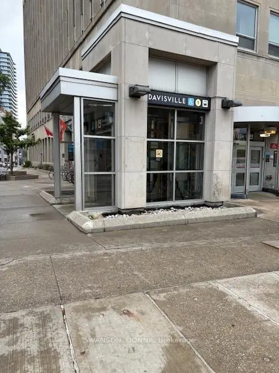
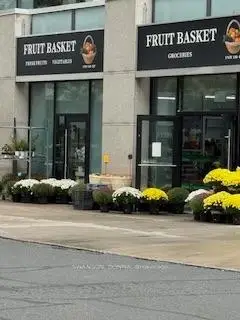
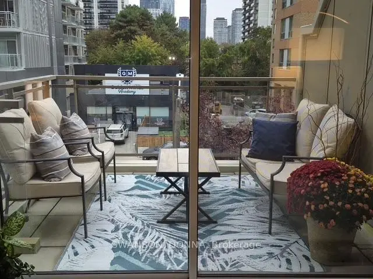
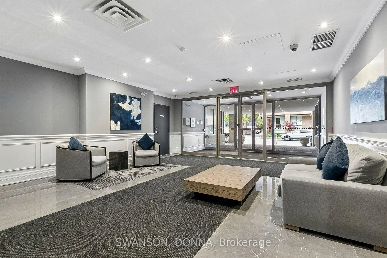
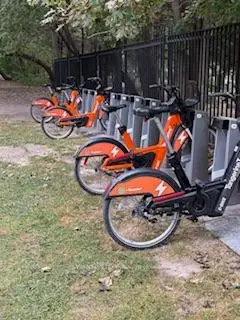
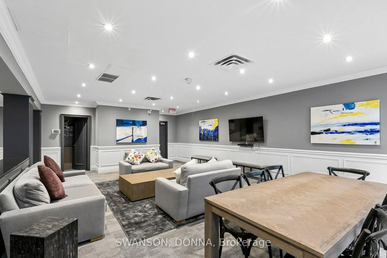
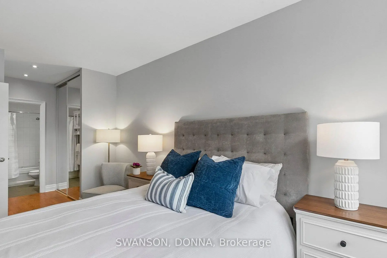
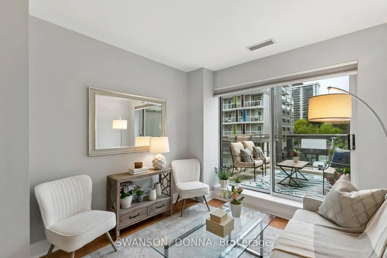
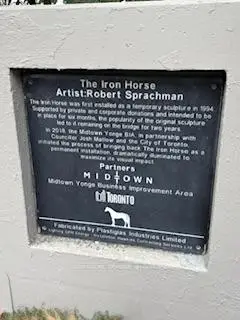
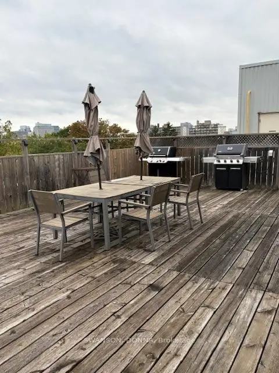
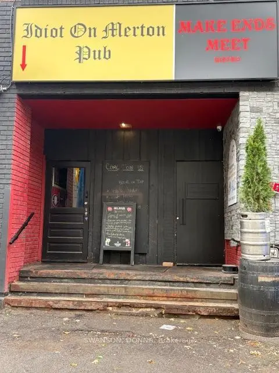
Welcome to the unique Greenwich Terrace located in the fabulous Davisville Village Neighbourhood. By choice, enjoy Car Free living and walk to friendly local pubs (see photos attached), grocery stores, local bakery & cafes within steps of your quiet boutique building. 5 minute walk to Davisville subway and coffee shops, local fruit markets, LCBO, Urban Sobey's, Farm Boy, Cineplex, Medical walk-in Clinics, Restaurants, all without needing a car. What is "very special" is backing on the famous Kay Gardner Beltline including so many historic plaques along the route ... There is a private gate from this building to access the 4.5 km walking/biking "off road" quiet trail hidden within mid town Toronto. Just around the corner is the "Clay Court" Toronto Tennis City Club with a beautiful club house & patio. This 2+1 BR bright NW Corner unit is filled with lots of natural light & has a beautiful private Terrace and a "Happy Hour' Sunset View! It's hard to find a quiet boutique low rise 5 Storey Condo building (only 54 Units) in this very busy city that is only minutes to downtown and the vibrant uptown Yonge & Eglinton neighbourhood. There are many community clubs close by including Bridge, Pickleball, Martial Arts (across the street) ... it would be hard to find such a special neighbourhood within this amazing city with such a warm friendly neighbourly attitude ... the local business are very welcoming ... if needed, the Bayview Extension route is a quick 15 minute drive to the Waterfront, The Historic Distillery, The Docks, Theatre District, TIFF Lightbox ... also only 3 subway stops to the famous Yorkville Neighbourhood including the amazing ROM! This Unit includes a private owned parking spot underground and one Exclusive use private Locker. Includes a Renovated Party Room with Billiard Table, well equipped Kitchen for entertaining, 2 Meeting Rooms, well equipped Gym, a Roof Top Deck with BBQ's and a fabulous city skyline view. Too many more amenities to list!!
Features
- Facing: North West

- Bedrooms: 2+1

- Bathrooms: 2

- Garages: 1

- Kitchens: 1

Details
- Space: 900-999

- Age: 16-30
- Maintenance: $ 1298.730

- Tax: $ 3836.56

- C13852674

- Listing contracted with: SWANSON, DONNA

| Room | Size(M) | Description | |
|---|---|---|---|
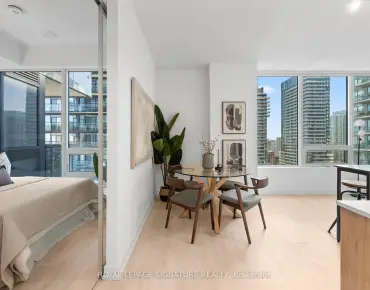
| Living Rm | 3.73x3.07 | Hardwood Floor, Open Concept, W/O To Terrace |
|
| Dining Rm | 3.63x2.41 | Hardwood Floor, Separate Rm, Combined w/Den |
|
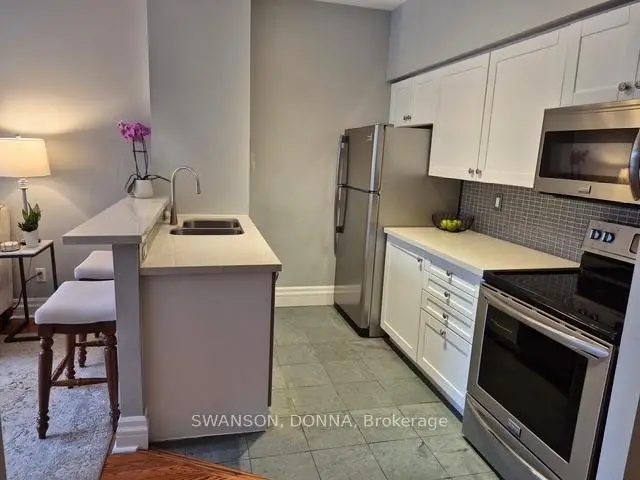
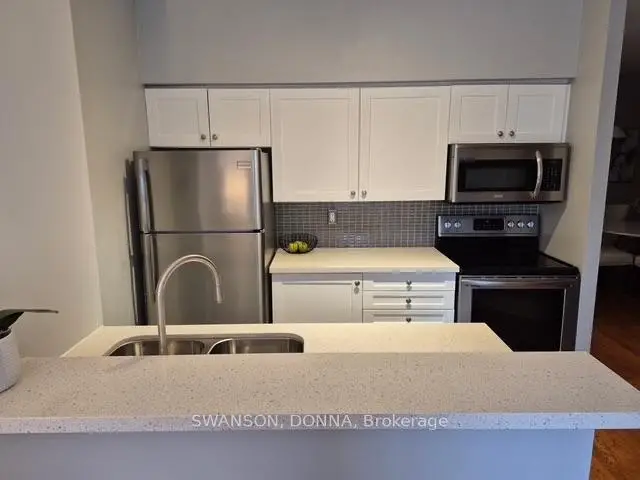
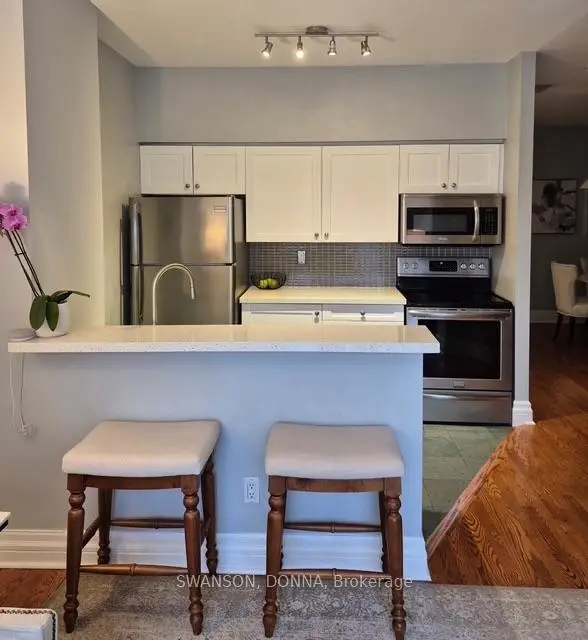
| Kitchen | 2.87x2.62 | Open Concept, Breakfast Bar, Slate Flooring |
|
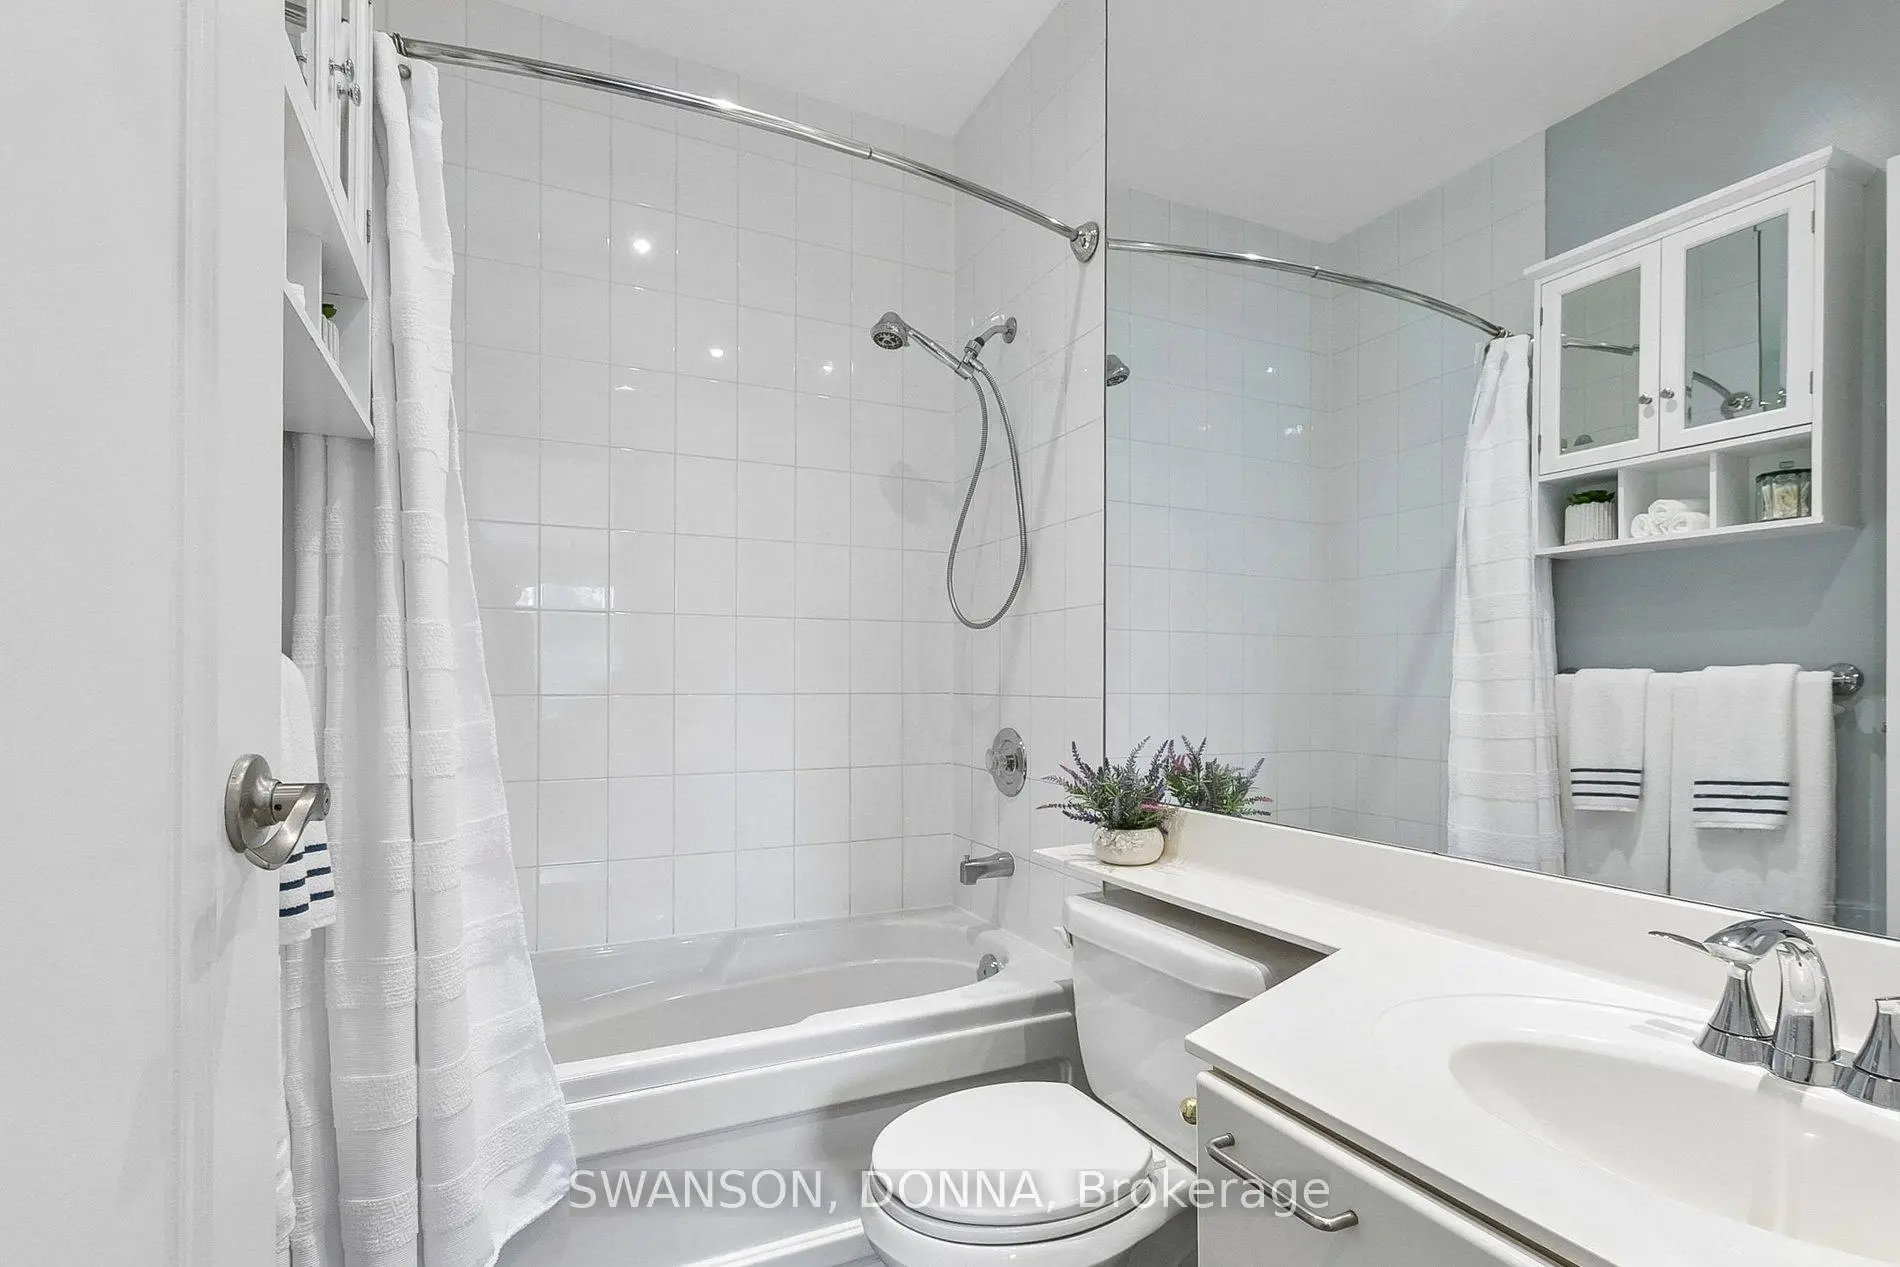
| Primary B | 4.78x2.67 | 4 Pc Ensuite, Hardwood Floor, Mirrored Closet |
|
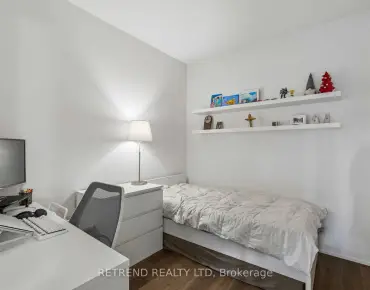
| 2nd Br | 2.92x2.57 | Hardwood Floor, Mirrored Closet, 3 Pc Bath |
| Bathroom | Pieces | Level | |
|---|---|---|---|
| 1xBath | 4 pcs | Flat |
|
| 1xBath | 3 pcs | Flat |
Property Summary
Located close to the intersection of Yonge and Merton, #303-111 Merton St is a 2+1 bedrooms 2 washrooms Condo Apt. The unit has a Single Underground Parking Space. The property has many nice features including Carpet Free. .Greenwich Terrace
111 Merton St was developed by real estate developer Merton Development Corporation. The age of the residential building is approximately 30 years. It has about 5 levels and 54 units. Greenwich Terrace offers amenities such as Party/Meeting Room, Security System, Visitor Parking and Rooftop Deck/Garden. The monthly maintenance fee includes Heat and Water. There are total 0 units for sale and 0 for lease in 111 Merton St.School Information
- Davisville Junior Public School (Grade:JK-6) 513/3037
- Hodgson Middle School (Grade:6-8)
- North Toronto Collegiate Institute (Grade:9-12) 42/739
- St. Monica Catholic School (Grade:JK-8) 1119/3037
- Davisville Junior Public School (Grade:JK-6) 513/3037
- Forest Hill Junior and Senior Public School (Grade:JK-8) 97/3037
- Glenview Senior Public School (Grade:7-8)