Willowdale West, Toronto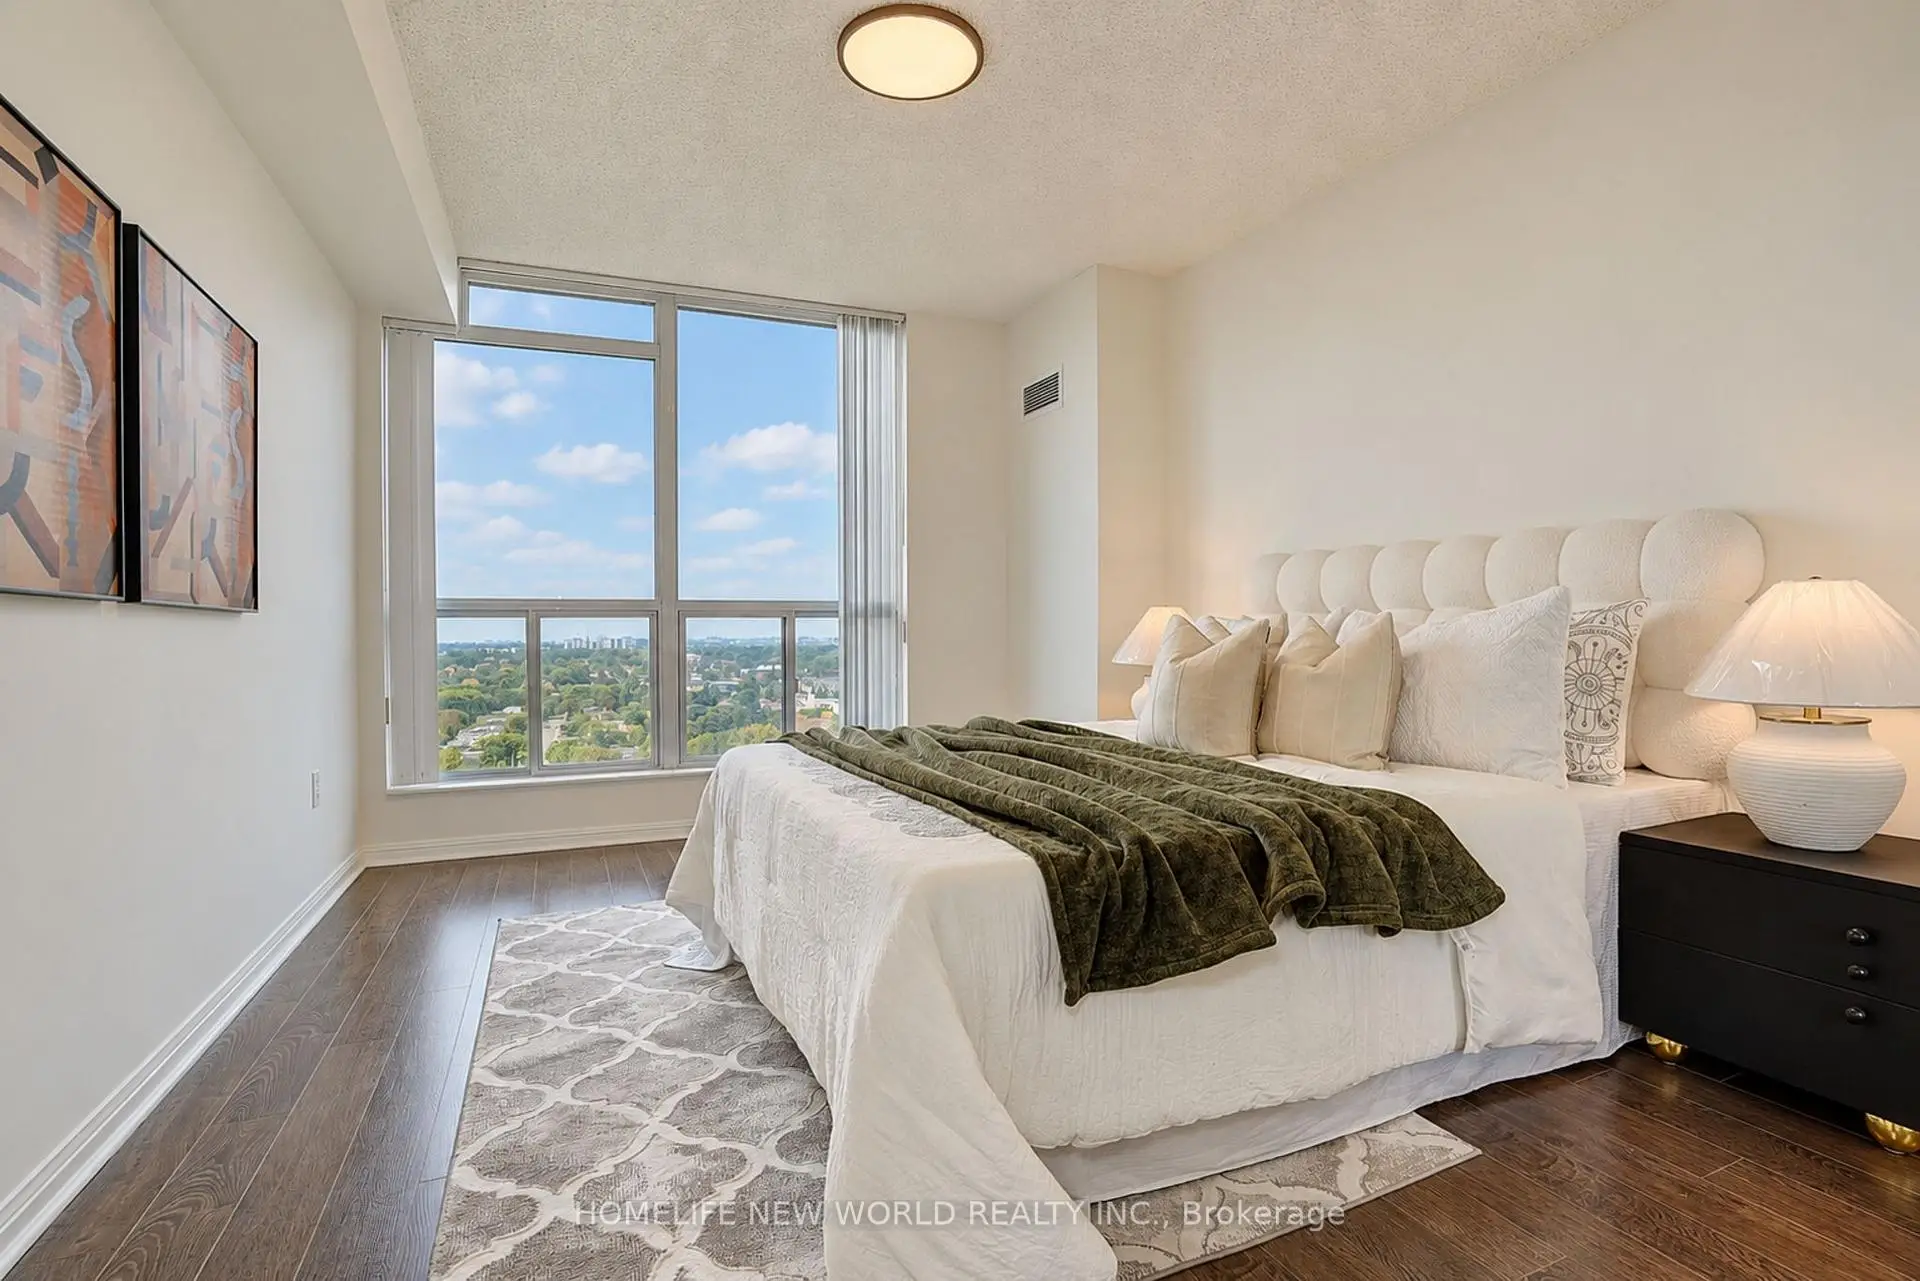

Description
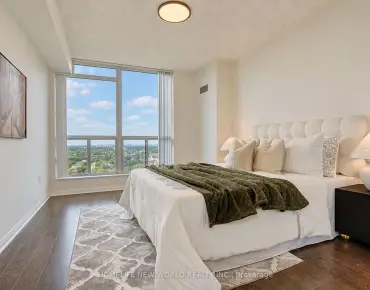
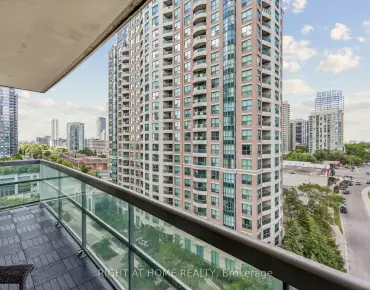
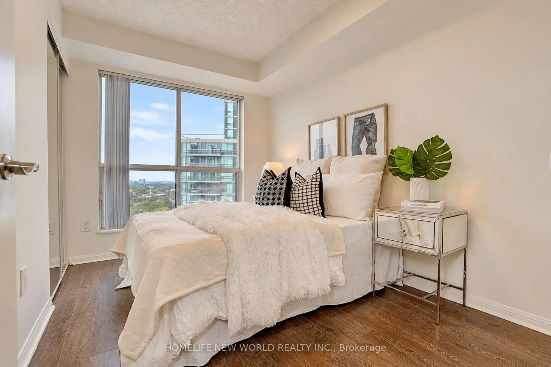
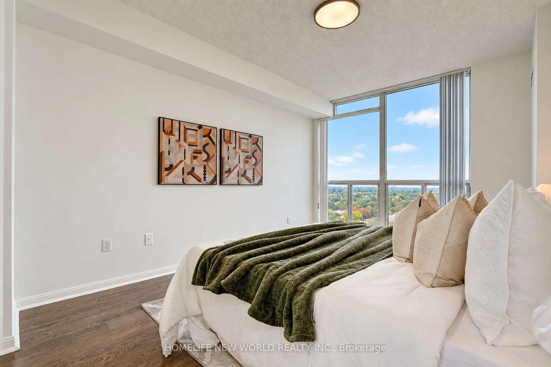
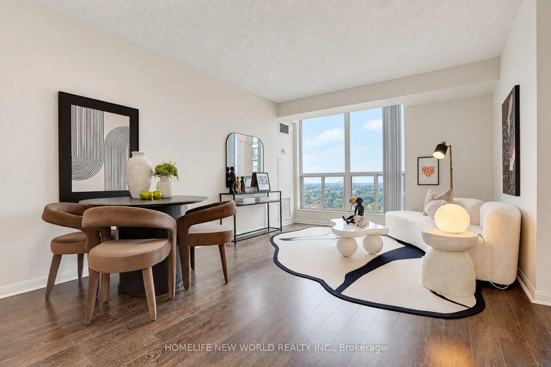
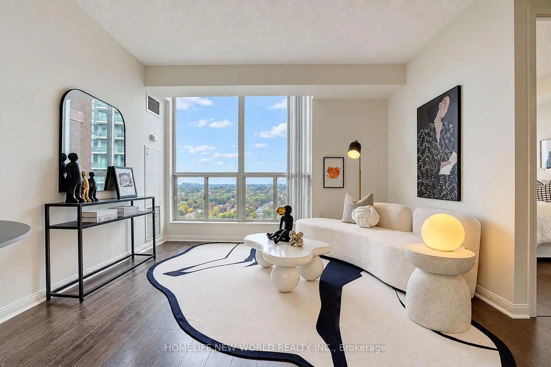
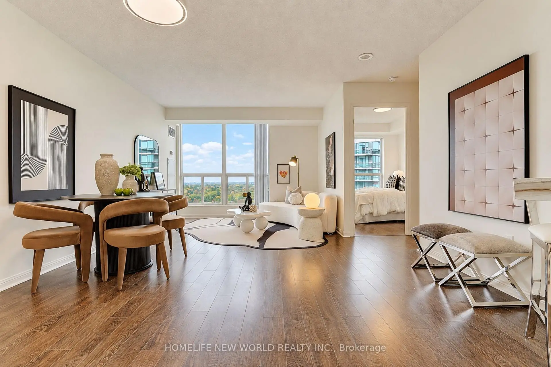
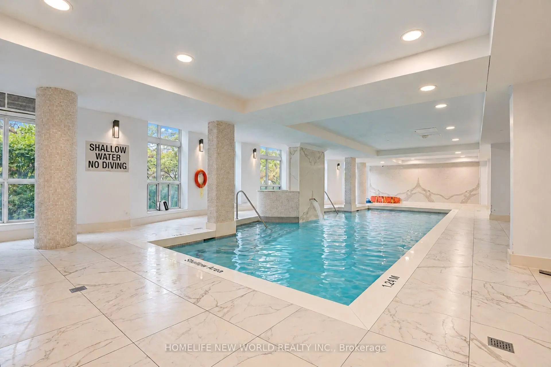
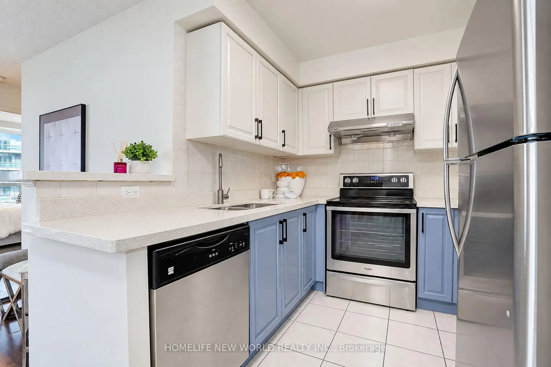
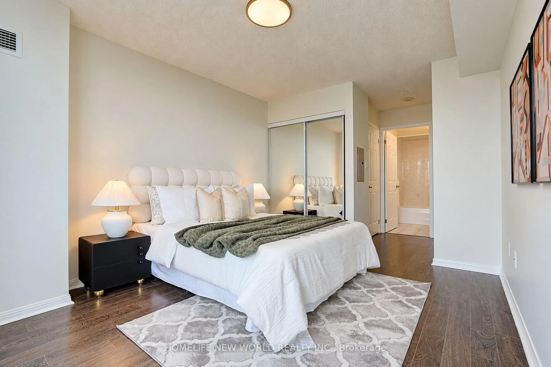
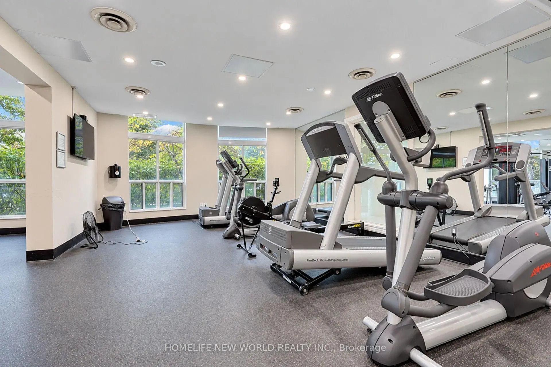
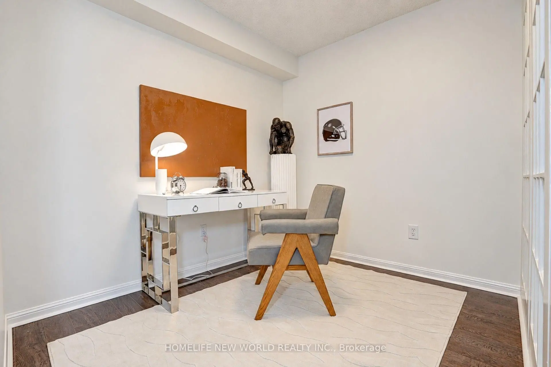
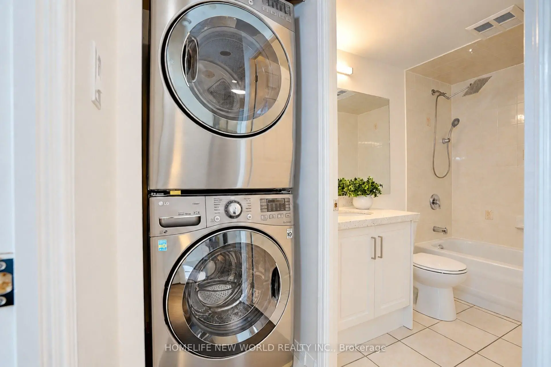
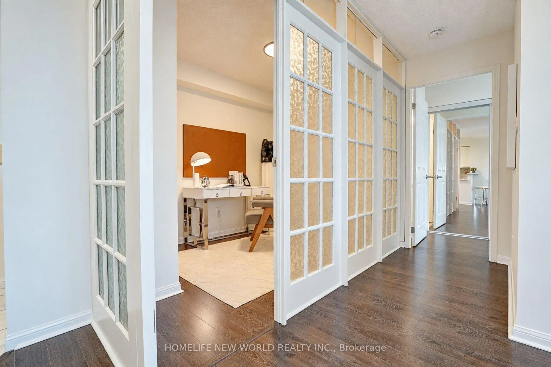
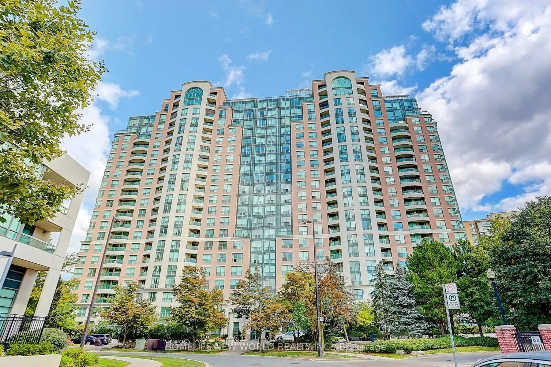
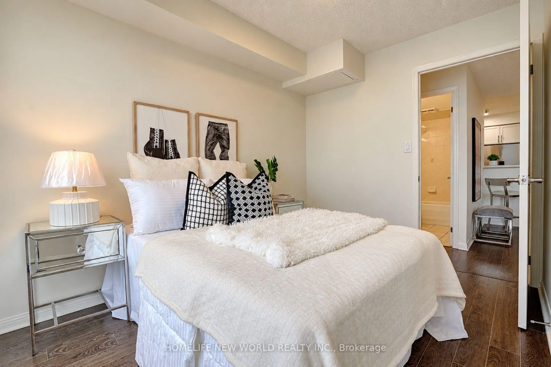
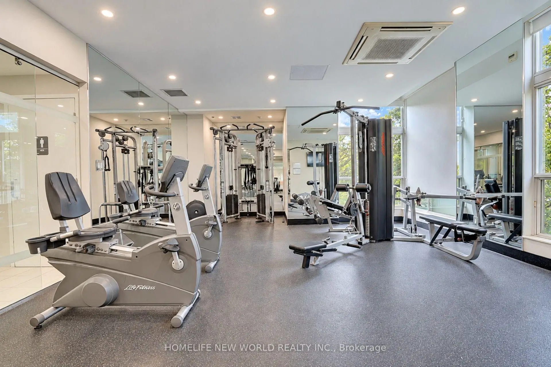
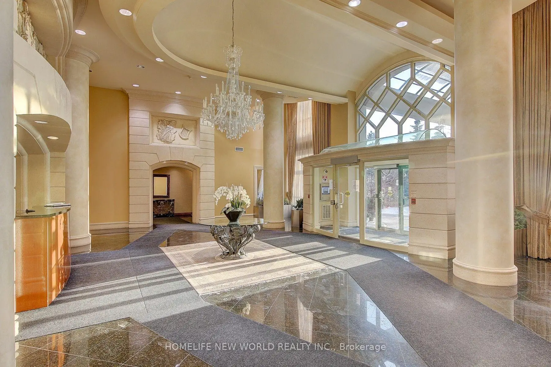
Welcome to this bright and spacious 2+1 bedroom suite at Symphony Square! Featuring a well-designed and functional layout with generous living and dining areas, a versatile den ideal for a home office, study or guest space, and abundant natural light throughout. A spacious masteroom and well-separated bedrooms provide comfortable and practical living for families or professionals. Enjoy the benefits of a well established and professionally managed building with an excellent selection of amenities, including 24-hour concierge/security, indoor pool, gym, sauna, party room and visitor parking. The building is well maintained by an experienced management team and has consistently maintained very reasonable low maintenance fees, which include heat, hydro, water, central A/C, building insurance, common elements and parking - offering exceptional value and keeping monthly ownership costs attractive. Ideally located in the heart of Yonge & Finch, just steps to Finch Subway Station, transit, restaurants, shopping, parks and everyday conveniences. A fantastic opportunity to own a bright, spacious and highly functional 2+1 in a well-managed community offering excellent overall value.
Features
- Facing: West

- Bedrooms: 2+1

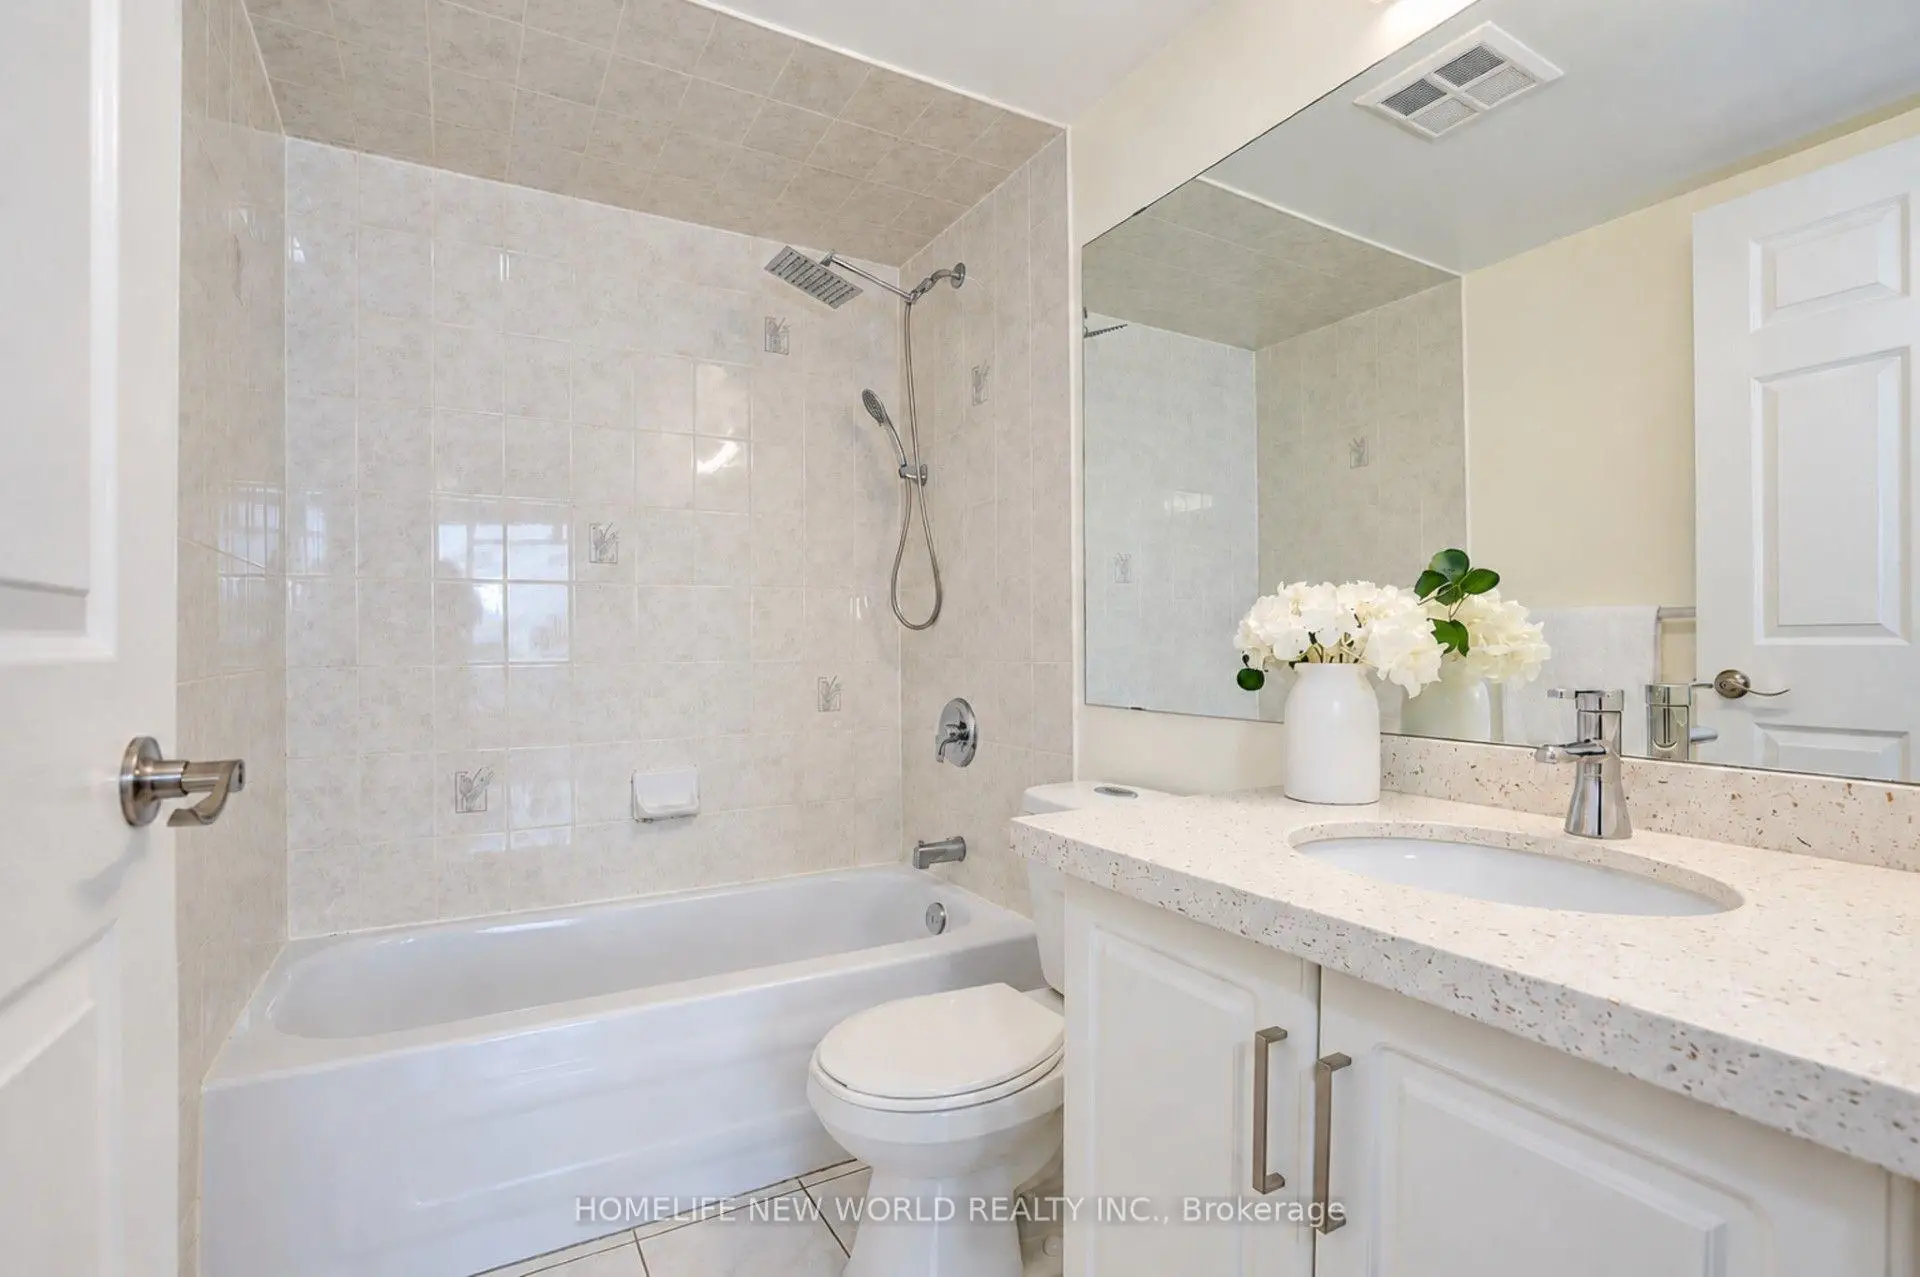
- Bathrooms: 2

- Garages: 1

- Kitchens: 1

Details
- Space: 900-999

- Maintenance: $ 725.840

- Tax: $ 2984.84

- C13852194

- Listing contracted with: HOMELIFE NEW WORLD REALTY INC.
| Room | Size(M) | Description | |
|---|---|---|---|
| Living Rm | 4.05x6.51 | Combined w/Dining, Broadloom, SW View |
|
| Dining Rm | 4.05x6.51 | Combined w/Living, Broadloom |
|
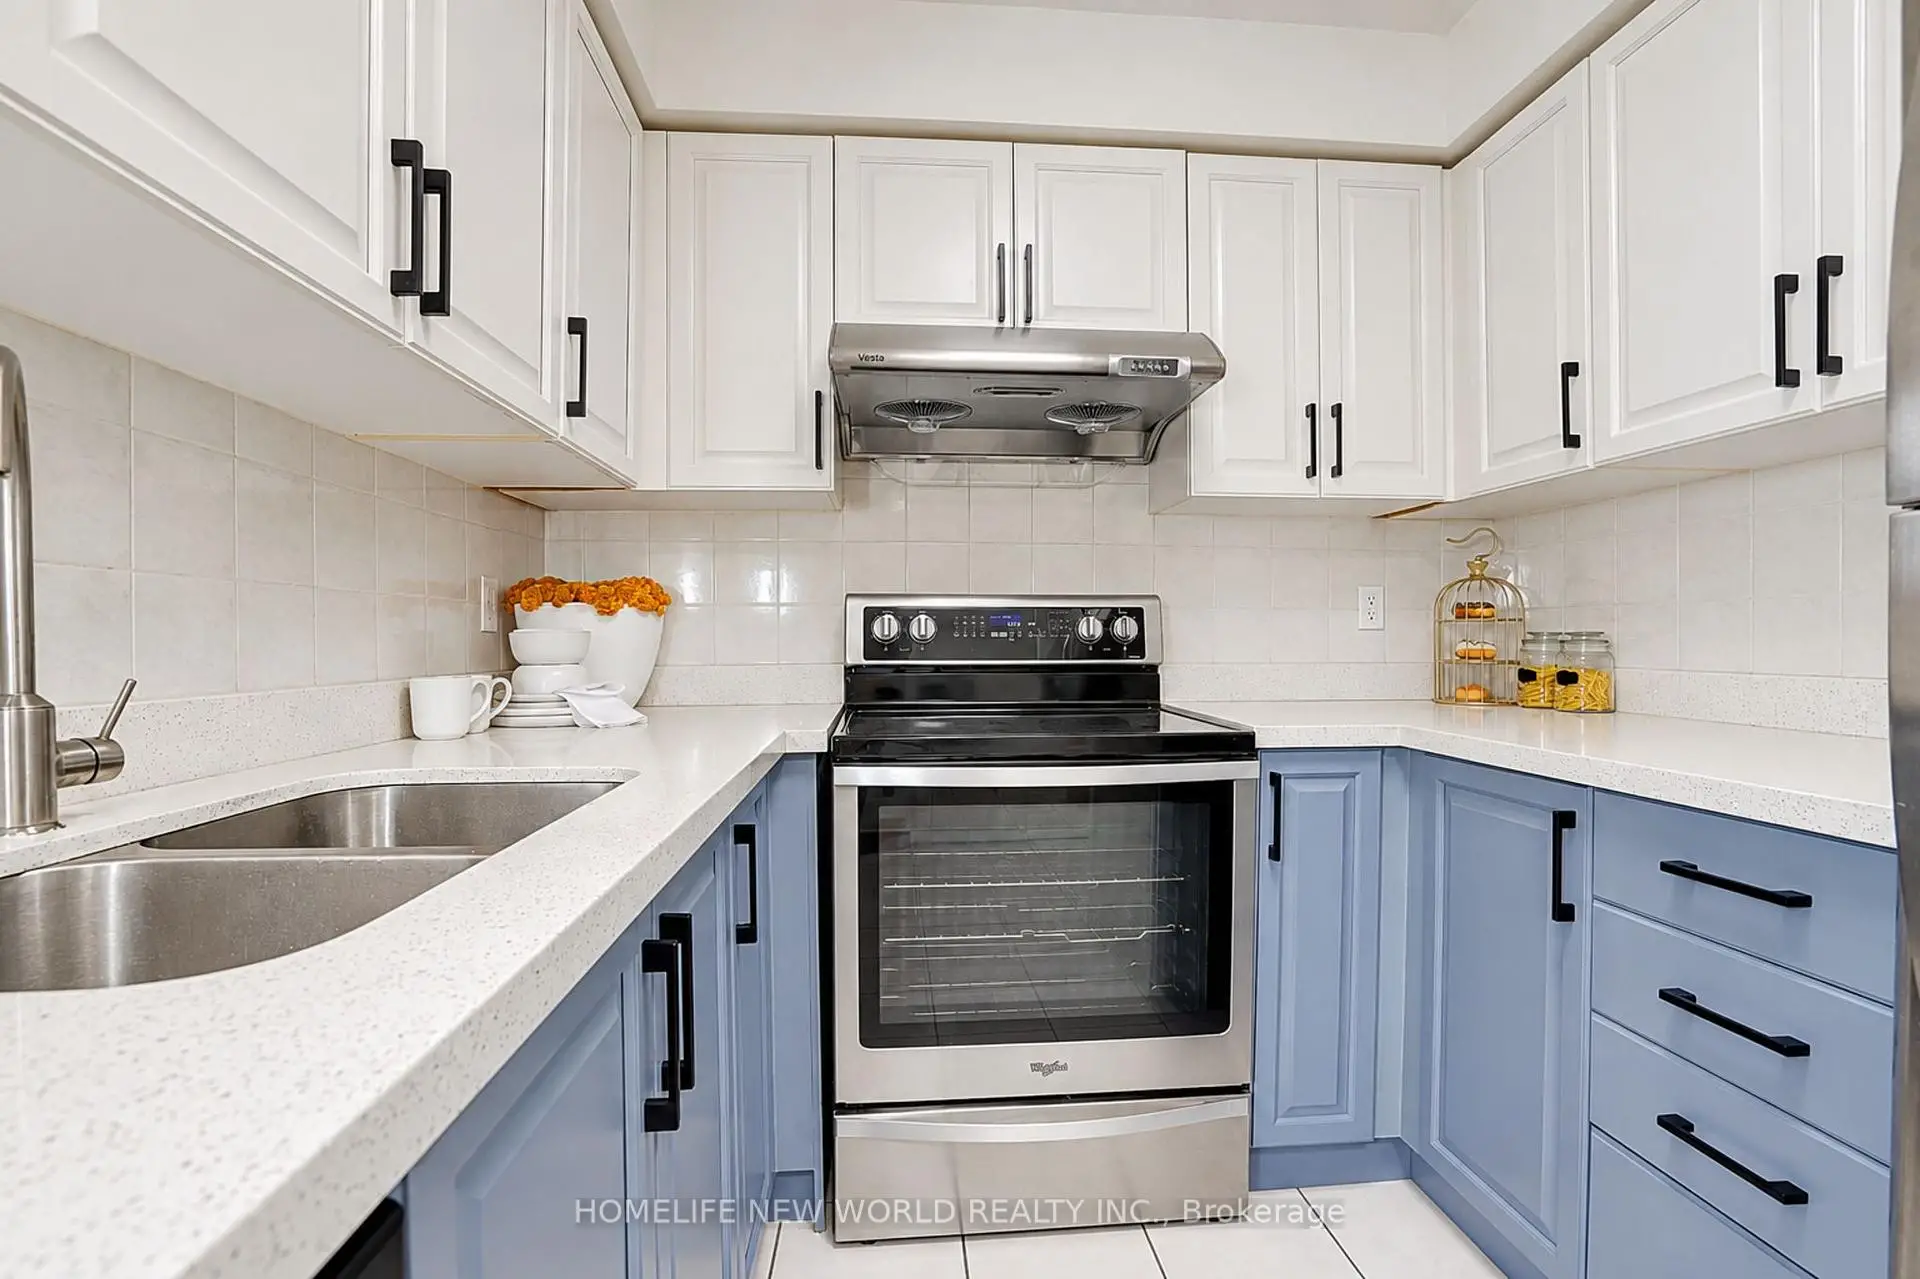
| Kitchen | 2.47x2.45 | Ceramic Floor, Open Concept |
|
| Den | 2.47x2.50 | Combined w/Living, Broadloom |
|
| Primary B | 3.14x3.81 | 4 Pc Ensuite, Broadloom, SW View |
|
| 2nd Br | 2.47x3.16 | Closet, Broadloom |
|
| Foyer | 0.95x0.76 | Ceramic Floor, Mirrored Closet |
| Bathroom | Pieces | Level | |
|---|---|---|---|
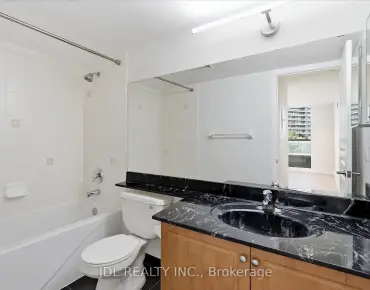
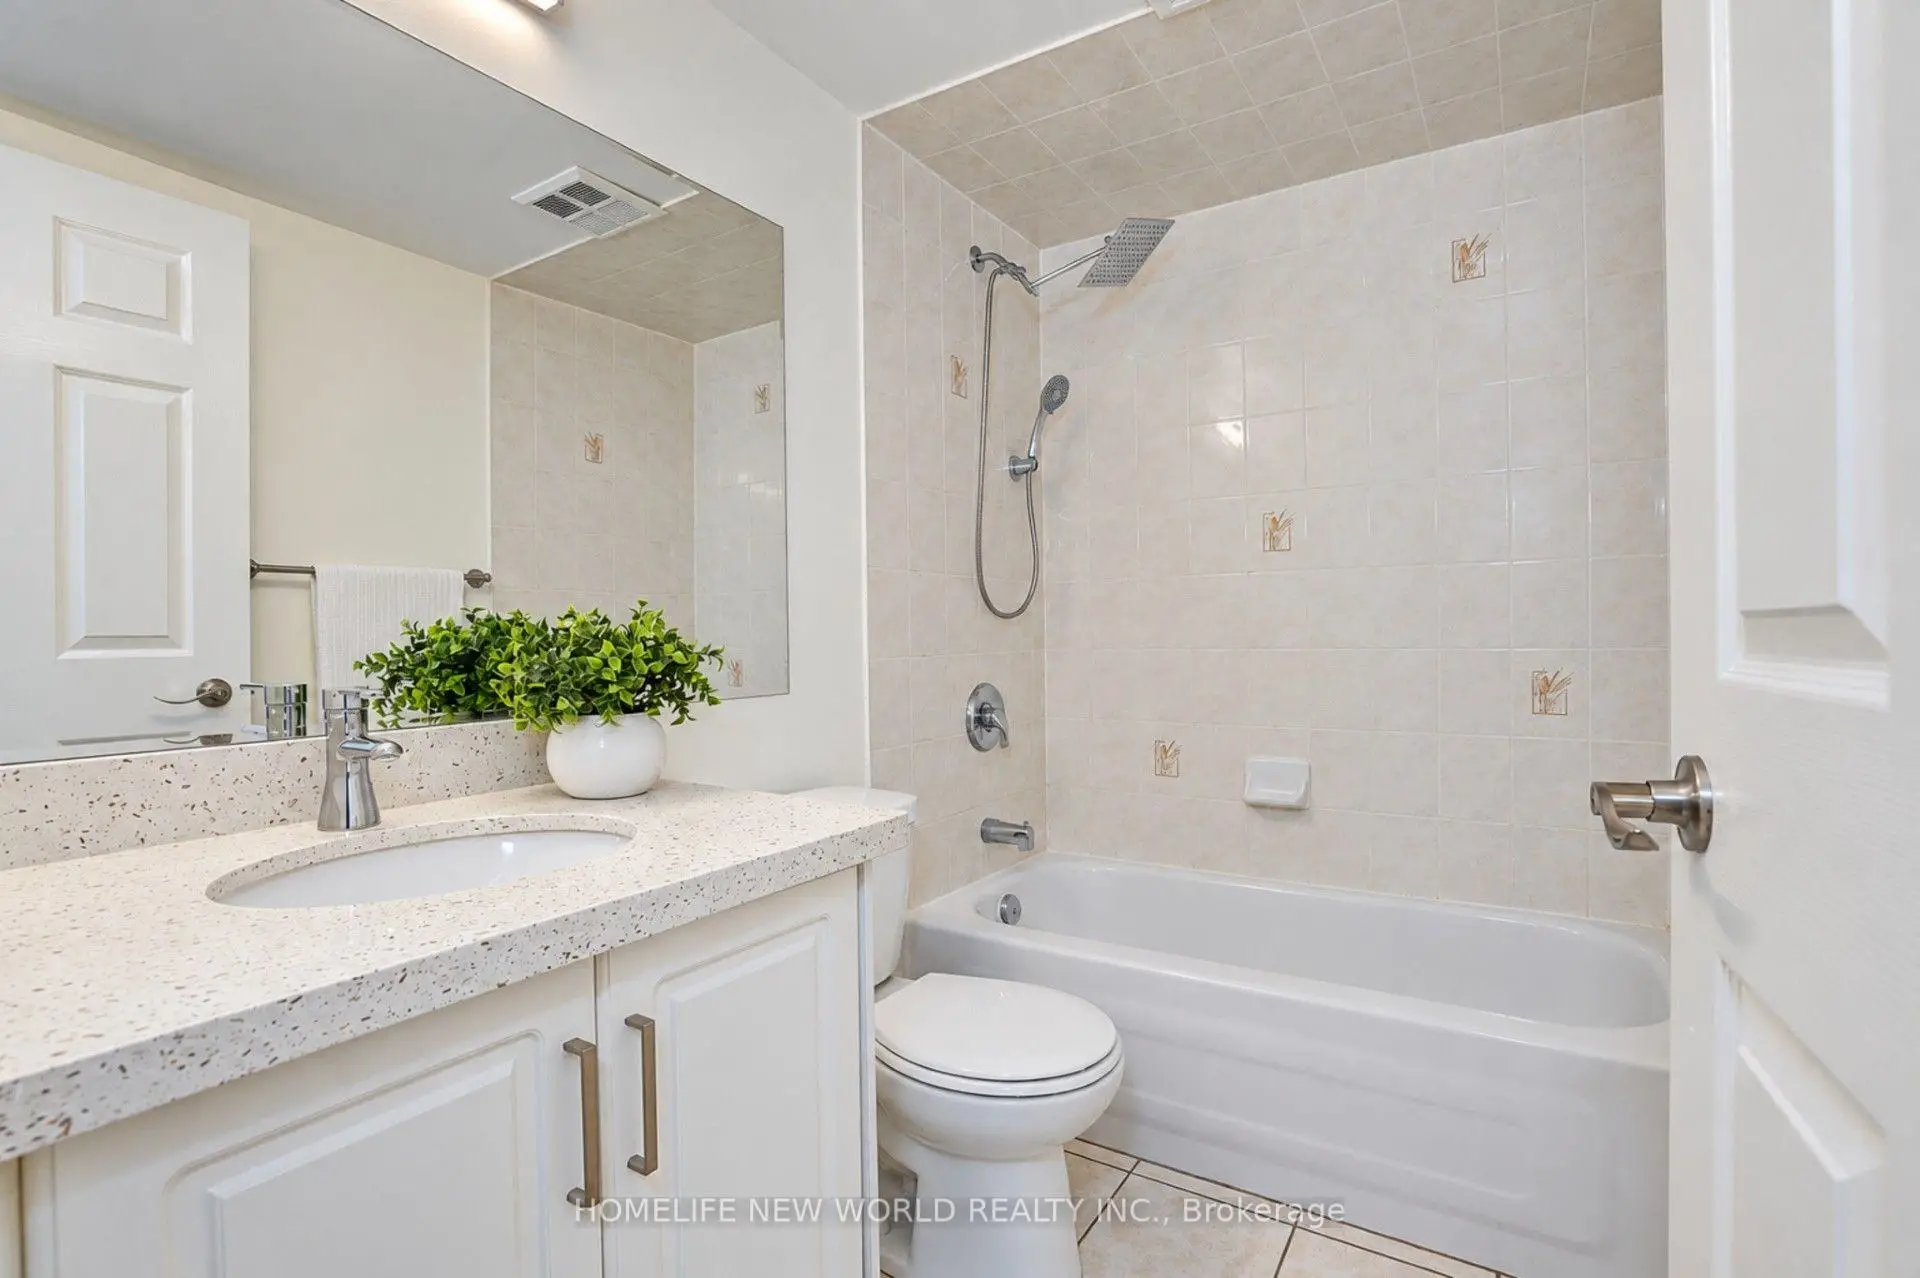
| 1xBath | 4 pcs | ||
| 1xBath | 4 pcs |
Property Summary
Located close to the intersection of Yonge & Finch, #1908-23 Lorraine Dr is a 2+1 bedrooms 2 washrooms Condo Apartment. The unit has a Single Underground Parking Space with a Locker. The property has many nice features including None. Living Room Rm, Dinning Room Rm, Kitchen, Den, Primary B, second bedroom and Foyer are on the Ground floor.Symphony Square
23 Lorraine Dr was developed by real estate developer Ghods Builders Inc.. The age of the residential building is approximately 26 years. Symphony Square offers amenities such as Gym, Concierge, Visitor Parking, Party/Meeting Room, Indoor Pool and Sauna. The monthly maintenance fee includes Heat, Water, Hydro and Air Conditioning.School Information
- Lillian Public School (Grade:JK-5)
- Cummer Valley Middle School (Grade:6-8)
- Newtonbrook Secondary School (Grade:9-12) 664/739
- St. Agnes Catholic School (Grade:JK-8) 1119/3037
- Pleasant Public School (Grade:JK-6) 577/3037
- Lester B Pearson Elementary School (Grade:0-8)