Niagara, Toronto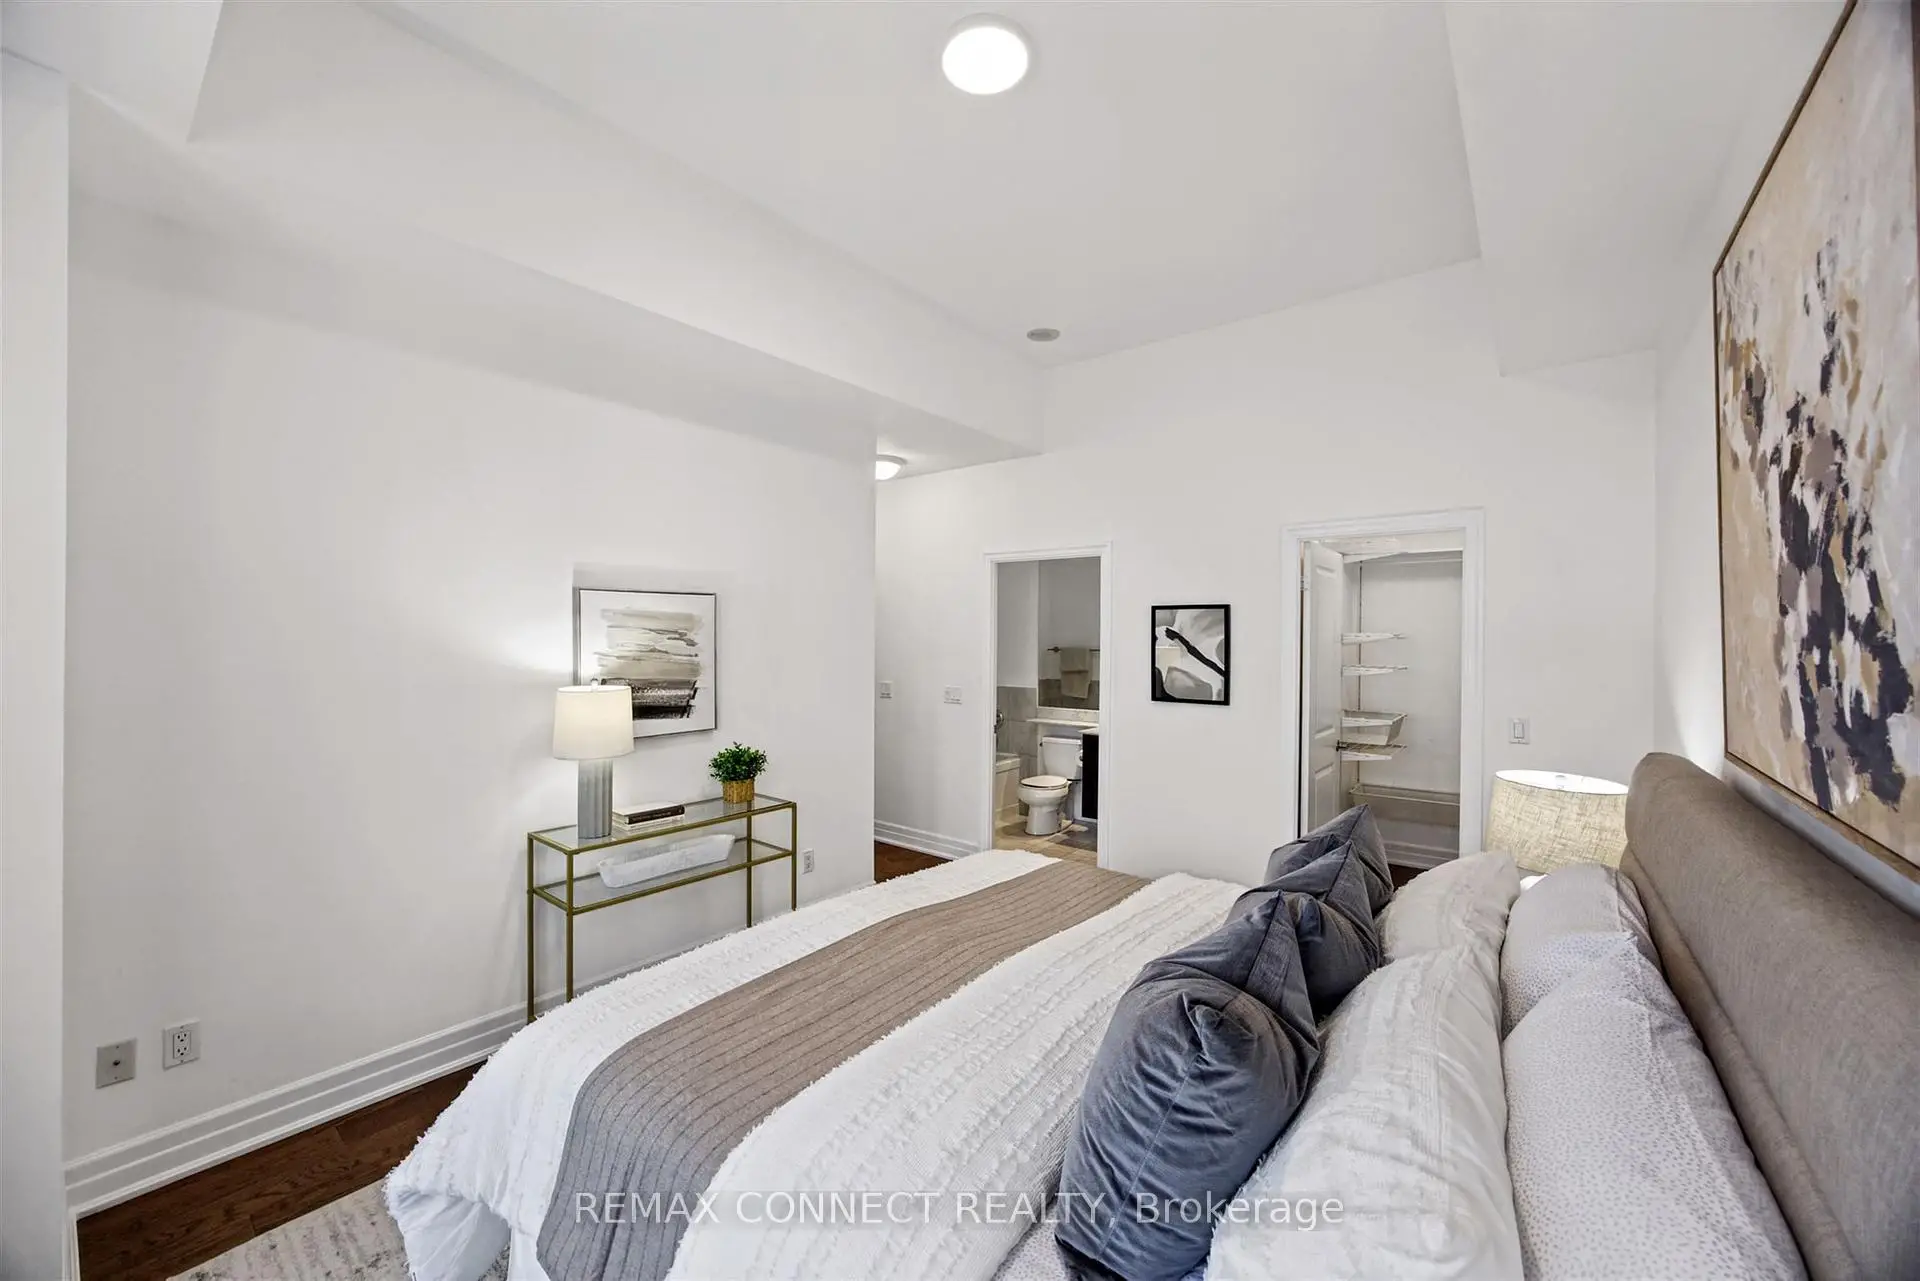



Description
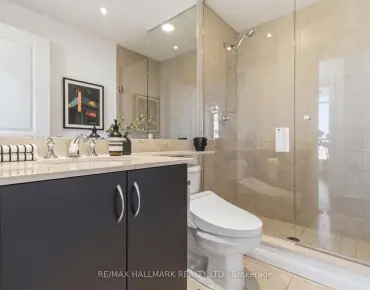
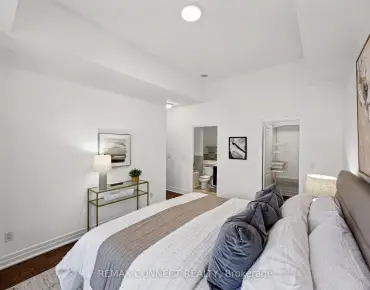
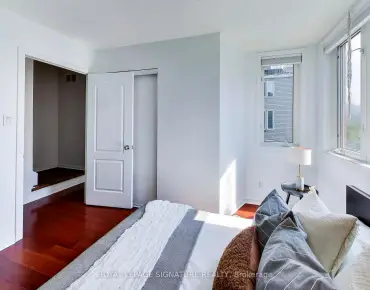
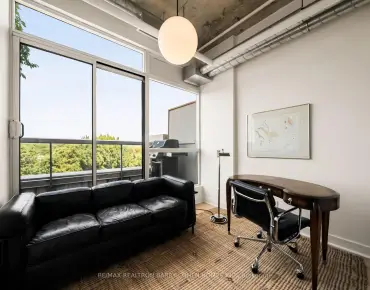
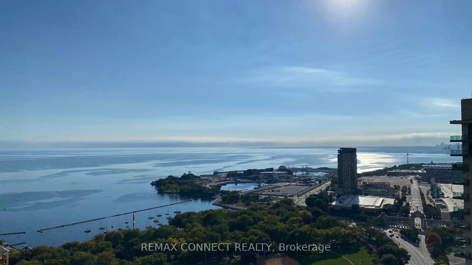
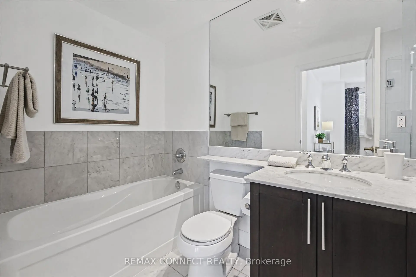
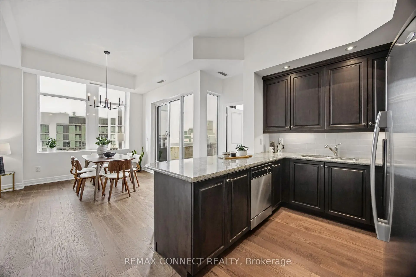
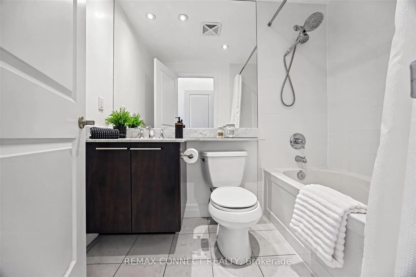
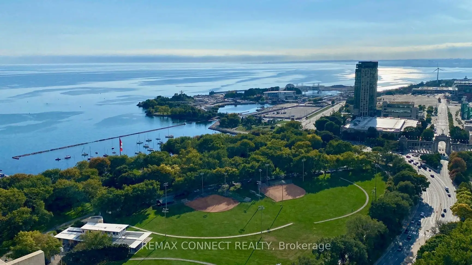
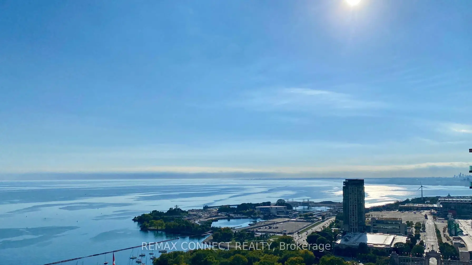
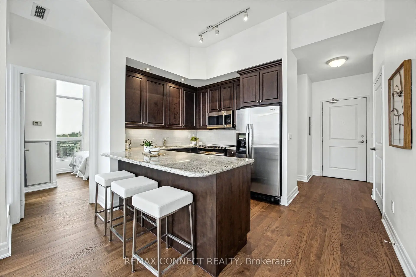
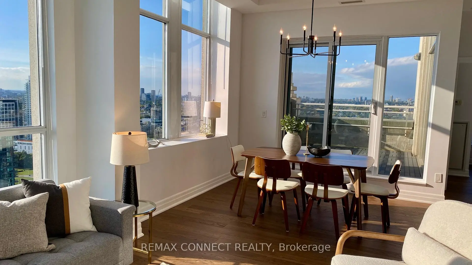
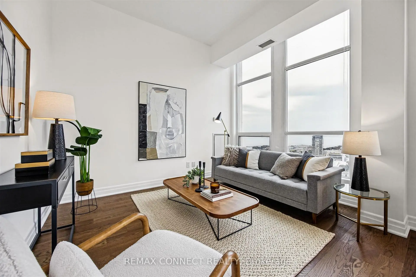
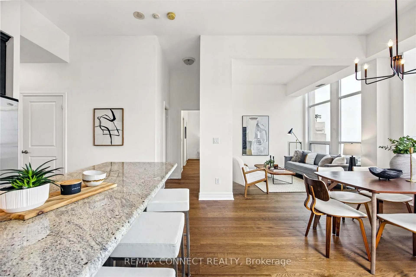
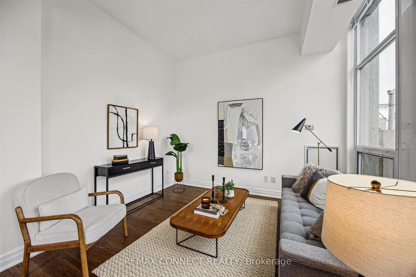
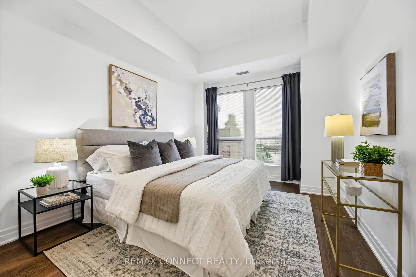
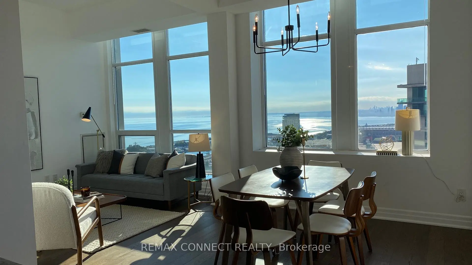
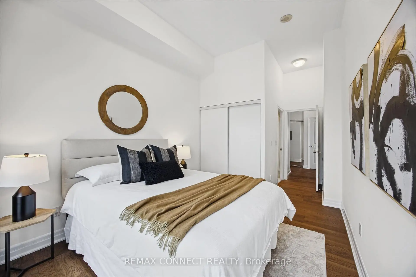
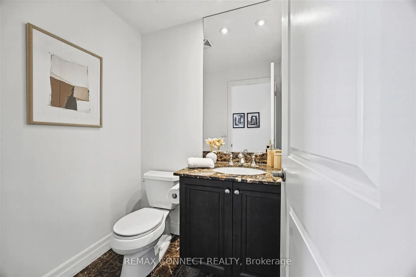
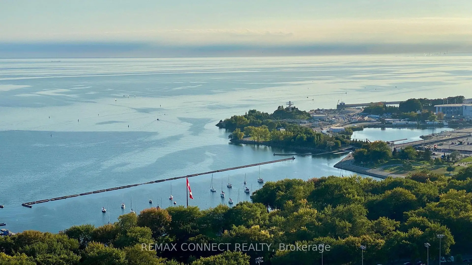
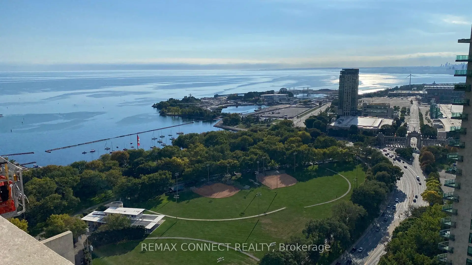
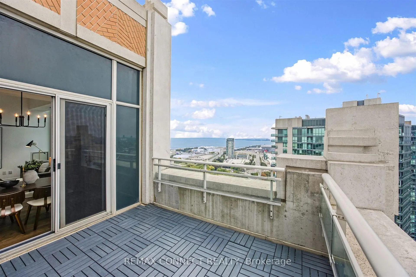
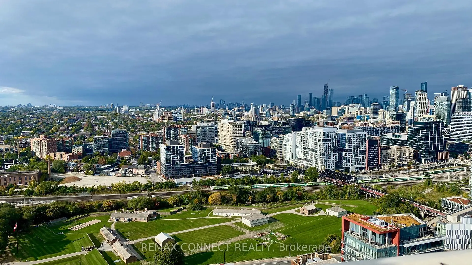
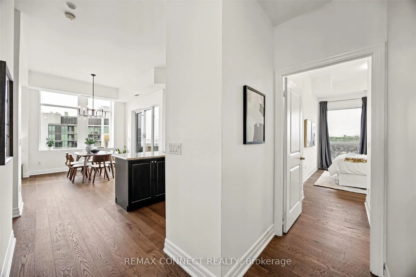
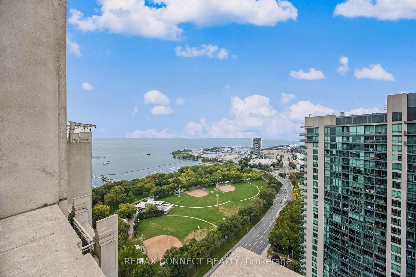
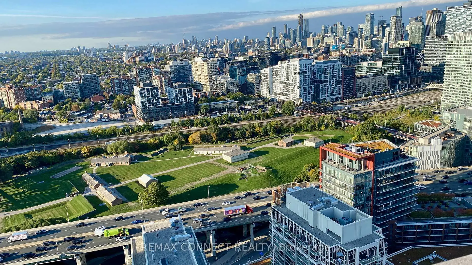
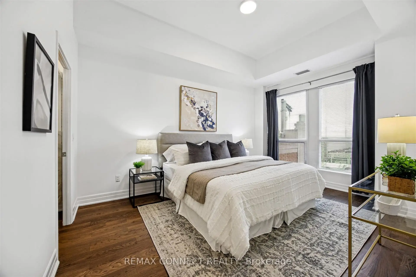
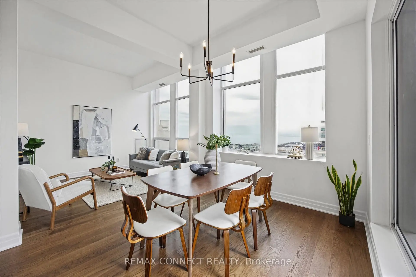
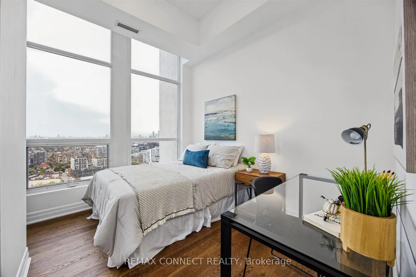
Remarkable 1250 sq ft Penthouse Suite with soaring 11ft ceilings and spectacular views. This property features new hardwood floors throughout, 3 bedrooms (or 2 bedrooms + office), 3 baths and a preferred split bedroom layout with 2 ensuites, plus a separate 2 pc. for guests. West exposure provides awe inspiring views of sunsets and Lake Ontario. The 110 sq.ft. Terrace is perfect for private entertaining and relaxation. Also featured is owned parking spot and storage locker. Simply move in and enjoy!
Features
- Facing: West

- Bedrooms: 2+1

- Bathrooms: 3

- Garages: 1

- Kitchens: 1

Details
- Space: 1200-1399

- Maintenance: $ 928.600

- Tax: $ 4856.00

- C13851658

- Listing contracted with: REMAX CONNECT REALTY
| Room | Size(M) | Description | |
|---|---|---|---|
| Living Rm | 3.35x3.05 | Hardwood Floor, Large Window, Combined w/Dining |
|
| Dining Rm | 4.27x3.05 | Hardwood Floor, Large Window, W/O To Terrace |
|
| Kitchen | 3.05x2.80 | Granite Counters, Open Concept, Stainless Steel Appl |
|
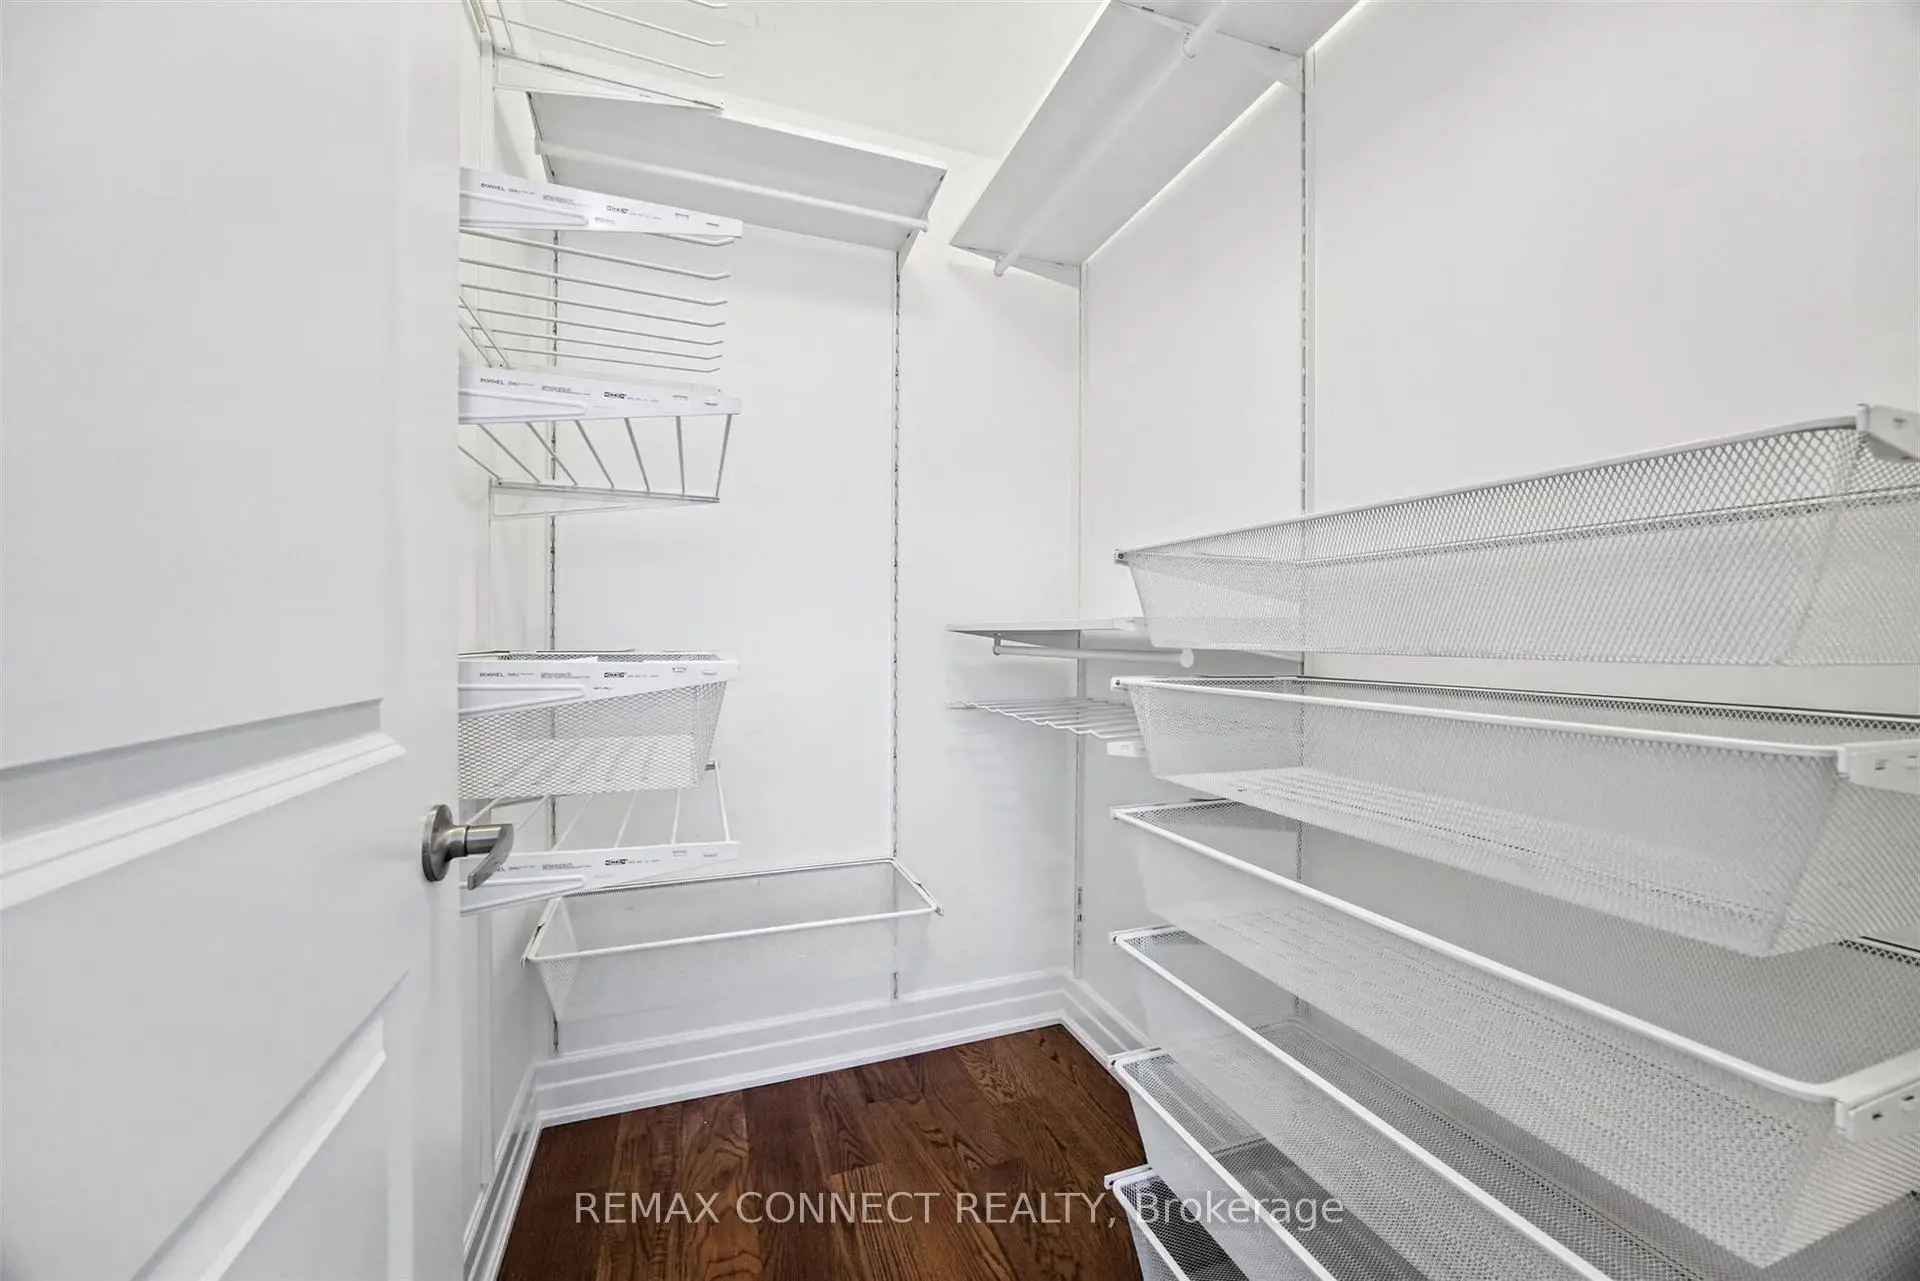
| Primary B | 4.57x4.57 | Hardwood Floor, 4 Pc Ensuite, Walk-In Closet(s) |
|
| 2nd Br | 3.96x3.05 | Hardwood Floor, Double Closet, 4 Pc Ensuite |
|
| 3rd Br | 3.20x3.20 | Hardwood Floor, Large Window, Combined w/Office |
| Bathroom | Pieces | Level | |
|---|---|---|---|
| 1xBath | 4 pcs | Flat |
|
| 1xBath | 4 pcs | Flat |
|
| 1xBath | 2 pcs | Flat |
Property Summary
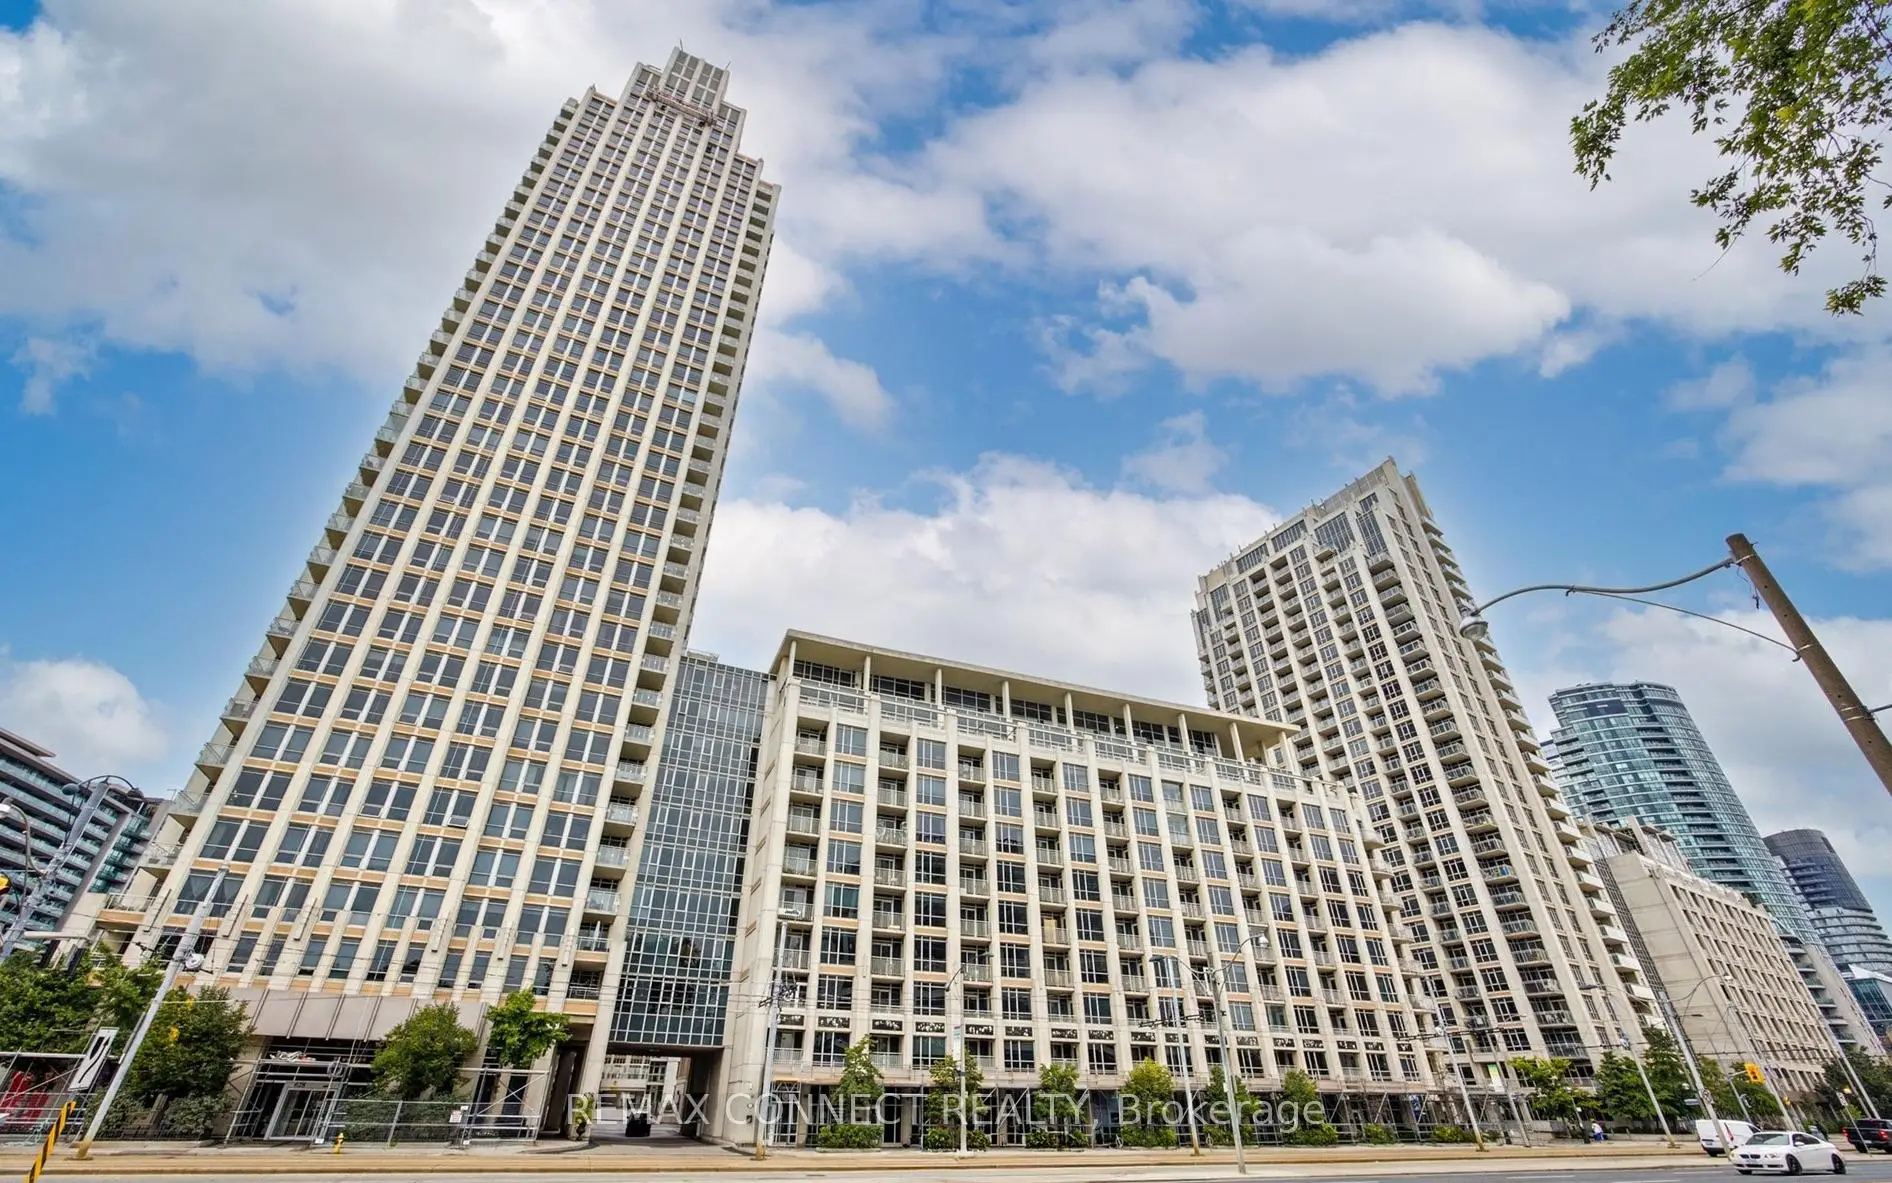
Located close to the intersection of Bathurst and Lakeshore, #PH1-628 Fleet St is a 2+1 bedrooms 3 washrooms Condo Apt. The unit has a Single Underground Parking Space with a Locker. The property has many nice features including Storage Area Lockers and Carpet Free. .West Harbour City 1
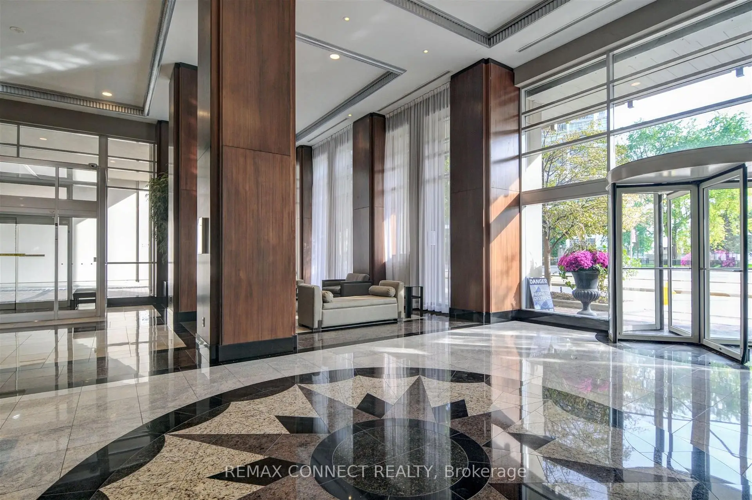
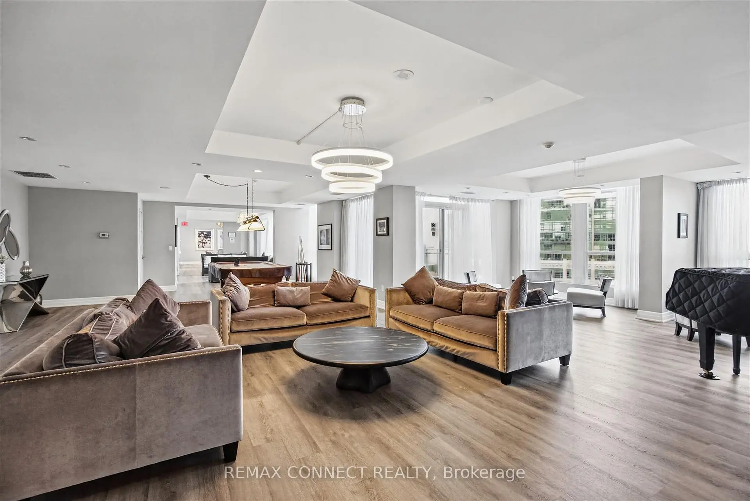
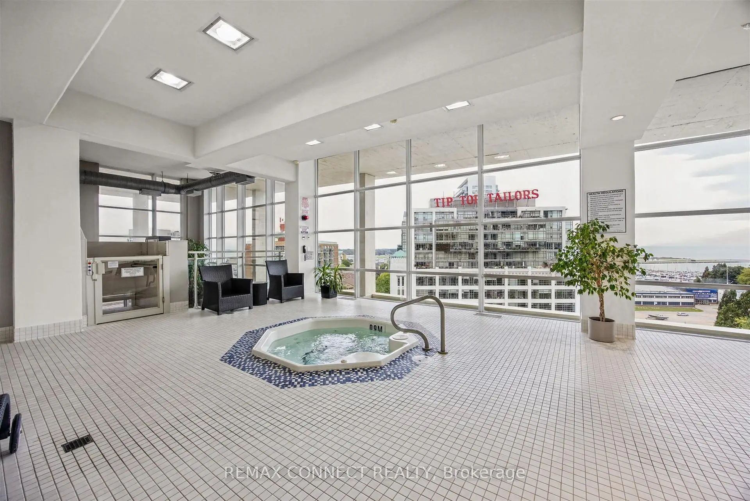
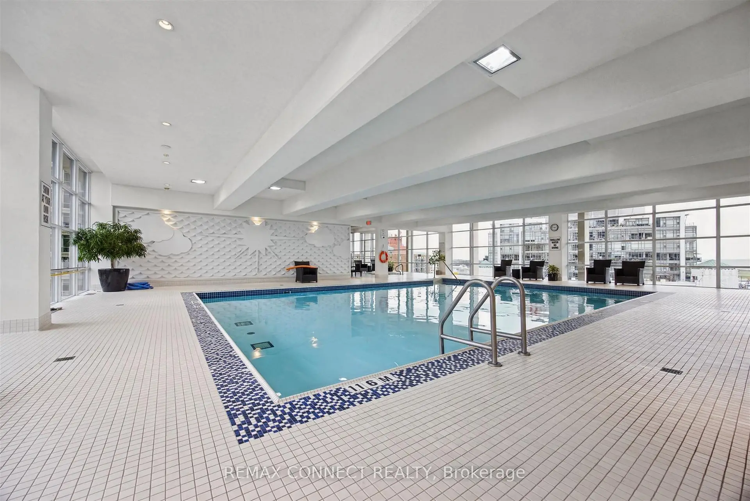
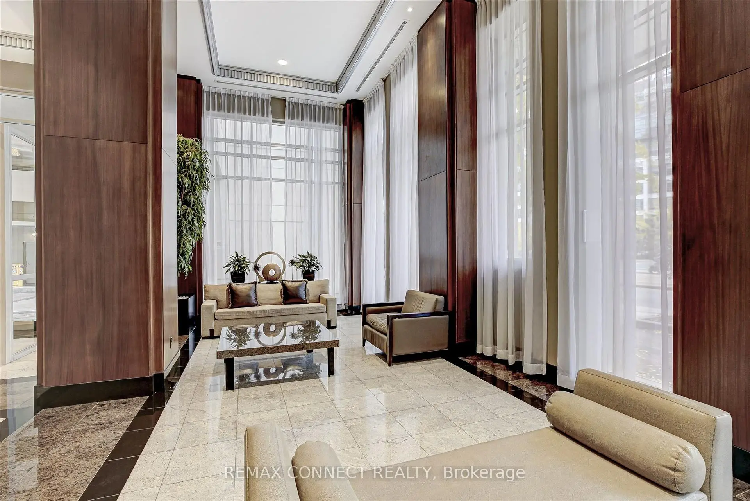
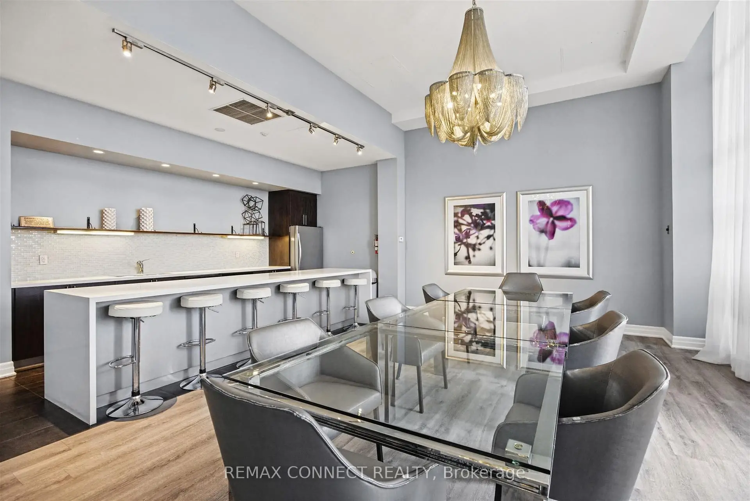
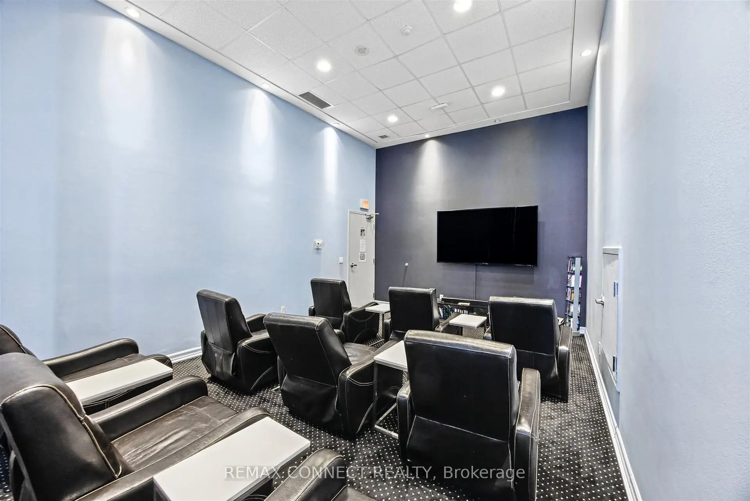
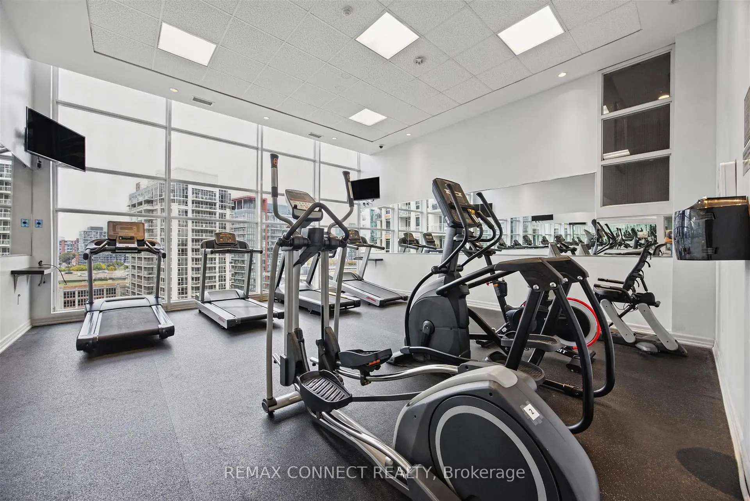
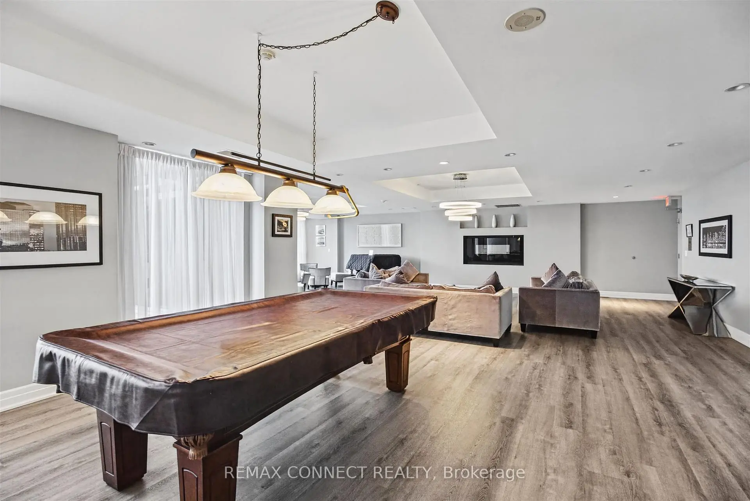
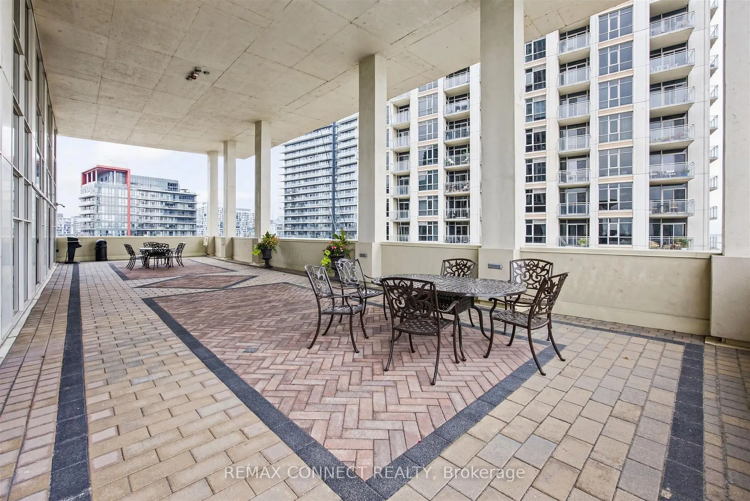
628 Fleet St was developed by real estate developer Plazacorp Investments Ltd.. The age of the residential building is approximately 16 years. It has about 36 levels and 495 units. West Harbour City 1 offers amenities such as Gym, Concierge, Rooftop Deck/Garden, Party/Meeting Room, Guest Suites, Visitor Parking, Indoor Pool and Sauna. The monthly maintenance fee includes Heat, Water and Air Conditioning. There are total 6 units for sale and 2 for lease in 628 Fleet St.School Information
- Niagara Street Junior Public School (Grade:JK-6) 978/3037
- Ryerson Community School (Grade:JK-8) 2413/3037
- Parkdale Collegiate Institute (Grade:9-12) 374/739
- St. Mary Catholic School (Grade:JK-8) 1683/3037
- Bishop Macdonell Catholic School (Grade:JK-8)
- Lord Lansdowne Junior Public School (Grade:0-6) 548/3037
- King Edward Junior and Senior Public School (Grade:JK-8) 1119/3037
- Ryerson Community School (Grade:JK-8) 2413/3037