Niagara, Toronto

Description
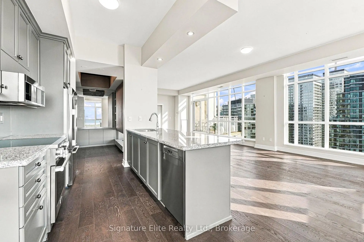
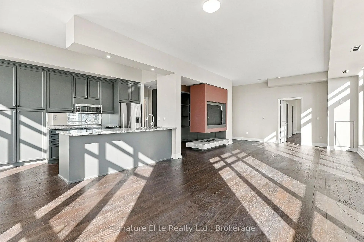
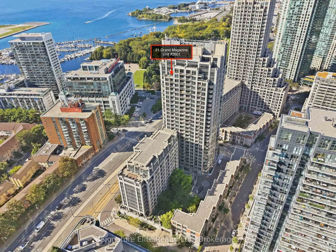
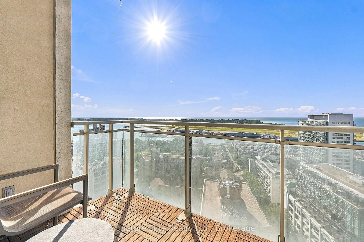
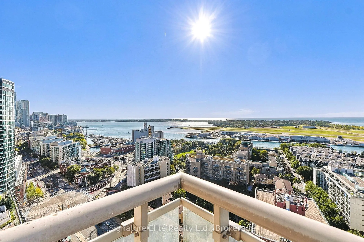
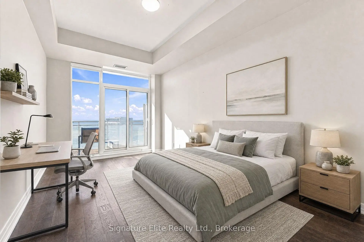
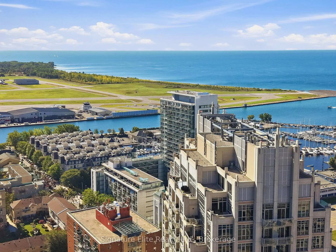
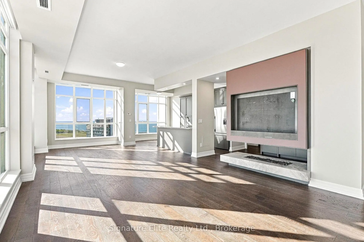
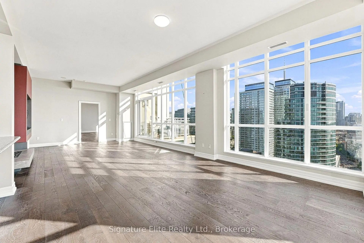
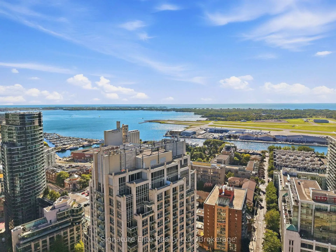
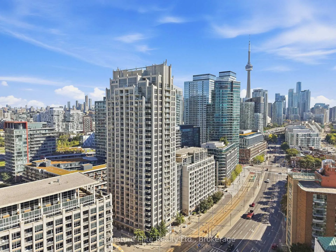
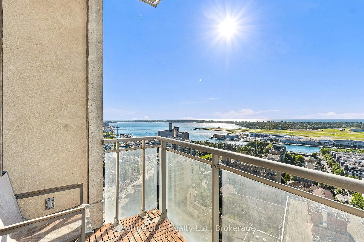
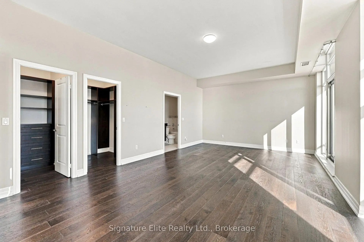
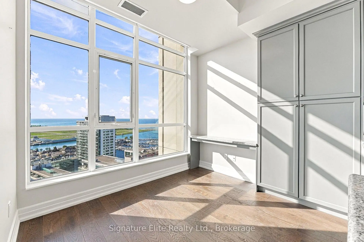
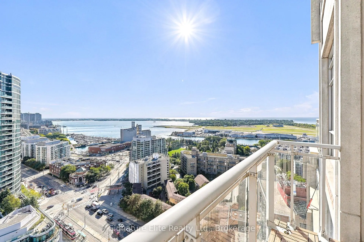
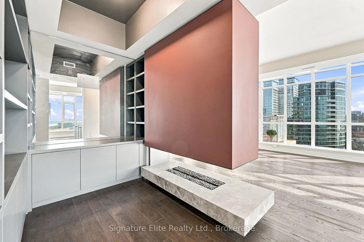
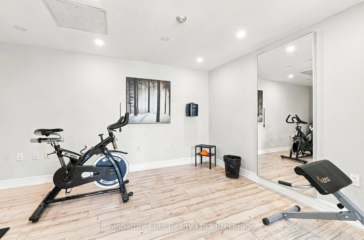
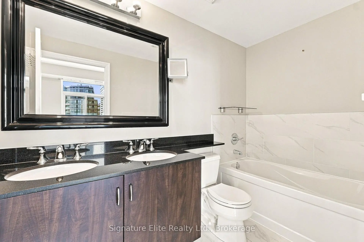
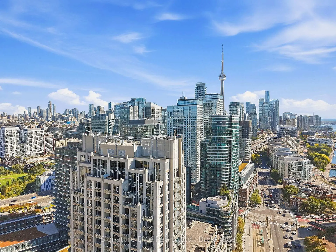
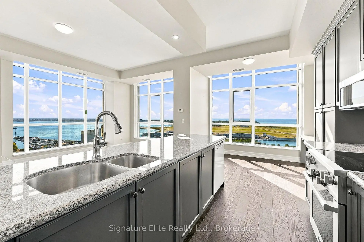
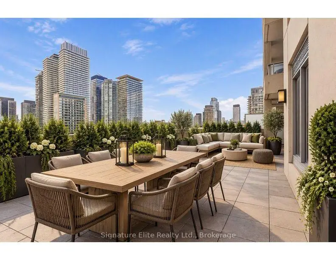
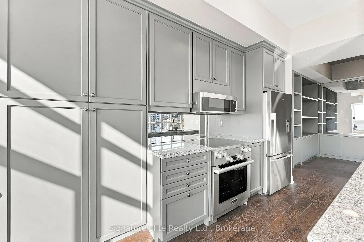
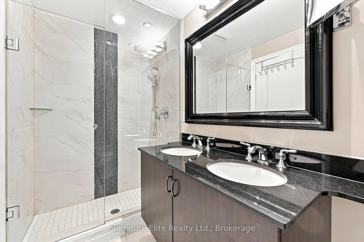
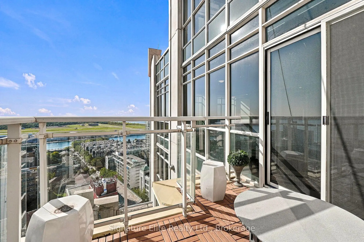
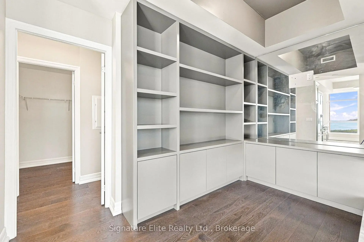
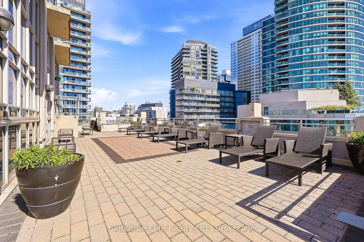
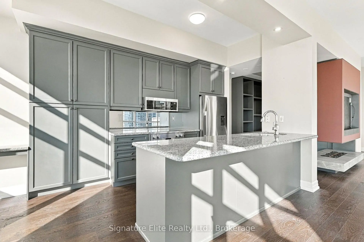
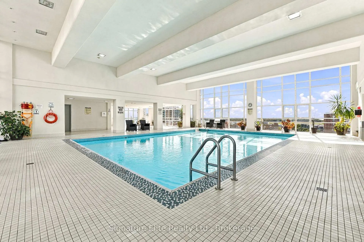
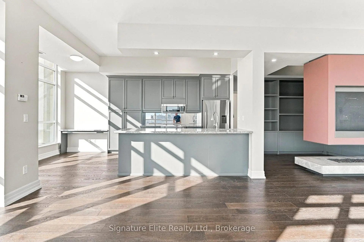
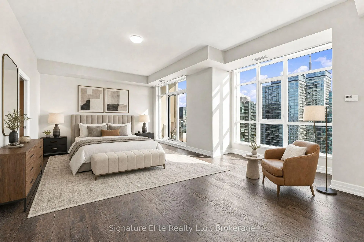
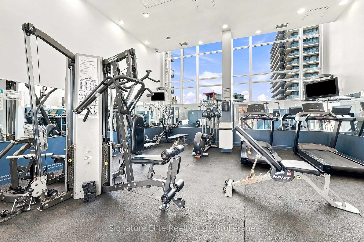
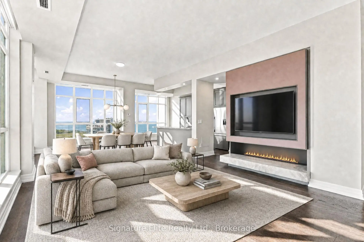
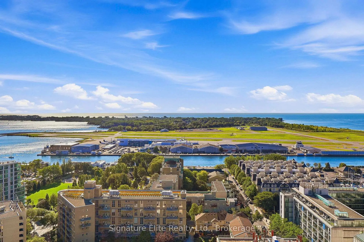
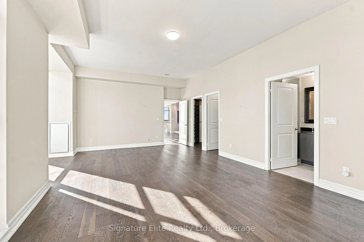
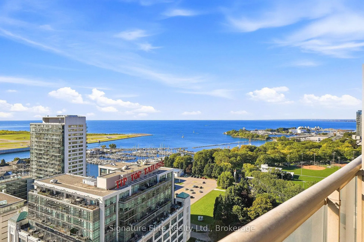
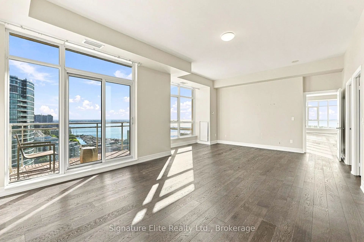
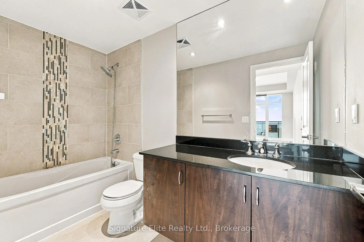
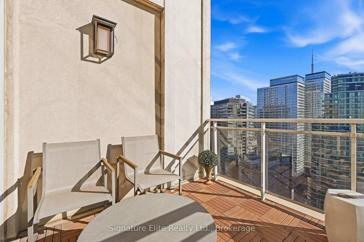
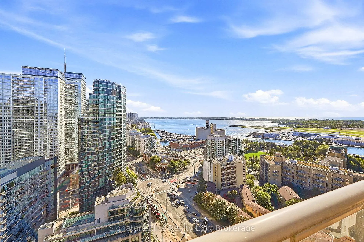
Rarely offered 1,888 sq. ft. lower penthouse corner suite in the award-winning West Harbour City II, offering spectacular unobstructed views of Lake Ontario, Toronto Island Airport and the Waterfront! Flooded with natural light through floor to ceiling windows and enhanced by 10 ft ceilings, this exceptional residence features an open concept living space with walkout to a balcony, designed both for everyday living and entertaining. The thoughtfully designed layout offers a split bedroom plan with an expansive primary retreat featuring a private balcony, five piece ensuite and his and hers closets. The second bedroom offers its own ensuite bath, walk in closet and private balcony overlooking the lake. The den, with custom built ins and a two-sided fireplace can easily function as a home office or media room. Residents enjoy 24-hour concierge service, indoor pool, hot tub, sauna, fitness centre, party room, guest suites and more. Ideally located steps to the waterfront, parks, trails, transit and downtown conveniences, this is a rare opportunity to own one of the most desirable suites in Toronto's premier waterfront community!
Features
- Facing: South East

- Bedrooms: 2+1

- Bathrooms: 3

- Garages: 1

- Kitchens: 1

Details
- Space: 1800-1999

- Maintenance: $ 1604.950

- Tax: $ 7209.07

- C13851152

- Listing contracted with: Signature Elite Realty Ltd.
| Room | Size(M) | Description | |
|---|---|---|---|
| Living Rm | 10.81x4.34 | Combined w/Dining, 2 Way Fireplace, W/O To Balcony |
|
| Dining Rm | 10.81x4.34 | Combined w/Living, Window Floor to Ceil, Overlook Water |
|
| Kitchen | 2.77x2.68 | Overlook Water, Centre Island, Granite Counters |
|
| Breakfast | 2.58x2.68 | Window Floor to Ceil, South View, B/I Desk |
|
| Den | 3.69x2.66 | B/I Bookcase, 2 Way Fireplace, Mirrored Walls |
|
| Primary B | 7.17x5.05 | 5 Pc Ensuite, His and Hers Closets, W/O To Balcony |
|
| 2nd Br | 6.94x3.08 | 4 Pc Ensuite, Walk-In Closet(s), W/O To Balcony |
| Bathroom | Pieces | Level | |
|---|---|---|---|
| 1xBath | 5 pcs | Flat |
|
| 1xBath | 4 pcs | Flat |
|
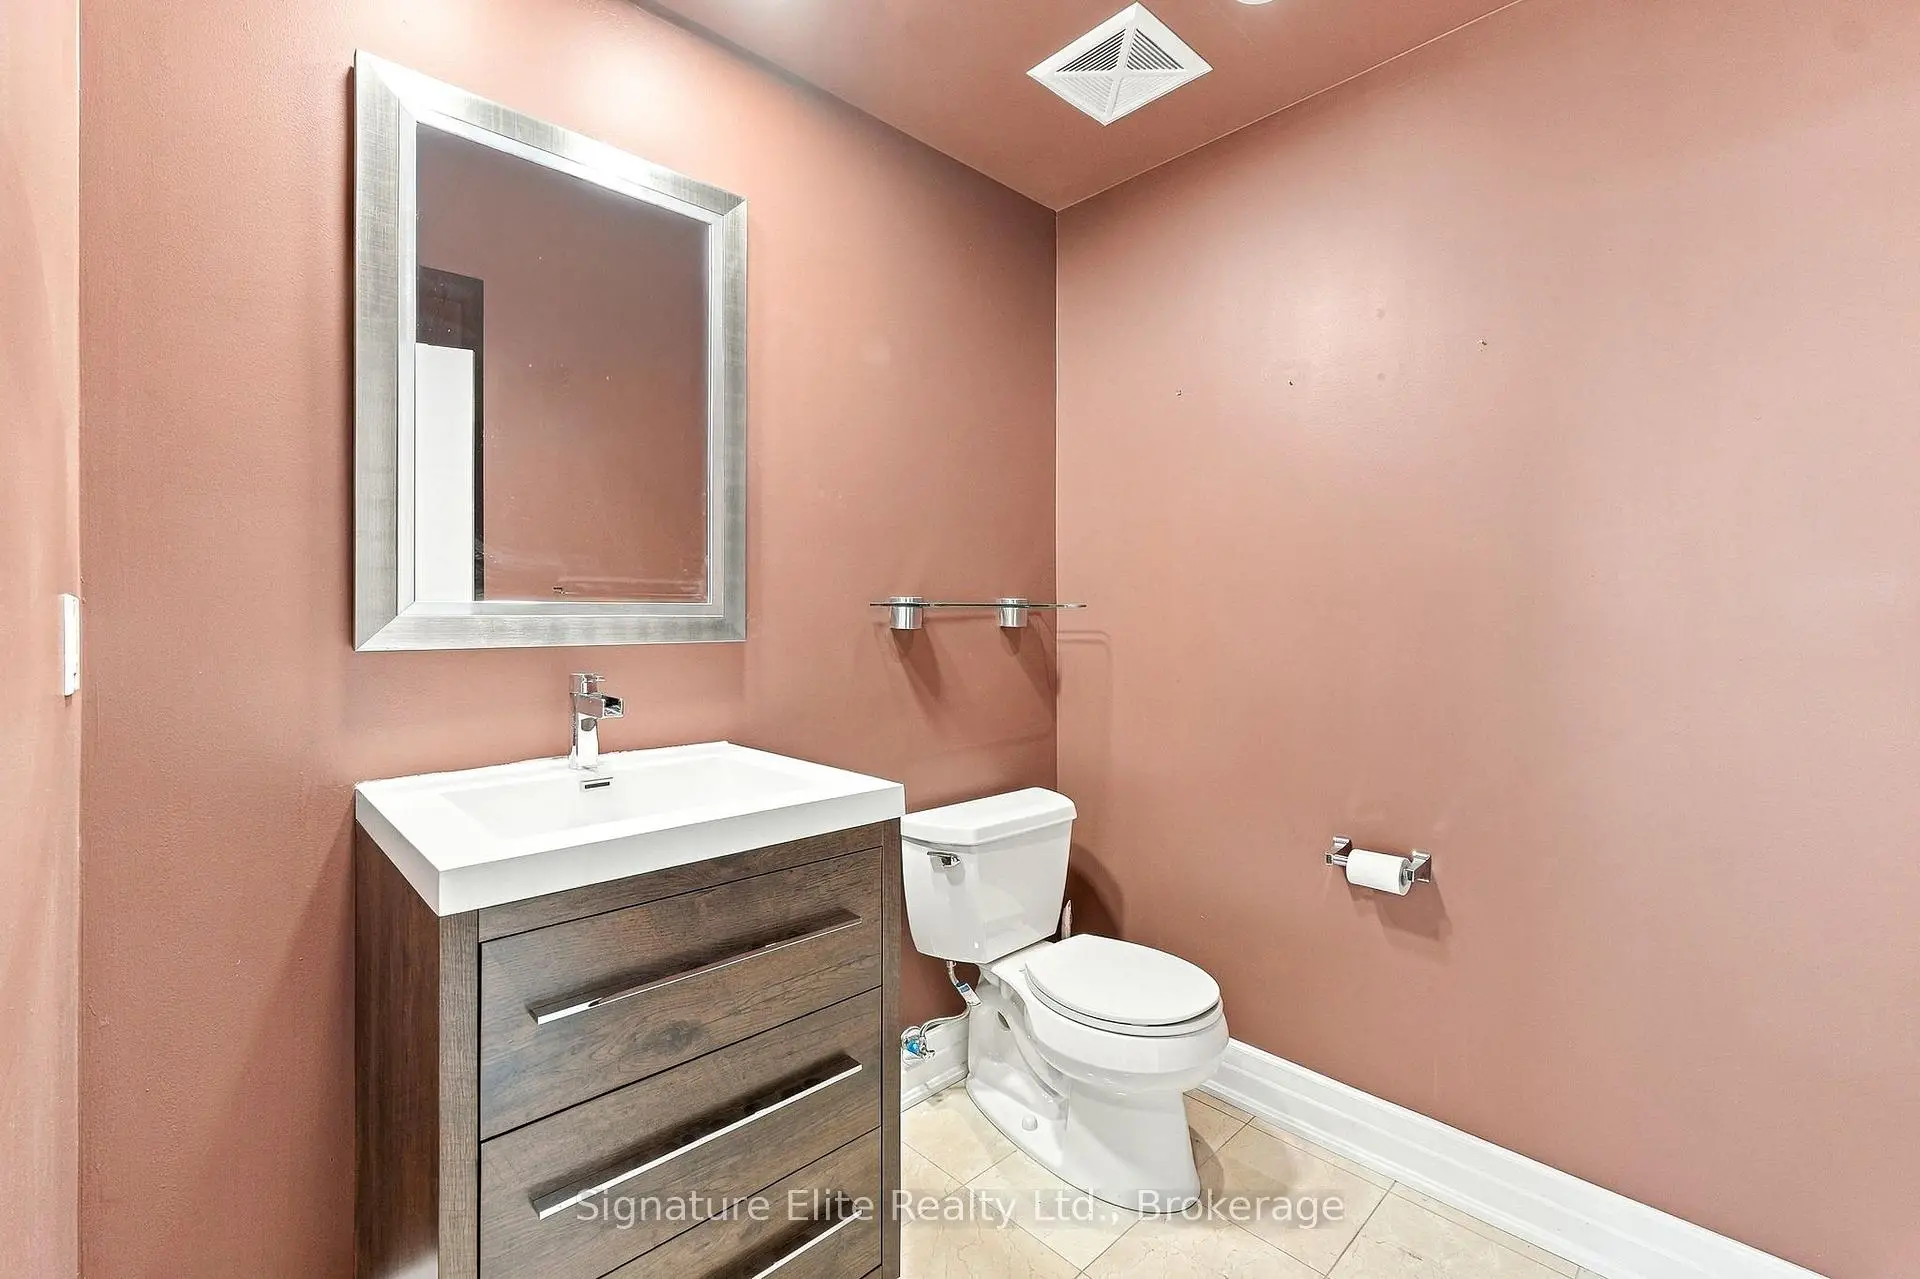
| 1xBath | 2 pcs | Flat |
Property Summary
Located close to the intersection of Lakeshore and Bathurst, #LPH2601-21 Grand Magazine St is a 2+1 bedrooms 3 washrooms Condo Apt. The unit has a Single Underground Parking Space with a Locker. The property has many nice features including Primary Bedroom - Main and Carpet Free. .West Harbour City 2
21 Grand Magazine St was developed by real estate developer Plazacorp Investments Ltd.. The age of the residential building is approximately 15 years. It has about 27 levels and 313 units. West Harbour City 2 offers amenities such as Gym, Concierge, Rooftop Deck/Garden, Party/Meeting Room, Guest Suites, Visitor Parking, Indoor Pool and Sauna. The monthly maintenance fee includes Heat, Water and Air Conditioning. There are total 4 units for sale and 3 for lease in 21 Grand Magazine St.School Information
- Niagara Street Junior Public School (Grade:JK-6) 978/3037
- Ryerson Community School (Grade:JK-8) 2413/3037
- Parkdale Collegiate Institute (Grade:9-12) 374/739
- Lord Lansdowne Junior Public School (Grade:0-6) 548/3037
- King Edward Junior and Senior Public School (Grade:JK-8) 1119/3037
- Ryerson Community School (Grade:JK-8) 2413/3037