Rosedale-Moore Park, Toronto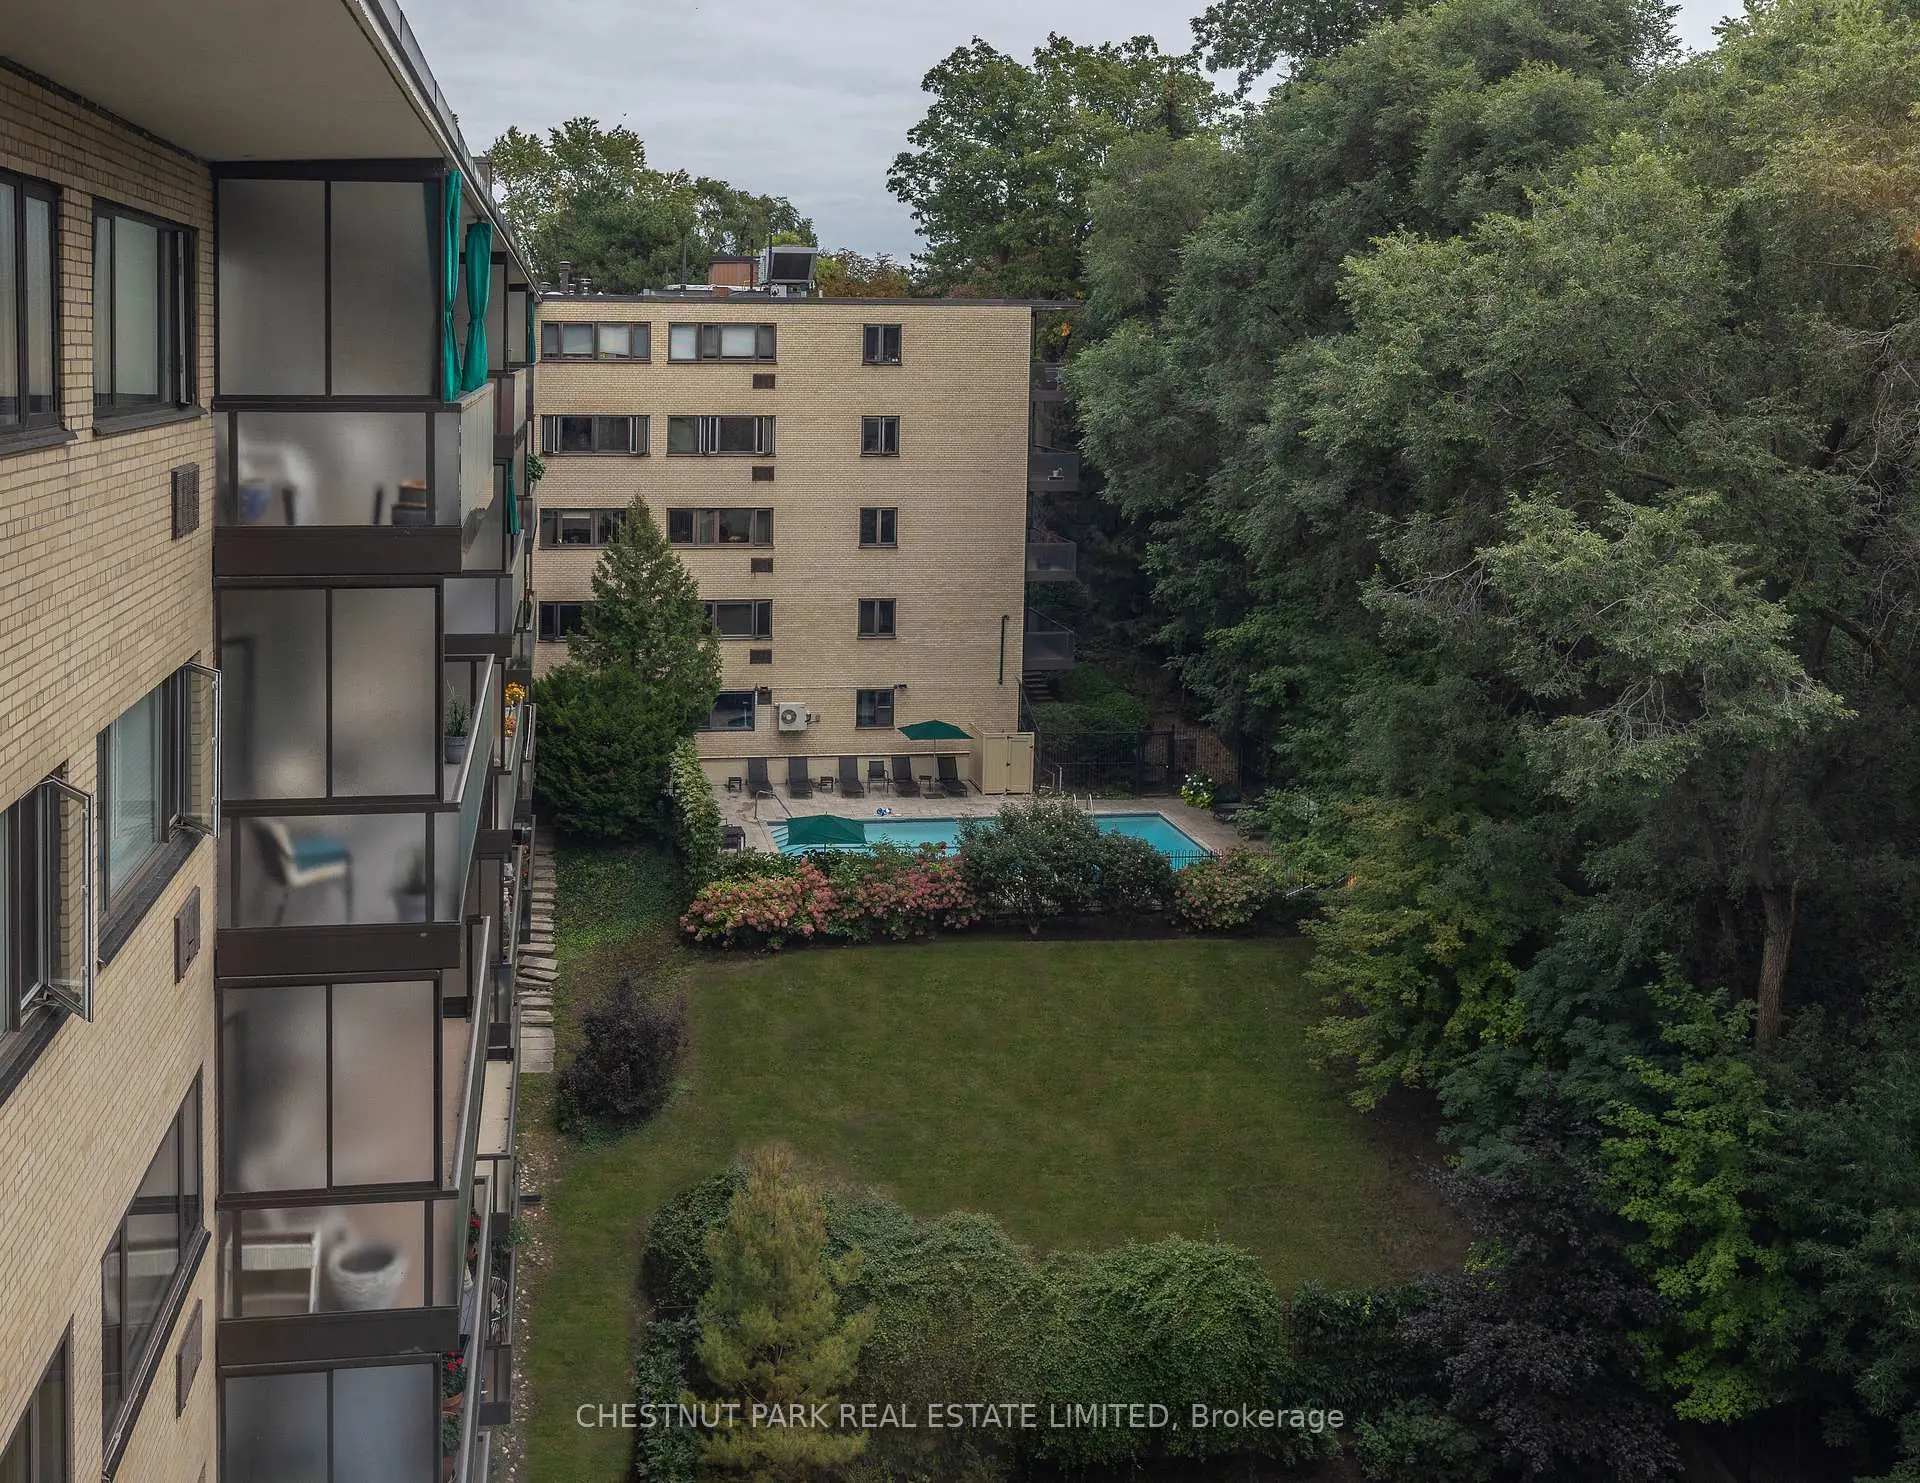

Description
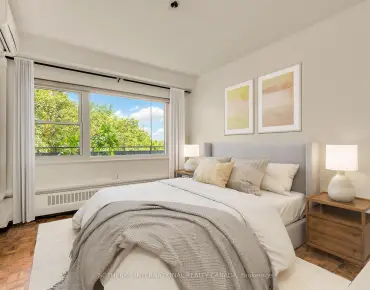
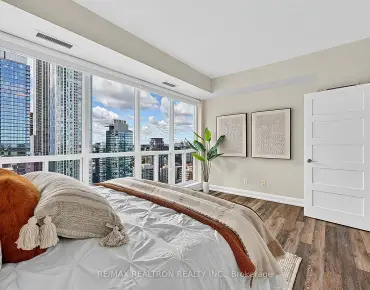
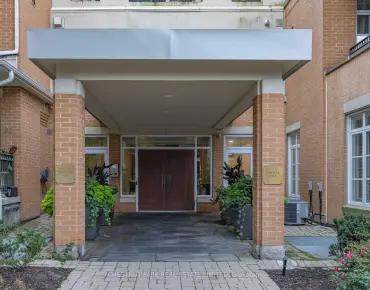
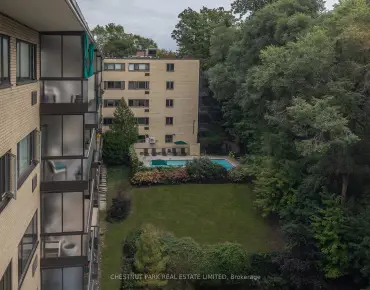
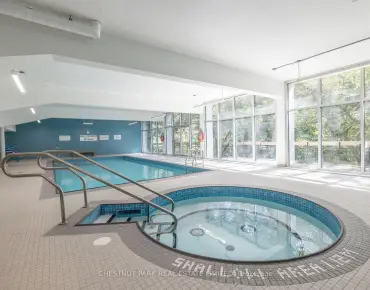
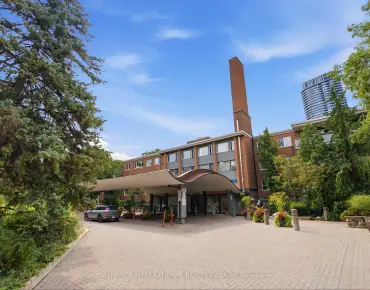
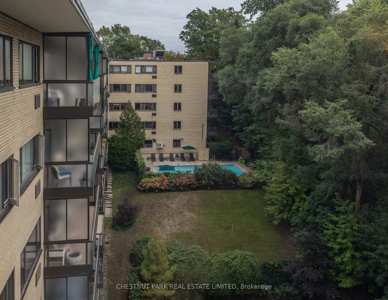
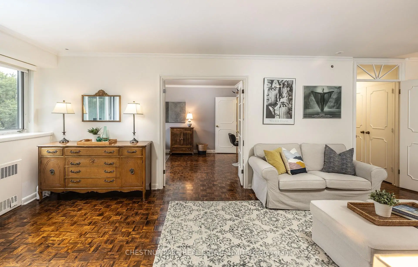
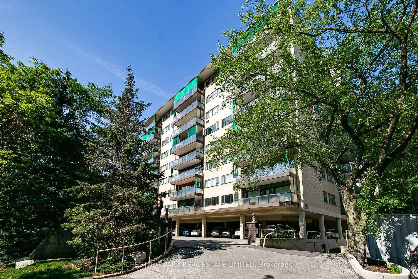
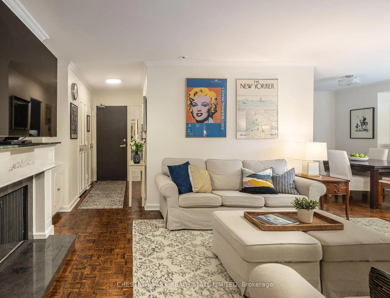
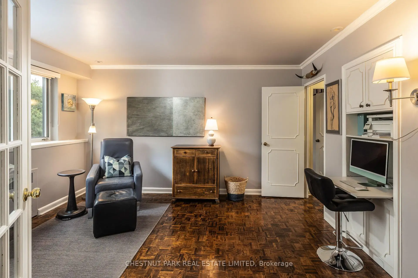
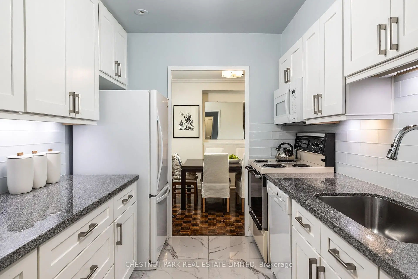
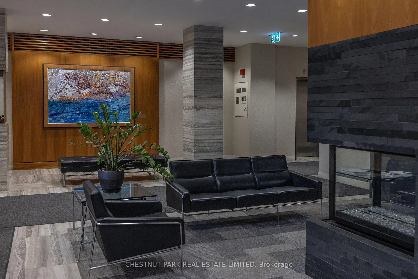
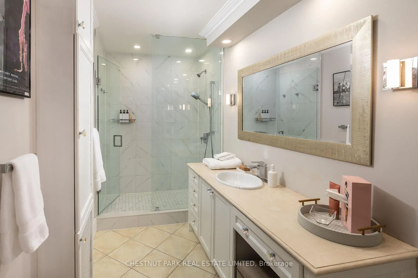
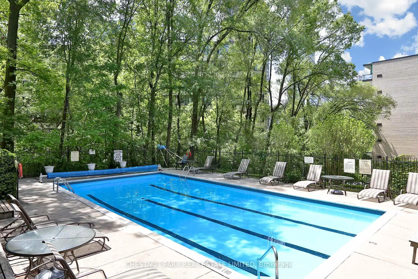
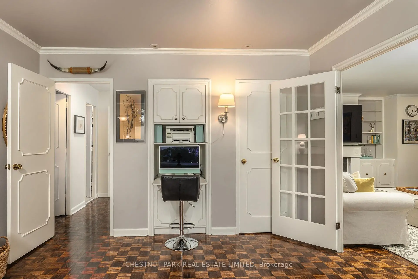
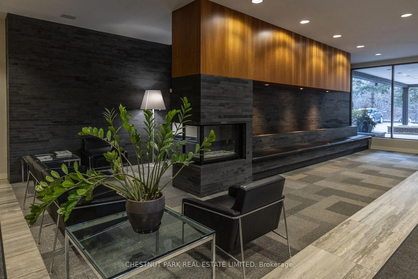
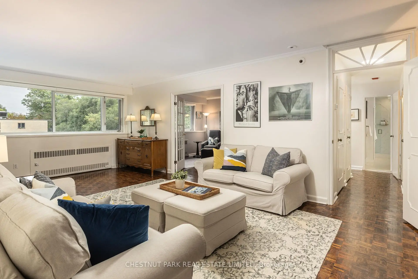
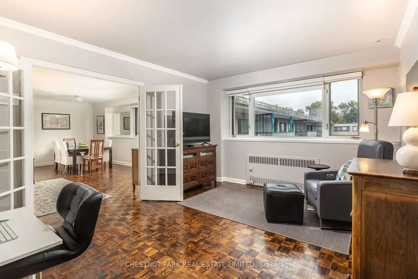
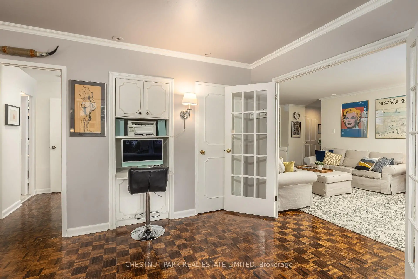
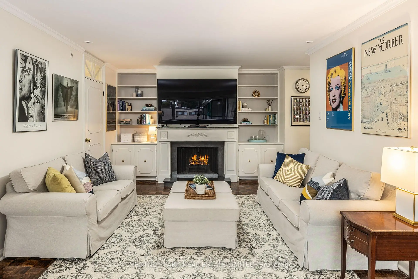
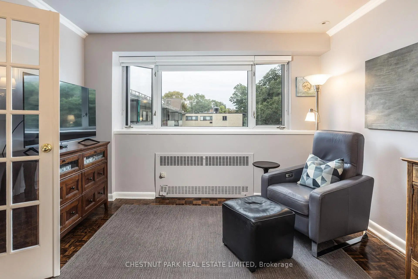
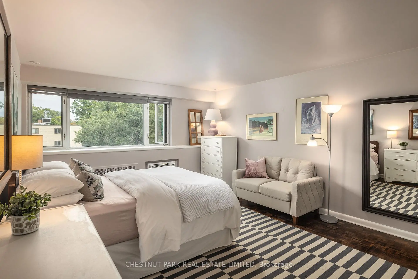
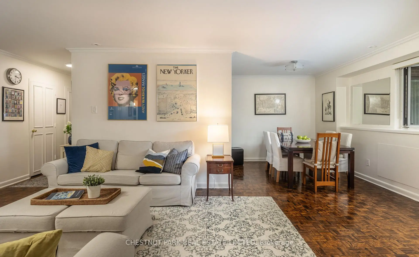
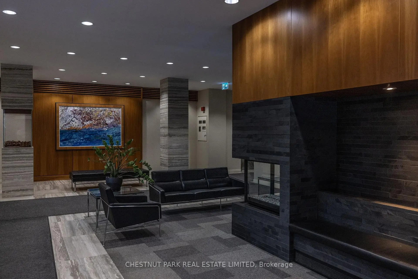
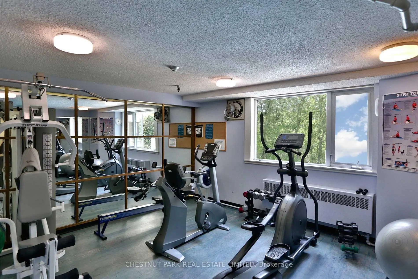
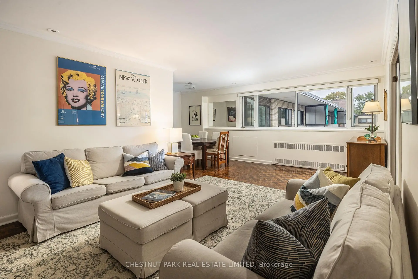
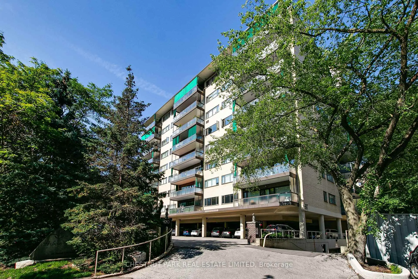
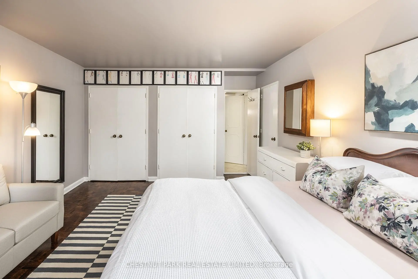
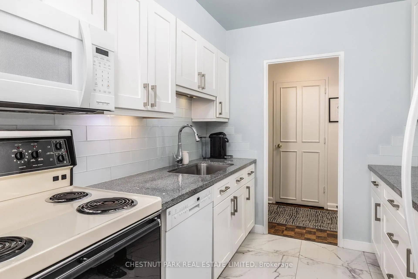
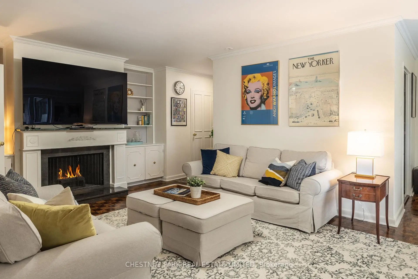
A rare South Rosedale Penthouse at Arbour Glen! Suite 802 is an exceptional 1,300 sq. ft. residence with central air conditioning and the coveted luxury of ensuite laundry-an amenity enjoyed by only eight suites in the building. Bright and serene, this east-facing penthouse is filled with beautiful morning light and offers picturesque views over the pool and surrounding treetops. The spacious living room is anchored by a striking wood-burning fireplace and custom built-in shelving, creating an inviting setting for both quiet evenings and entertaining. With no neighbours above, the suite offers an exceptional level of peace and privacy. Thoughtfully designed storage includes multiple closets, a linen closet, pantry, laundry area, and custom built-ins in the primary bedroom. Both bedrooms feature custom window coverings, including blackout blinds. The functional kitchen is finished with granite countertops, a large stainless-steel sink, and discreet under-cabinet lighting. Nestled on a quiet residential street in the heart of South Rosedale's ravine landscape, Arbour Glen is a distinctive mid-century co-op offering an enviable balance of nature and city convenience. Residents enjoy 24-hour concierge service, a recently expanded gym with new equipment, a heated outdoor saltwater pool, and visitor parking. Ideally located just steps from Rosedale and Bloor subway stations, and moments from the exceptional shopping, cafés, and restaurants of Midtown and Yorkville. A truly special penthouse retreat-private, peaceful, and perfectly positioned in one of Toronto's most coveted neighbourhoods. **Maintenance fees include property taxes, cable, and internet.**
Features
- Facing: East

- Bedrooms: 2

- Bathrooms: 2

- Garages: 1

- Kitchens: 1

Details
- Space: 1200-1399

- Maintenance: $ 2045.190

- Tax: $

- C13851060

- Listing contracted with: CHESTNUT PARK REAL ESTATE LIMITED
| Room | Size(M) | Description | |
|---|---|---|---|
| Living Rm | 7.65x6.37 | Window, Fireplace, Hardwood Floor |
|
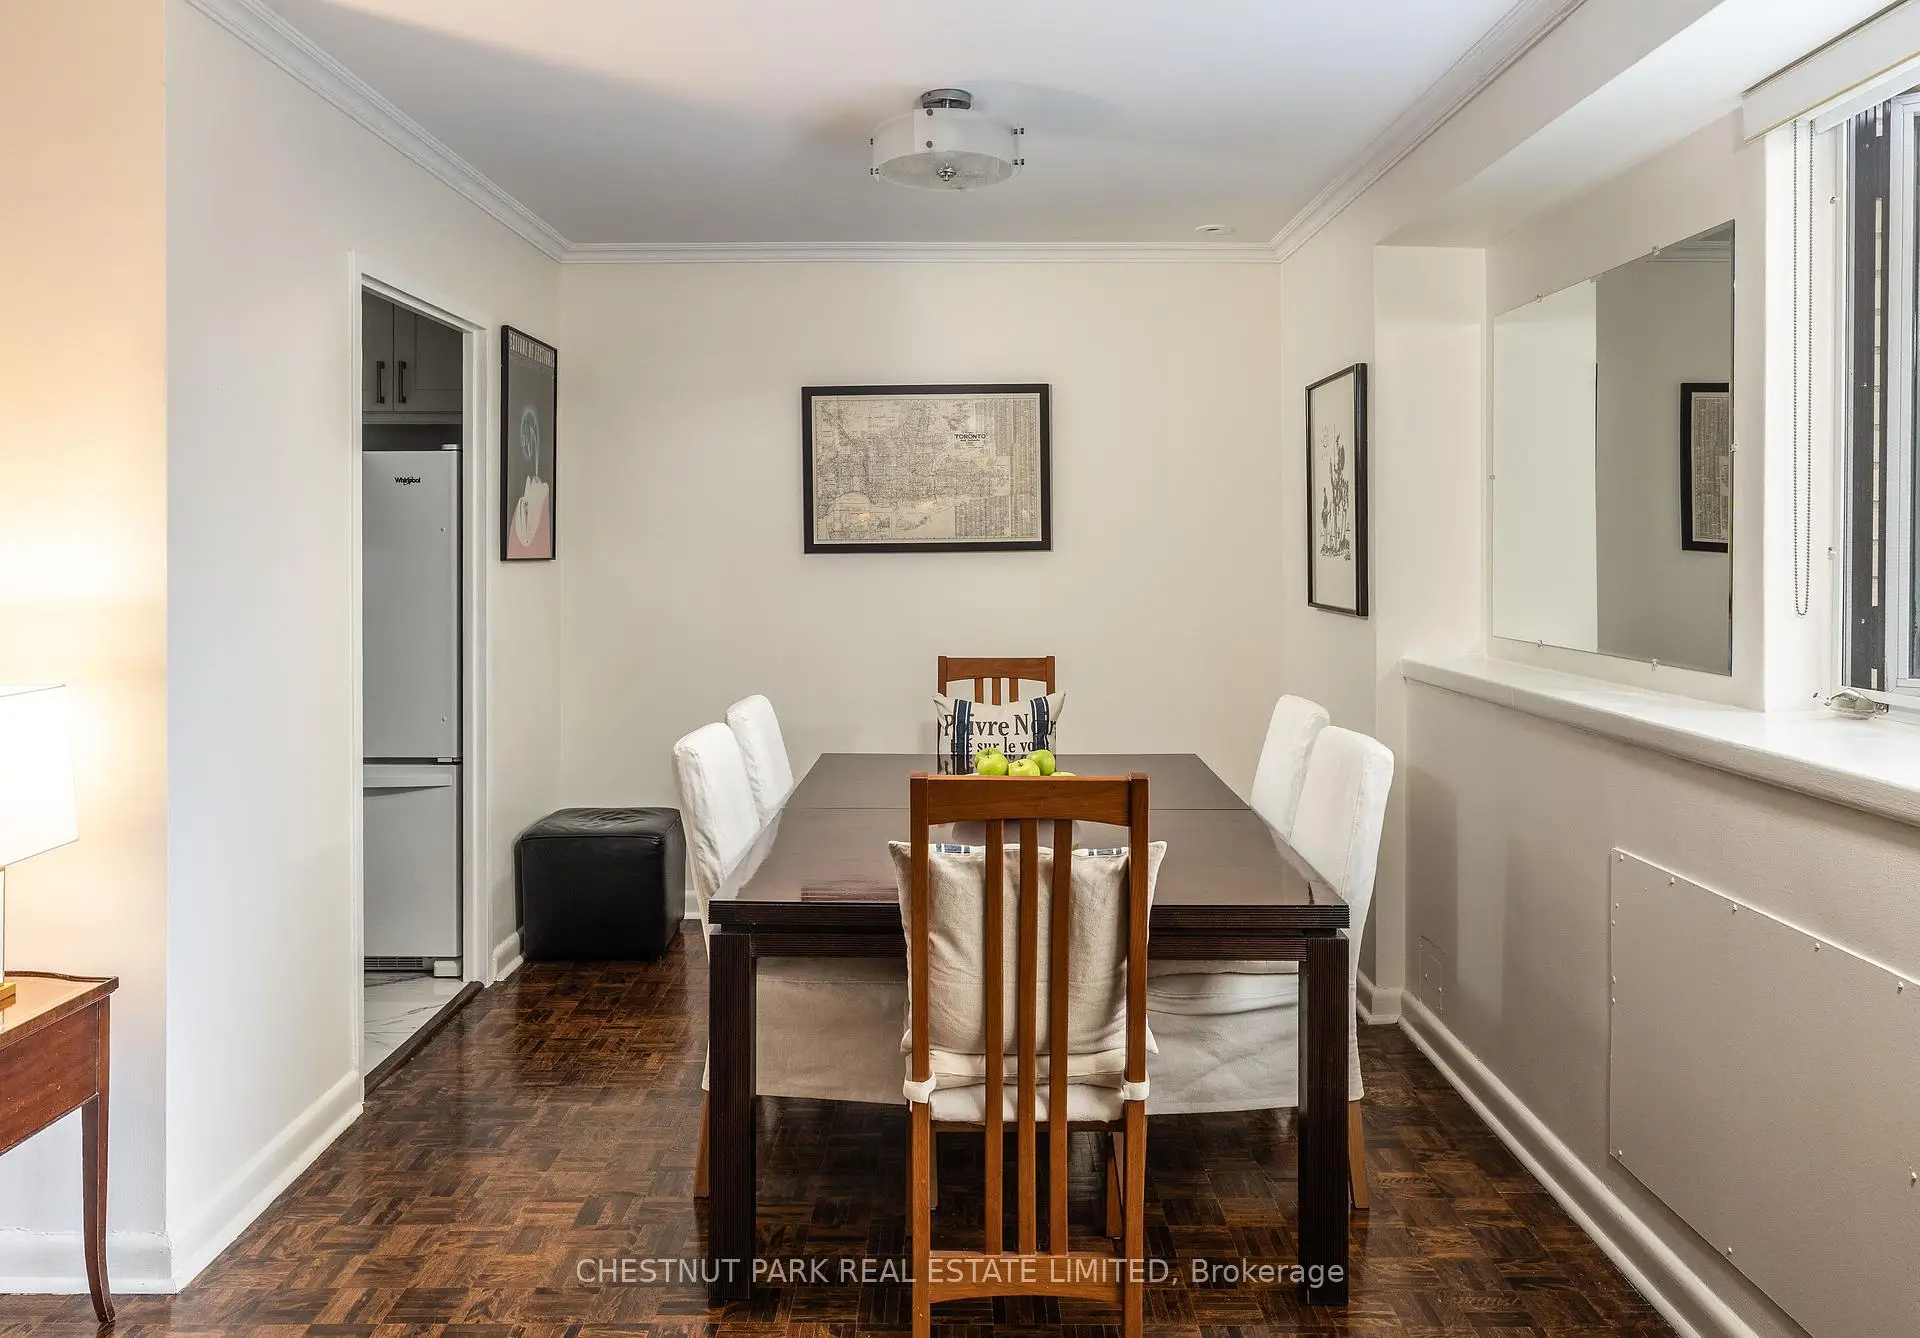
| Dining Rm | 3.05x2.53 | Window, 2 Way Fireplace, Open Concept |
|
| Kitchen | 2.71x2.47 | B/I Shelves, Tile Floor, Stainless Steel Sink |
|
| Primary B | 5.79x3.99 | Hardwood Floor, East View, Double Closet |
|
| 2nd Br | 4.42x3.39 | B/I Shelves, East View, Hardwood Floor |
| Bathroom | Pieces | Level | |
|---|---|---|---|
| 1xBath | 3 pcs | Main |
|
| 1xBath | 2 pcs | Main |