Niagara, Toronto

Description
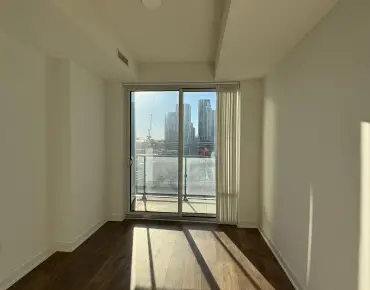
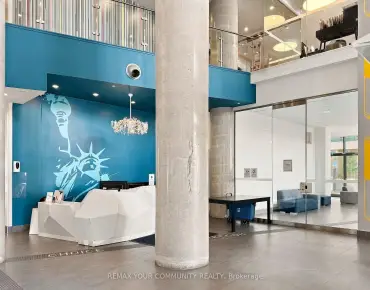
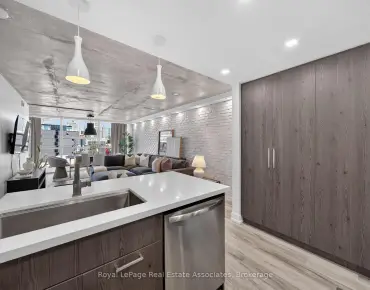
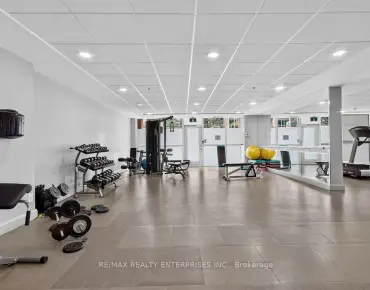
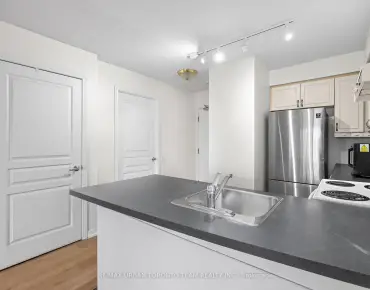
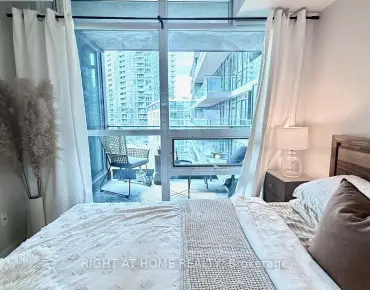
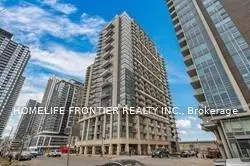
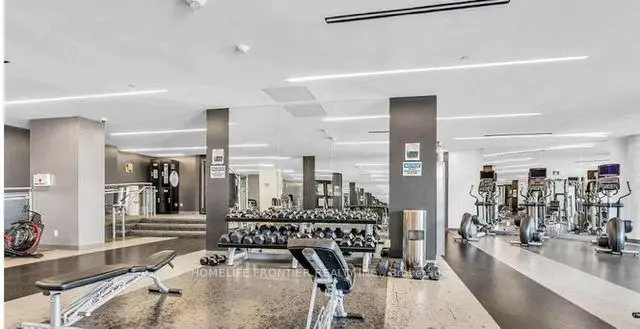
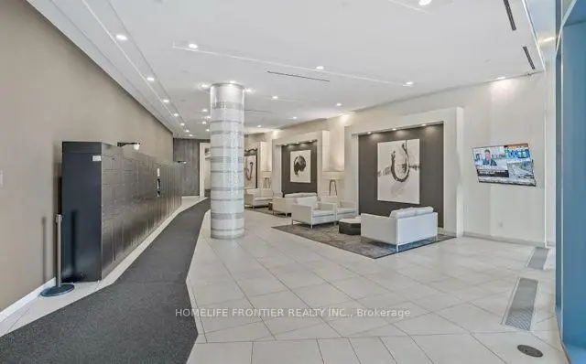
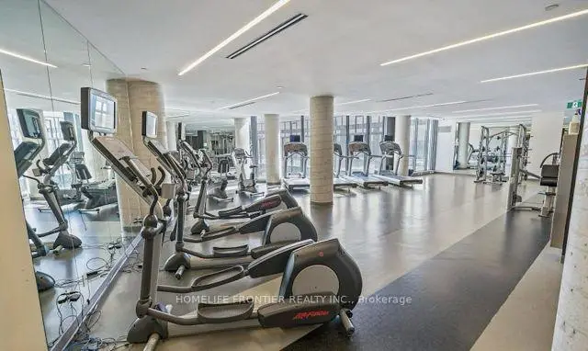
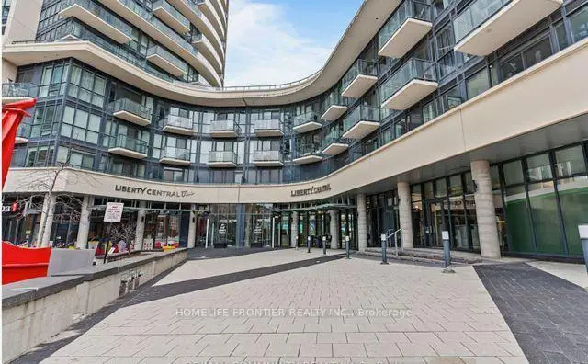
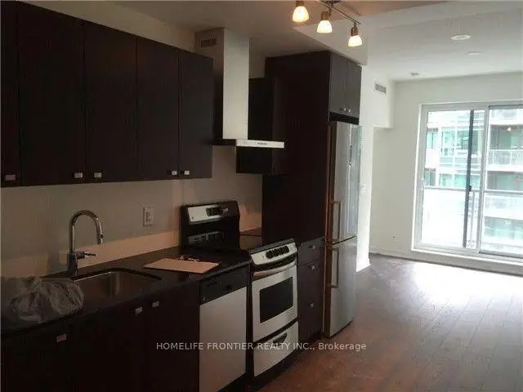
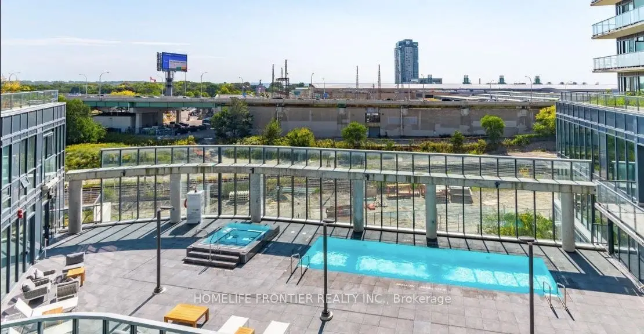
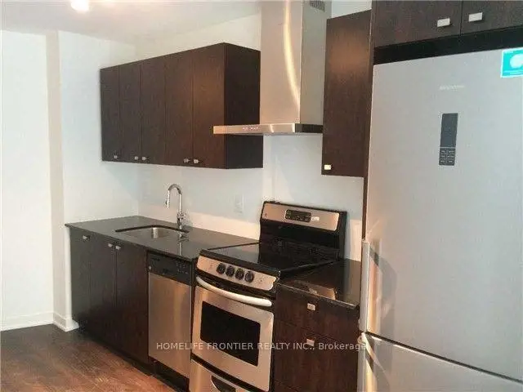
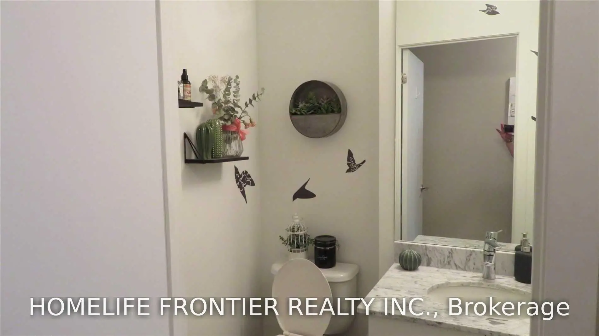
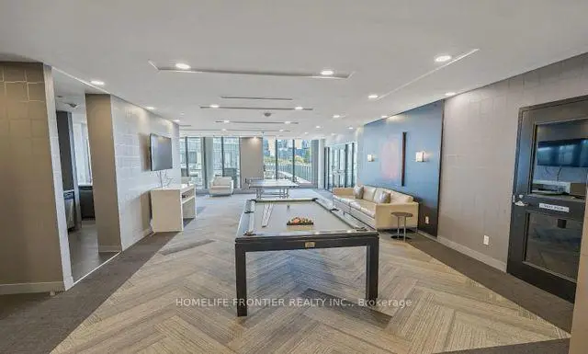
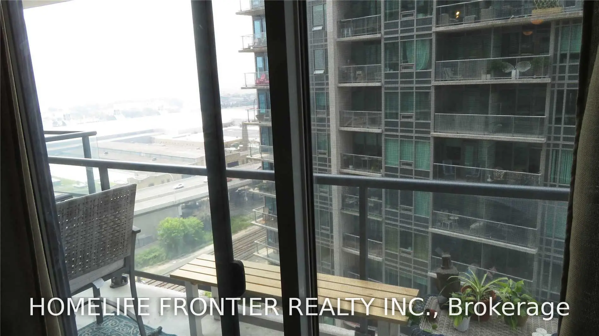
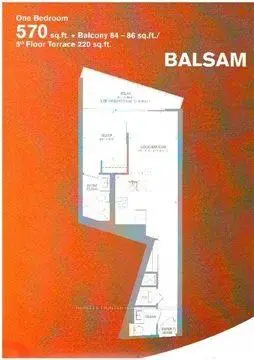
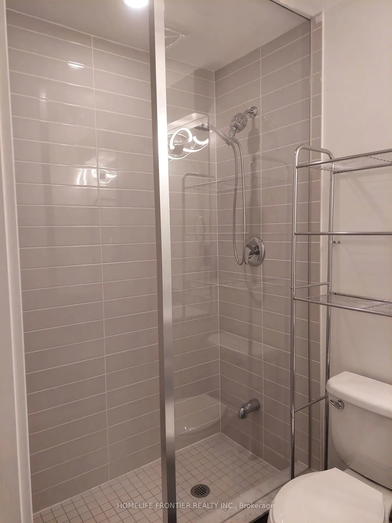
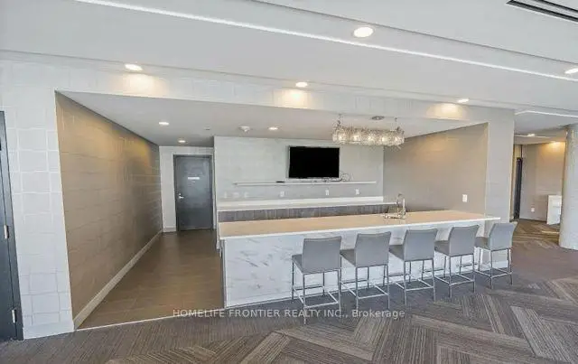
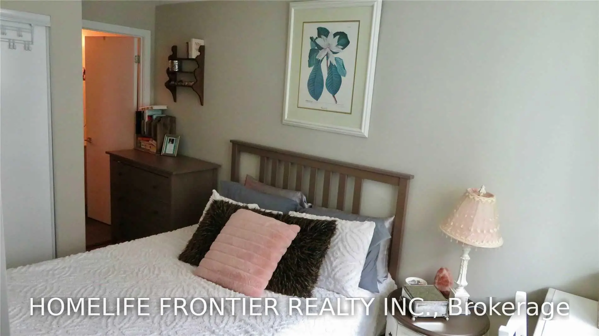
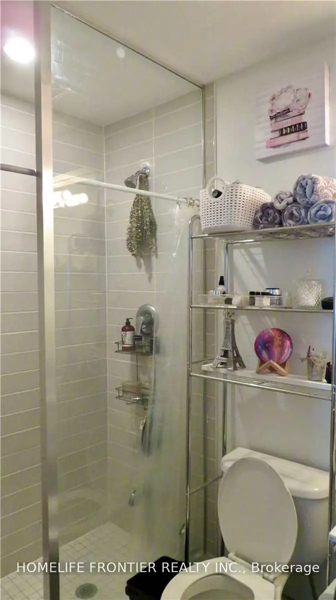
Rarely offered 1 bedroom with 2 bathrooms in the heart of Liberty Village! This bright 16th floor suite offers 570 sq ft of interior living space, plus an additional 84 sq ft private balcony with sunny south-west views and beautiful sunsets. Smart layout with 9 ft ceilings, a 3 piece ensuite bath and a convenient 2 piece powder room for guests. Modern kitchen with European cabinetry, granite countertops, mosaic backsplash and stainless steel appliances. Locker included. Well managed Liberty Central building with 24 hr concierge, pool, fitness centre, yoga room, steam room, party room with kitchen and lounge, guest suite, outdoor BBQ terrace and more. Steps to the 24 hr Metro, cafes, restaurants, TTC, the waterfront trails, BMO Field and Exhibition Place, with quick access to the Gardiner and downtown core. Ideal for professionals, first time buyers and investors! Photos are from a previous listing and may not reflect current furnishings.
Features
- Facing: South West

- Bedrooms: 1

- Bathrooms: 2

- Garages:

- Kitchens: 1

Details
- Space: 500-599

- Maintenance: $ 384.840

- Tax: $ 2647.23

- C13849112

- Listing contracted with: HOMELIFE FRONTIER REALTY INC.
| Room | Size(M) | Description | |
|---|---|---|---|
| Living Rm | 6.74x3.47 | Laminate, Combined w/Dining |
|
| Dining Rm | 6.74x3.47 | Laminate, Combined w/Kitchen |
|
| Kitchen | 6.74x3.47 | Laminate |
|
| Br | 2.74x2.44 | Laminate, 3 Pc Ensuite, Closet |
|
| Living Rm | 6.74x3.47 | Laminate, Combined w/Dining |
| Bathroom | Pieces | Level | |
|---|---|---|---|
| 1xBath | 3 pcs | Flat |
|
| 1xBath | 2 pcs | Flat |
Property Summary
Located close to the intersection of King and Strachan and Lakeshore, #1601-51 East Liberty St is a 1 bedrooms 2 washrooms Condo Apartment. The unit comes with a Locker. The property has many nice features including None. Living Room Rm is on the Ground floor.Liberty Central Phase 1
51 East Liberty St was developed by real estate developer CanAlfa Group. The age of the residential building is approximately 11 years. Liberty Central Phase 1 offers amenities such as Gym, Concierge, Guest Suites, Party/Meeting Room, Lap Pool and Visitor Parking. The monthly maintenance fee includes Heat, Water and Air Conditioning.School Information
- Queen Victoria Public School (Grade:JK-8) 2493/3037
- Ryerson Community School (Grade:JK-8) 2413/3037
- Parkdale Collegiate Institute (Grade:9-12) 374/739
- Holy Family Catholic School (Grade:JK-8) 1936/3037
- Lord Lansdowne Junior Public School (Grade:0-6) 548/3037
- King Edward Junior and Senior Public School (Grade:JK-8) 1119/3037
- Parkdale Junior and Senior Public School (Grade:JK-8) 2810/3037
- Fern Avenue Junior and Senior Public School (Grade:JK-8) 1467/3037
- Ryerson Community School (Grade:JK-8) 2413/3037
- Swansea Junior and Senior Public School (Grade:JK-8) 131/3037