Moss Park, Toronto


Description
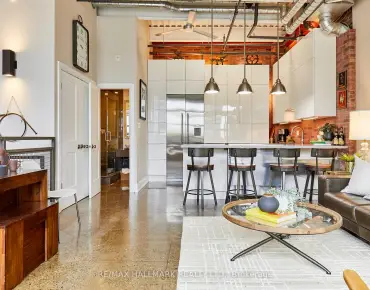
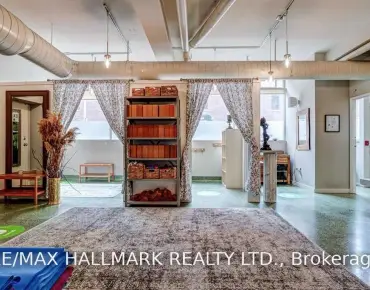
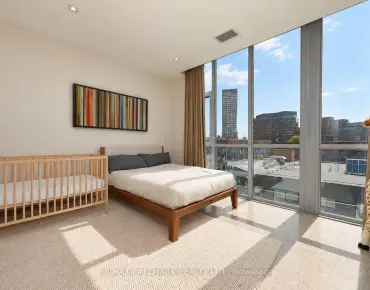
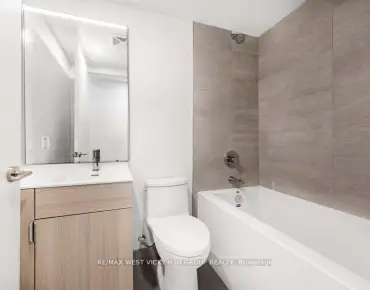
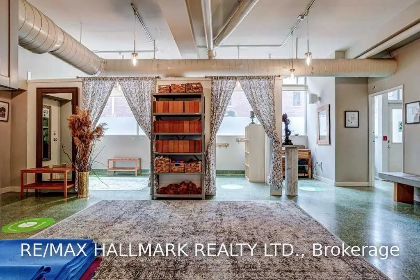
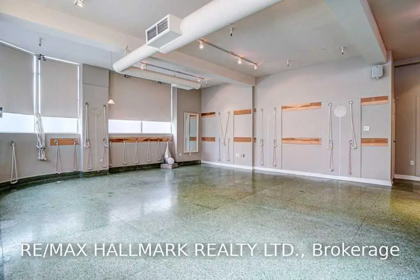
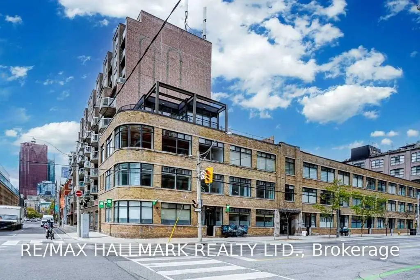
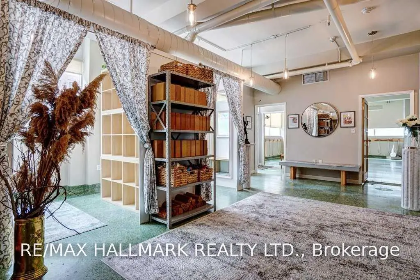
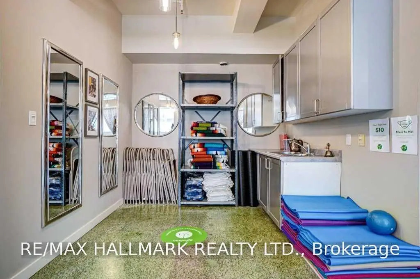
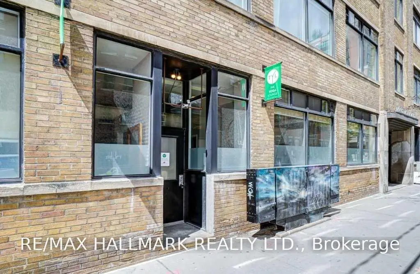
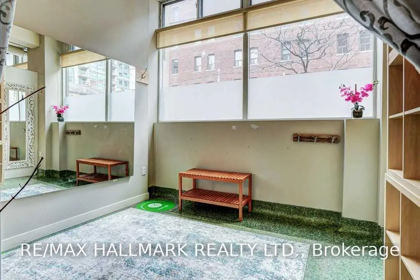
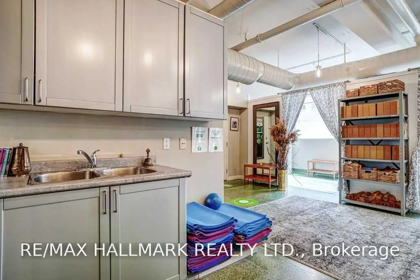
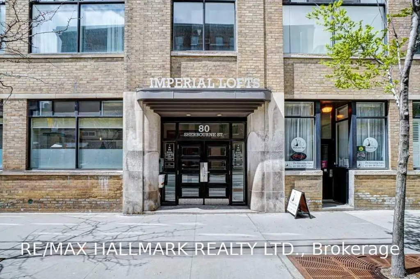
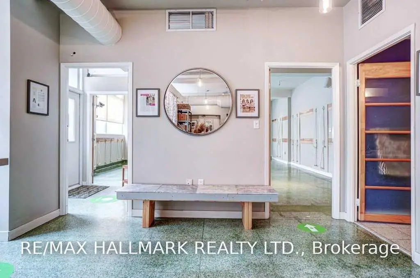
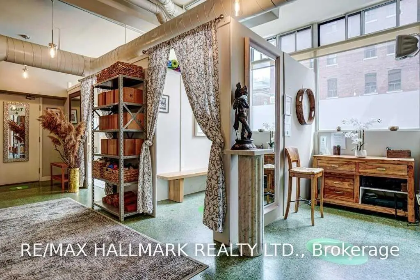
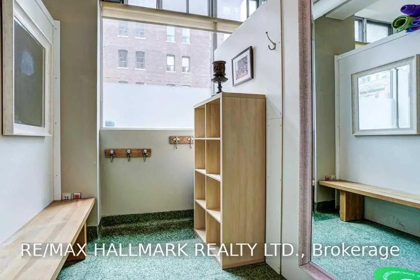
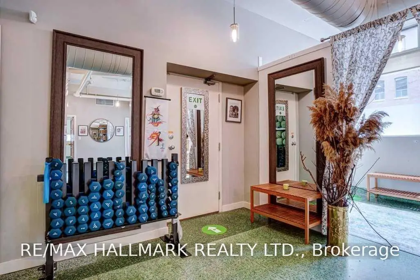
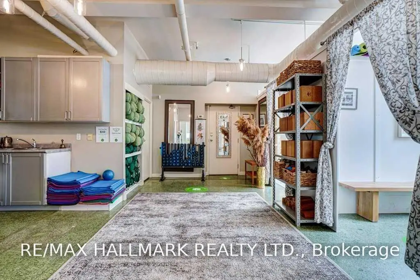
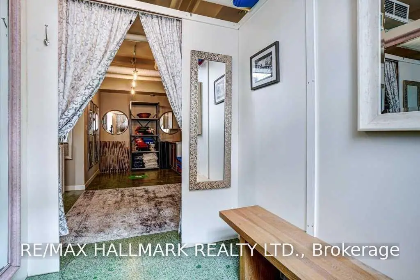
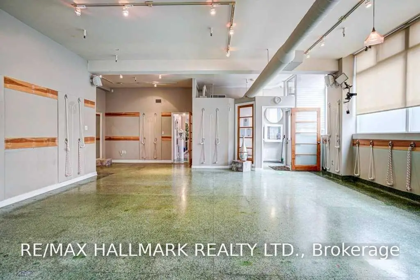
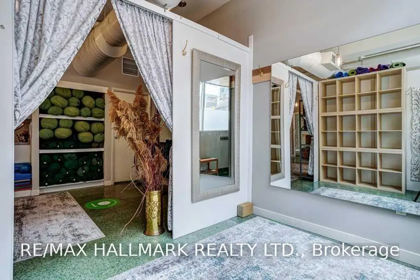
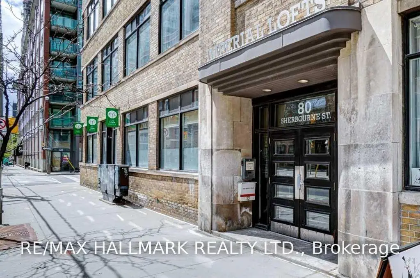
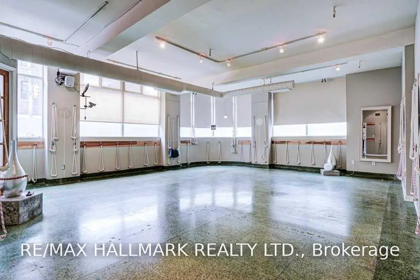
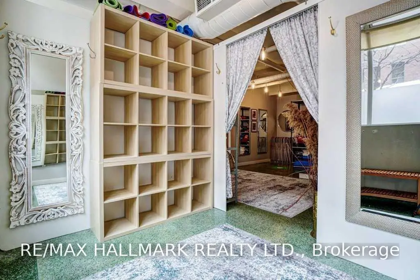
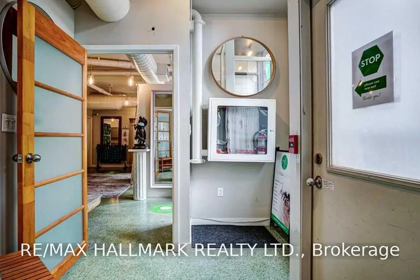
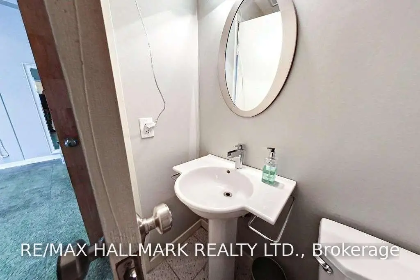
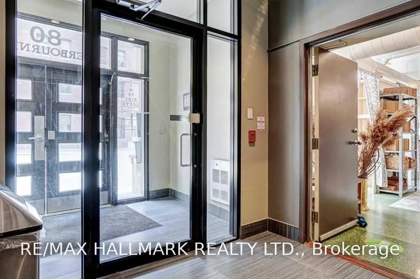
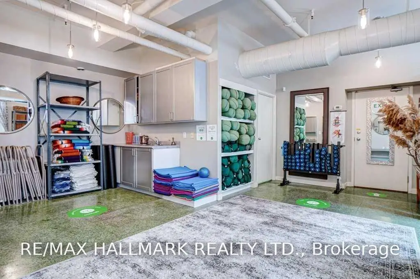
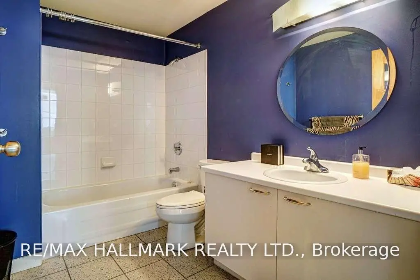
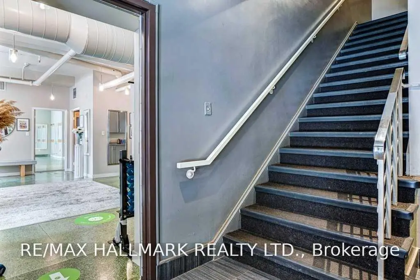
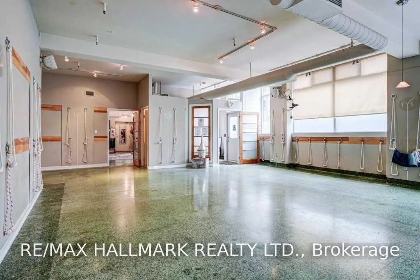
Unique mixed-use space at 80 Sherbourne Street in the heart of downtown Toronto. Bright and versatile layout featuring high ceilings, industrial-style details and large windows bringing in plenty of natural light throughout. The space includes a large open studio currently used as a yoga studio, two smaller private rooms, two washrooms, a kitchenette and laundry area, offering flexibility for a variety of professional, wellness, studio or creative uses. Two separate entrances provide convenient access, including direct street access from Sherbourne Street and a second entrance through the building's main lobby. Located just steps from King Street East, with easy access to transit and the surrounding shops, restaurants and amenities.
Features
- Facing: South East

- Bedrooms: 1

- Bathrooms: 2

- Garages: 1

- Kitchens: 1

Details
- Space: 1400-1599

- Age: 51-99
- Maintenance: $ 1302.480

- Tax: $ 5693.00

- C13848714

- Listing contracted with: RE/MAX HALLMARK REALTY LTD.

| Room | Size(M) | Description | |
|---|---|---|---|
| Loft | 9.50x8.28 | Large Closet, Large Window, Open Concept |
|
| Living Rm | 9.50x8.28 | Combined w/Dining, Large Window, Open Concept |
|
| Dining Rm | 9.50x8.28 | Combined w/Living, Large Window, Open Concept |
|
| Kitchen | x | Breakfast Bar |
|
| Bath | 2.79x1.93 | 4 Pc Bath |
|
| Common Rm | 7.47x5.41 | ||
| Den | 1.78x1.55 | ||
| Den | 3.05x1.55 | ||
| Bath | x | 2 Pc Ensuite |
| Bathroom | Pieces | Level | |
|---|---|---|---|
| 1xBath | 2 pcs | Main |
|
| 1xBath | 4 pcs | Main |
Property Summary
Located close to the intersection of Adelaide St E and Sherbourne S, #106-80 Sherbourne St is a 1 bedrooms 2 washrooms Condo Apartment. The unit has a Single Underground Parking Space. The property has many nice features including None. Loft, Living Room Rm, Dinning Room Rm, Kitchen, Bath, Common Rm, Den, Den, Bath, Laundry and Other are on the Main floor.Commute Information
King Subway Station (0.8km)Union Go Train Station (1.2km)