Bayview Village, Toronto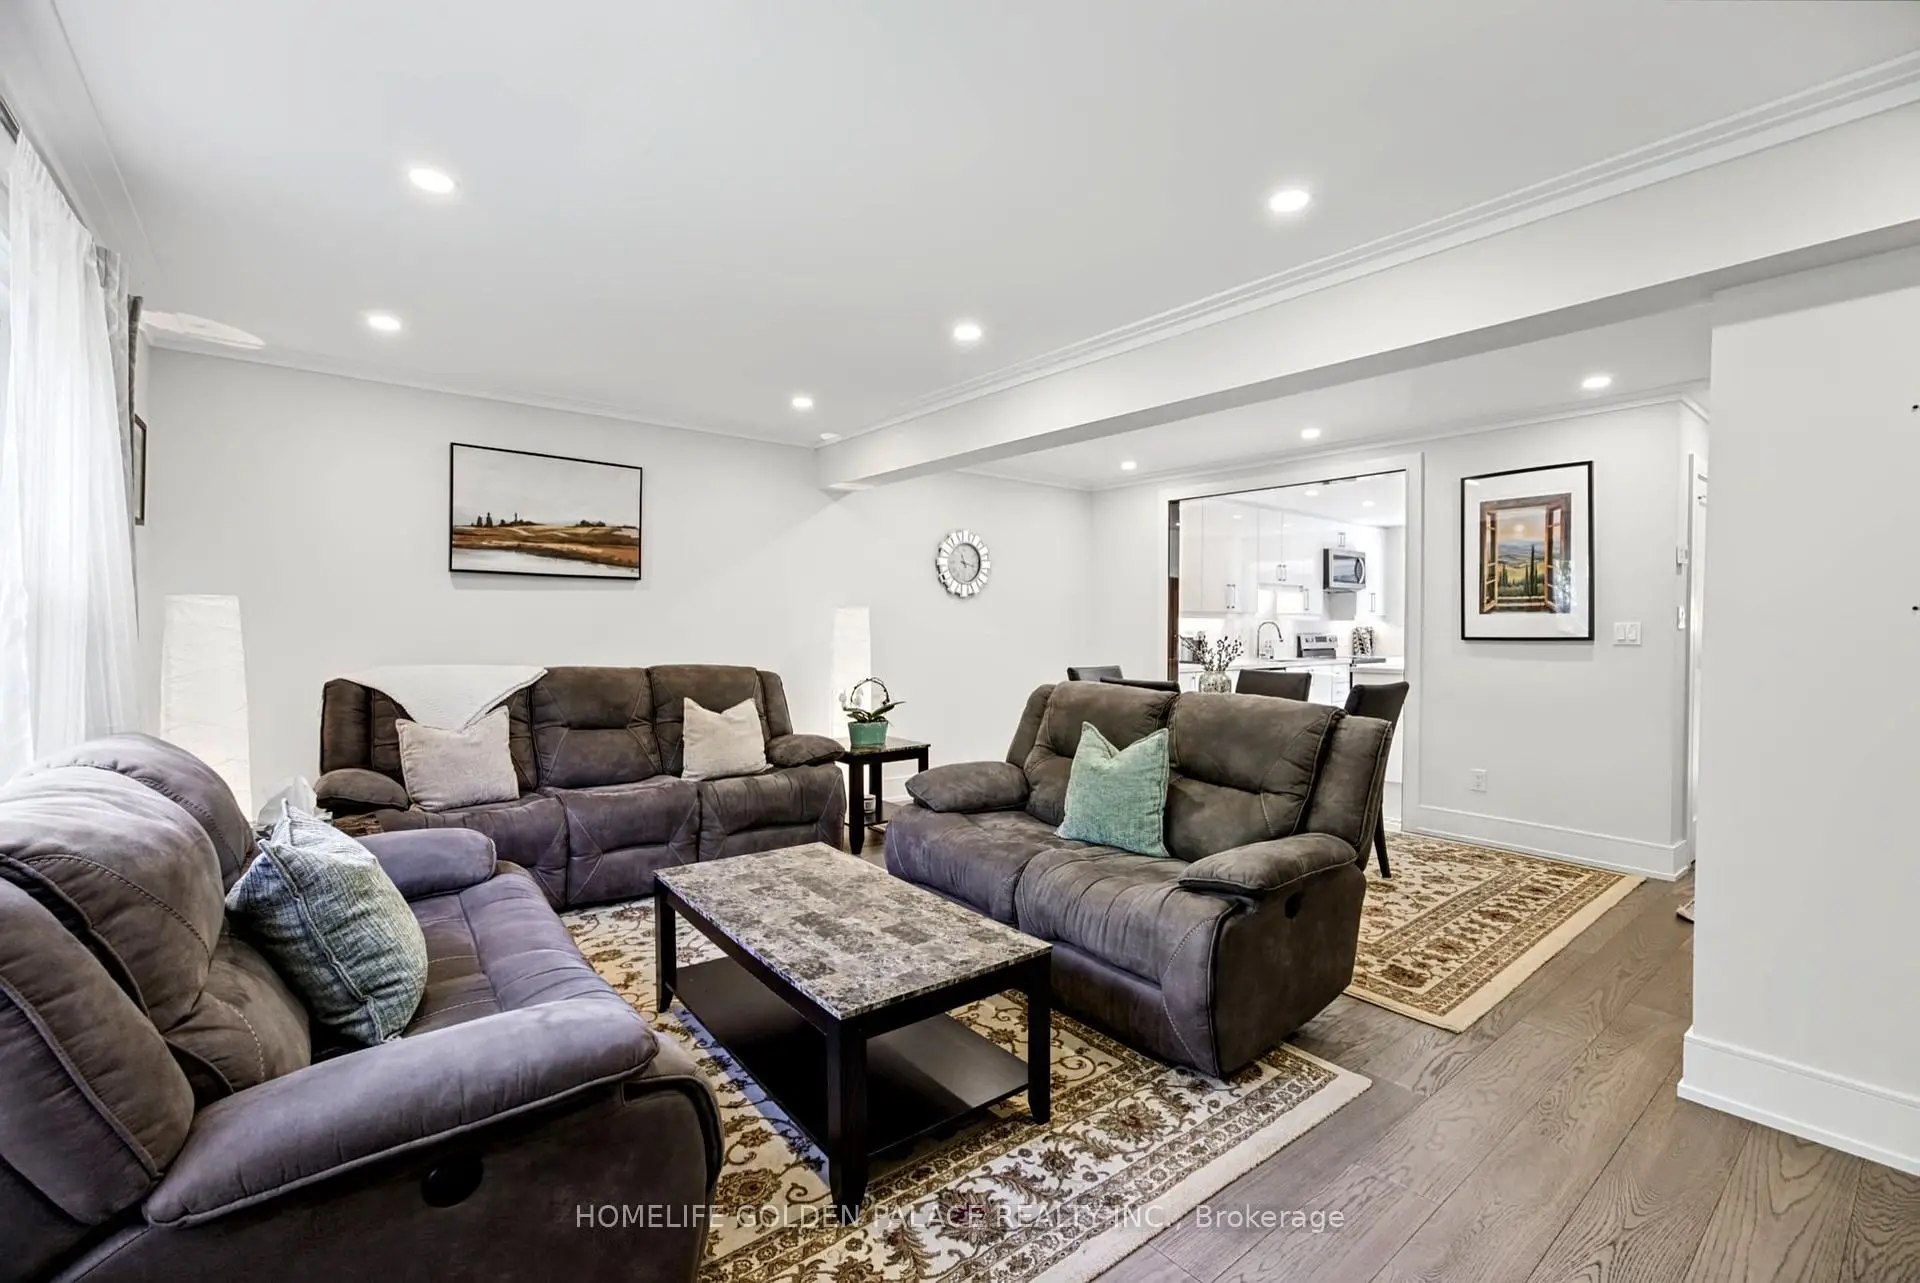

Description
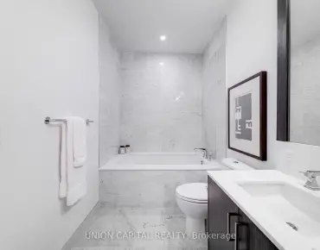
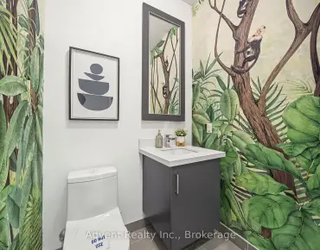
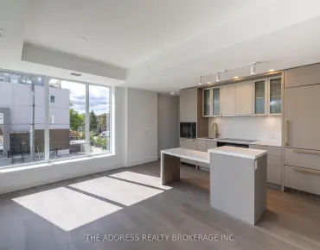
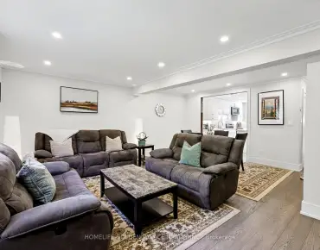
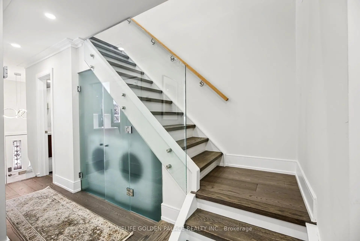
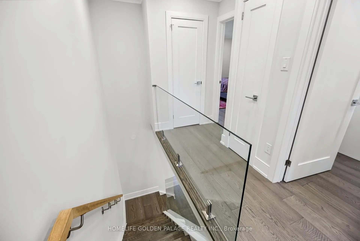
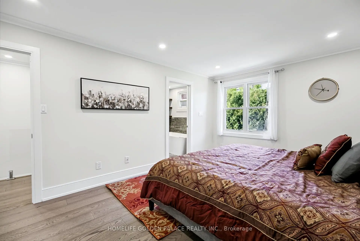
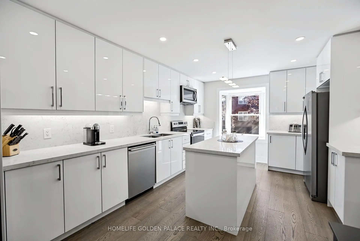
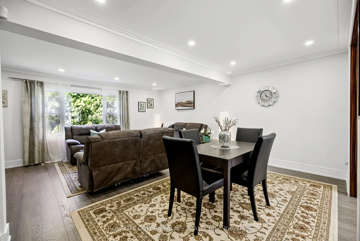
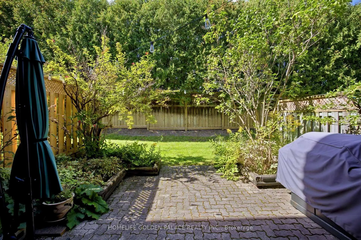
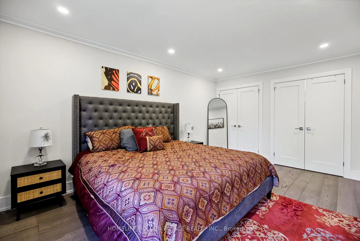
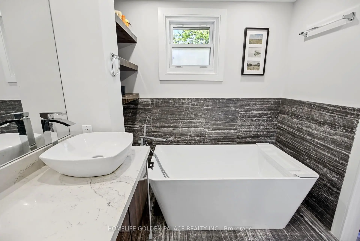
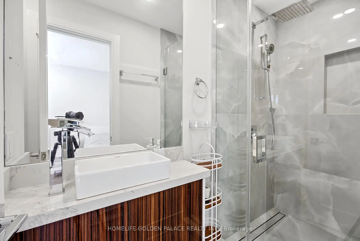
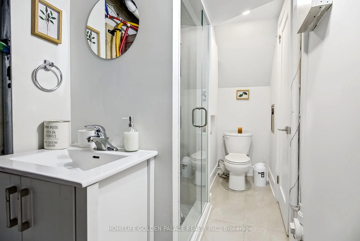
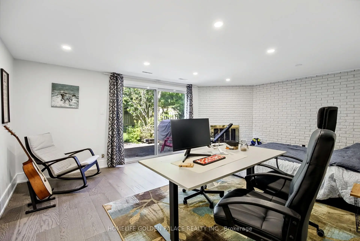
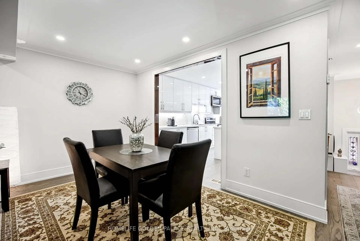
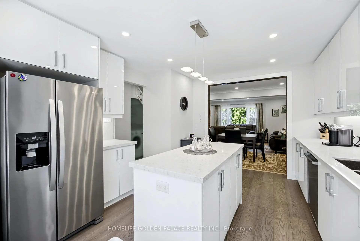
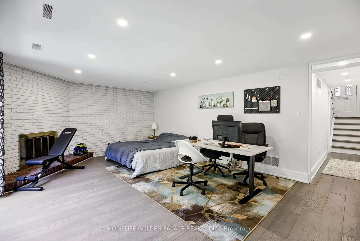
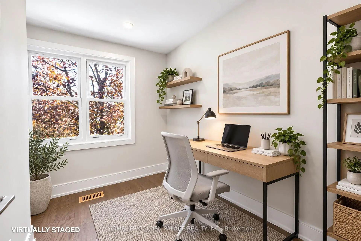
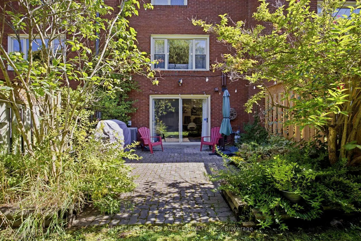
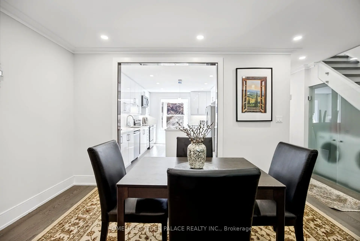
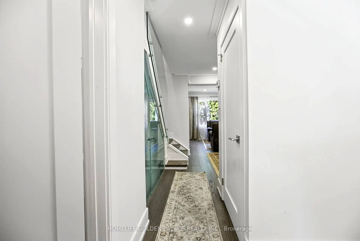
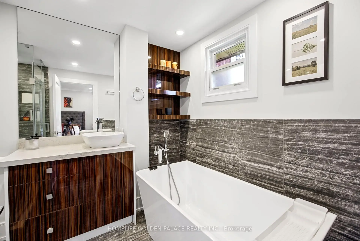
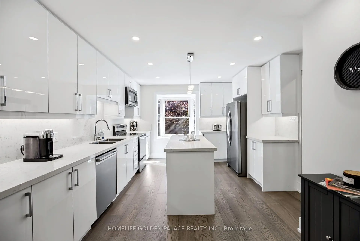
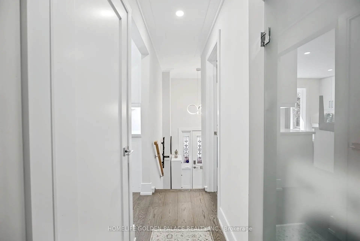
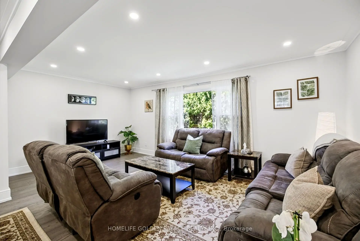
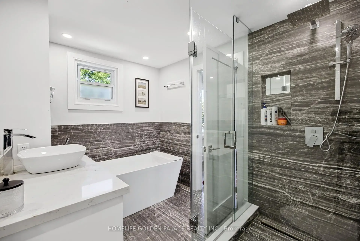
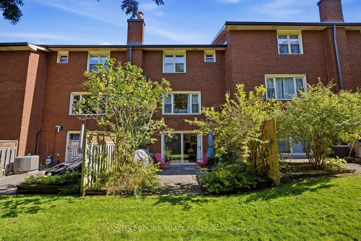
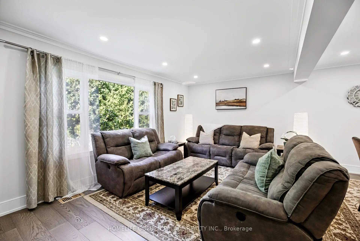
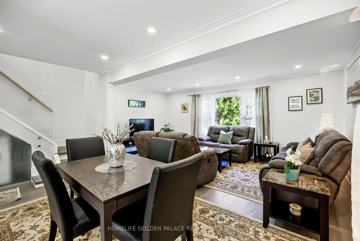
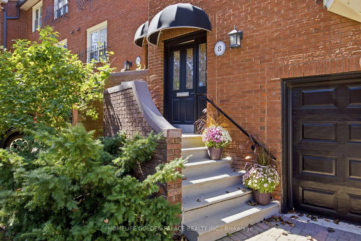
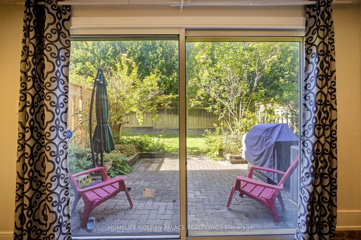
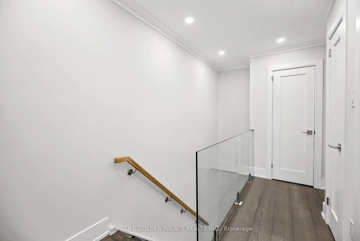
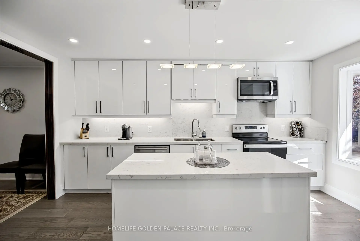
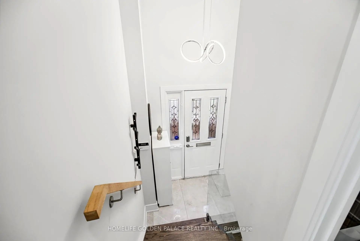
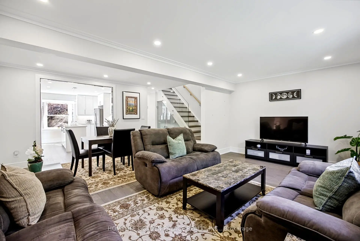
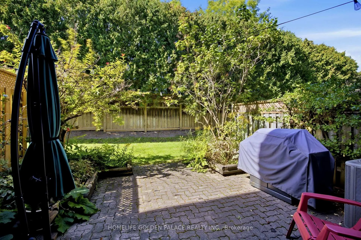
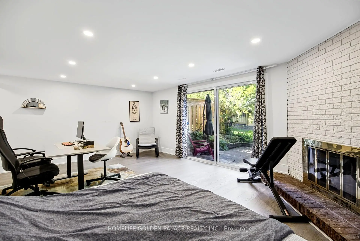
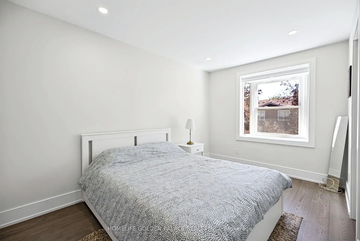
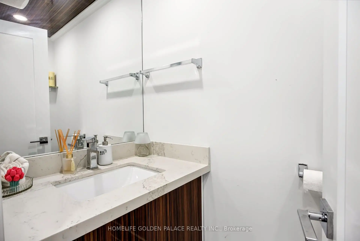
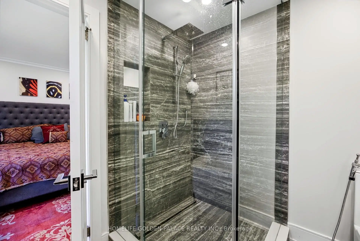
Welcome to this stunning, fully renovated two-storey townhouse nestled in the prestigious Bayview Village community. Featuring modern design, quality finishes, and thoughtful upgrades throughout, this exceptional home is truly move-in ready.The home offers 3 spacious bedrooms, including a luxurious primary suite with his-and-her closets and a modern 5-piece ensuite bathroom. The second bedroom features a generous closet and a private 3-piece ensuite, providing comfort and privacy for family members or guests.The beautifully updated modern kitchen features sleek cabinetry, quartz countertops, iland and stainless-steel appliances, creating a stylish and functional space for everyday living and entertaining.Throughout the home, enjoy beautiful hardwood flooring, pot-lights contemporary glass stair railings, and modern, tastefully renovated bathrooms. An additional 3-piece bathroom in the lower level adds exceptional convenience and functionality. The lower level family room, with a fireplace and access to a private patio brings living space to the total of approximately 1,800 sqft (floor plan). Located in the highly sought-after Bayview Village community, this sophisticated townhouse combines contemporary elegance with comfortable family living in an exceptional location. Close to school, Bayview Village Mall, restaurant and shopes
Features
- Facing: Ea

- Bedrooms: 3

- Bathrooms: 4

- Garages: 1

- Kitchens: 1

Details
- Space: 1800-1999

- Maintenance: $ 714.320

- Tax: $ 6430.06

- C13843020

- Listing contracted with: HOMELIFE GOLDEN PALACE REALTY INC.
| Room | Size(M) | Description | |
|---|---|---|---|
| Living Rm | 5.95x5.45 | Open Concept, Combined w/Dining, Hardwood Floor |
|
| Dining Rm | 5.95x5.45 | Combined w/Living, Hardwood Floor, Open Concept |
|
| Kitchen | 4.70x3.70 | Modern Kitchen, Hardwood Floor, Stainless Steel Appl |
|
| Primary B | 5.15x3.20 | His and Hers Closets, 5 Pc Ensuite, Hardwood Floor |
|
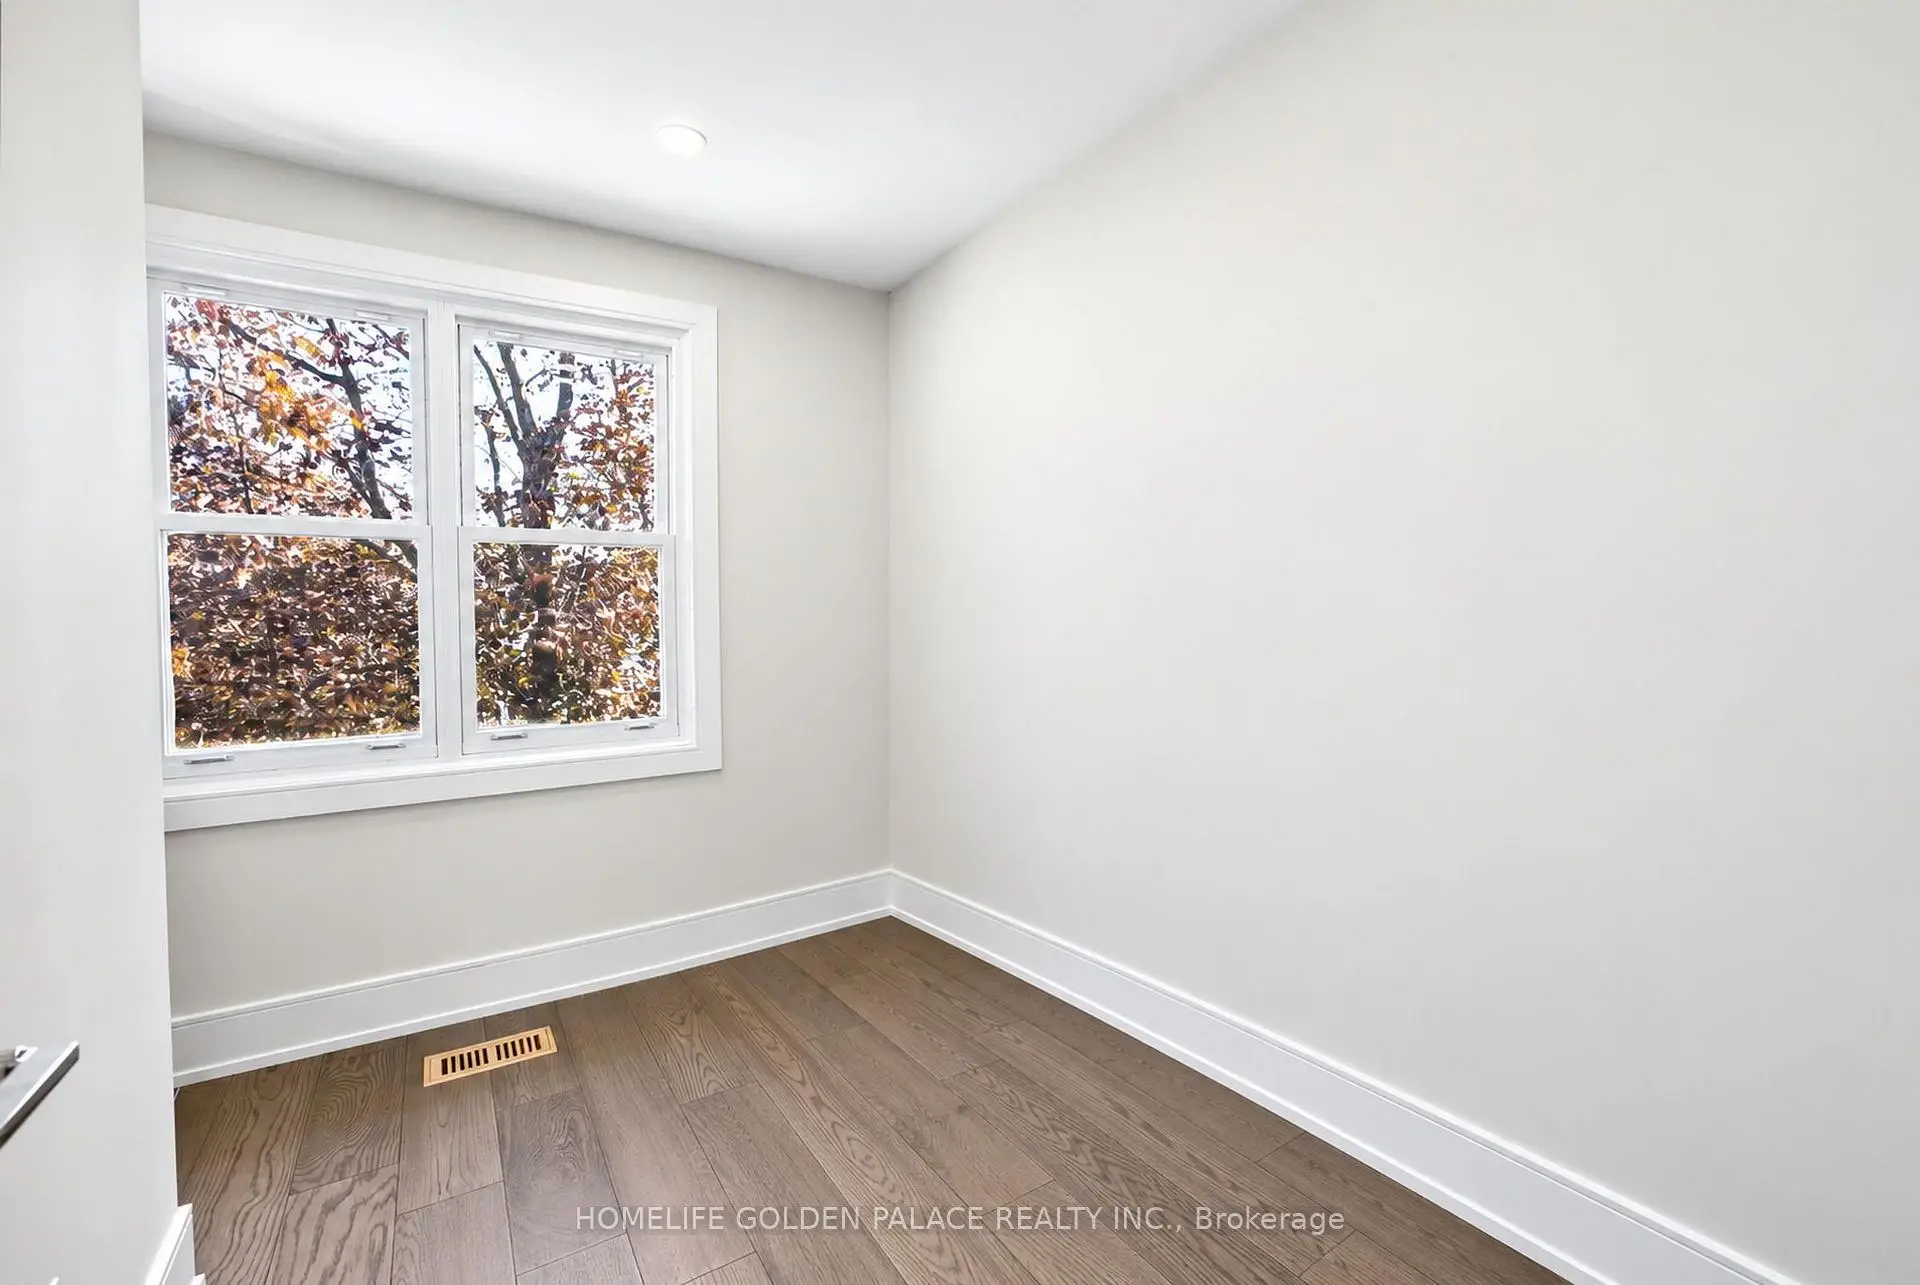
| 2nd Br | 3.00x1.90 | Hardwood Floor, Closet, Large Window |
|
| 3rd Br | 4.32x2.70 | 3 Pc Ensuite, Hardwood Floor, Window |
|
| Family Rm | 5.95x4.40 | W/O To Patio, Fireplace, Hardwood Floor |
|
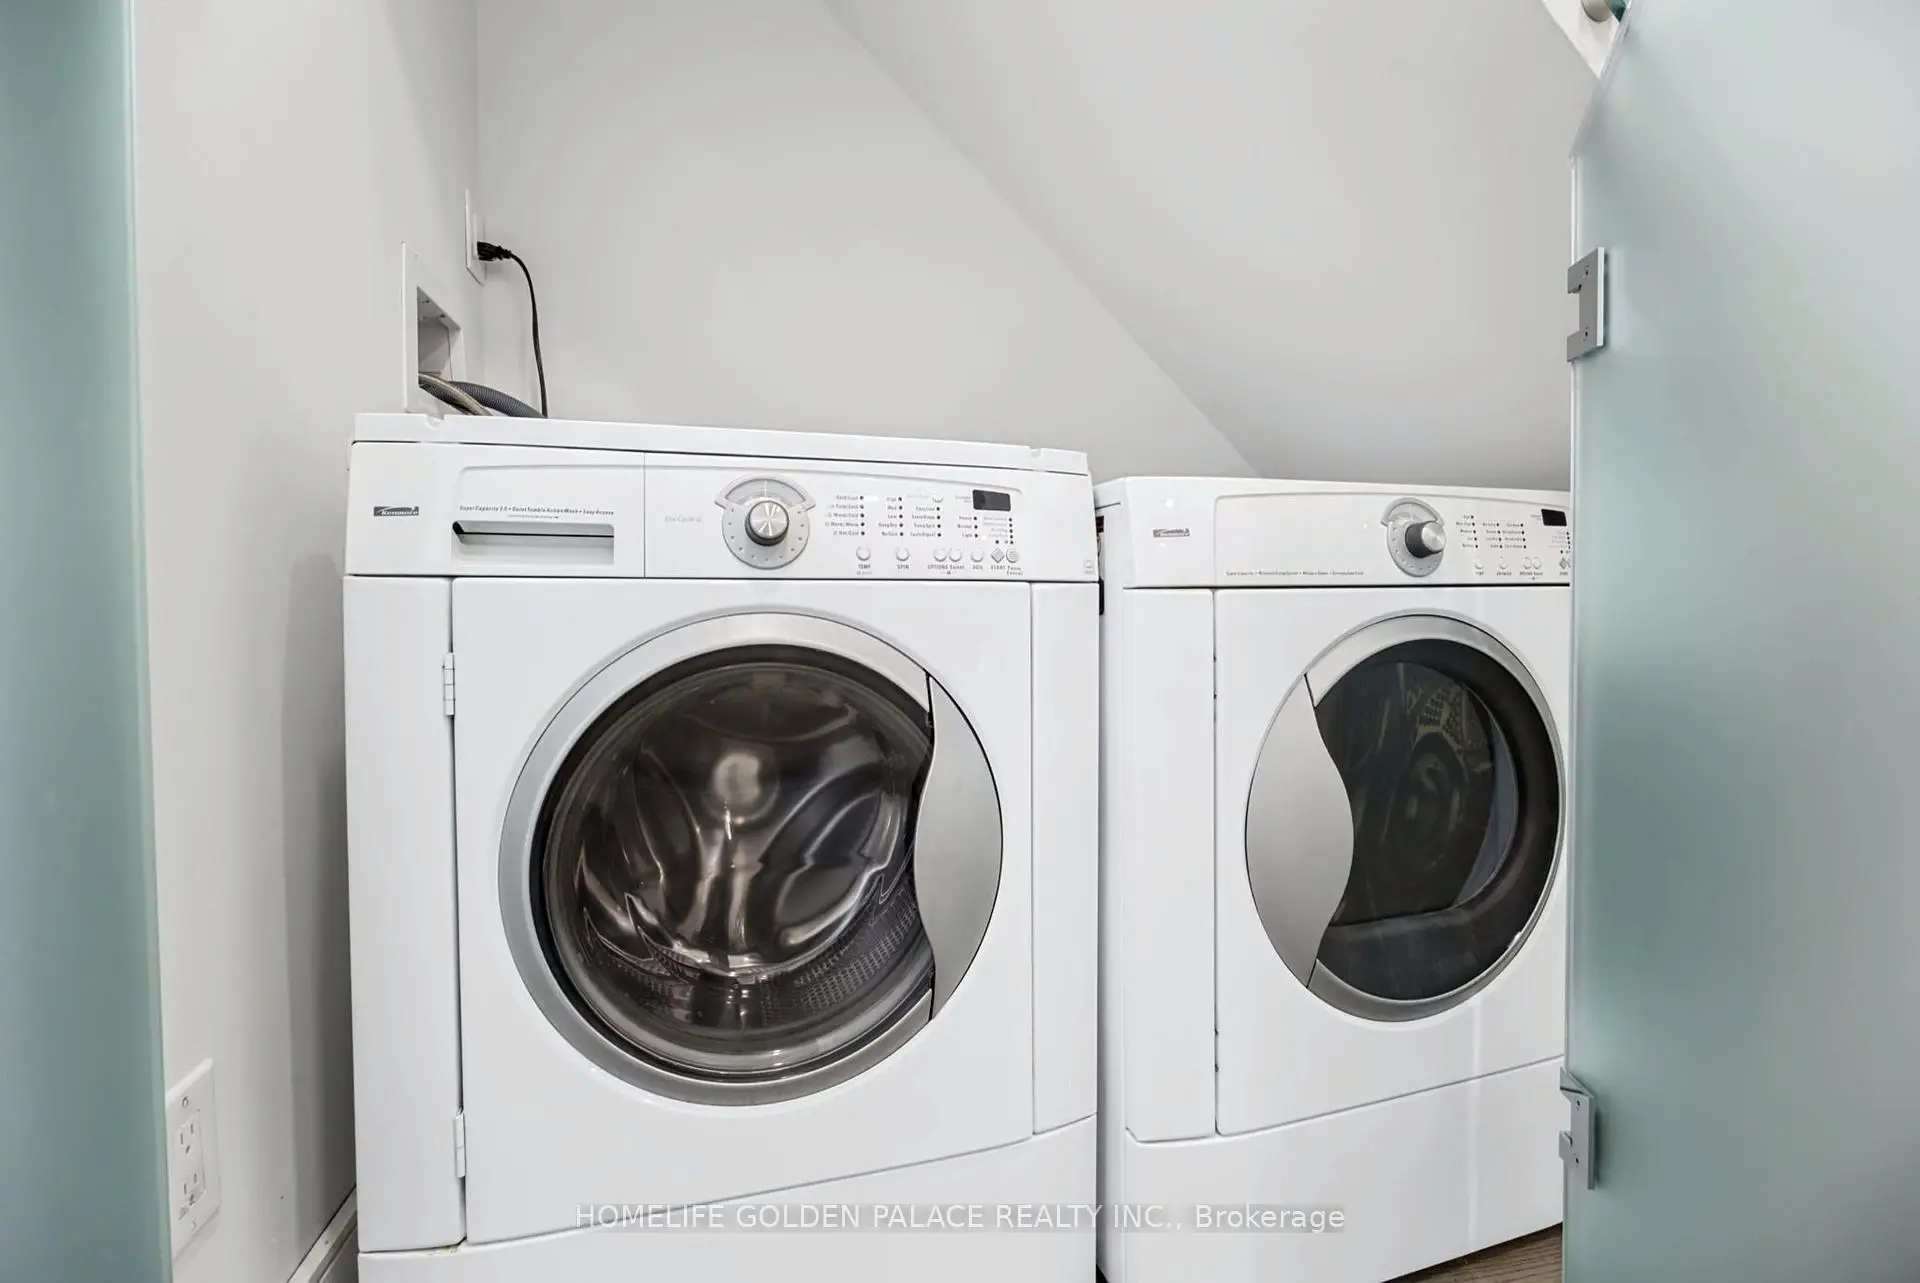
| Laundry | 3.30x1.60 |
| Bathroom | Pieces | Level | |
|---|---|---|---|
| 1xBath | 2 pcs | Main |
|
| 1xBath | 3 pcs | Second |
|
| 1xBath | 5 pcs | Second |
|
| 1xBath | 3 pcs | Lower |
Property Summary
Located close to the intersection of Bayview and Sheppard, 8 Red Maple Crt is a 3 bedrooms 4 washrooms Condo Townhouse. The unit has a Single Attached Parking Space. The property has many nice features including Carpet Free. Living Room Rm, Dinning Room Rm and Kitchen are on the Main floor; Family Room Rm and Laundry are on the Lower floor.Red Maple Court Townhouses
The age of the residential building is approximately 49 years. These are Traditional town homes and have about 33 in the neighbourhood. Red Maple Court Townhouses offers amenities such as Visitor Parking. The monthly maintenance fee includes Water.Commute Information
Bessarion Subway Station (0.4km)Oriole Go Train Station (1.4km)