Don Valley Village, Toronto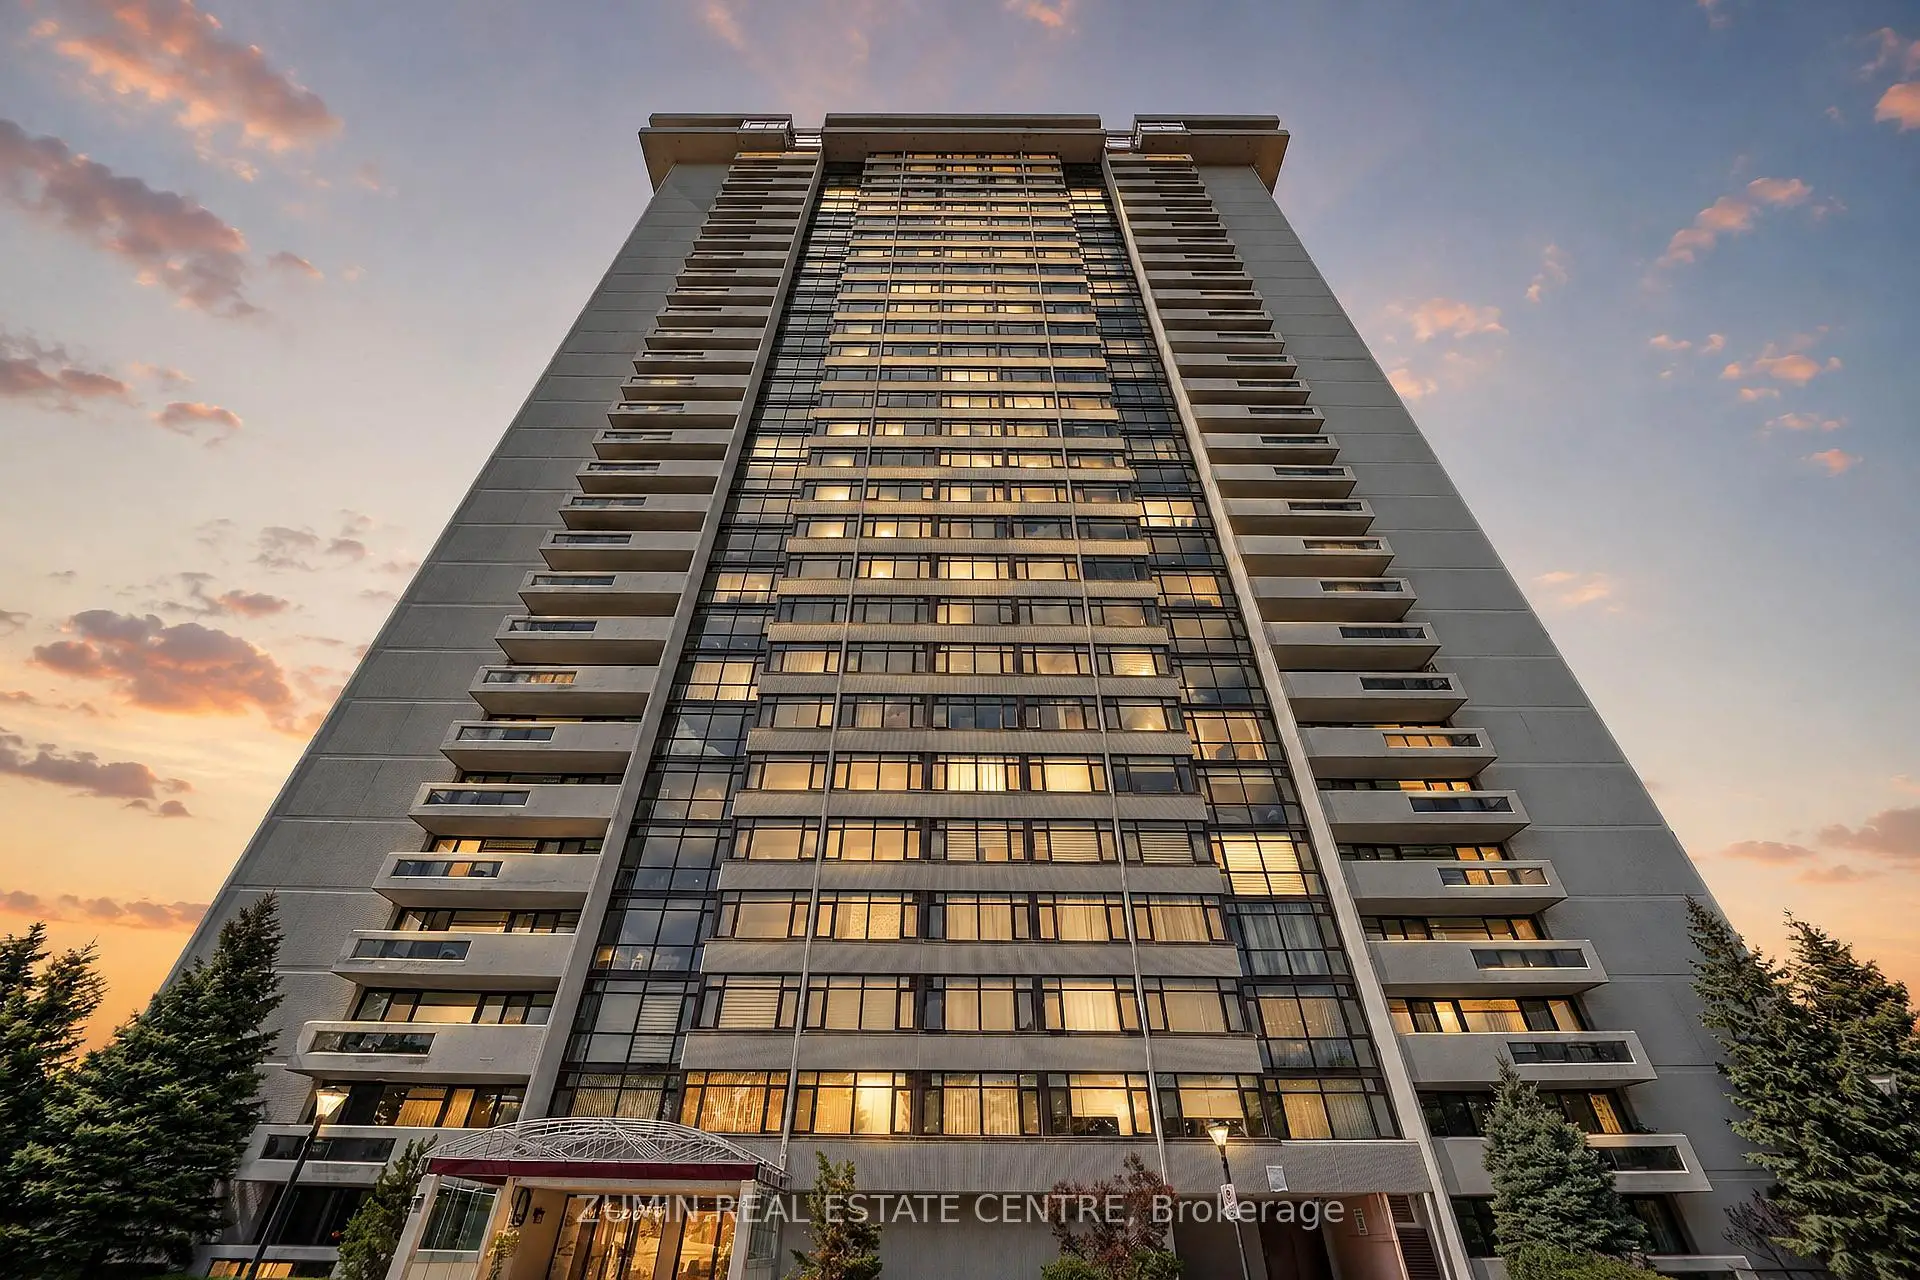

Description
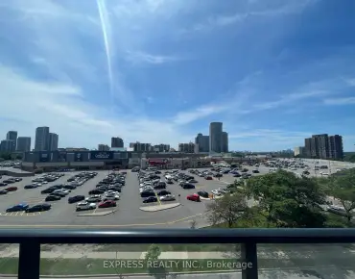
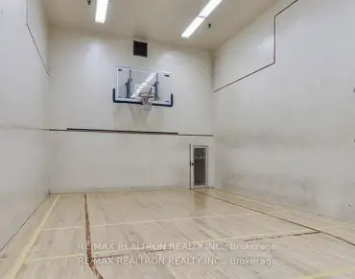
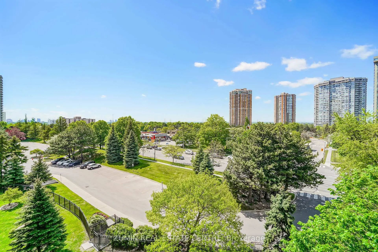
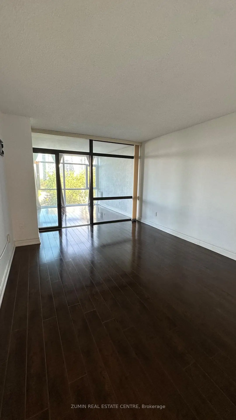
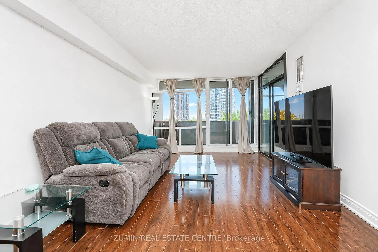
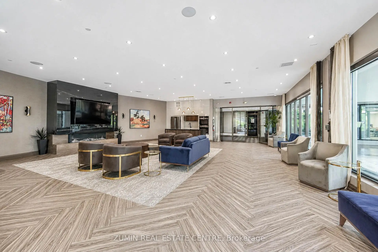
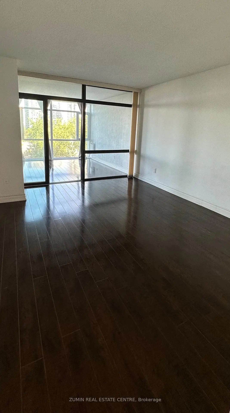
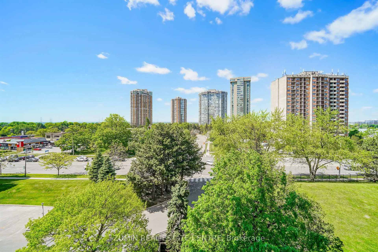
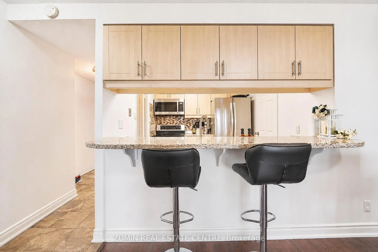
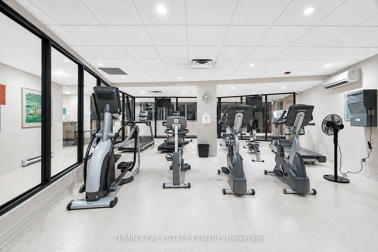
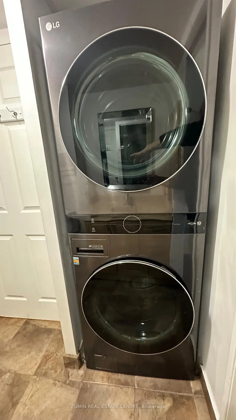
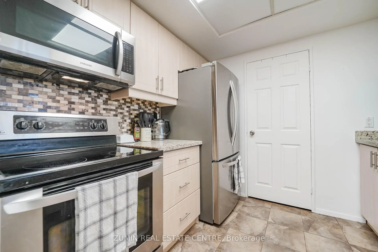
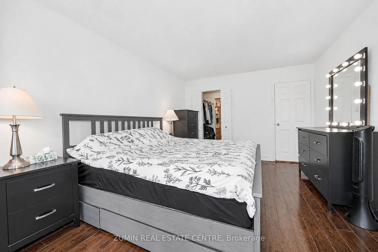
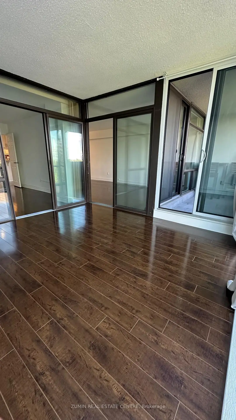
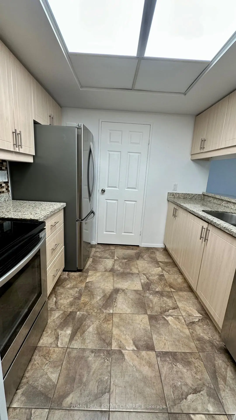
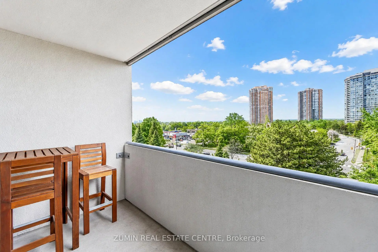
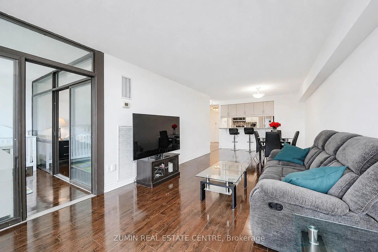
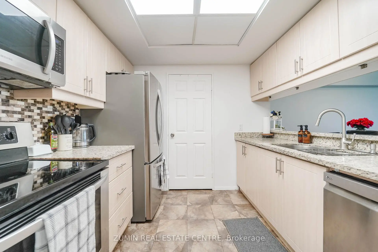
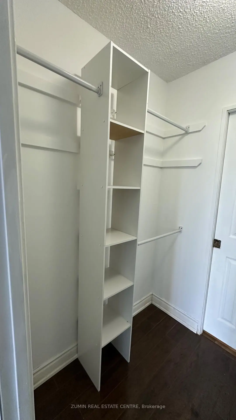
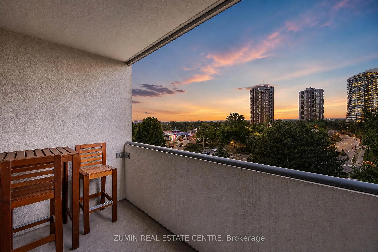
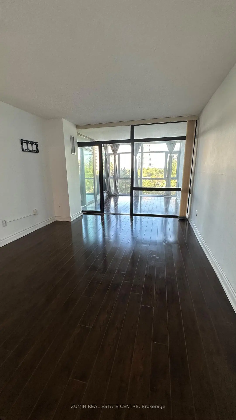
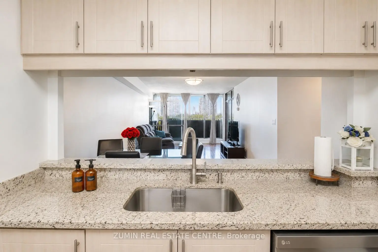
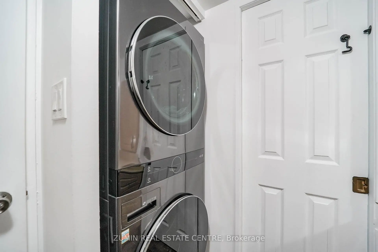
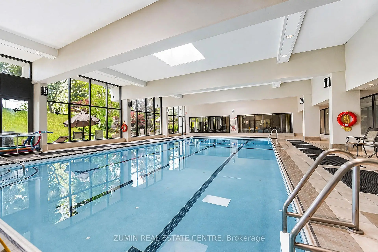
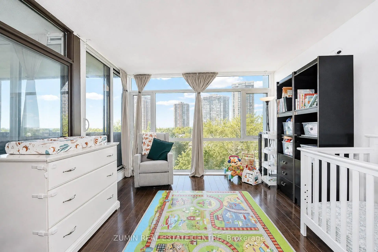
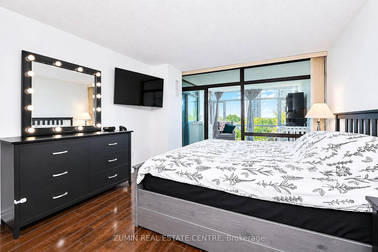
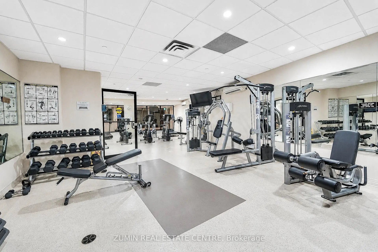
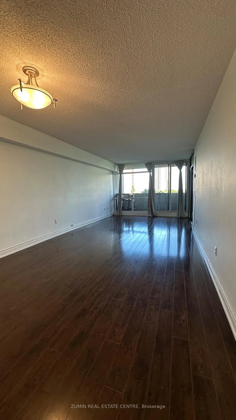
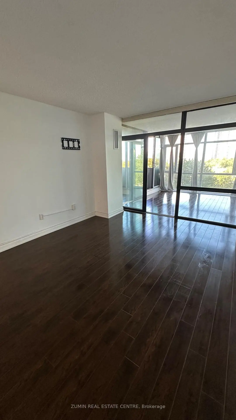
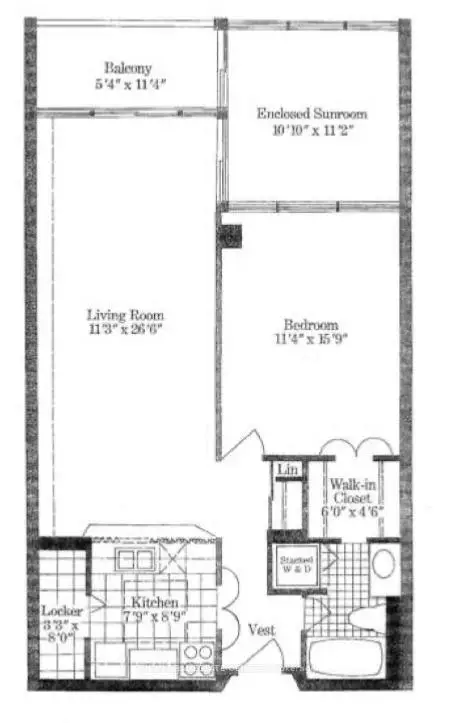
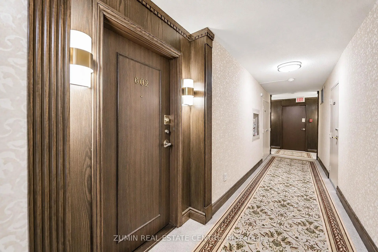
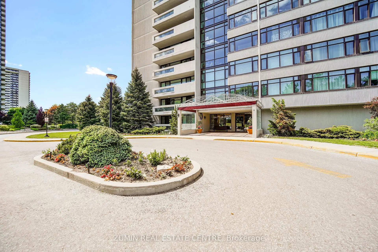
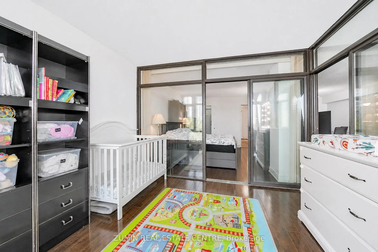
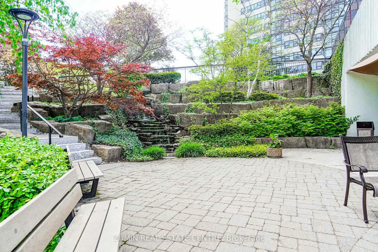
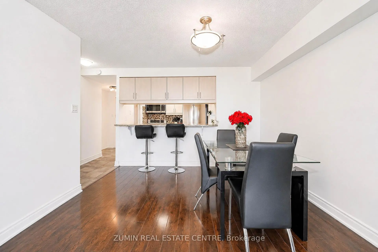
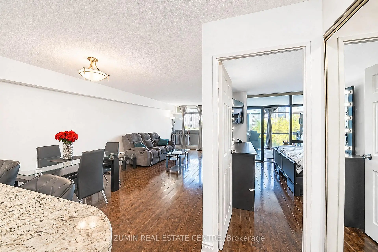
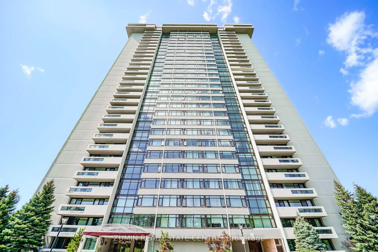
Price Improvement! Welcome to 1555 Finch Ave E, Unit 602 Built by Del, this spacious and bright 1-bedroom-plus-den suite is an excellent opportunity for downsizers or first-time buyers looking to enter the market. Situated in a well-run, well-maintained building, this move-in-ready home features laminate flooring throughout - no carpet. The generous, functional layout includes a bright den that can easily serve as a second bedroom or home office, depending on your needs. Additional highlights include en-suite laundry with an updated washer and dryer, a large pantry for extra storage, and one parking space.Enjoy an unbeatable location just steps to TTC transit, shopping, grocery stores, banks, and restaurants, with easy access to the 404/DVP, 401, and 407-putting downtown Toronto less than 20 km away. Maintenance fees include all utilities (hydro, gas, and water) plus Rogers Ignite TV VIP Plan (with Crave, HBO, and Movies) and internet - exceptional value in today's market. Residents enjoy an impressive array of amenities, including indoor and outdoor pools, a sauna, tennis courts, a fitness center, squash and basketball courts, a billiards room, media room, library, 24-hour security, and beautifully landscaped gardens with a waterfall. Lots of visitor parking is also available.
Features
- Facing: North

- Bedrooms: 1+1

- Bathrooms: 1

- Garages: 1

- Kitchens: 1

Details
- Space: 800-899

- Maintenance: $ 884.640

- Tax: $ 2210.00

- C13842122

- Listing contracted with: ZUMIN REAL ESTATE CENTRE
| Room | Size(M) | Description | |
|---|---|---|---|
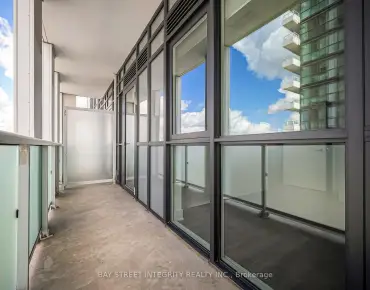
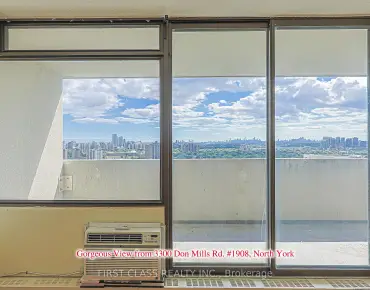
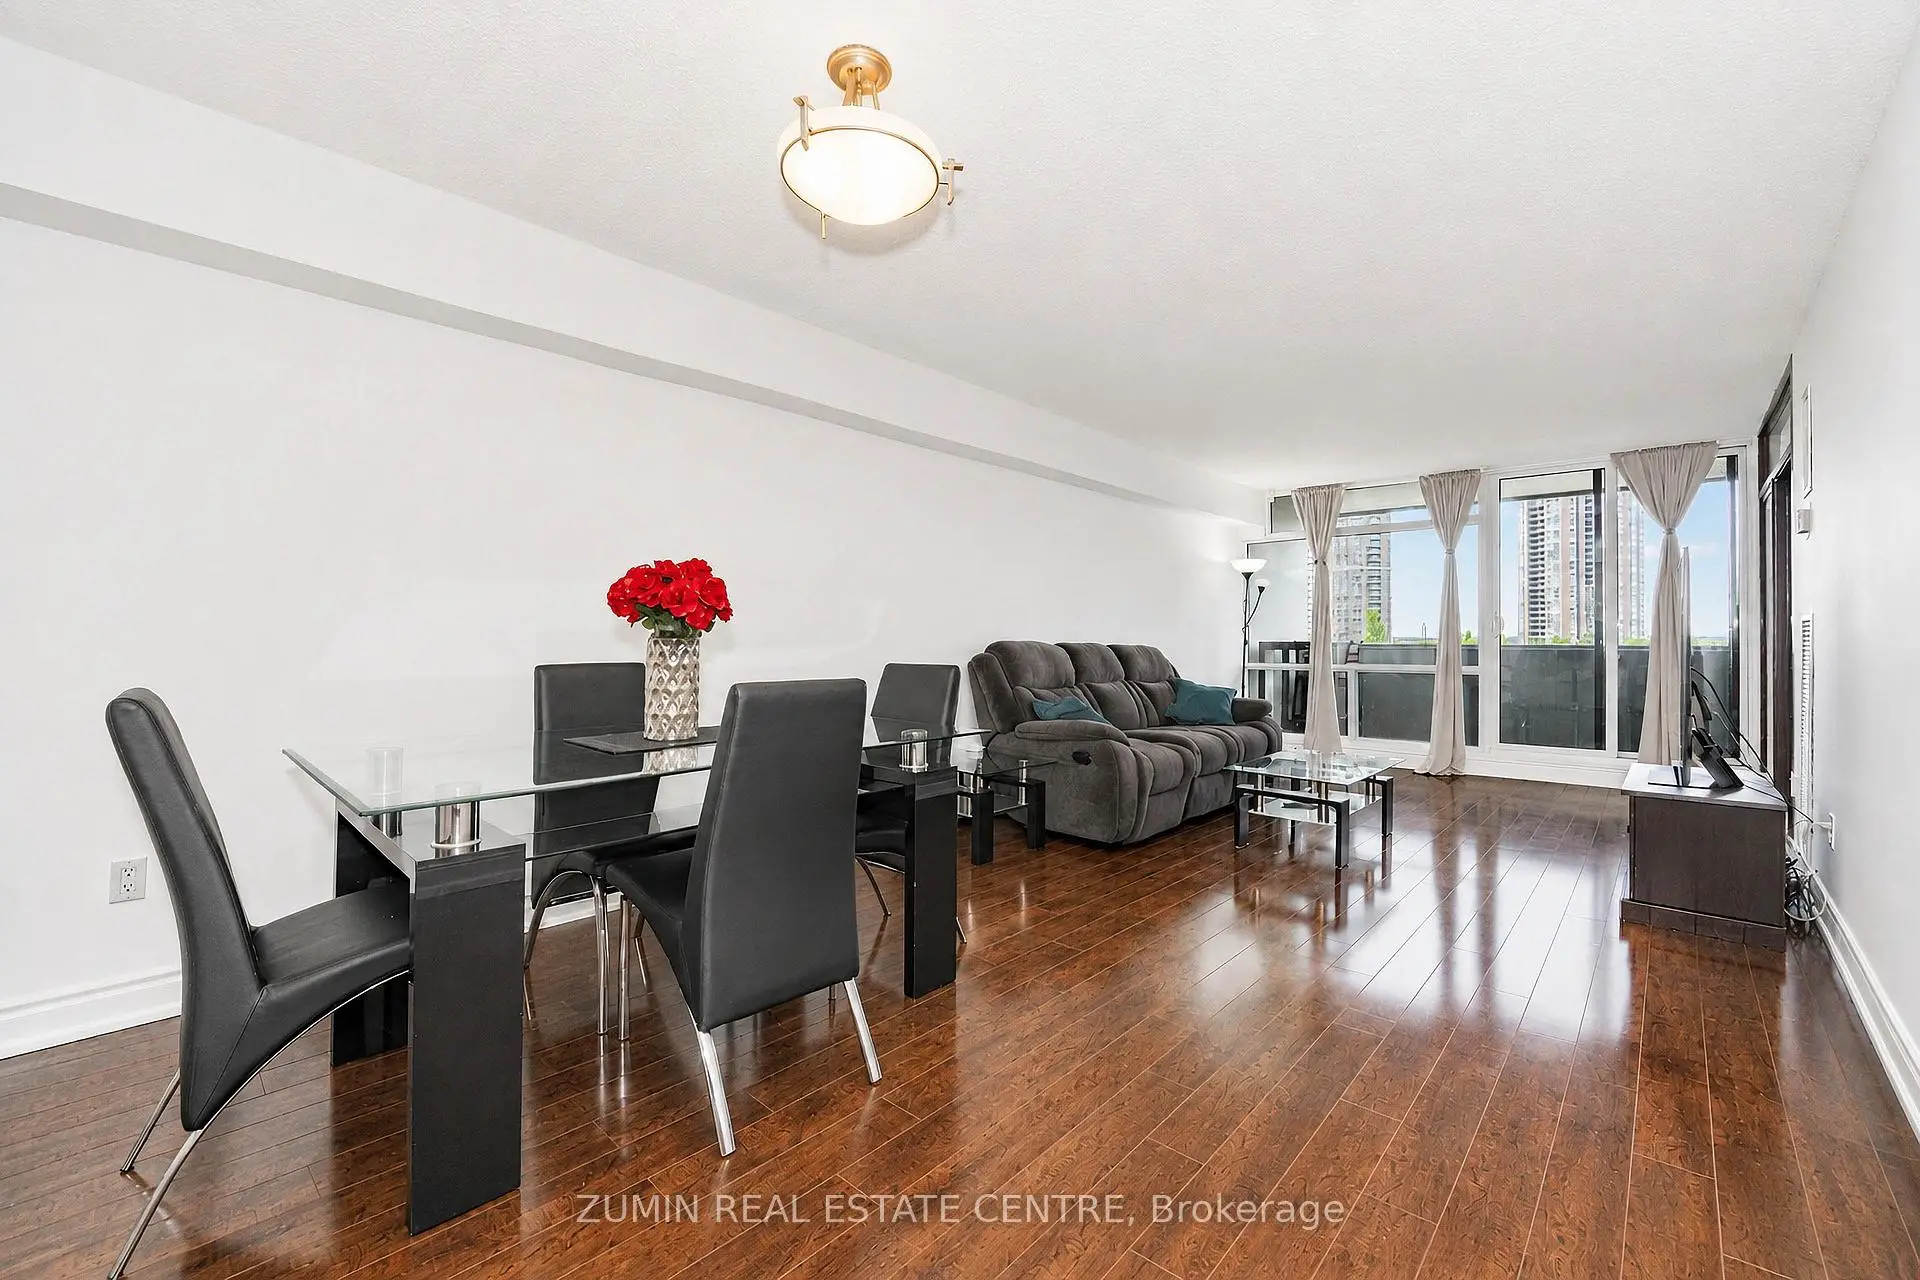
| Living Rm | 5.64x3.45 | Laminate, Large Window, W/O To Balcony |
|
| Dining Rm | 2.44x3.45 | Laminate, Combined w/Living |
|
| Kitchen | 2.36x2.67 | Stainless Steel Appl, Tile Floor, Galley Kitchen |
|
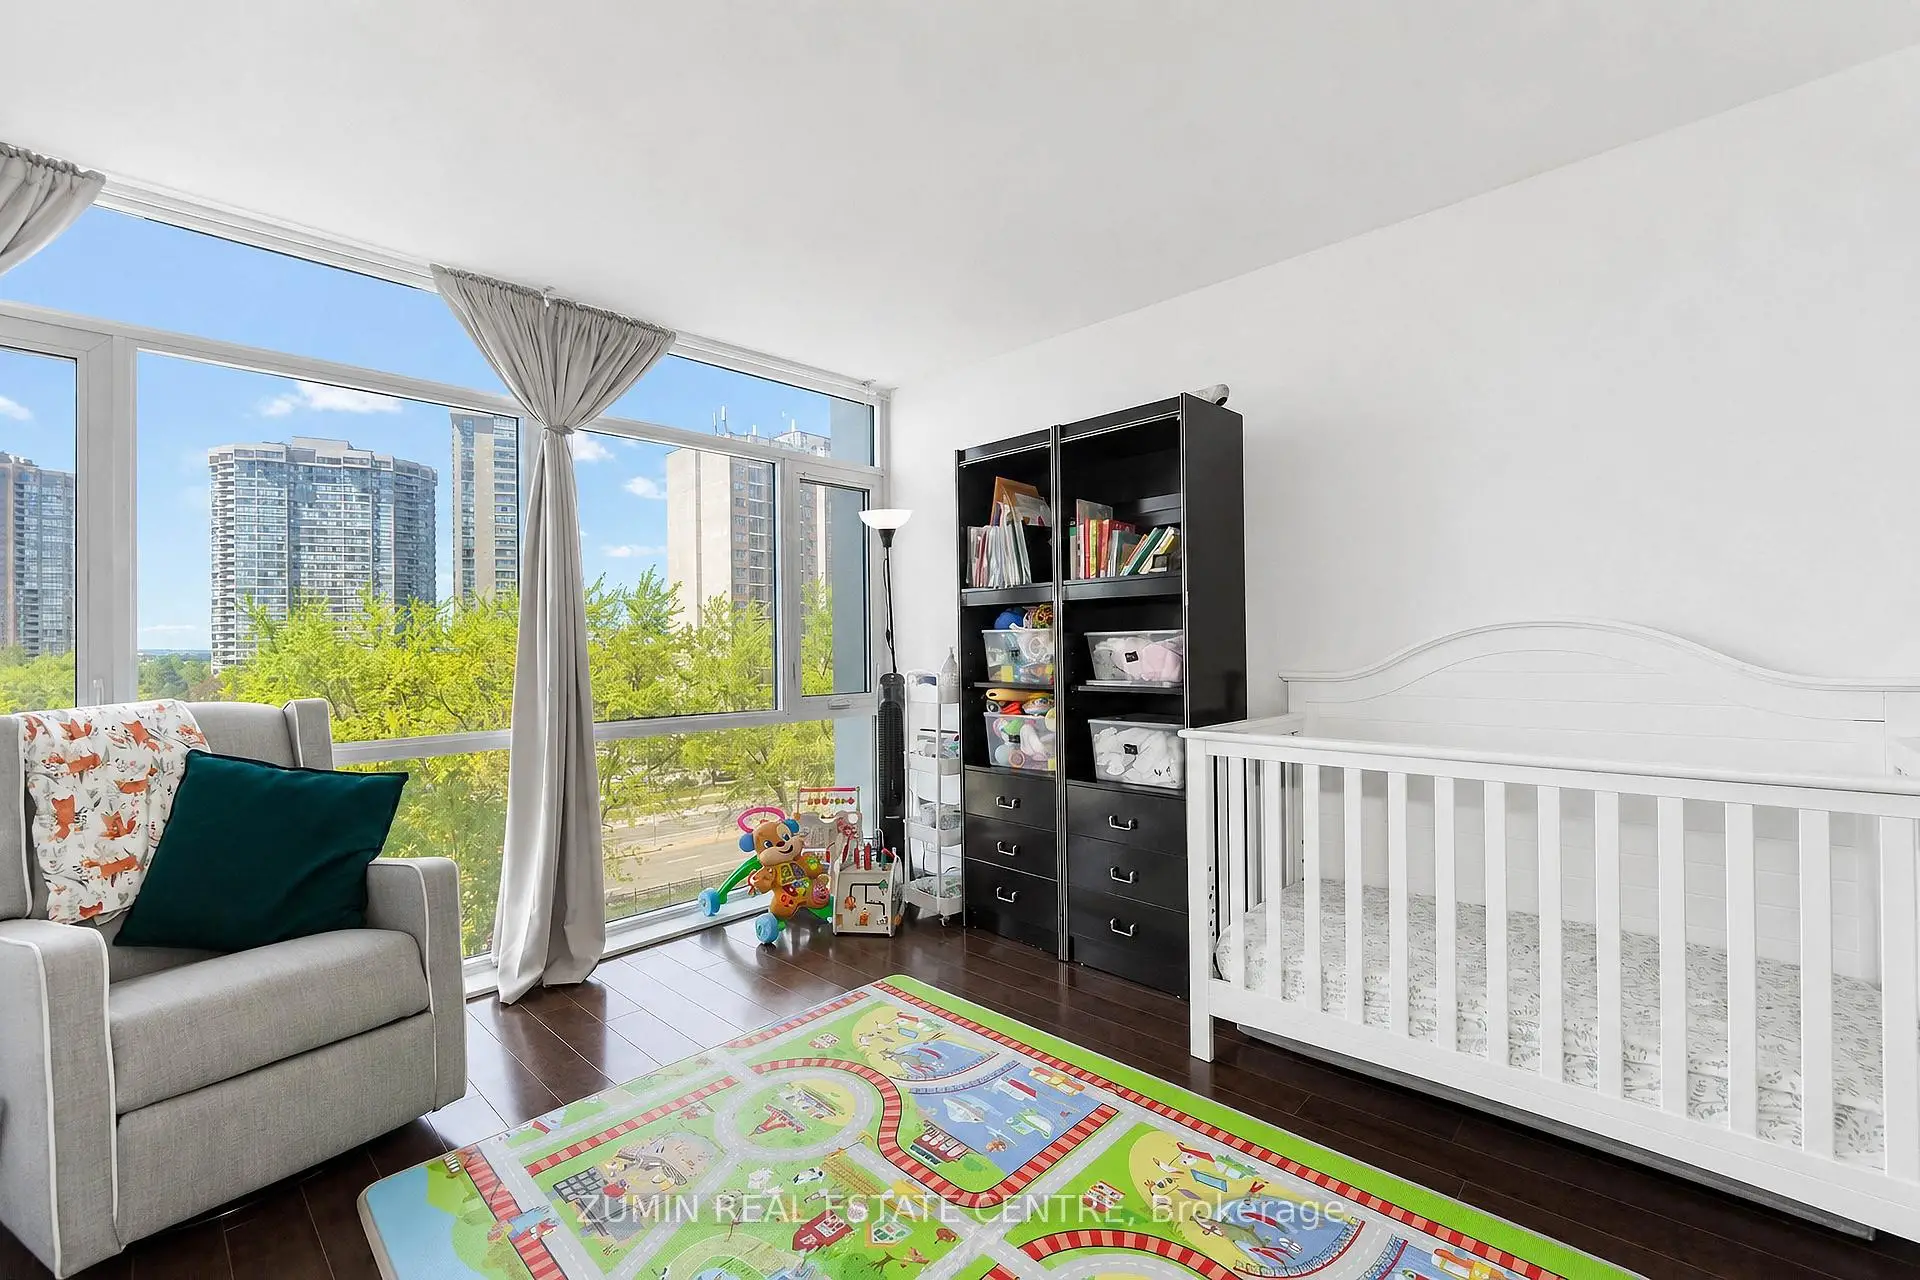
| Br | 3.45x4.80 | Laminate, Large Window, Walk-In Closet(s) |
|
| Den | 3.30x3.40 | Laminate, Large Window, W/O To Balcony |
|
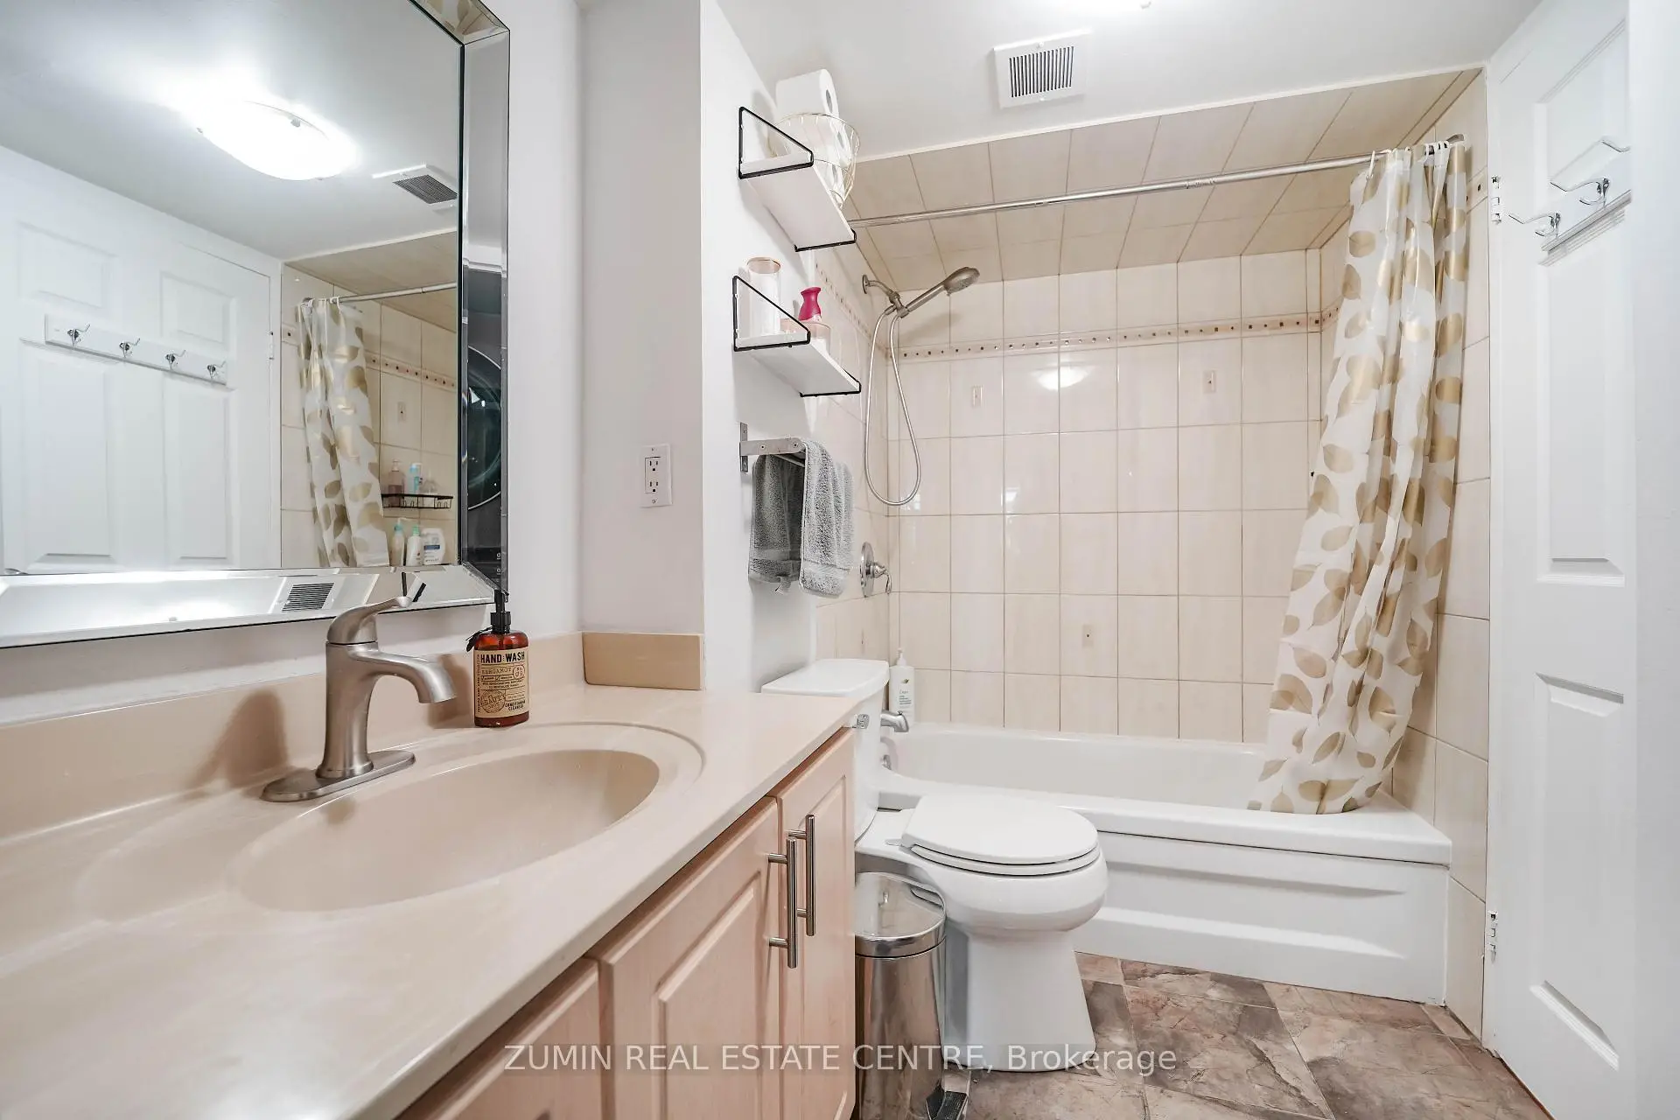
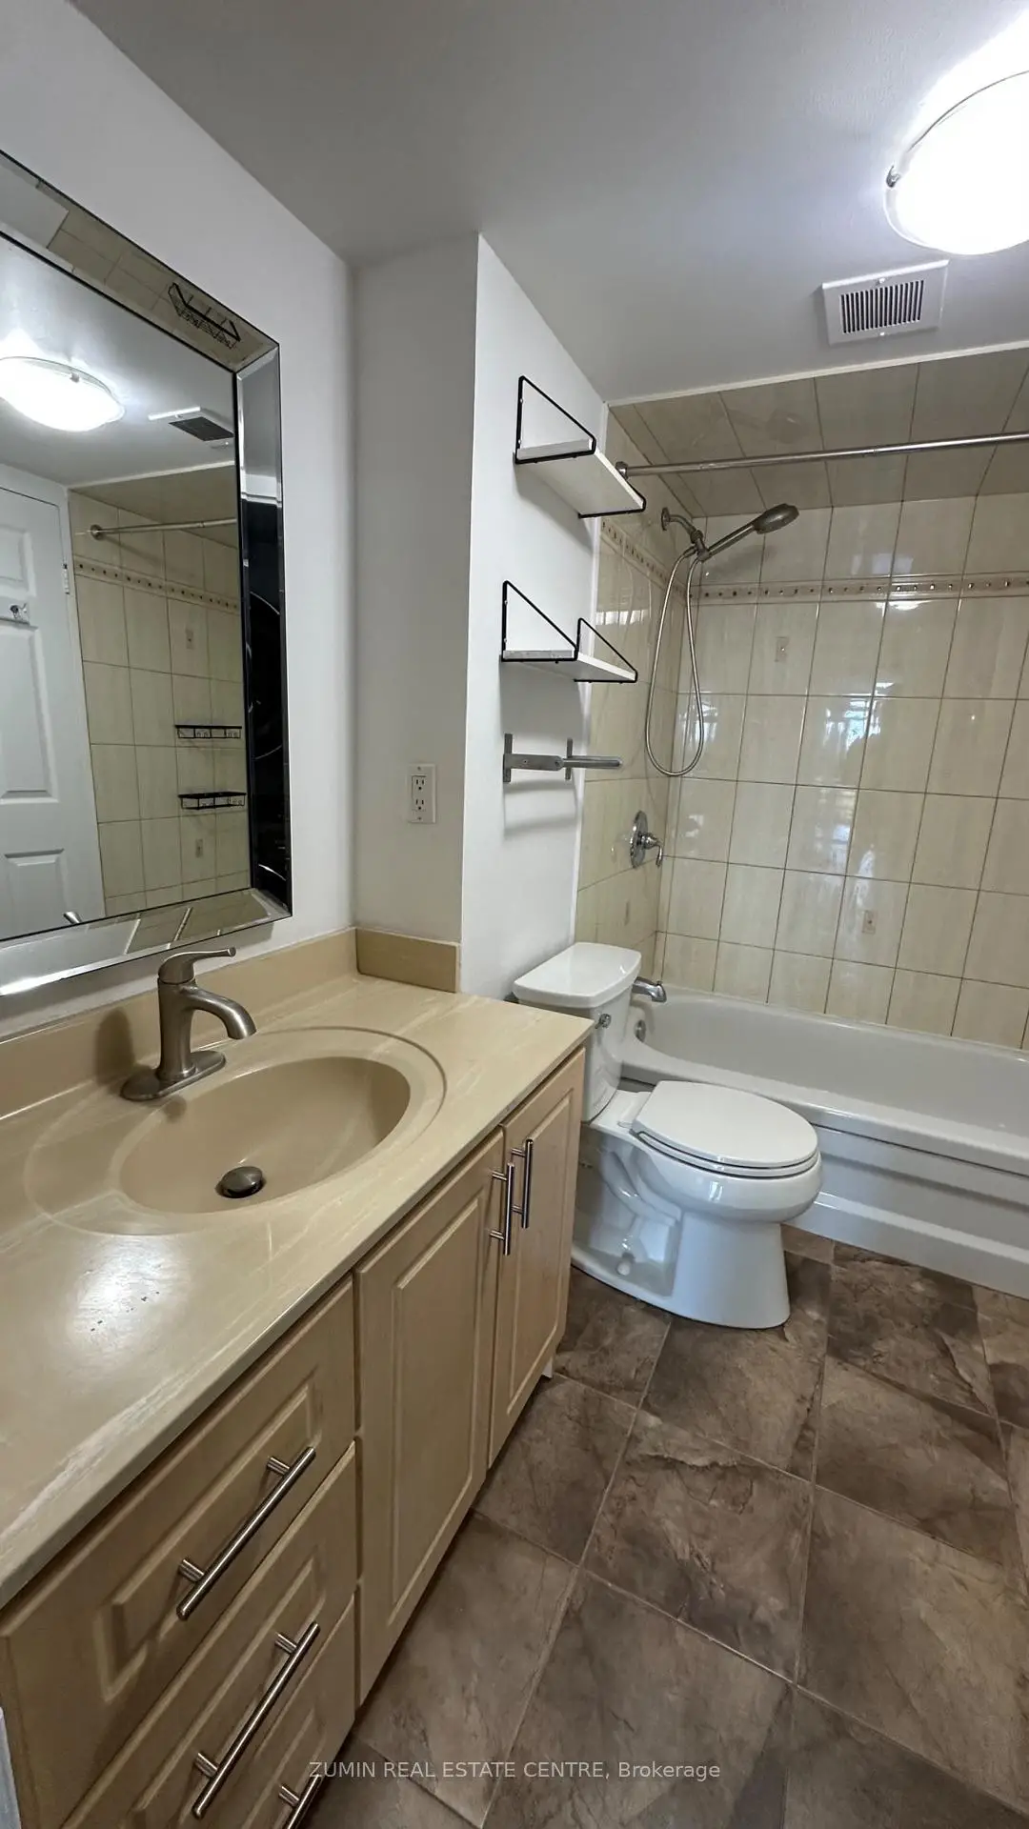
| Bath | 2.00x1.50 | 3 Pc Bath, Combined w/Laundry |
|
| Locker | 2.44x1.00 | Tile Floor, B/I Shelves |
| Bathroom | Pieces | Level | |
|---|---|---|---|
| 1xBath | 3 pcs | Main |
Property Summary
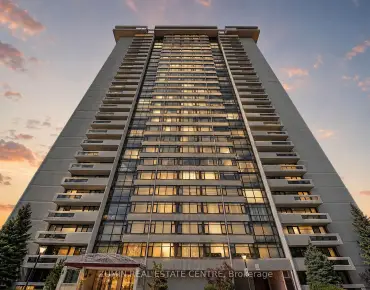
Located close to the intersection of Don Mills and Finch, #602-1555 Finch Ave E is a 1+1 bedrooms 1 washrooms Condo Apt. The unit has a Single Underground Parking Space with an Ensuite Locker. The property has many nice features including Storage, Separate Heating Contr and Intercom. Living Room Rm, Dinning Room Rm, Kitchen, Bedroom, Den, Bath and Locker are on the Main floor.Skymark Two
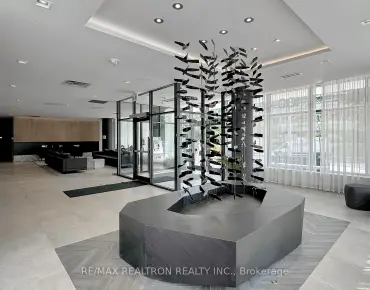
1555 Finch Ave E was developed by real estate developer Neighbourhood Development Limited. The age of the residential building is approximately 47 years. It has about 30 levels and 274 units. Skymark Two offers amenities such as Gym, Security System, Visitor Parking, Indoor Pool, Outdoor Pool, Tennis Court and Party/Meeting Room. The monthly maintenance fee includes "Heat, Water and Air Conditioning. There are total 4 units for sale and 0 for lease in 1555 Finch Ave E.School Information
- Seneca Hill Public School (Grade:JK-5) 1/3064
- Don Valley Middle School (Grade:6-8)
- A Y Jackson Secondary School (Grade:9-12) 52/739
- Georges Vanier Secondary School (Grade:9-12) 374/739
- Our Lady of Guadalupe Catholic School (Grade:JK-8) 1936/3037
- Cresthaven Public School (Grade:JK-5) 1123/2900
- Brian Public School (Grade:JK-5) 224/3064