Niagara, Toronto

Description
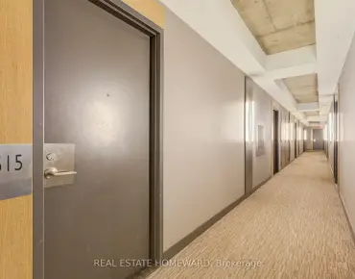
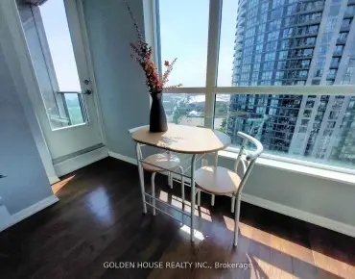
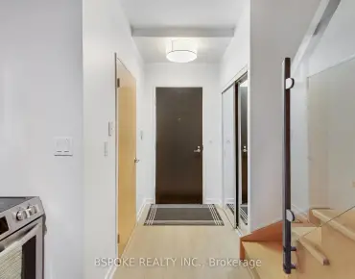
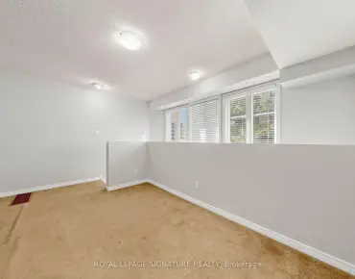
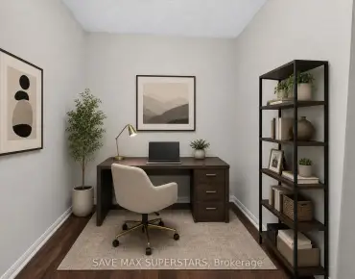
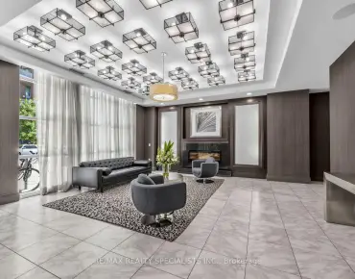
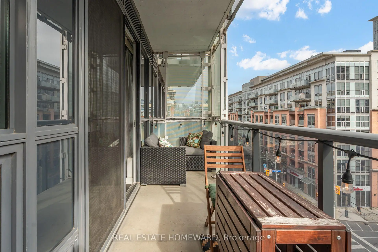
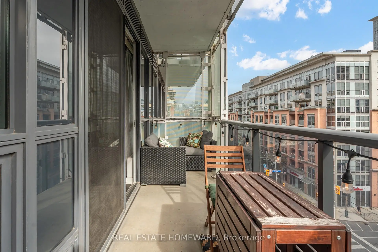
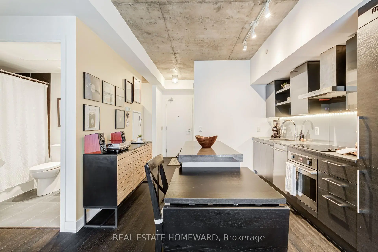
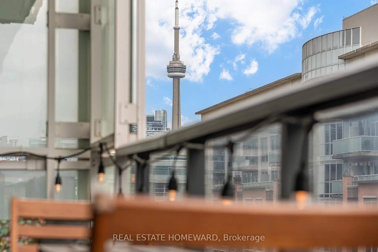
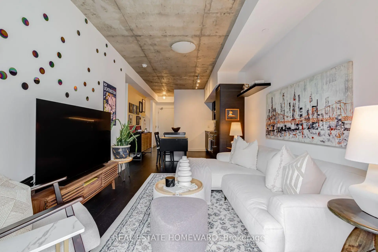
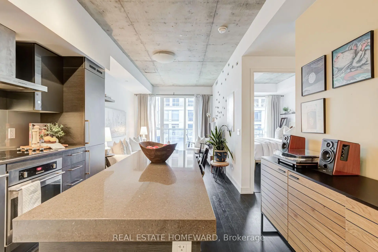
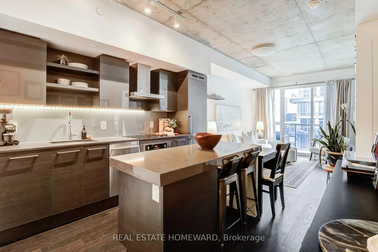
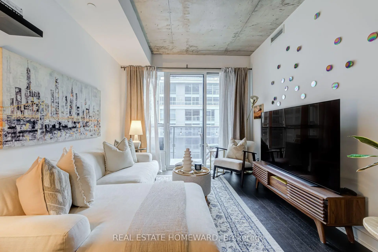
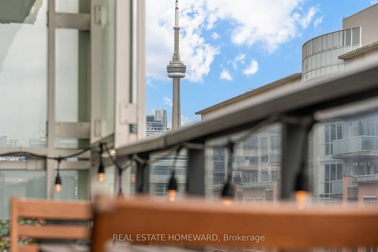
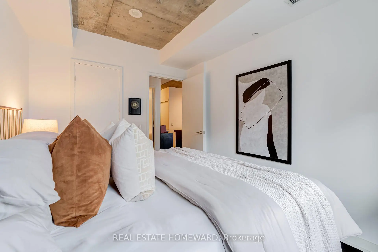
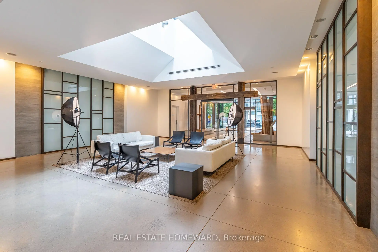
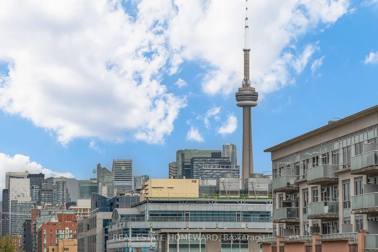
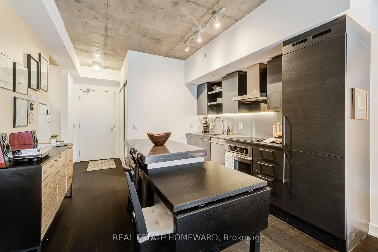
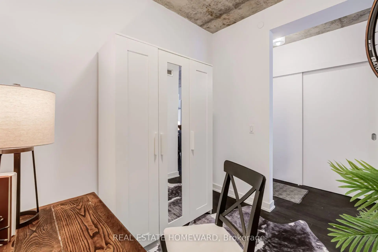
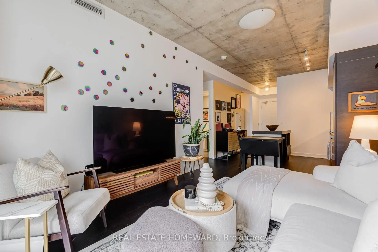
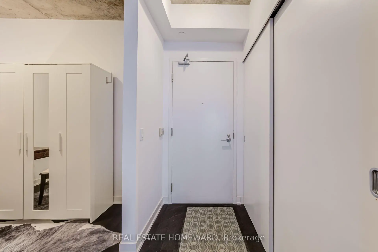
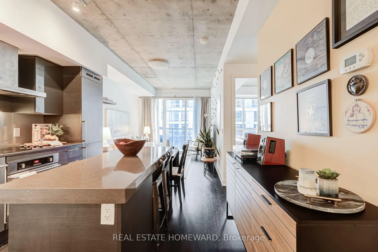
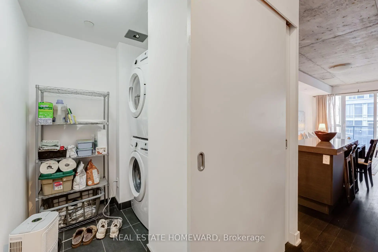
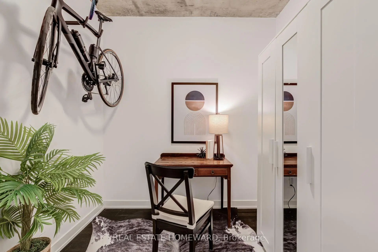
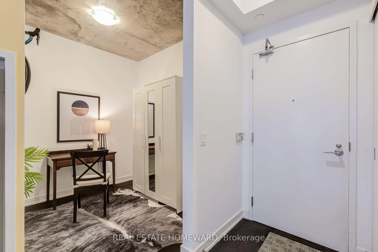
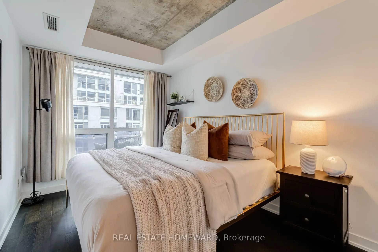
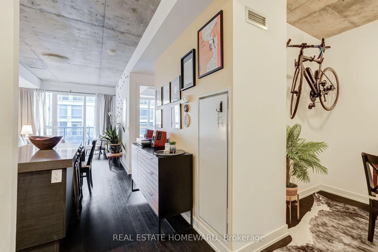
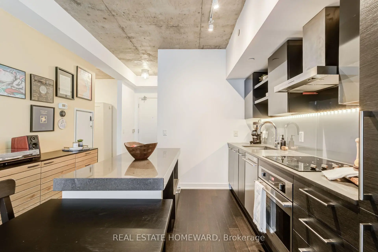
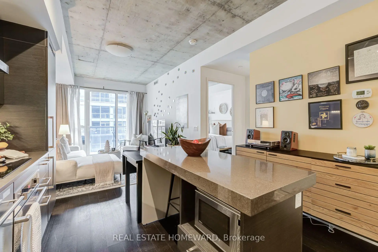
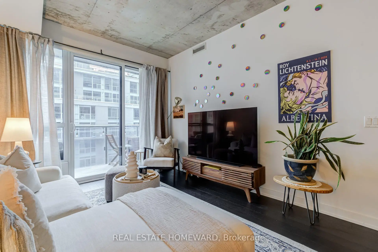
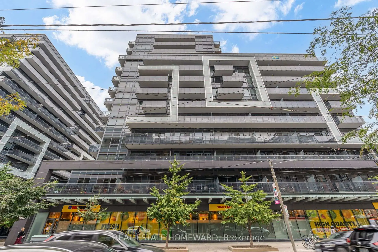
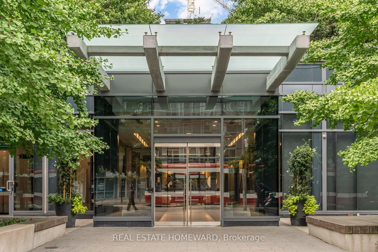
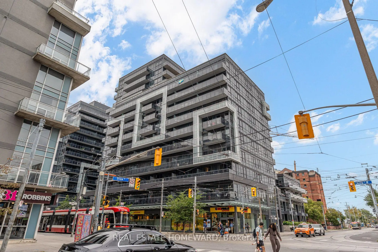
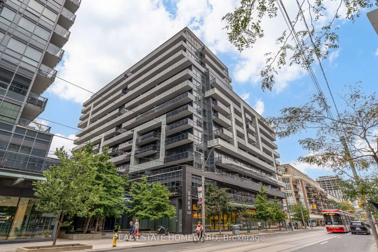
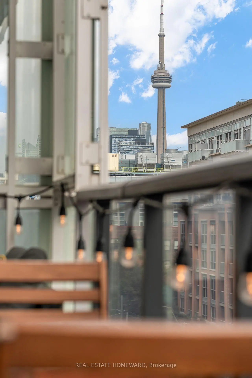
This is the one! Better feel and space than other 1+ Den units, this sunny South Facing DNA3 Model Suite with views of the CN Tower, also boasts a spacious Separate Den that can be made private with sliding door (barn style or glass) - Wide Balcony. Modern Kitchen Has an efficient Centre Island & High End Built-In Appliances. 9 Ft Concrete And Smooth Drywall Ceilings, XL Laundry Room. Great downtown View From Balcony. And this building has one of the most convenient amenities you can get: A No Frills grocery store built in at street level. Forgot to get milk? It's an elevator ride away. TTC At your Doorstep. Locker *included!* Walk To everything: shops, bars and restaurants of Queen West, Ossington, King West, Liberty Village . Residents here enjoy a standout Gym experience, Rooftop Terrace with Bbq's, fantastic concierge service and free visitor parking! DNA3 is known as one of the best buildings and locations in the city and making it all a win win is this amazing 1+Den with storage locker and very low maintenance fees.
Features
- Facing: South

- Bedrooms: 1+1

- Bathrooms: 1

- Garages: 1

- Kitchens: 1

Details
- Space: 600-699

- Maintenance: $ 494.800

- Tax: $ 2931.13

- C13841446

- Listing contracted with: REAL ESTATE HOMEWARD
| Room | Size(M) | Description | |
|---|---|---|---|
| Primary B | 3.73x2.75 | Hardwood Floor, Large Closet, Window |
|
| Laundry | 2.14x1.83 | Ceramic Floor |
|
| Dining Rm | 7.09x3.05 | Hardwood Floor, Combined w/Living, Open Concept |
|
| Living Rm | 7.09x3.05 | Hardwood Floor, Combined w/Dining, W/O To Balcony |
|
| Den | 2.59x2.44 | Hardwood Floor, Separate Rm |
|
| Kitchen | 7.09x3.05 | Hardwood Floor, Combined w/Dining, Centre Island |
| Bathroom | Pieces | Level | |
|---|---|---|---|
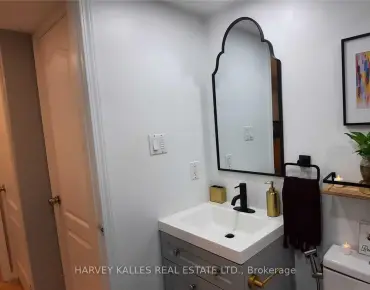
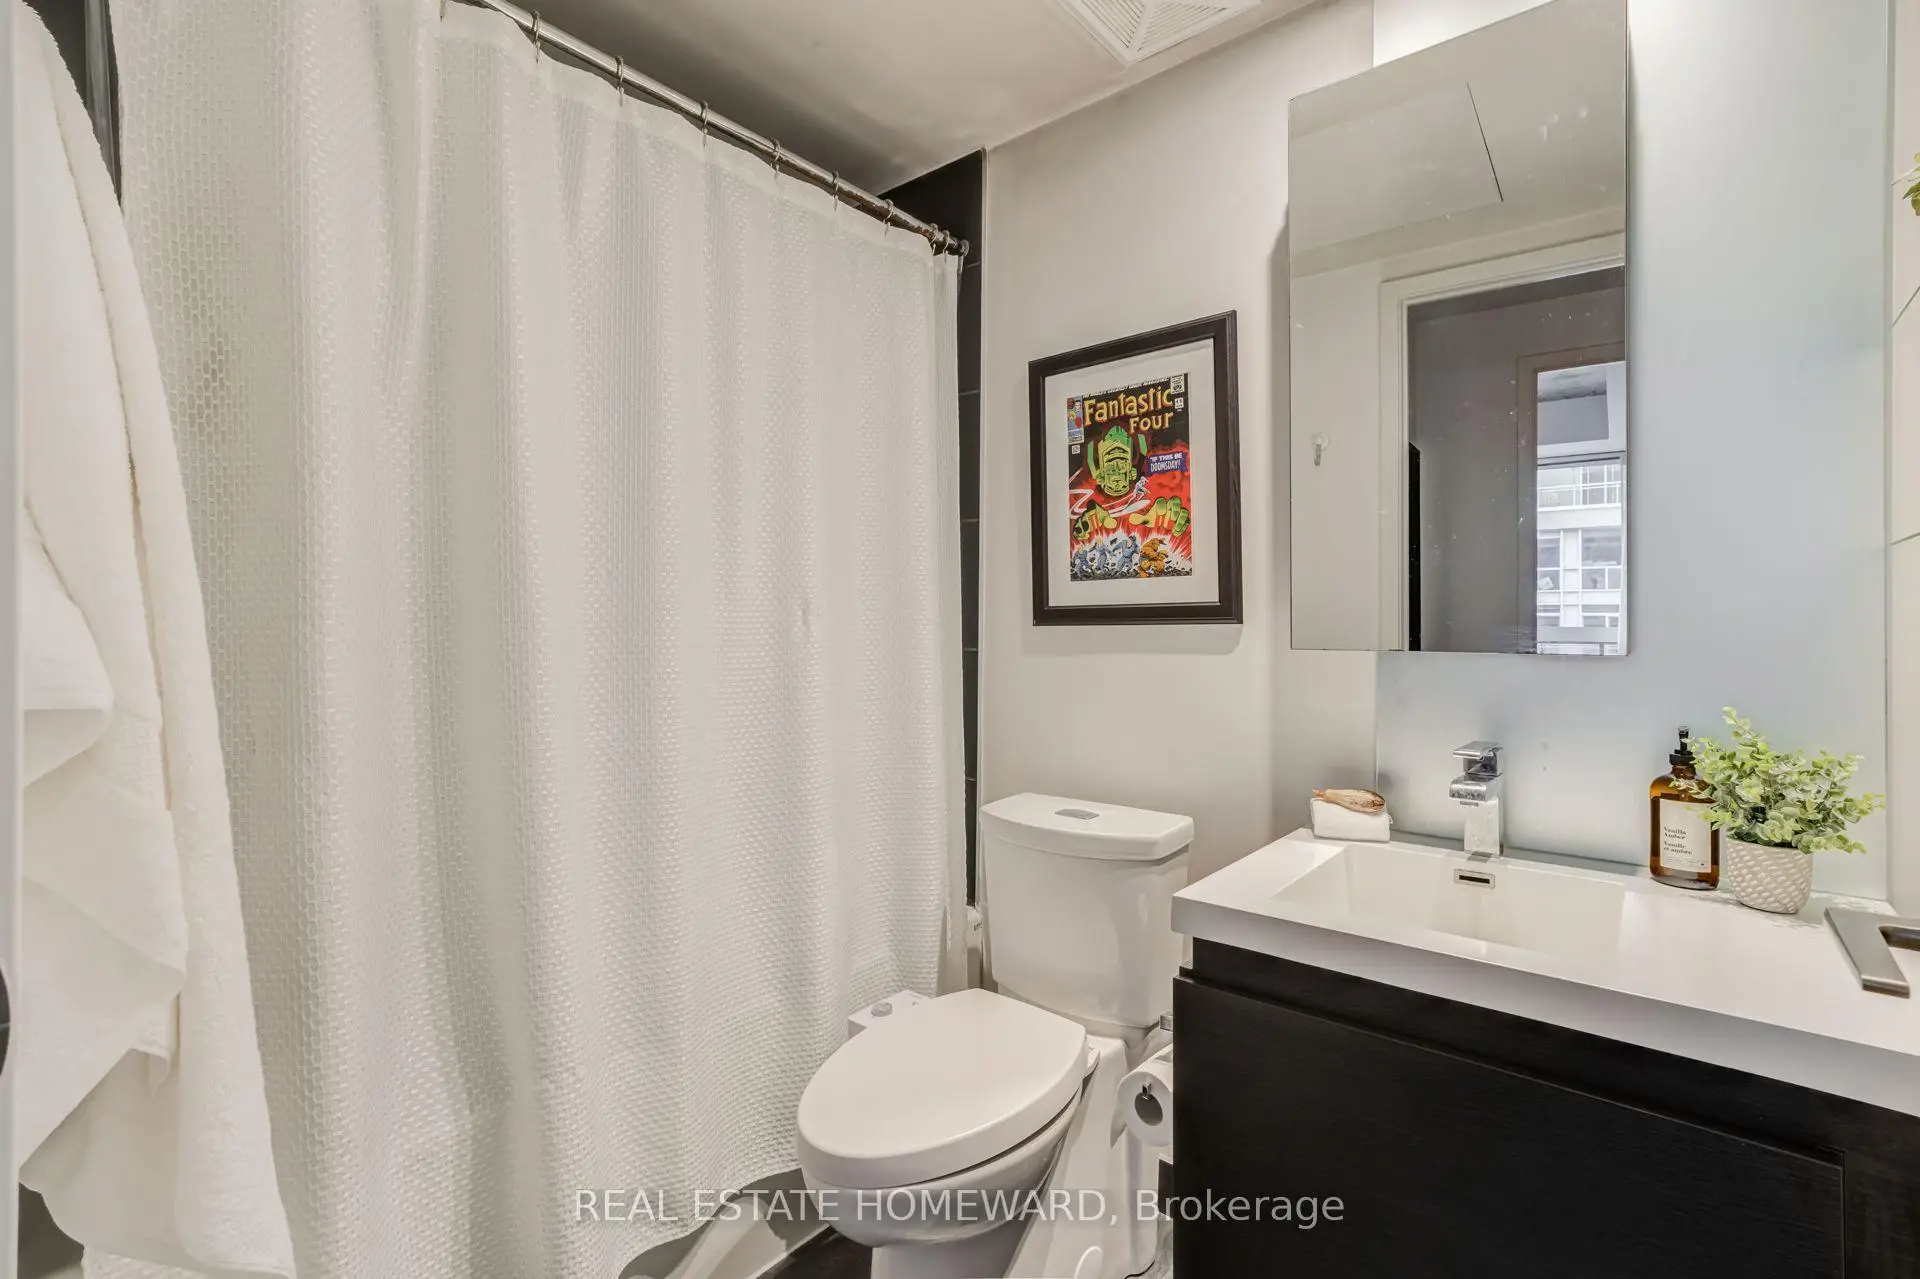
| 1xBath | 4 pcs |