Pleasant View, Toronto

Description
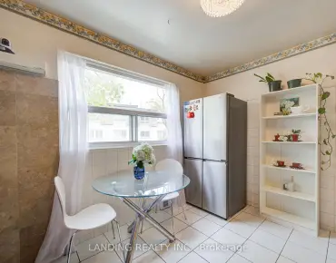
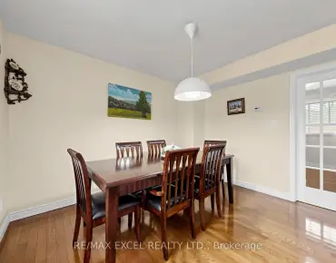
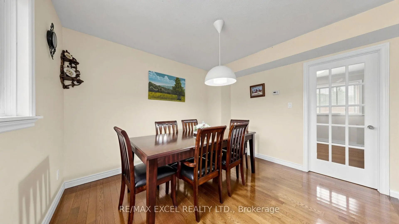
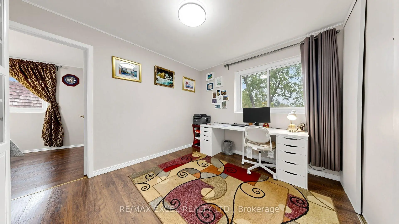
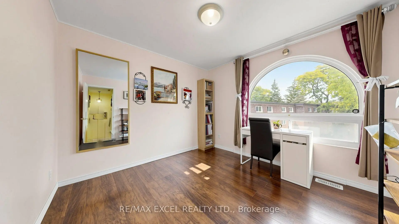
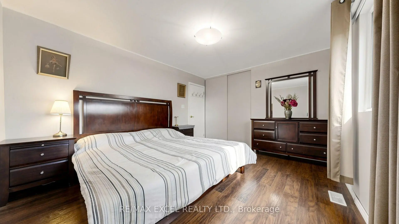
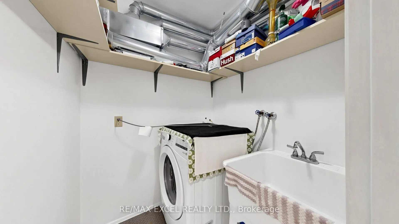
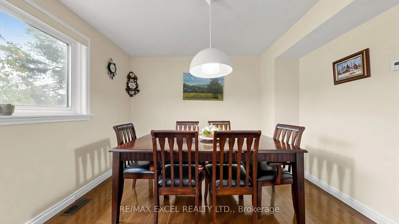
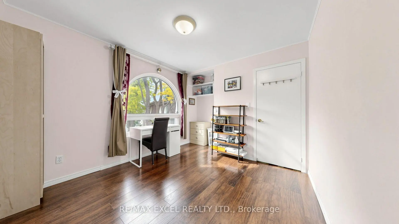
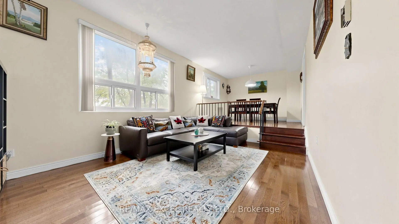
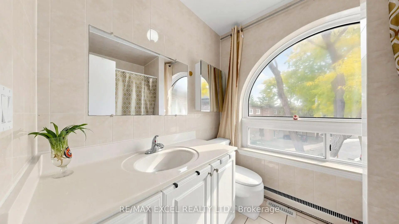
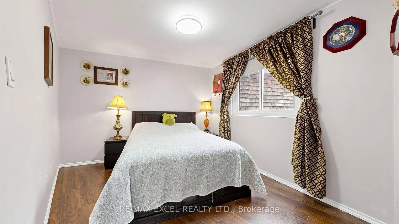
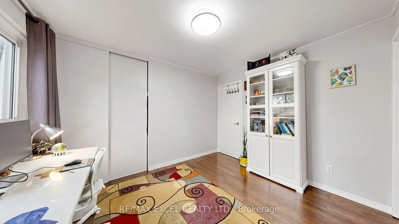
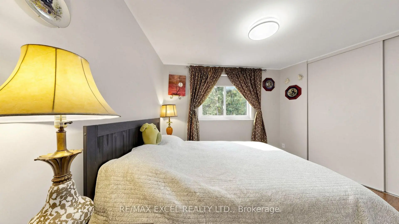
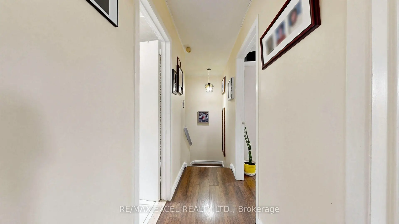
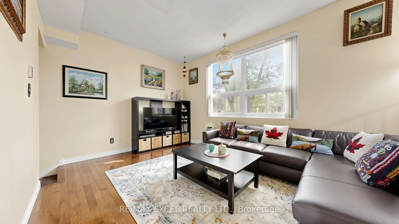
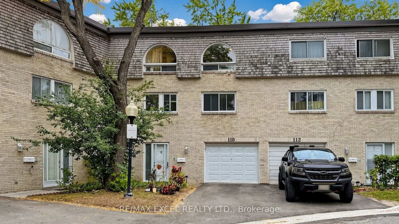
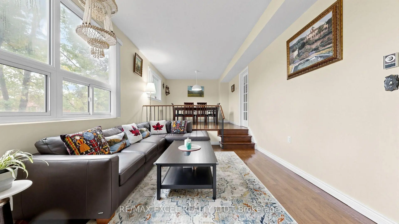
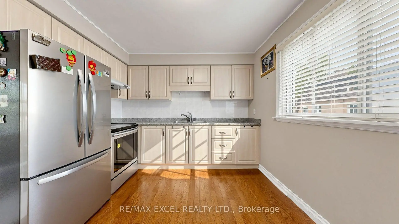
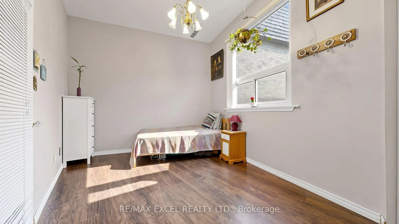
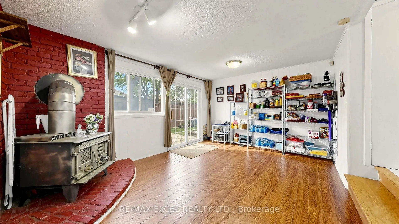
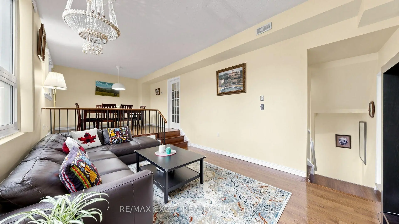
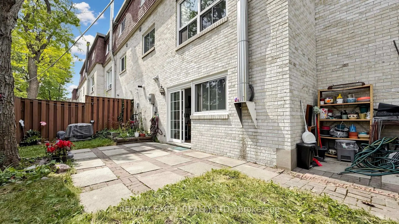
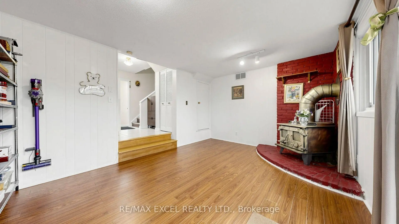
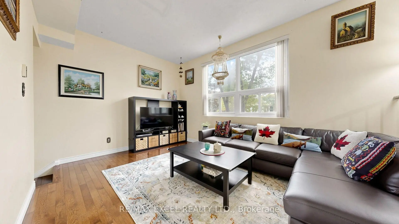
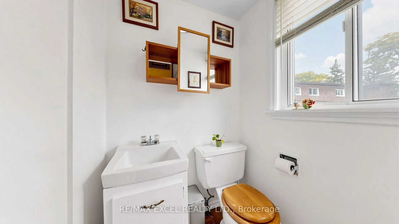
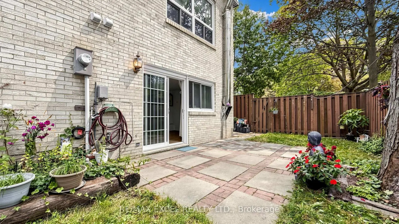
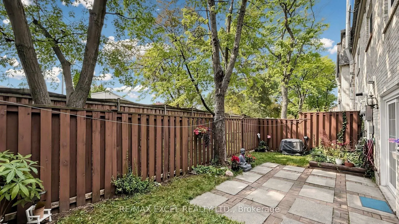
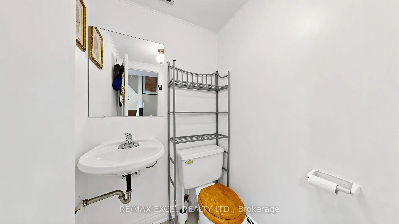
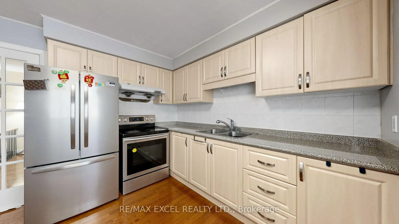
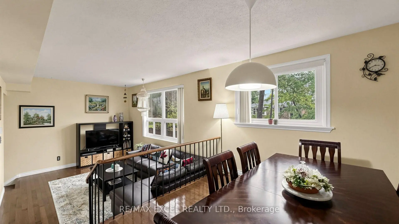
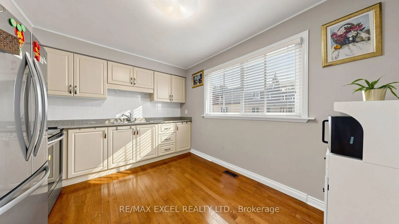
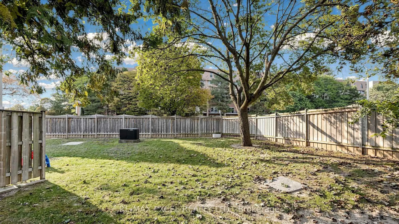
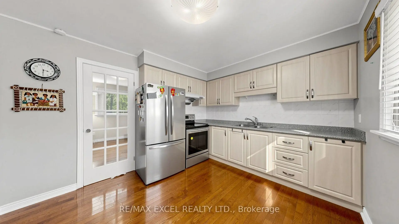
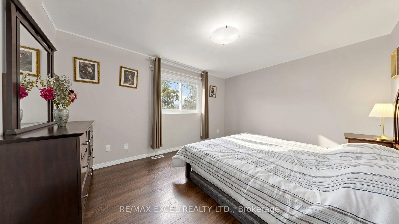
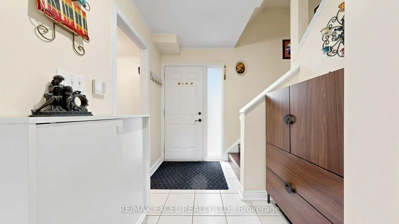
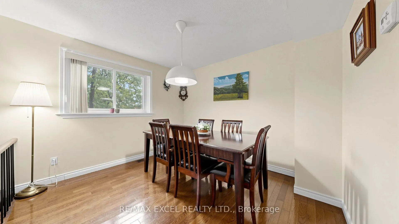
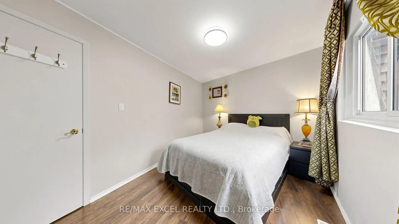
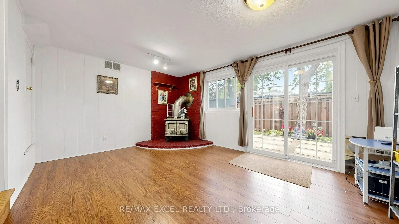
Welcome To 110 Courville Coachway Circ, A Spacious Multi-Level Condo Townhome In The Desirable Pleasant View Community! Offering Approximately 1,600-1,799 Sq. Ft. Of Living Space With 4+1Bedrooms, 3 Bathrooms & A Functional Family-Friendly Layout. Featuring A Bright Living & Dining Area, Eat-In Kitchen, Generous Bedrooms & A Family Room With Fireplace And Walk-Out To A Private Fenced Backyard. Complete With A Built-In Garage, Private Drive, Ensuite Laundry & Finished Walk-Out Lower Level. Conveniently Located Near Schools, Parks, Shopping, TTC, Highways & All Essential Amenities. A Rare Opportunity Offering Exceptional Space In A Prime North York Location!
Features
- Facing: North

- Bedrooms: 4+1

- Bathrooms: 3

- Garages: 1

- Kitchens: 1

Details
- Space: 1600-1799

- Maintenance: $ 474.000

- Tax: $ 3657.00

- C13839062

- Listing contracted with: RE/MAX EXCEL REALTY LTD.
| Room | Size(M) | Description | |
|---|---|---|---|
| Family Rm | 4.76x3.38 | Fireplace, Laminate, W/O To Patio |
|
| Living Rm | 4.78x3.48 | Hardwood Floor, Picture Window |
|
| Dining Rm | 3.48x3.10 | Hardwood Floor, Overlooks Living |
|
| Kitchen | 3.75x3.12 | Hardwood Floor, Eat-in Kitchen |
|
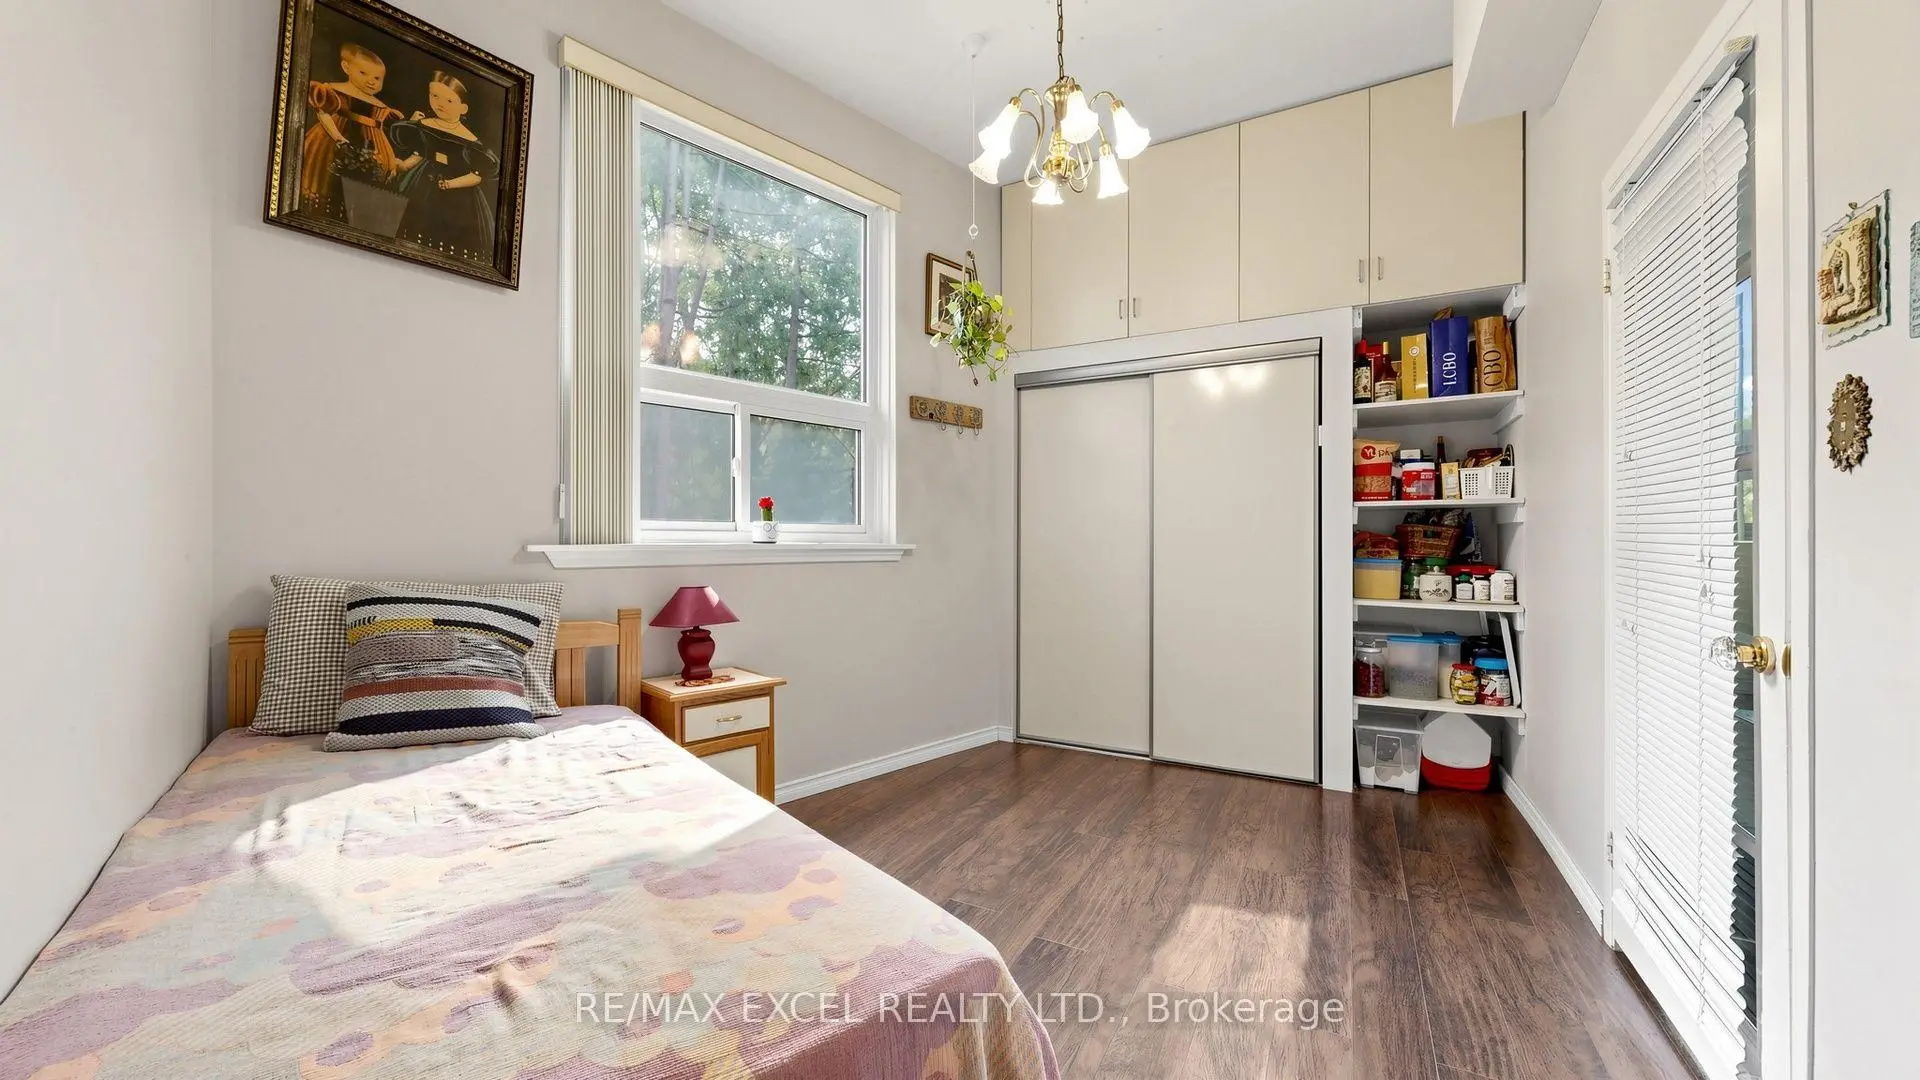
| Den | 3.58x2.91 | Broadloom, Large Closet |
|
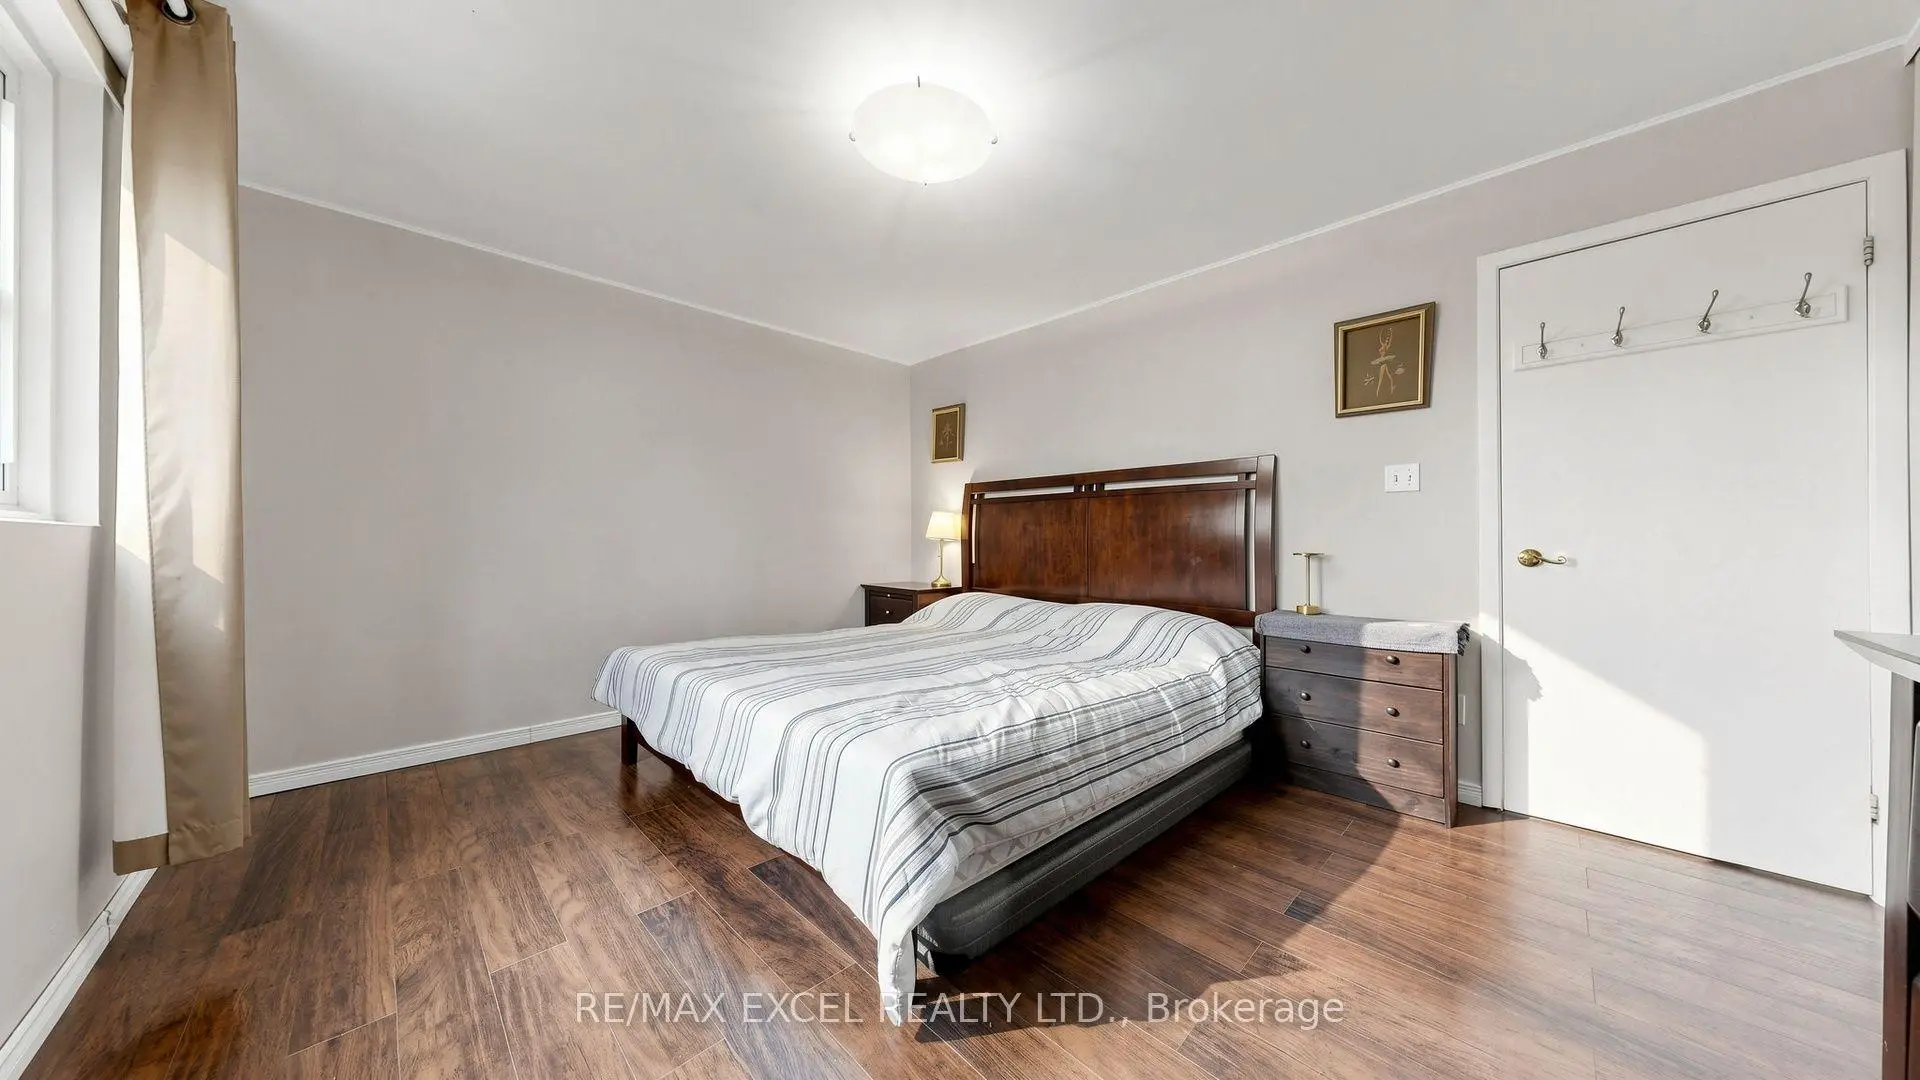
| Primary B | 4.30x3.50 | Broadloom, Closet |
|
| 2nd Br | 3.20x3.10 | Broadloom, Large Closet |
|
| 3rd Br | 3.65x2.77 | Broadloom, Large Closet |
|
| 4th Br | 3.50x2.90 | Broadloom, Closet, Irregular Rm |
| Bathroom | Pieces | Level | |
|---|---|---|---|
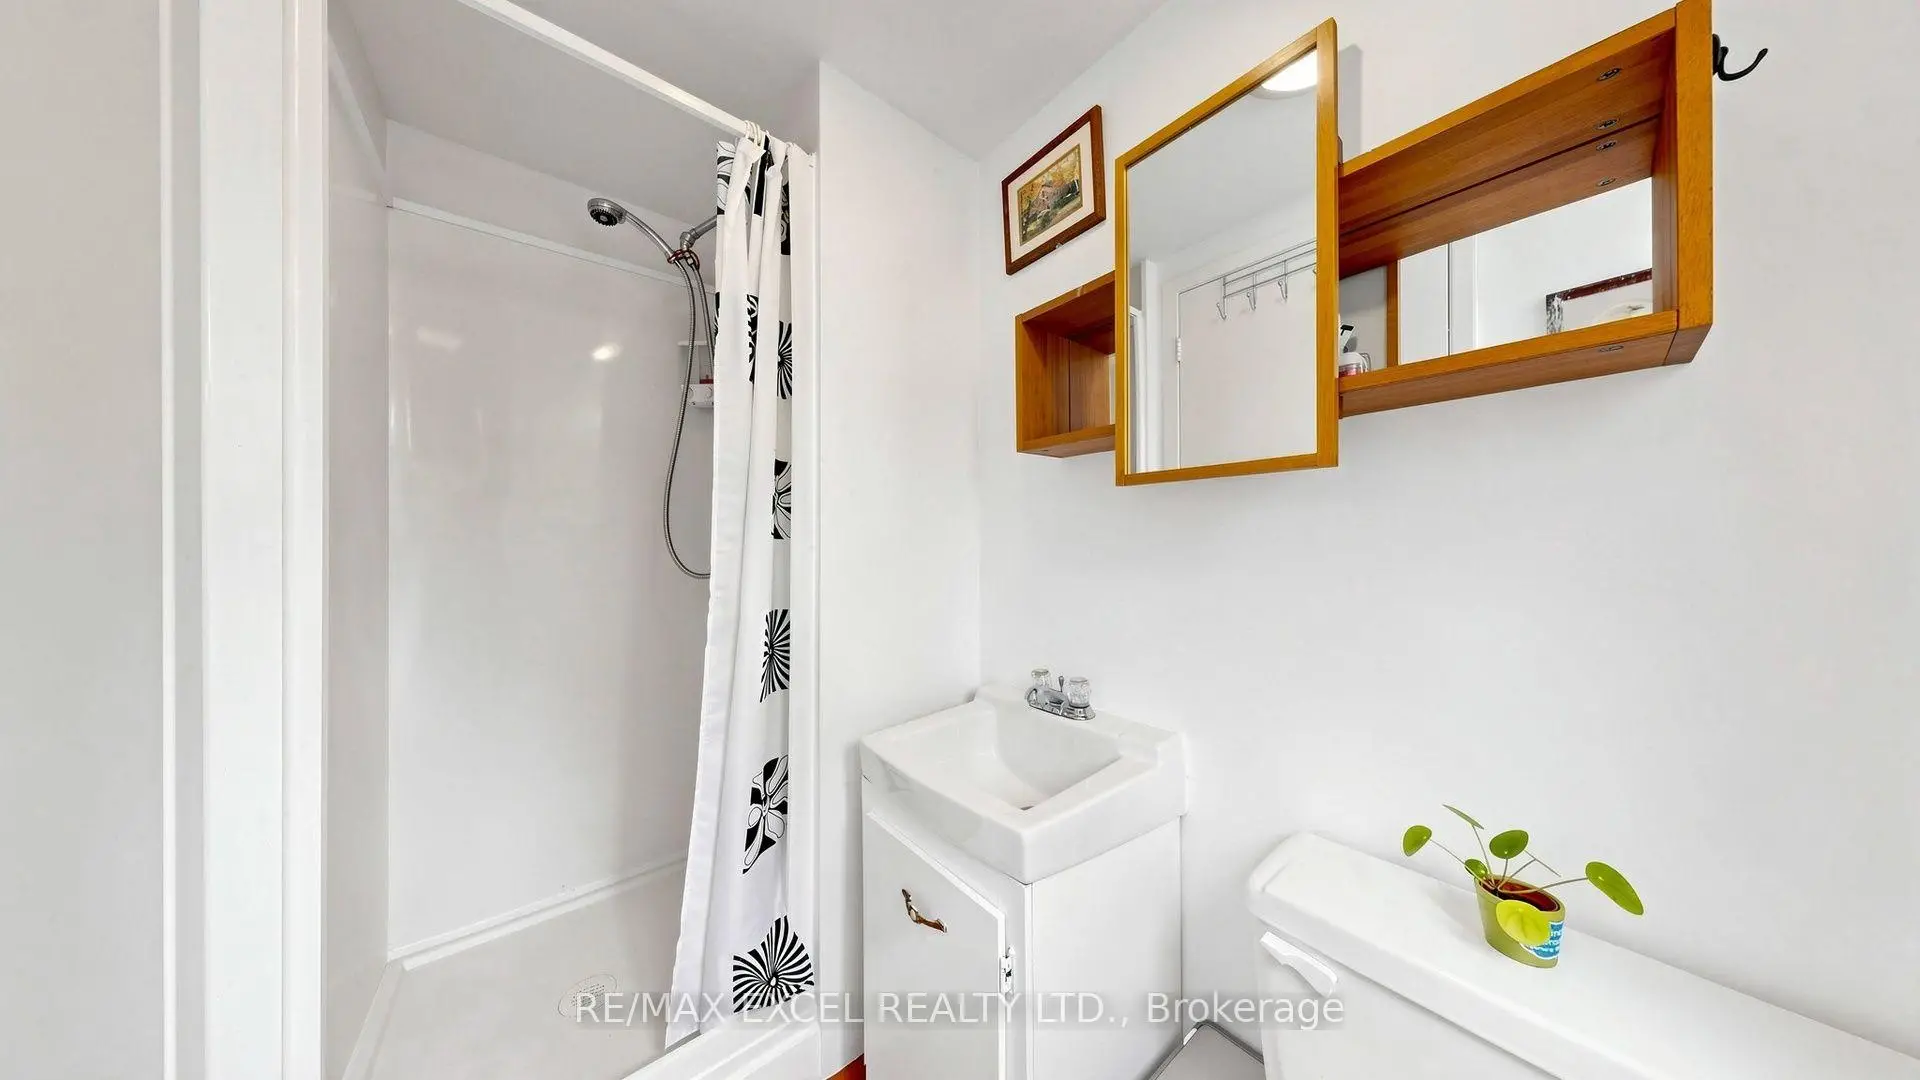
| 1xBath | 4 pcs | Third |
|
| 1xBath | 3 pcs | Second |
|
| 1xBath | 2 pcs | Ground |