Willowdale East, Toronto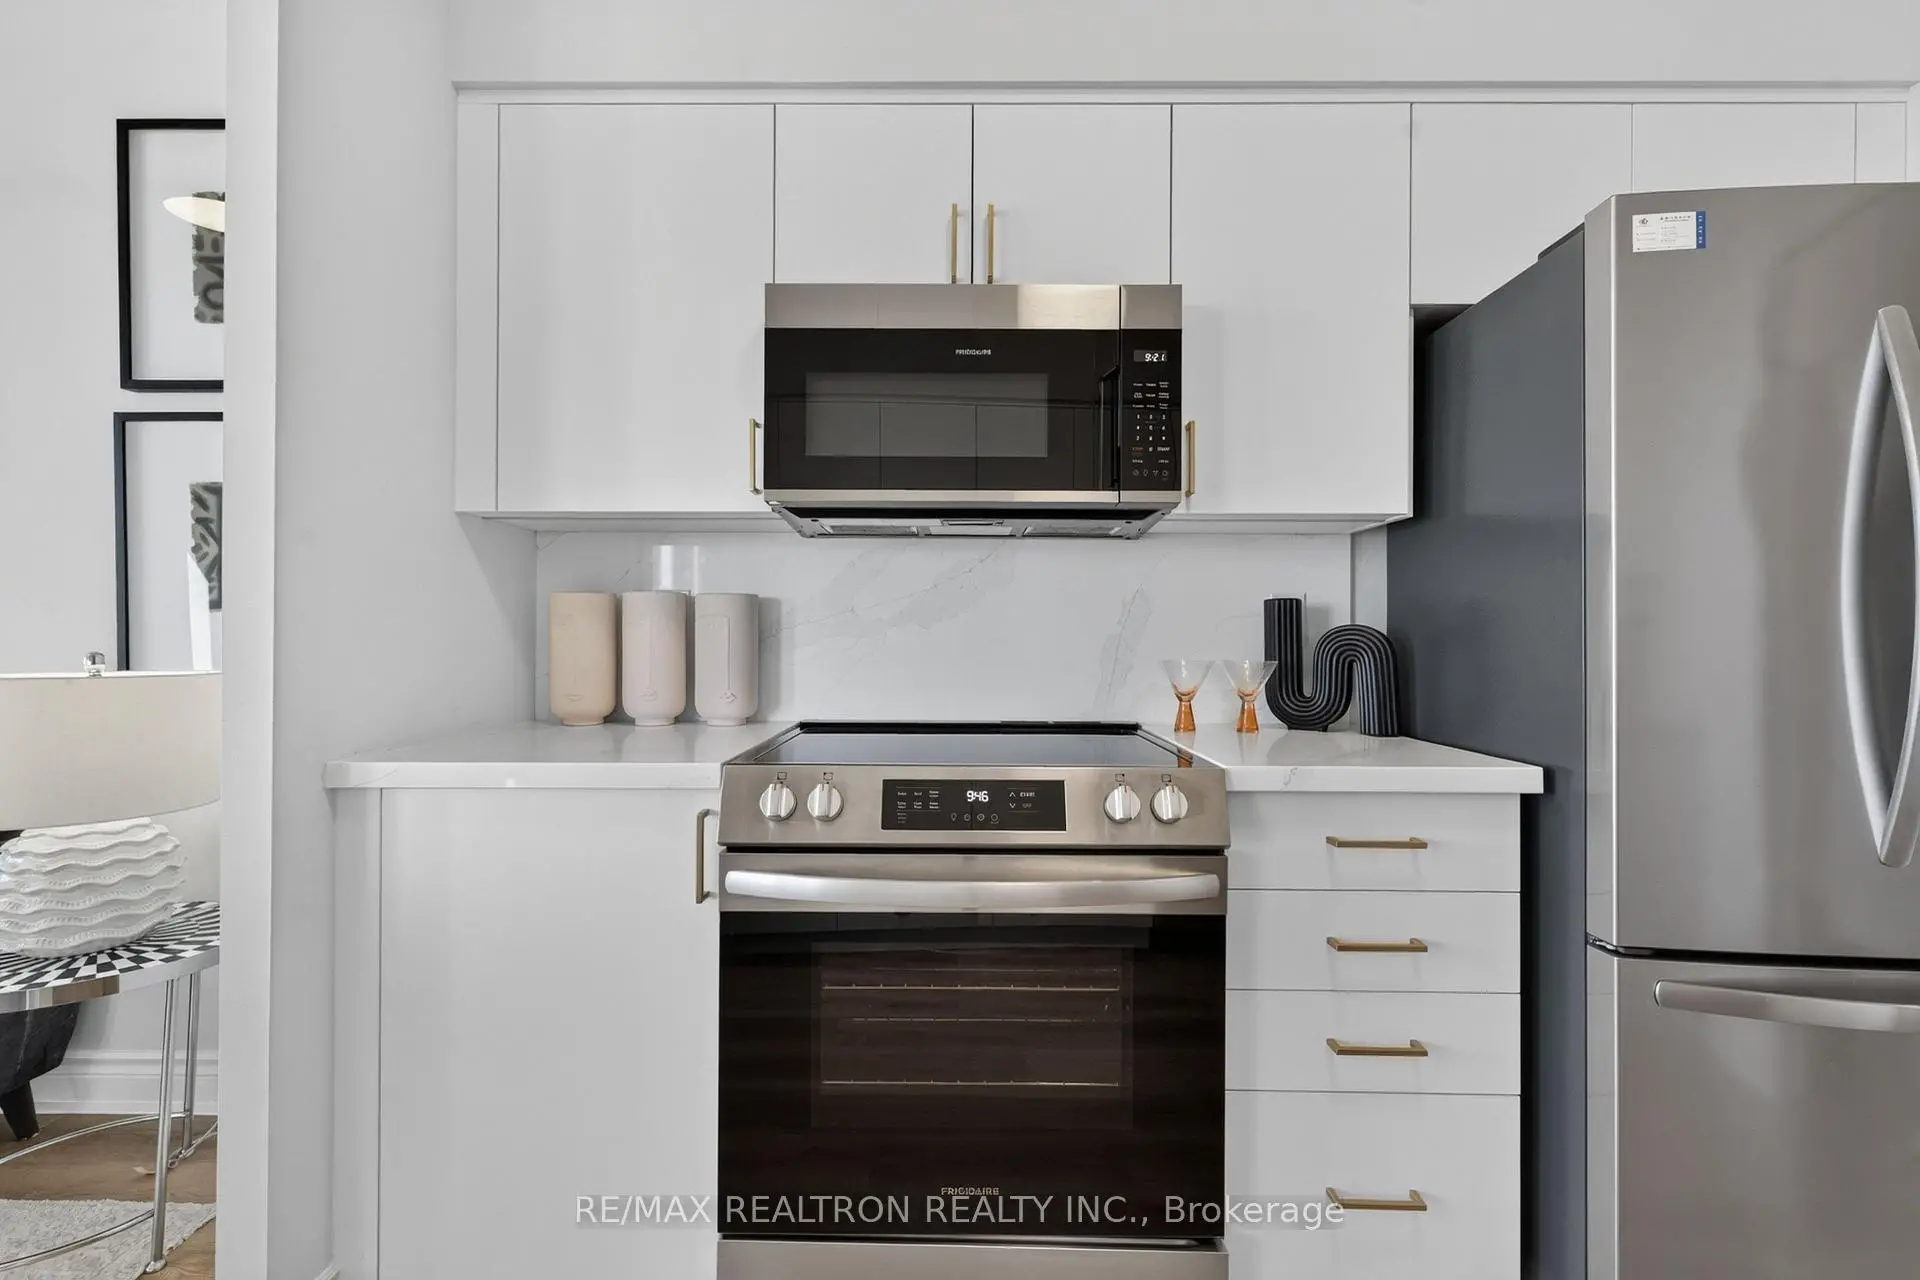

Description
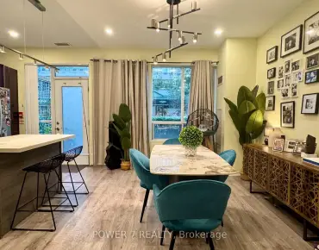
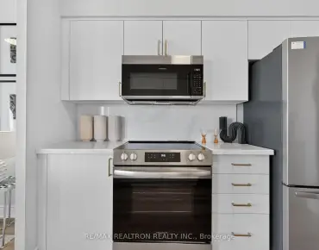
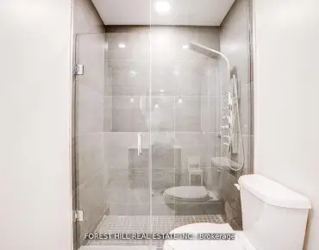
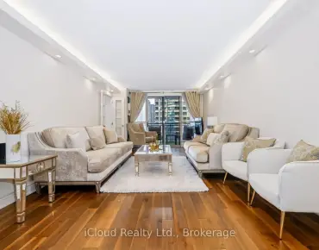
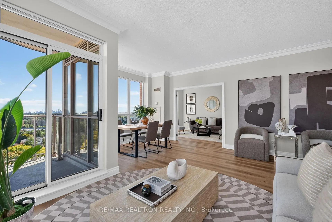
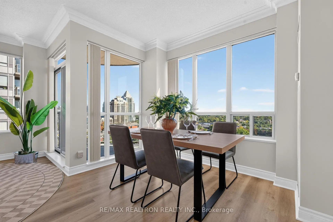
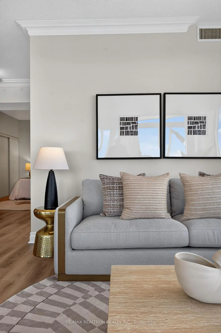
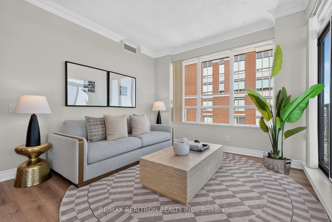
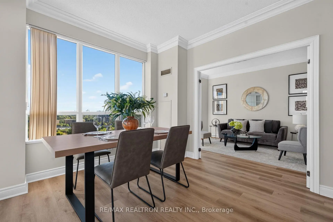
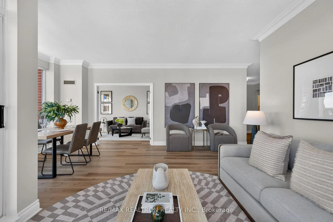
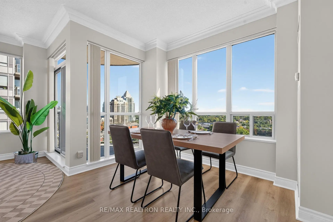
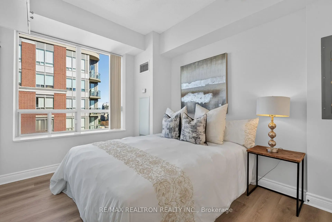
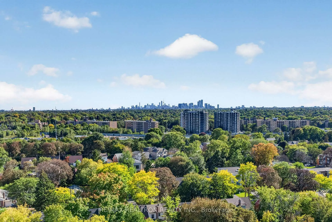
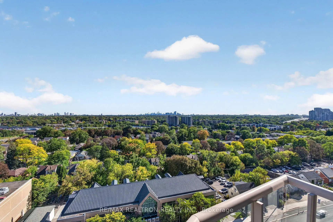
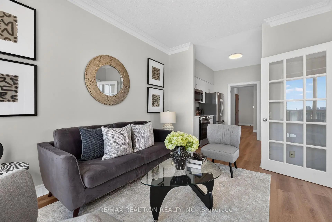
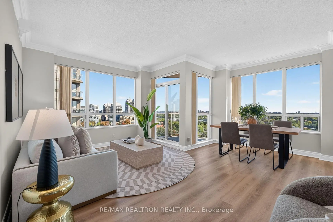
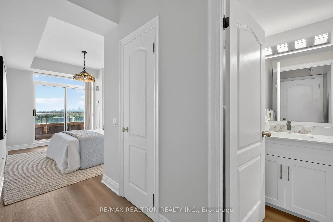
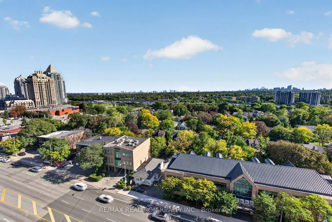
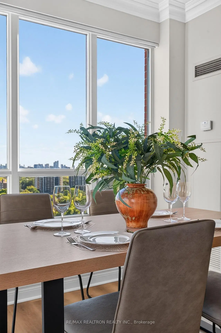
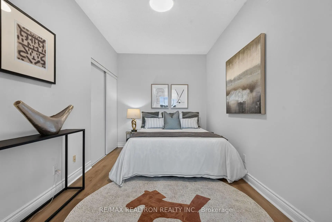
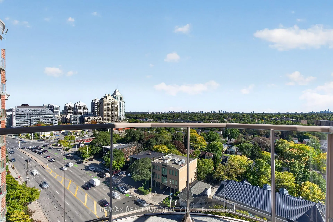
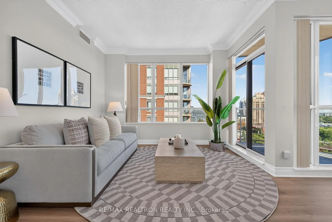
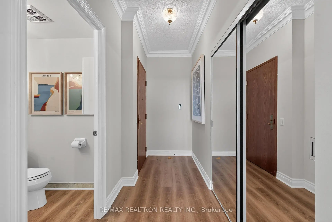
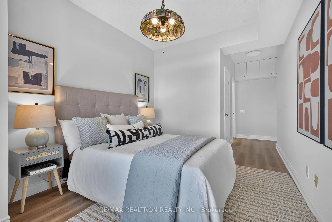
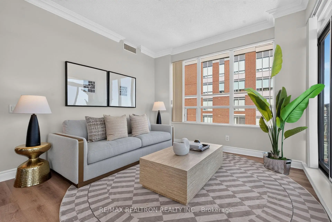
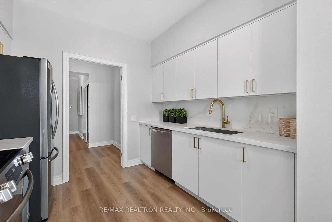
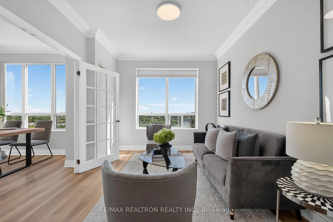
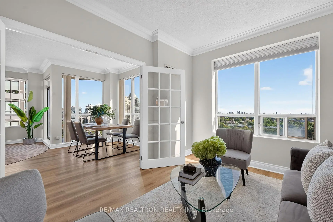
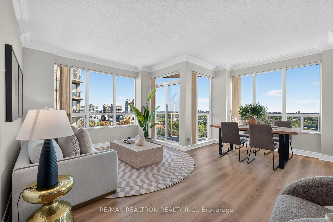
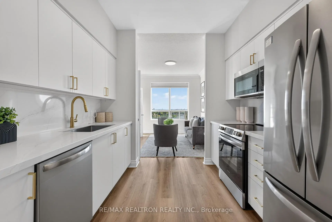
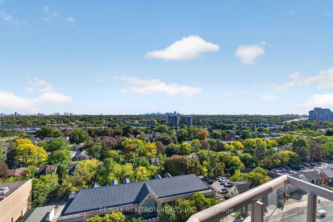
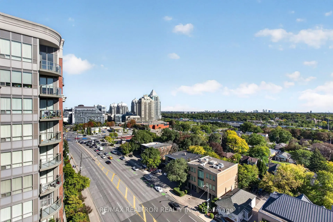
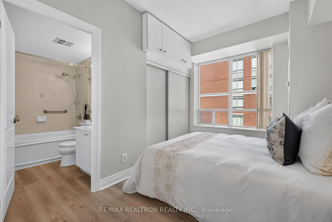
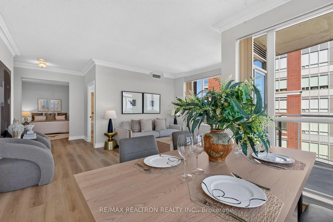
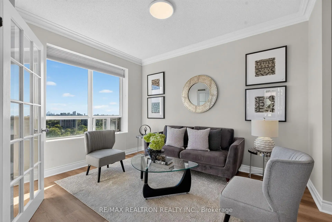
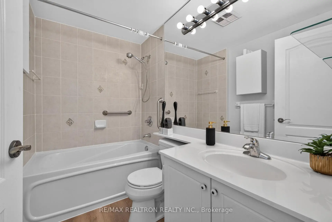
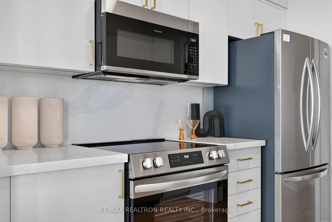
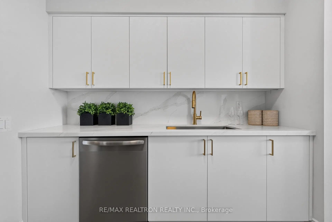
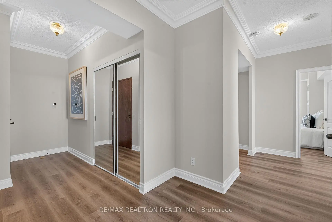
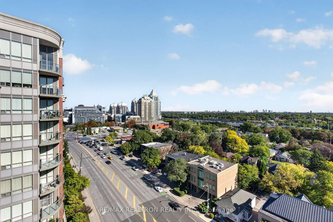
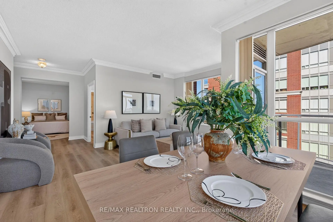
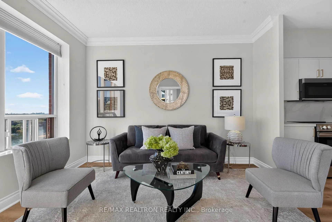
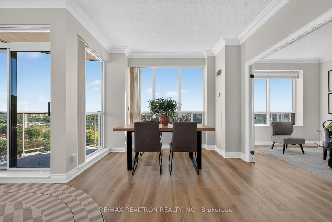
Wake up to breathtaking, unobstructed southwest views from this exceptional penthouse corner suite, offering privacy, space, an impressive great room and abundant natural light in a prestigious residential neighbourhood. Approximately 1,400 sq. ft., this spacious 3-bedroom, 3-bathroom, 2 balconies residence features graciously sized rooms, 9-ft ceilings and an inviting open concept layout designed for both comfortable living and elegant entertaining. Modern upgrades and latest renovation complements the abundant natural light and creates a very welcoming atmosphere. The recently renovated kitchen combines style and functionality, with ample cabinetry, generous counter space and full-size newer appliances. The bright and functional layout features new flooring, new bathrooms and updated light fixtures. The spacious primary bedroom offers a private retreat with a full ensuite, and secluded balcony. Enjoy the rare benefit of two owned parking spaces and two large owned lockers. Maintenance fees include all utilities except hydro, providing excellent value and convenience. This unique boutique condominium offers an impressive collection of amenities, including rooftop terrace with BBQs, guest suite, multipurpose room with complimentary Wi-Fi and 24-hour on-site concierge service. Ideally located near Bayview Village, the YMCA with pool, North York General and Sunnybrook Hospitals, shopping, dining, entertainment and subway access, this is a rare opportunity to enjoy spacious penthouse living, spectacular unobstructed views and exceptional privacy in a highly sought-after location.
Features
- Facing: South East

- Bedrooms: 3

- Bathrooms: 3

- Garages: 2

- Kitchens: 1

Details
- Space: 1400-1599

- Age: 16-30
- Maintenance: $ 1592.740

- Tax: $ 4857.08

- C13838188

- Listing contracted with: RE/MAX REALTRON REALTY INC.

| Room | Size(M) | Description | |
|---|---|---|---|
| Family Rm | 5.98x3.52 | Combined w/Living, Vinyl Floor, W/O To Balcony |
|
| Living Rm | 5.98x3.52 | Combined w/Family, Open Concept, W/O To Balcony |
|
| Dining Rm | 3.04x3.76 | Combined w/Kitchen, Vinyl Floor, Large Window |
|
| Kitchen | 3.16x3.15 | Combined w/Dining, Vinyl Floor, Granite Counters |
|
| Primary B | 3.27x3.81 | 3 Pc Ensuite, Walk-In Closet(s), W/O To Balcony |
|
| 2nd Br | 3.26x2.72 | Closet, 3 Pc Ensuite, Large Window |
|
| 3rd Br | 2.65x1.90 | Closet, Vinyl Floor |
|
| Foyer | 3.50x3.76 | Closet, Vinyl Floor |
| Bathroom | Pieces | Level | |
|---|---|---|---|
| 1xBath | 2 pcs | Flat |
|
| 1xBath | 4 pcs | Flat |
|
| 1xBath | 3 pcs | Flat |
Property Summary
Located close to the intersection of Bayview Ave and Sheppard Ave., #LPH5-2 Clairtrell Rd NW is a 3 bedrooms 3 washrooms Condo Apt. The unit has a Double Underground Parking Spaces with a Locker. The property has many nice features including Separate Hydro Meter, Sauna, Primary Bedroom - Main, Guest Accommodations, Carpet Free and Auto Garage Door Remot. .Bayview Mansions
2 Clairtrell Rd NW was developed by real estate developer Times Group Corporation. The age of the residential building is approximately 23 years. It has about 14 levels and 137 units. Bayview Mansions offers amenities such as Gym, Concierge, Recreation Room, Party/Meeting Room, Visitor Parking, Sauna and Guest Suites. The monthly maintenance fee includes Heat, Water and Air Conditioning. There are total 3 units for sale and 1 for lease in 2 Clairtrell Rd NW.School Information
- Hollywood Public School (Grade:JK-5) 1/3064
- Bayview Middle School (Grade:6-8)
- A Y Jackson Secondary School (Grade:9-12) 52/739
- Georges Vanier Secondary School (Grade:9-12) 374/739
- St. Gabriel Catholic School (Grade:JK-8) 2041/3037
- St. Cyril Catholic School (Grade:JK-8)
- Pleasant Public School (Grade:JK-6) 577/3037
- Lester B Pearson Elementary School (Grade:0-8)


Commute Information
Bayview Subway Station (0.4km)Oriole Go Train Station (2.1km)