Mount Pleasant West, Toronto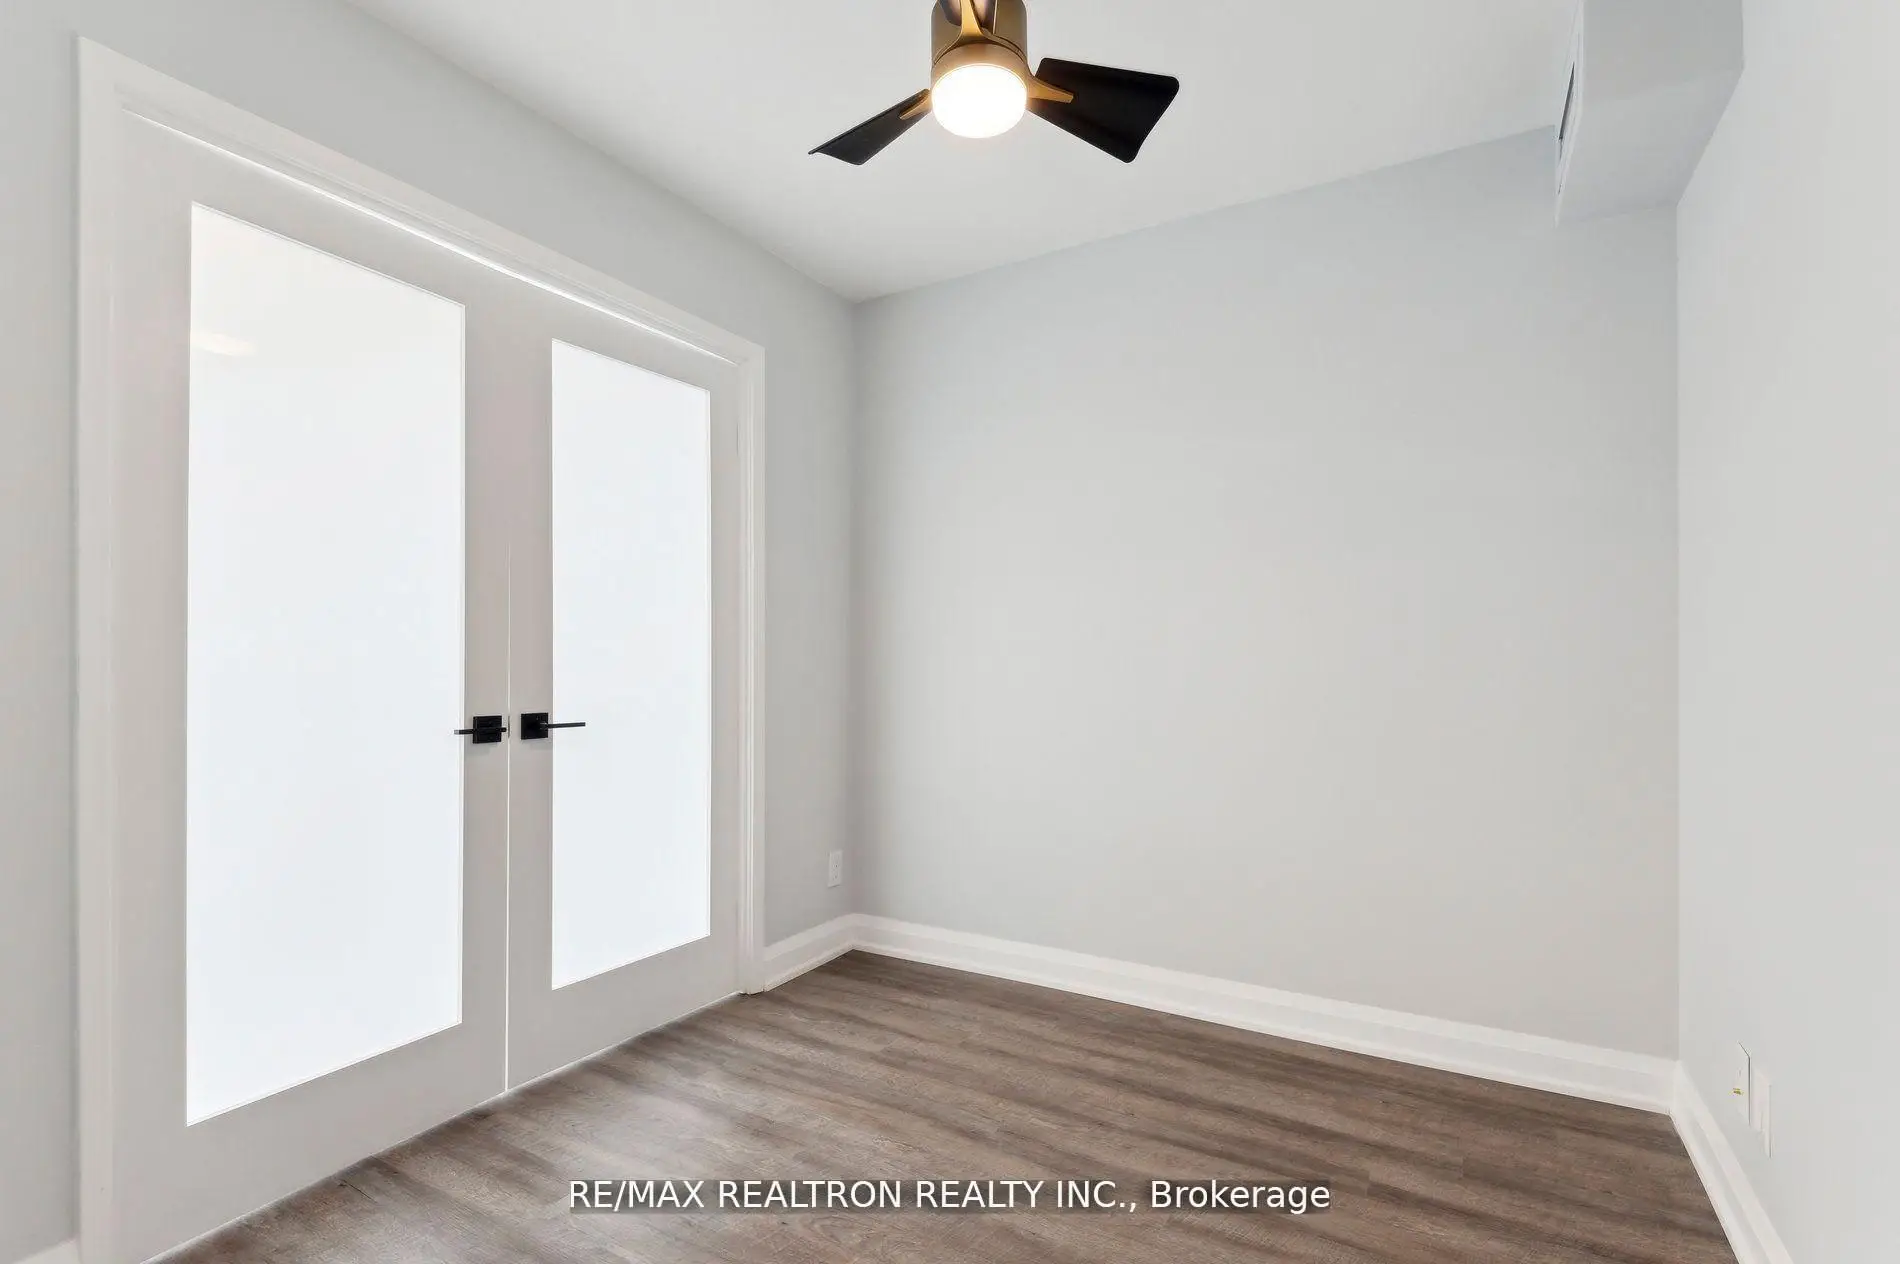

Description
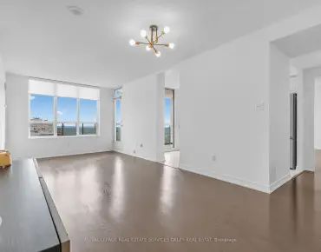
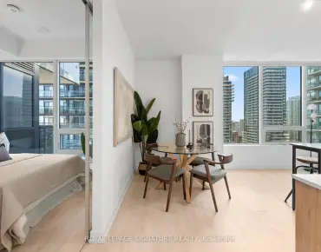
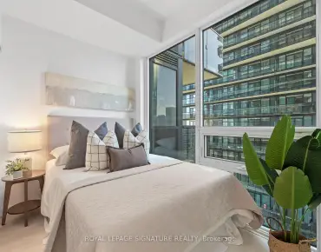
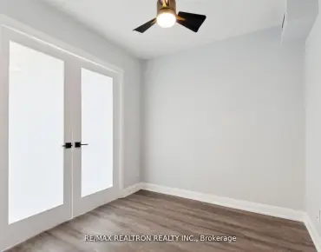
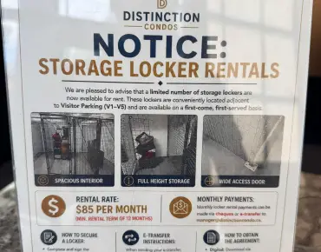
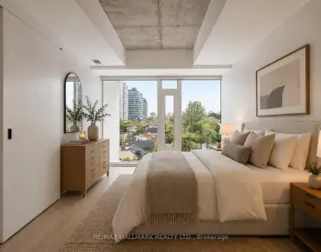
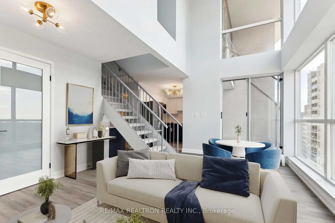
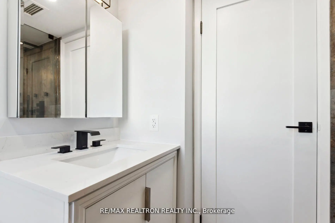
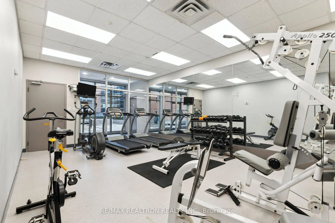
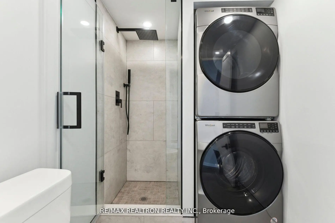
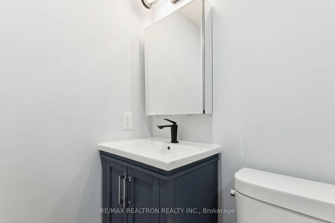
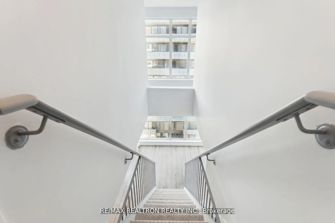
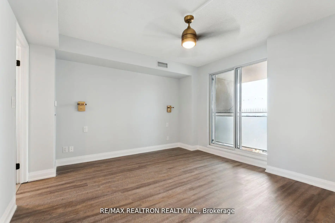
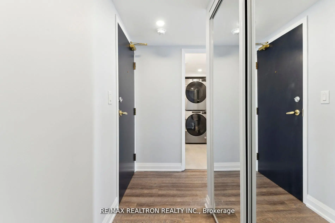
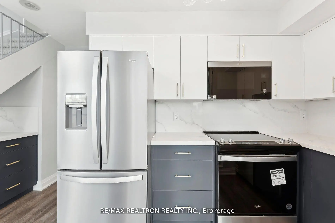
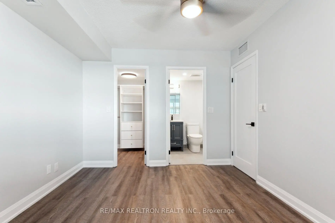
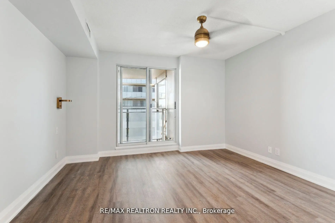
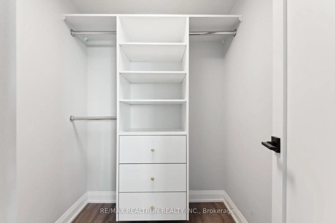
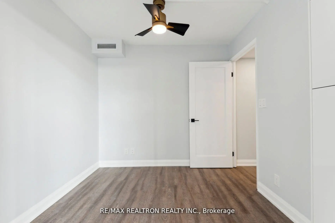
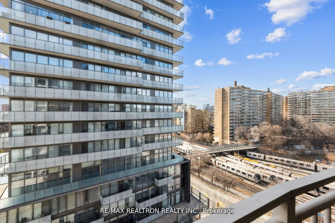
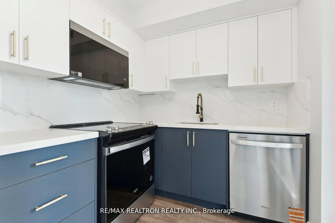
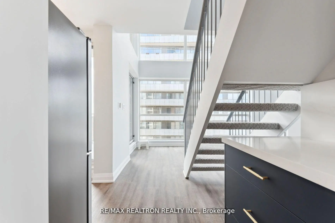
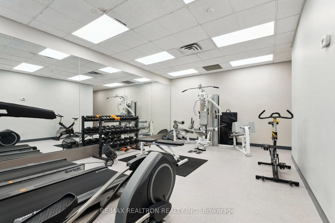
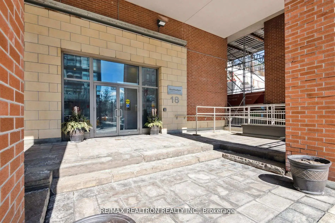
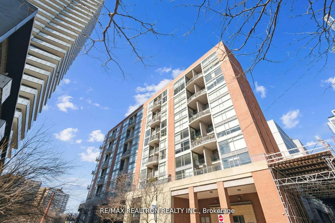
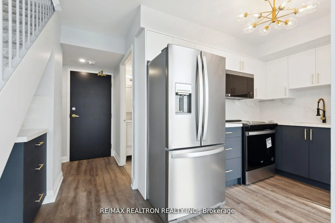
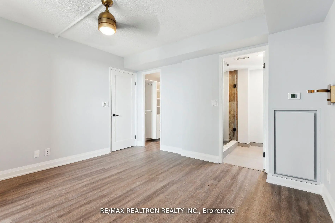
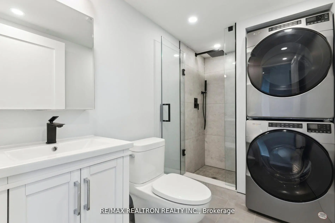
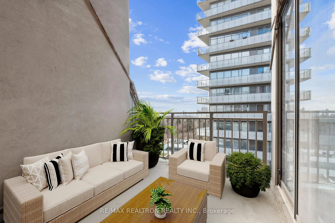
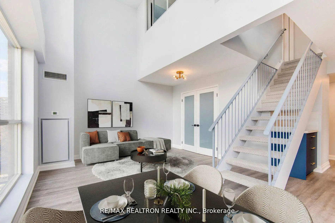
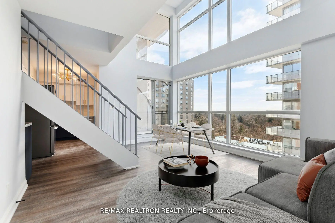
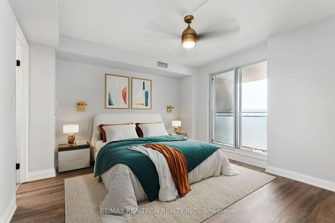
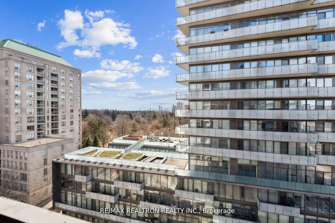
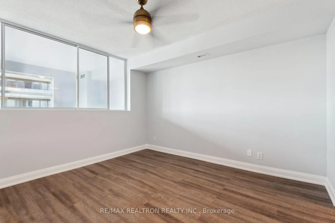
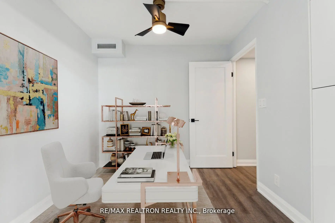
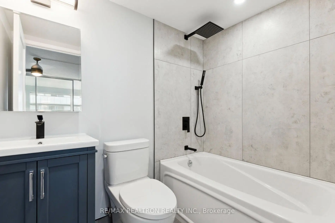
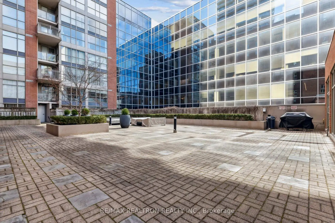
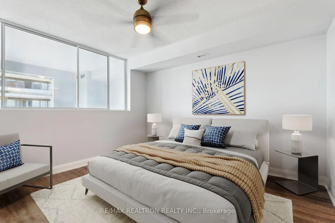
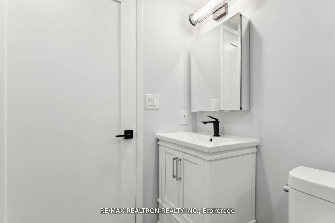
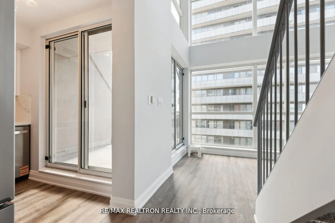
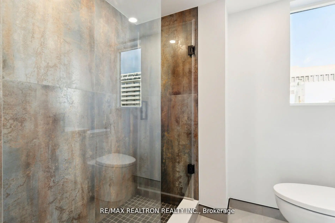
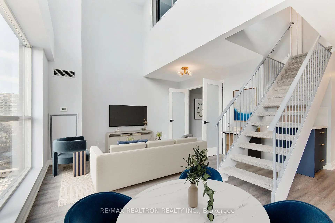
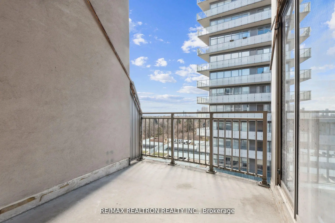
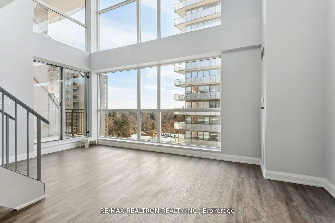
Welcome home to a beautifully reimagined 2-bedroom + den, 3-bathroom loft offering over 1,100 sq ft of sophisticated urban living. Completely transformed from top to bottom, this turnkey residence combines stylish design, exceptional comfort, underground parking and a storage locker. The open-concept main level is made for entertaining, featuring a chef-inspired kitchen with full-size stainless steel appliances (extended 4-year warranty), quartz countertops and backsplash, custom built-ins, designer LED lighting and sleek waterproof vinyl plank flooring. Three spa-inspired bathrooms showcase Italian porcelain tile, floating vanities and elevated fixtures. The primary retreat offers a walk-in closet, stunning ensuite and private balcony, perfect for morning coffee or unwinding at the end of the day. A second balcony off the kitchen and dining area is ideal for alfresco dinners, entertaining or simply enjoying the outdoors. The versatile main-floor Den can easily serve as a third bedroom, home office or guest suite. Floor-to-ceiling south-facing windows fill the home with natural light. With a Walk Score of 97, enjoy cafés, restaurants, groceries, parks, the Beltline Trail, transit and everyday amenities right at your doorstep. Davisville Subway Station is nearby, with approximately 11 minutes to Queen Station and 14 minutes to Union Station. An excellent opportunity to own a stylish property in one of Toronto's exciting neighbourhoods, whether as your full-time home or a convenient city retreat. Coming into Toronto for a weekend to visit family or friends, enjoy theatre, concerts, the opera, dining or a night on the town? Park underground, settle in and enjoy everything the city has to offer. Turnkey, bright and sophisticated, this is where luxury living meets effortless city life. Come see it and picture yourself home. Some photos have been virtually staged. Maintenance fees include all utilities except hydro.
Features
- Facing: South

- Bedrooms: 2+1

- Bathrooms: 3

- Garages: 1

- Kitchens: 1

Details
- Space: 1000-1199

- Maintenance: $ 1616.530

- Tax: $ 4212.54

- C13837624

- Listing contracted with: RE/MAX REALTRON REALTY INC.
| Room | Size(M) | Description | |
|---|---|---|---|
| Kitchen | 2.79x2.06 | Renovated, Stainless Steel Appl, South View |
|
| Dining Rm | 5.26x3.96 | Renovated, Vaulted Ceiling(s), Balcony |
|
| Living Rm | 5.26x3.96 | Renovated, Vinyl Floor, LED Lighting |
|
| Den | 2.57x2.36 | Renovated, French Doors, Closet |
|
| Primary B | 3.84x3.58 | Renovated, 3 Pc Ensuite, Balcony |
|
| 2nd Br | 3.58x3.05 | Renovated, 4 Pc Ensuite, Walk-In Closet(s) |
| Bathroom | Pieces | Level | |
|---|---|---|---|
| 1xBath | 3 pcs | Main |
|
| 1xBath | 3 pcs | Second |
|
| 1xBath | 4 pcs | Second |