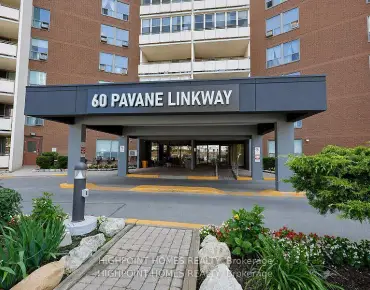
Flemingdon Park, Toronto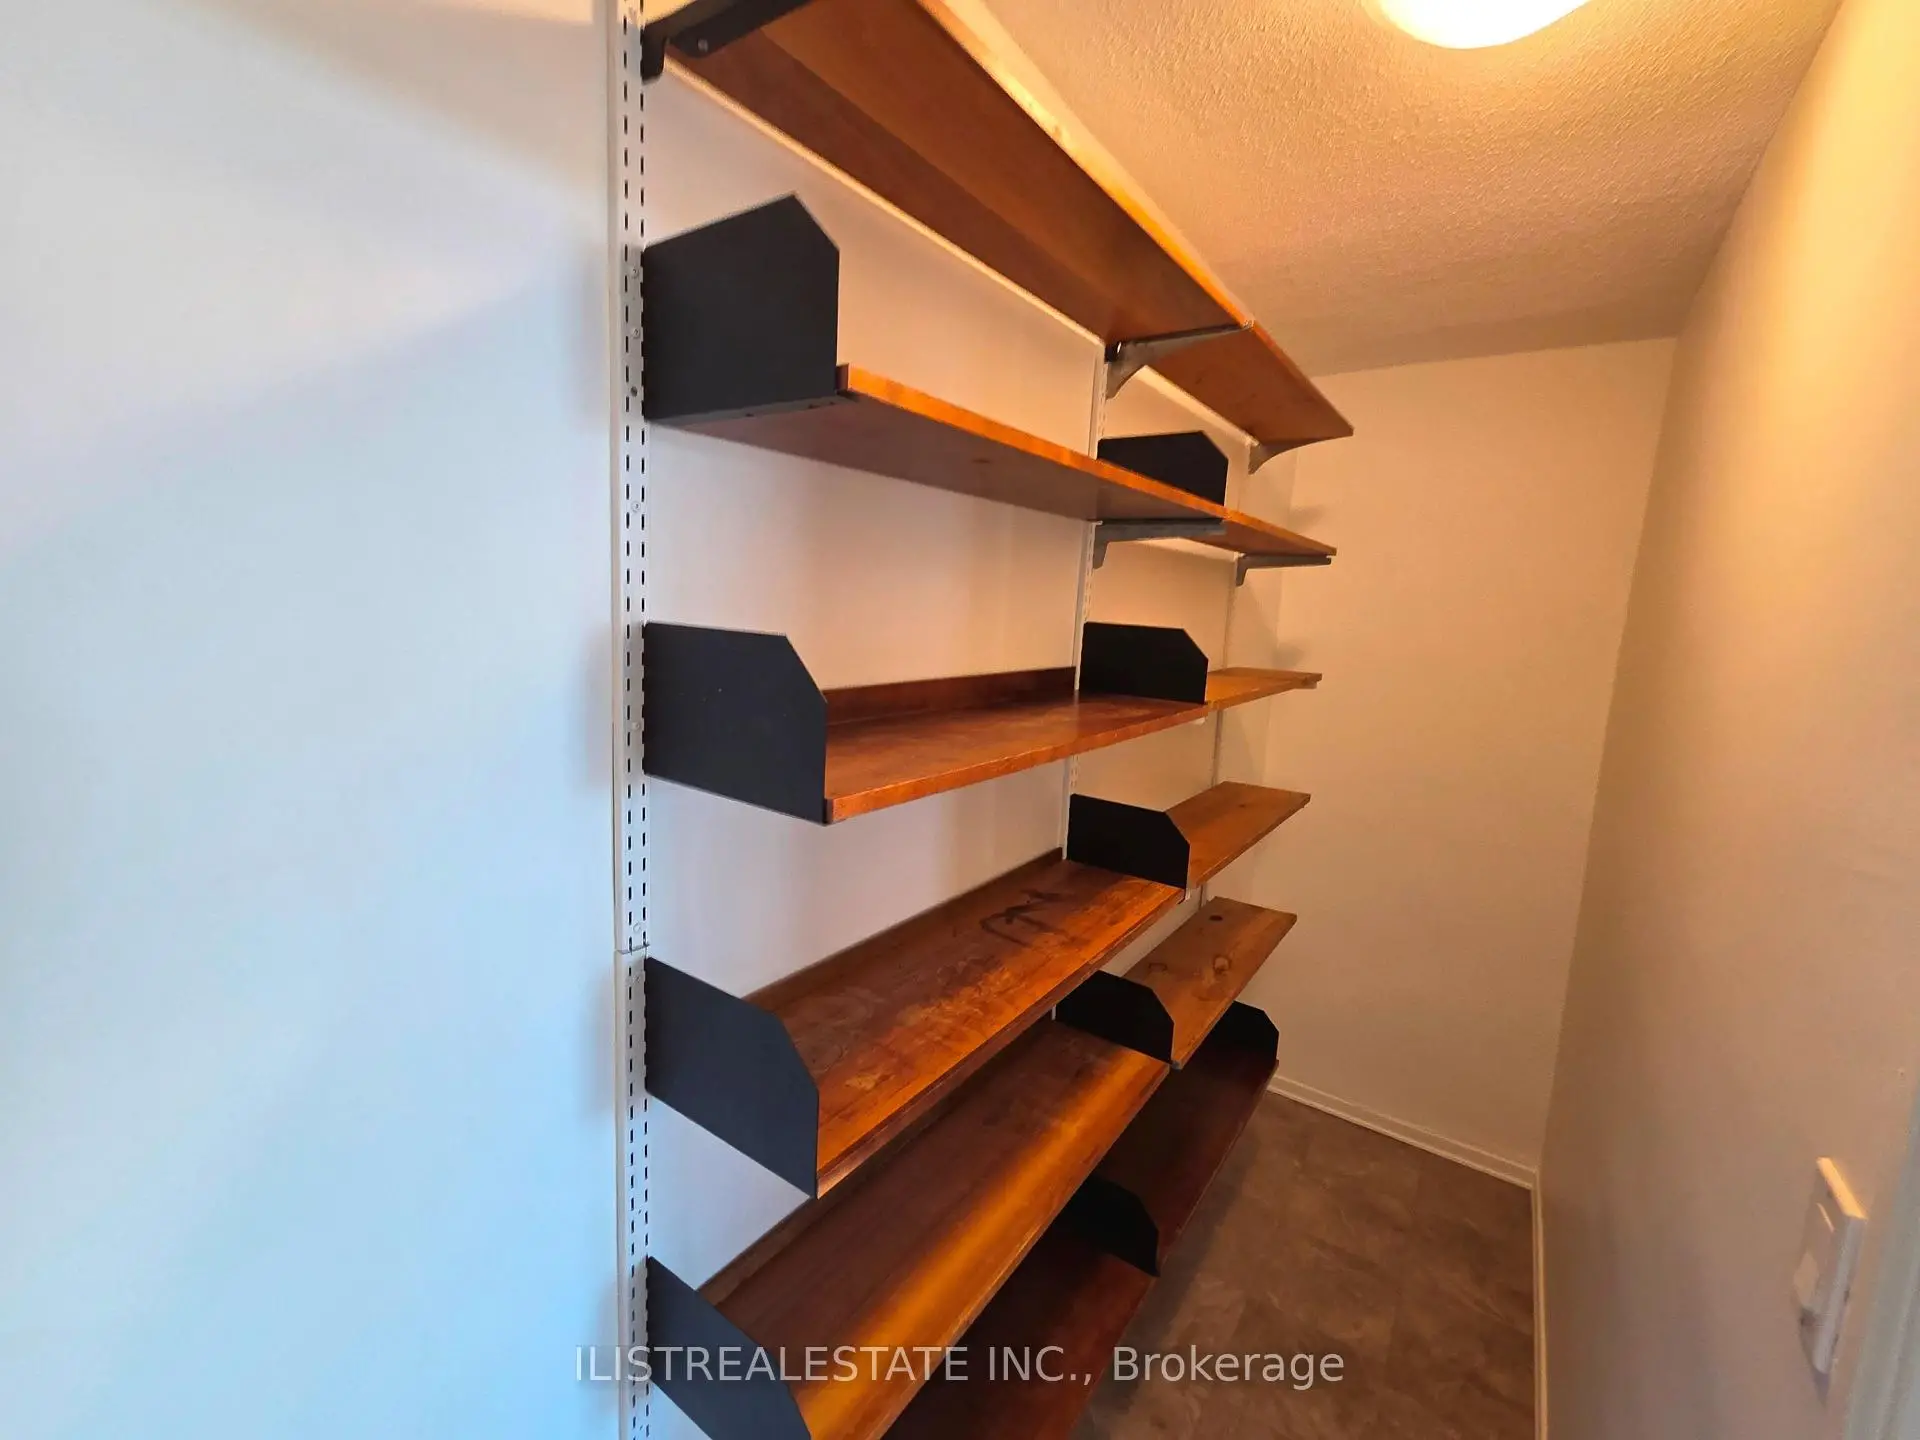

Description
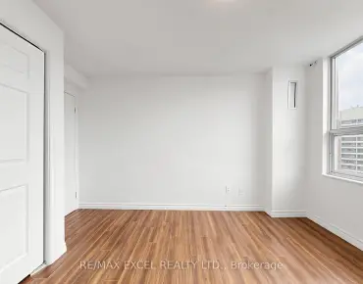
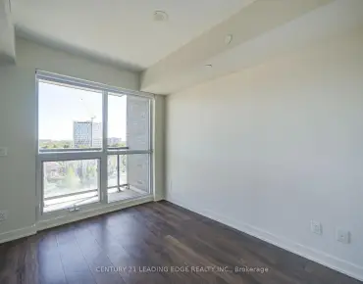
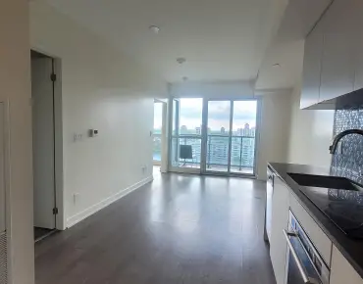
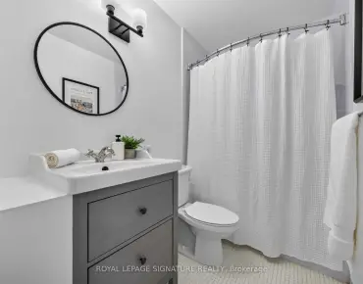
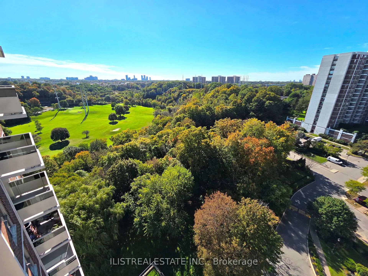
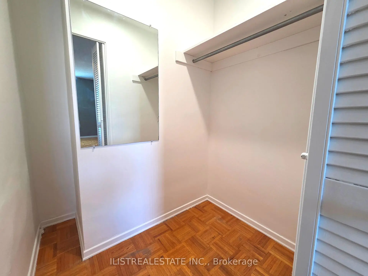
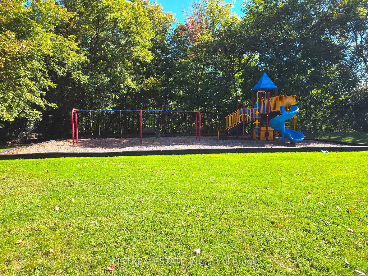
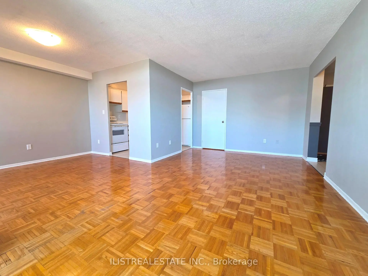
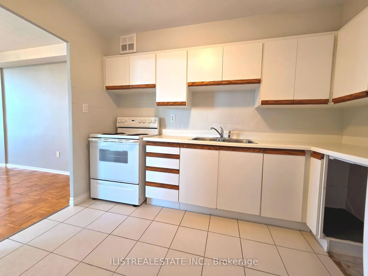
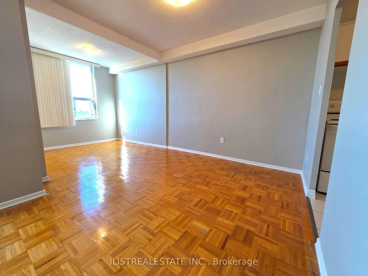
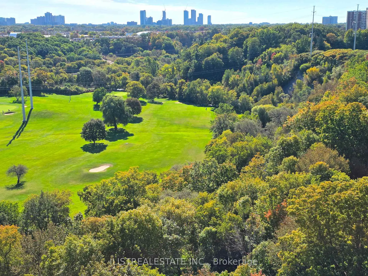
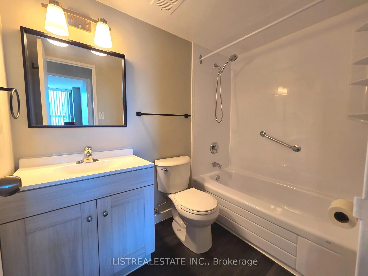
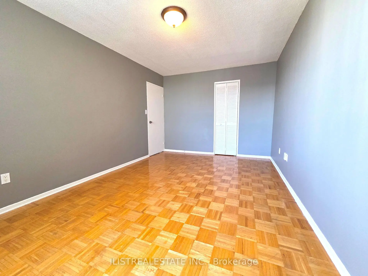
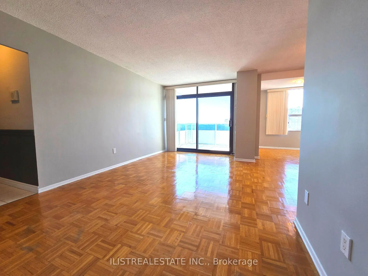
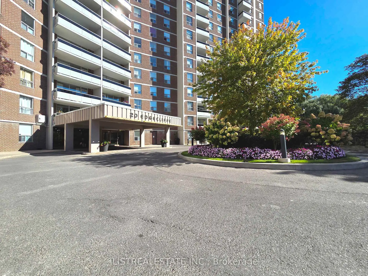
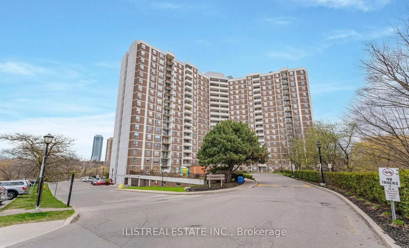
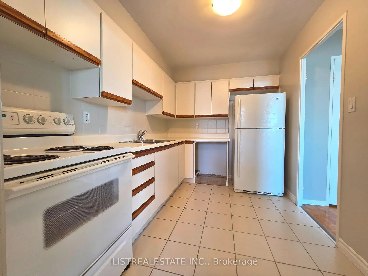
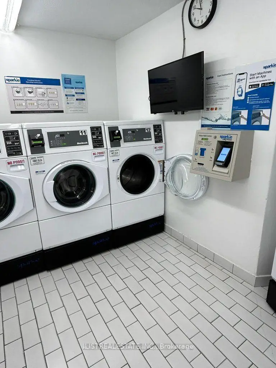
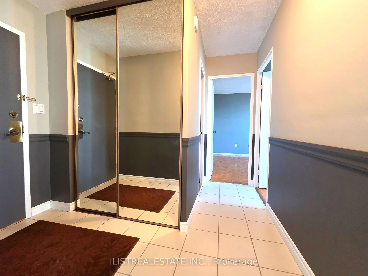
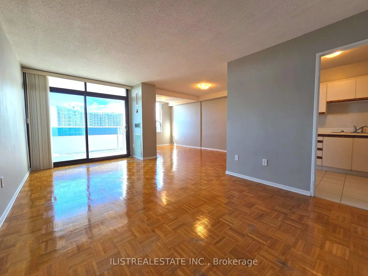
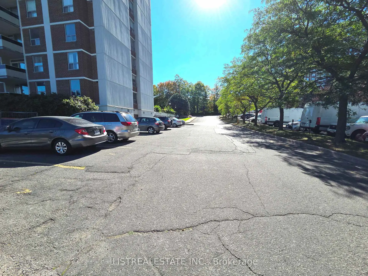
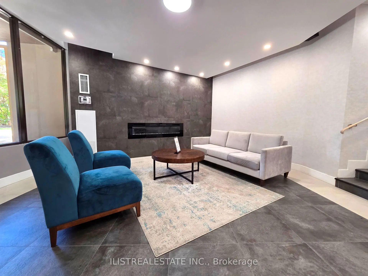
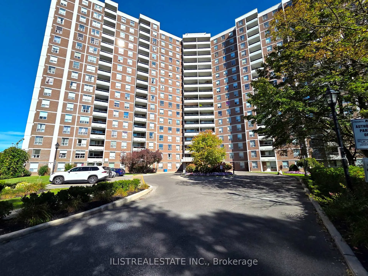
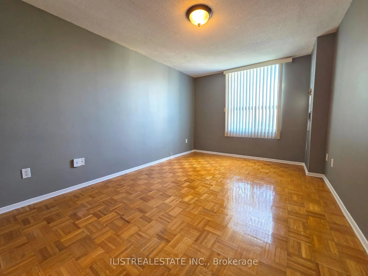
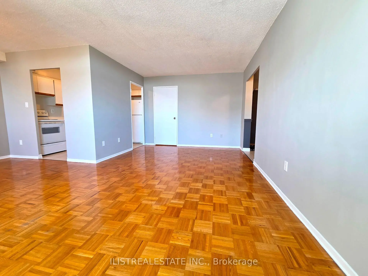
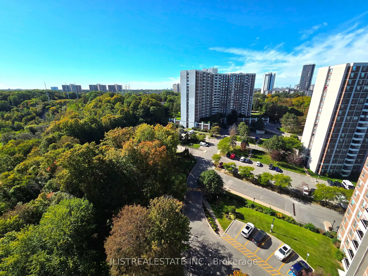
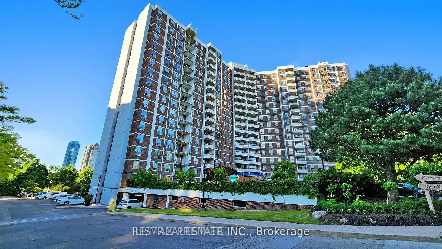
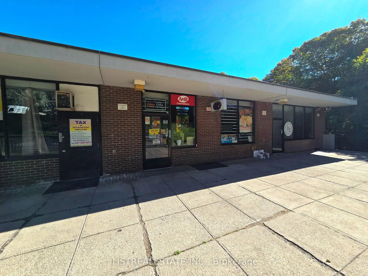
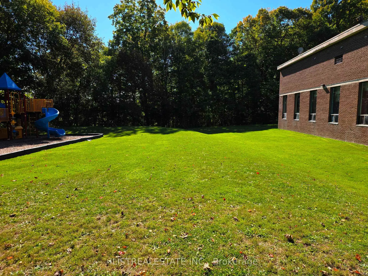
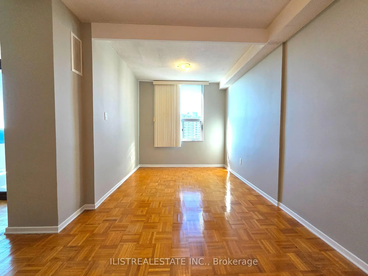
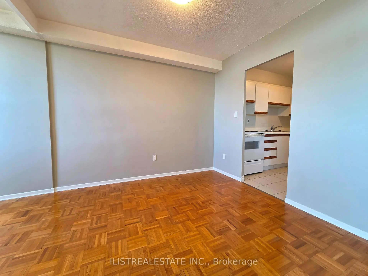
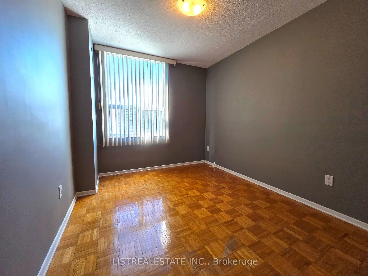
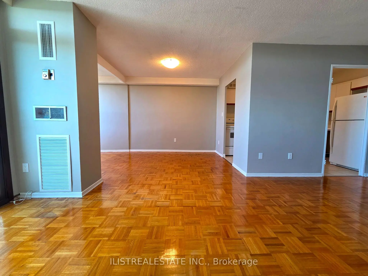
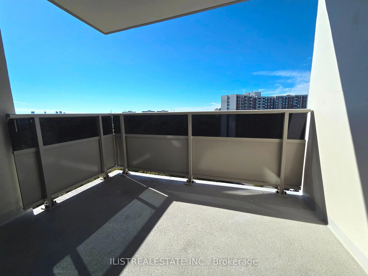
Location, location, location! Welcome to Wynford Park Condominiums. This affordable, move-in-ready, southwest-facing two-bedroom-plus-den suite offers a spacious layout and is an excellent opportunity for first-time buyers, retirees and investors.Situated on the 18th floor, the suite features a generous eat-in kitchen, formal living and dining rooms, and a den beside the dining area. Step onto the spacious balcony to enjoy beautiful, unobstructed golf course views. The king-sized primary bedroom has a walk-in closet, and the full bathroom has been renovated. Wiring for stackable laundry has been roughed in at the kitchen. A conveniently located main-floor parking space and a locker are also included.Enjoy TTC service at your doorstep and easy access to downtown Toronto, the DVP, schools, parks, a community centre, shopping, restaurants, grocery stores and Costco. Cable TV, high-speed internet and all utilities are included.
Features
- Facing: South

- Bedrooms: 2+1

- Bathrooms: 1

- Garages: 1

- Kitchens: 1

Details
- Space: 900-999

- Maintenance: $ 826.900

- Tax: $ 1619.02

- C13832438

- Listing contracted with: ILISTREALESTATE INC.
| Room | Size(M) | Description | |
|---|---|---|---|
| Kitchen | 3.27x2.37 | Eat-in Kitchen, Ceramic Floor, Ceramic Backsplash |
|
| Living Rm | 5.76x3.34 | Parquet, W/O To Balcony, Overlooks Ravine |
|
| Dining Rm | 3.10x2.67 | Combined w/Living, Parquet, Overlooks Living |
|
| Den | 2.51x2.45 | Combined w/Dining, Parquet, Overlooks Ravine |
|
| Primary B | 4.90x3.17 | Walk-In Closet(s), Parquet, Overlooks Ravine |
|
| 2nd Br | 3.93x2.72 | Double Closet, Parquet, Overlooks Ravine |
|
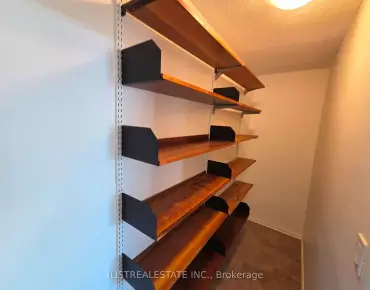
| Utility R | 3.24x0.91 | Parquet, B/I Shelves |
| Bathroom | Pieces | Level | |
|---|---|---|---|
| 1xBath | 4 pcs |