Newtonbrook East, Toronto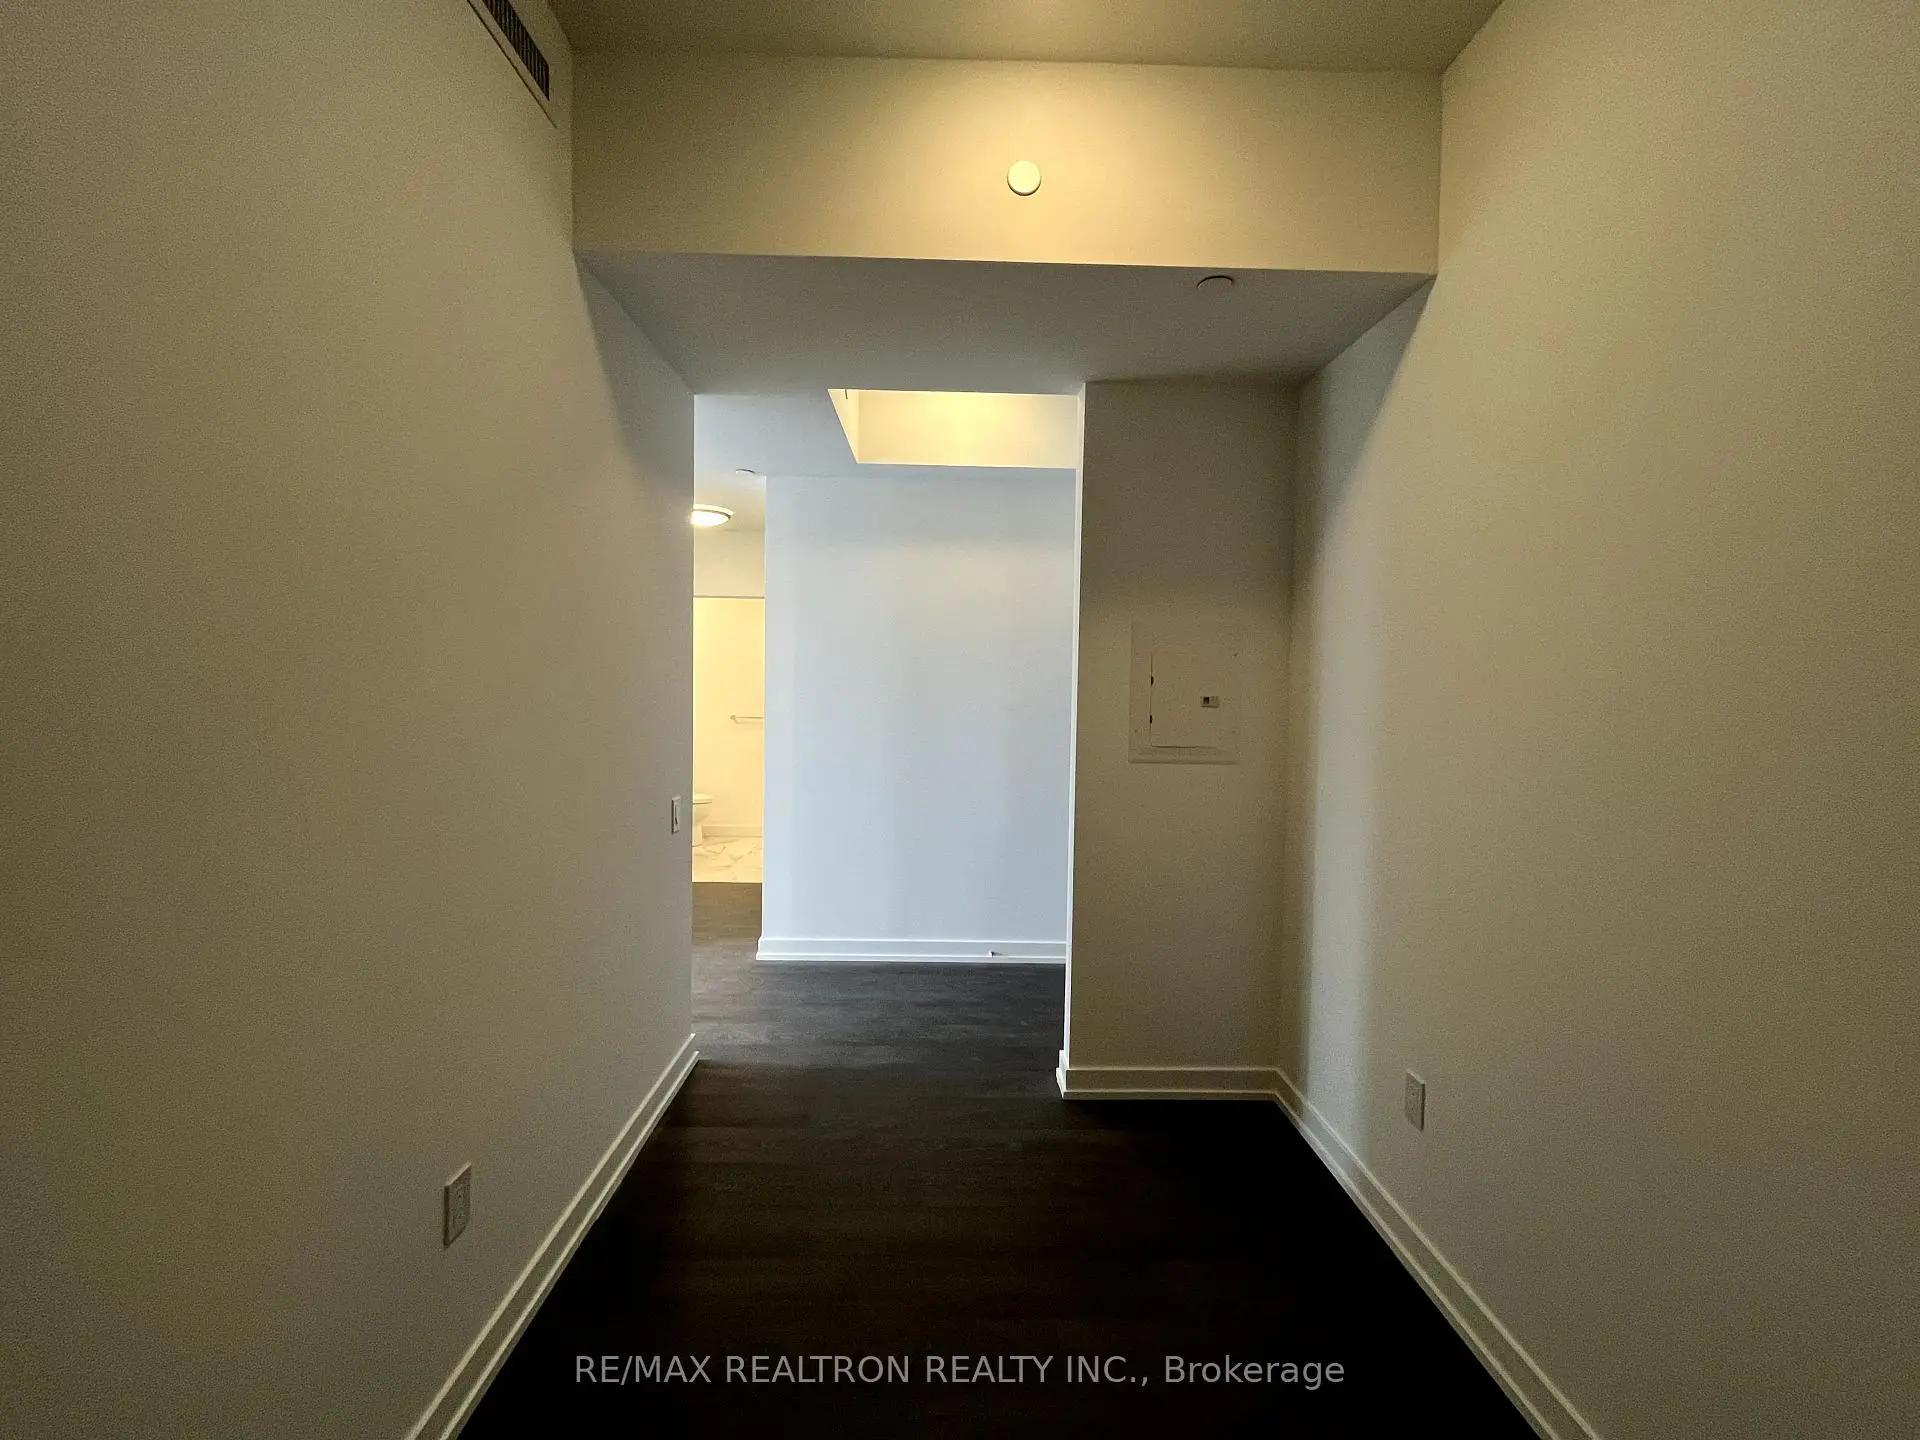

Description
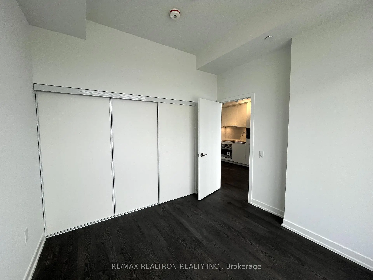
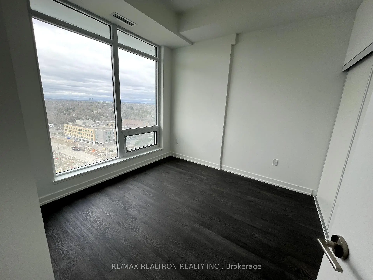
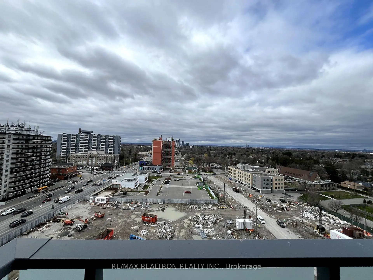
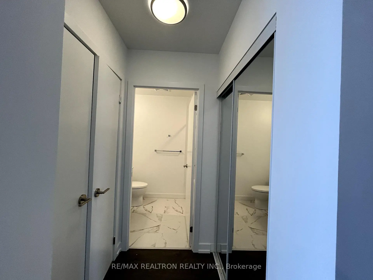
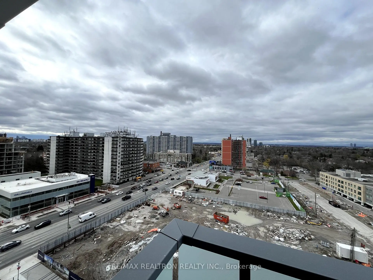
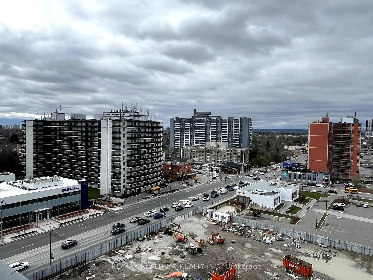
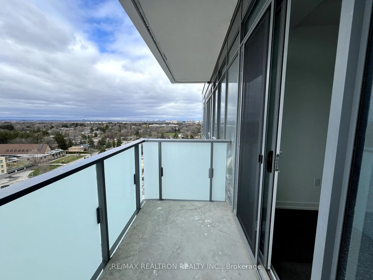
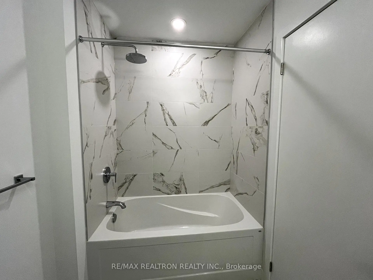
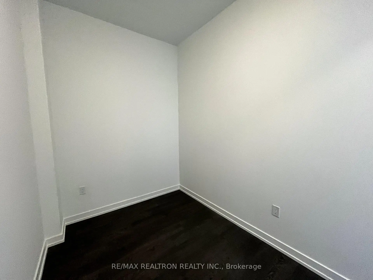
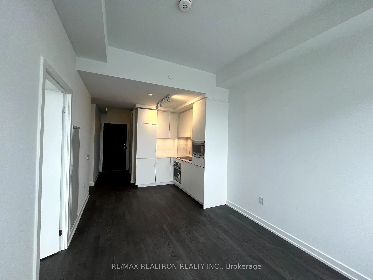
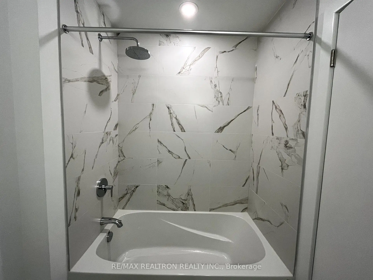
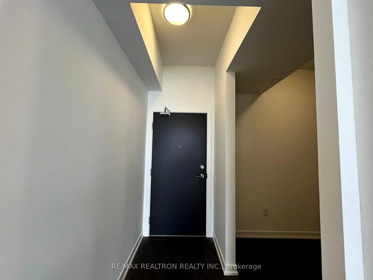
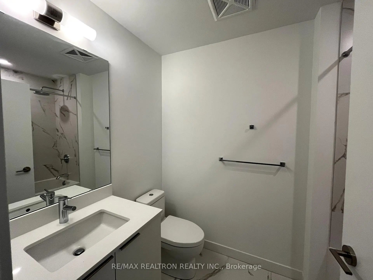
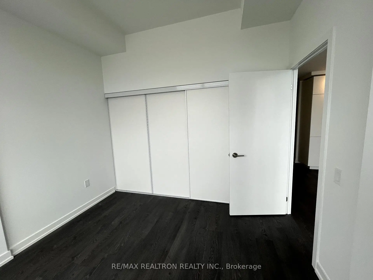
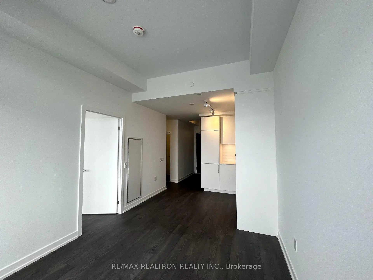
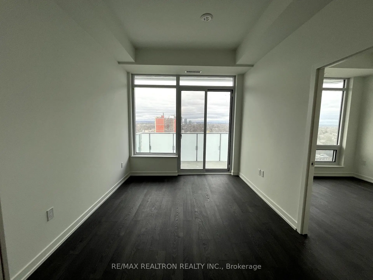
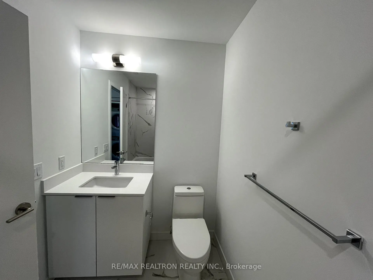
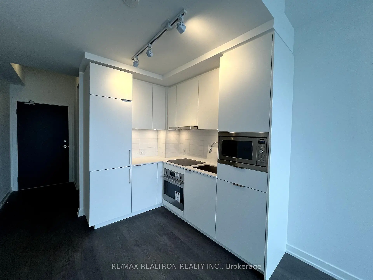
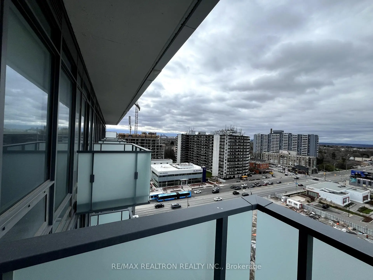
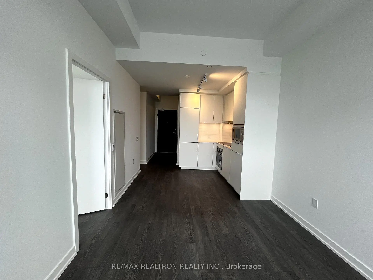
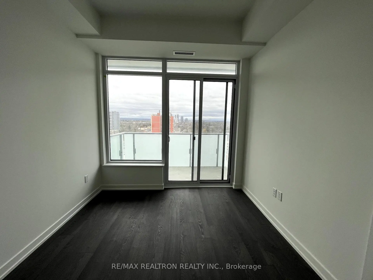
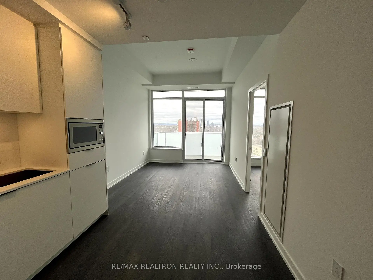
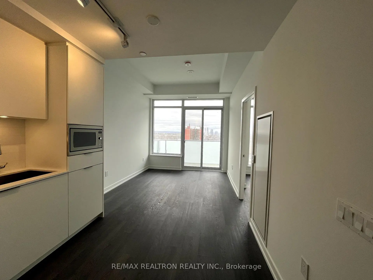
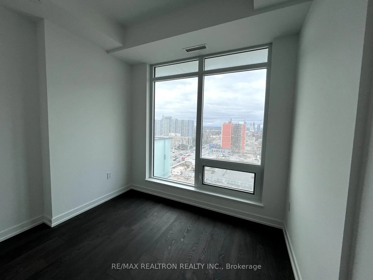
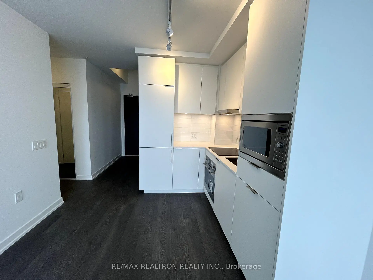
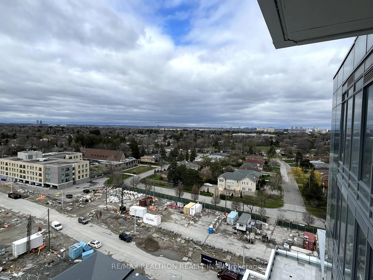
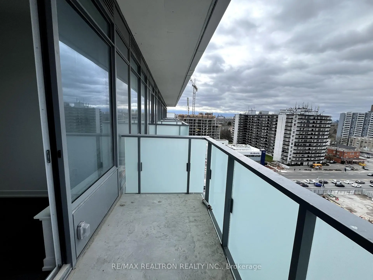
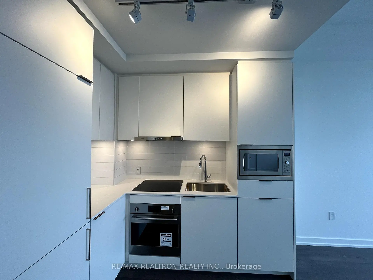
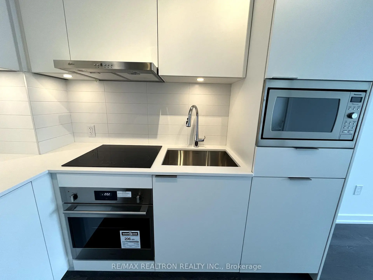
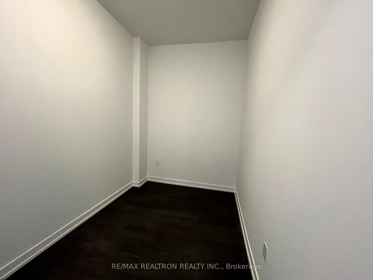
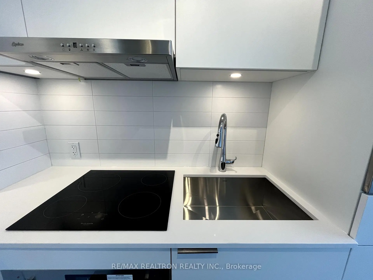
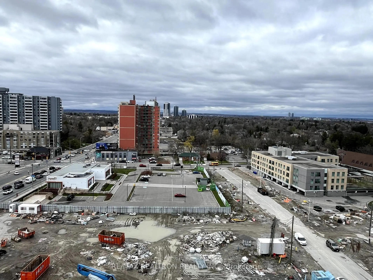
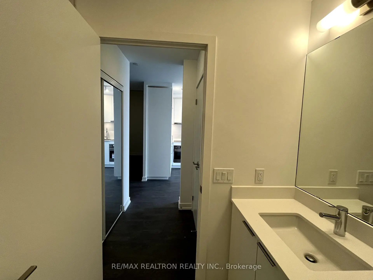
Experience sophisticated urban living in this exceptionally maintained 2-year new residence at the prestigious M2M master-planned community at Yonge & Finch. This notably larger 1-bedroom +den suite offers a total of 622 square feet of meticulously designed living space, comprising a generous 572 sq ft interior and a private 50 sq ft balcony. Den is large enough to be 2nd bedroom. The airy atmosphere is defined by soaring 9-ft ceilings and floor-to-ceiling windows, while the sun-drenched bedroom features oversized windows that capture breathtaking north panoramic city views. Every detail exudes luxury, including a gourmet kitchen with quartz countertops, contemporary cabinetry, and a spa-inspired designer bathroom. This prime location offers an unbeatable lifestyle just steps from the Finch subway terminal and the major TTC/Viva/GO Bus transit hub, with immediate access to Highway 401 and Highway 407. The vibrant neighborhood is brimming with top-tier restaurants, cafes, and shopping malls, while the convenience of a future H-Mart flagship grocery store is located directly downstairs. Perfect for those seeking both city energy and local tranquility, this exceptional home is also within a short walk of lush parks and highly-rated schools. **Tenant Will Move Out On Oct 31, 2026**
Features
- Facing: North East

- Bedrooms: 1+1

- Bathrooms: 1

- Garages:

- Kitchens: 1

Details
- Space: 500-599

- Age: New
- Maintenance: $ 405.250

- Tax: $ 3092.26

- C13832288

- Listing contracted with: RE/MAX REALTRON REALTY INC.

| Room | Size(M) | Description | |
|---|---|---|---|
| Living Rm | 3.12x2.97 | Laminate, Combined w/Dining, W/O To Balcony |
|
| Dining Rm | 3.12x2.97 | Laminate, Combined w/Living, Window Floor to Ceil |
|
| Kitchen | 3.12x2.97 | B/I Appliances, Quartz Counter, Backsplash |
|
| Br | 3.27x3.13 | Laminate, Double Closet, Window Floor to Ceil |
|
| Den | 3.20x2.19 | Separate Rm, Laminate |
|
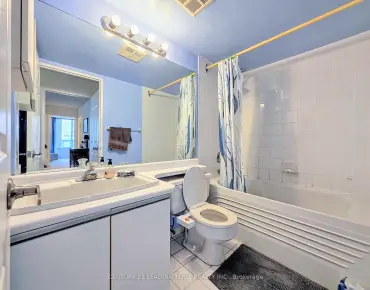
| Bath | 2.49x1.65 | 4 Pc Bath, B/I Vanity |
| Bathroom | Pieces | Level | |
|---|---|---|---|
| 1xBath | 4 pcs |
Property Summary
Located close to the intersection of Yonge and Finch, #N1102-7 Golden Lion Hts is a 1+1 bedrooms 1 washrooms Condo Apt. The unit comes with a Locker. The property has many nice features including None. .M2M - North Tower
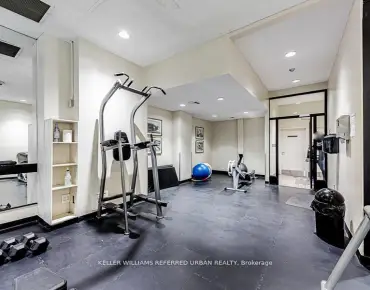
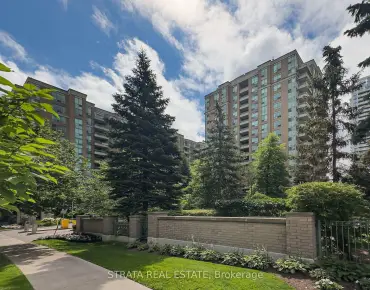

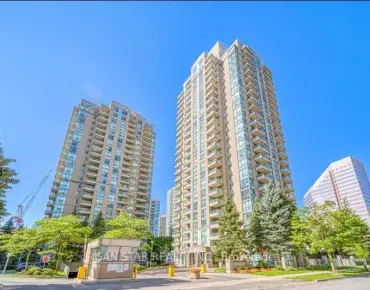
7 Golden Lion Hts was developed by real estate developer Aoyuan International. The age of the residential building is approximately 1 years. It has about 34 levels and 388 units. M2M - North Tower offers amenities such as Concierge, Outdoor Pool, Party/Meeting room, Guest Suites, Gym and Visitor Parking. The monthly maintenance fee includes Heat and Air Conditioning. There are total 9 units for sale and 10 for lease in 7 Golden Lion Hts.School Information
- Lillian Public School (Grade:JK-5)
- Cummer Valley Middle School (Grade:6-8)
- A Y Jackson Secondary School (Grade:9-12) 52/739
- Newtonbrook Secondary School (Grade:9-12) 664/739
- St. Agnes Catholic School (Grade:JK-8) 1119/3037
- St. Cyril Catholic School (Grade:JK-8)
- Pleasant Public School (Grade:JK-6) 577/3037
- Lester B Pearson Elementary School (Grade:0-8)