Waterfront Communities C8, Toronto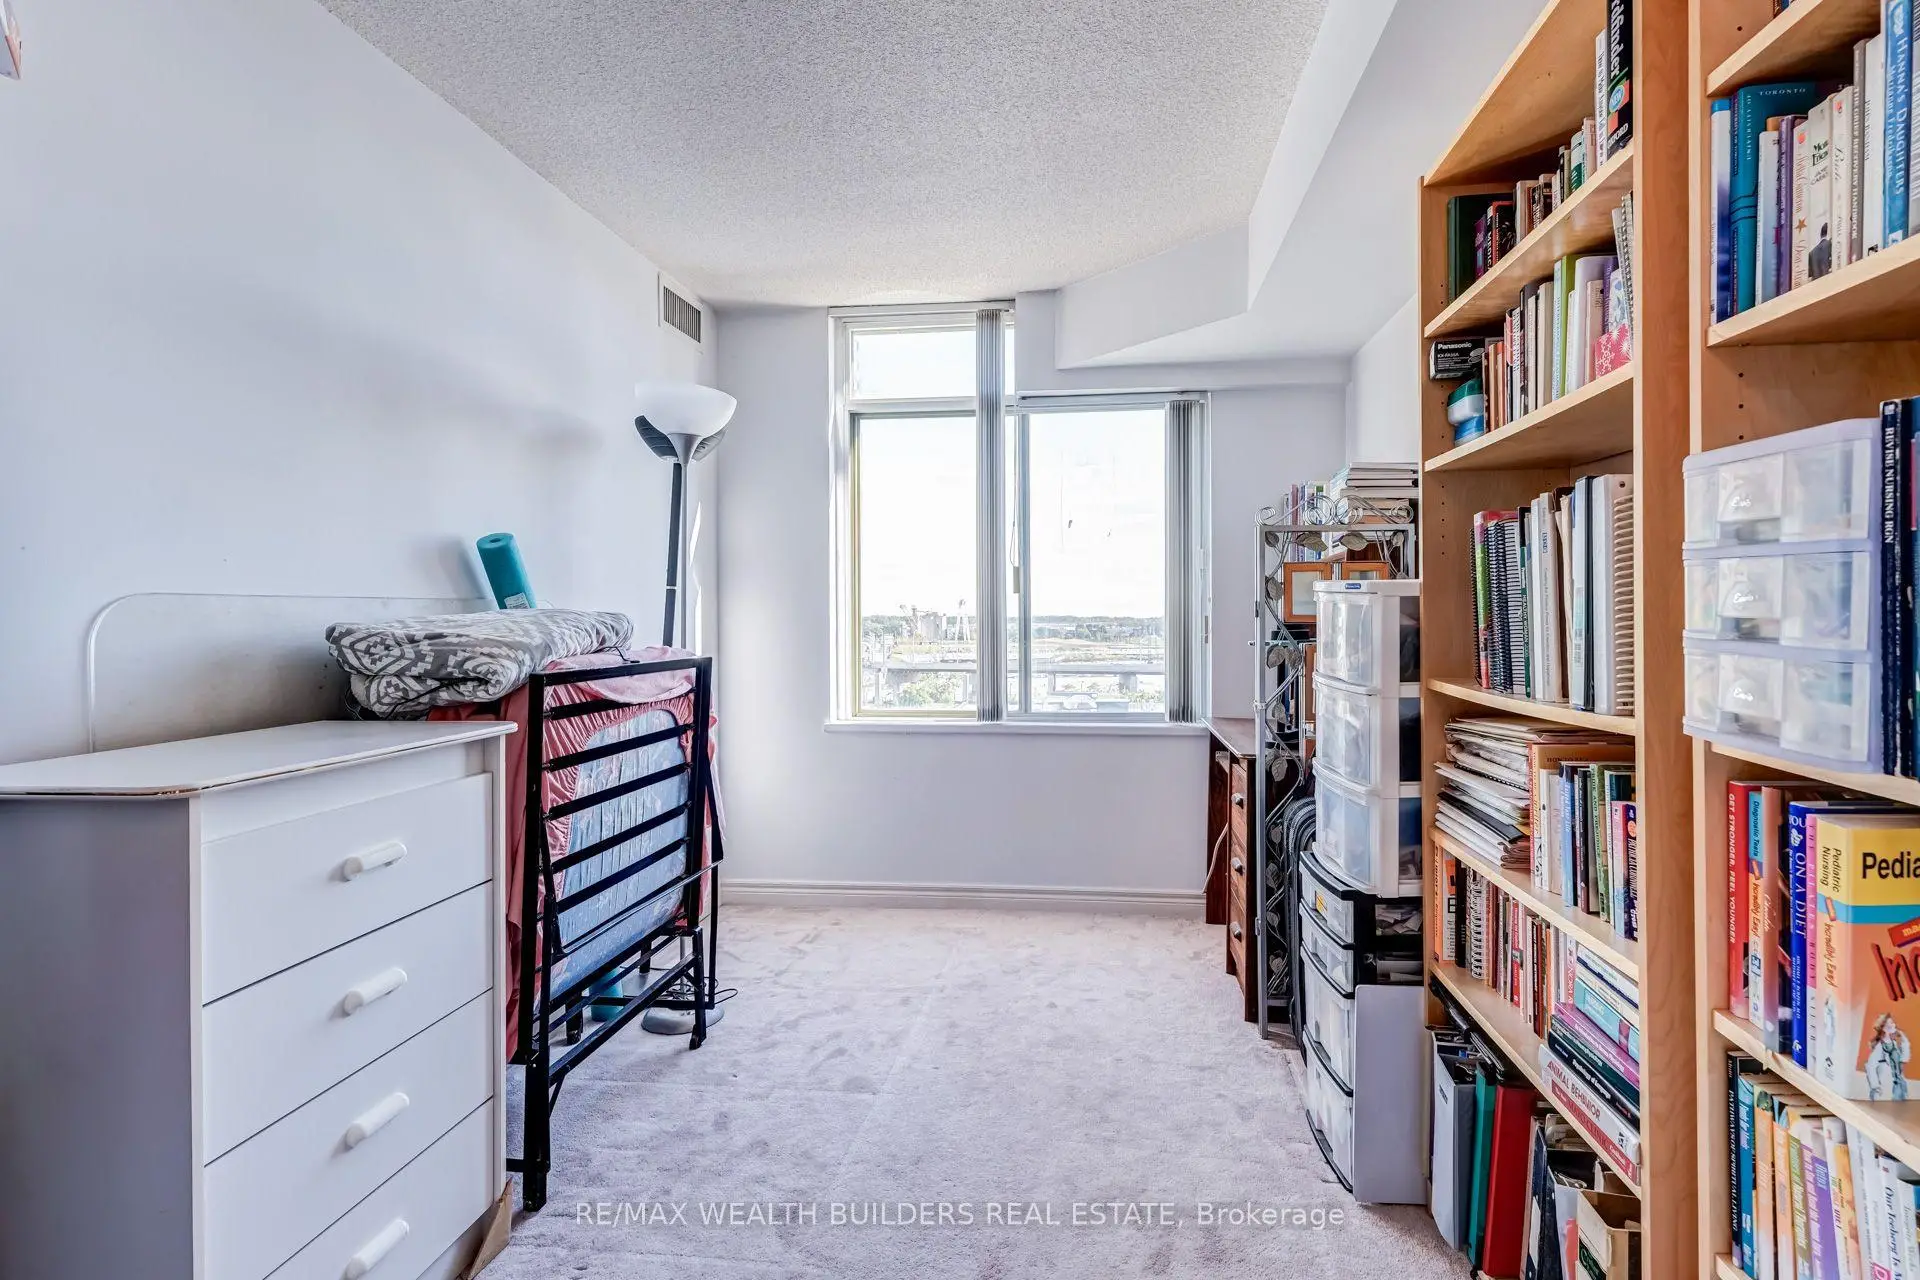

Description
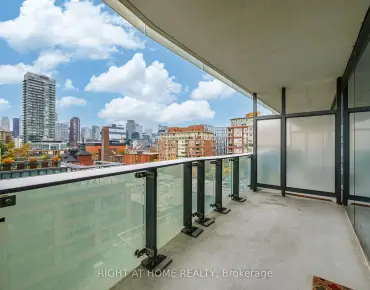
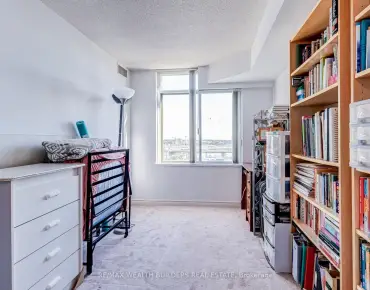
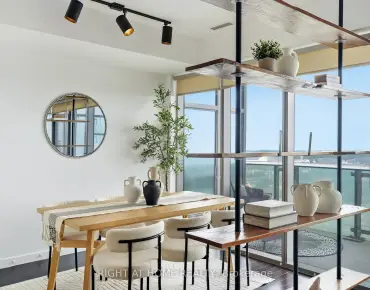
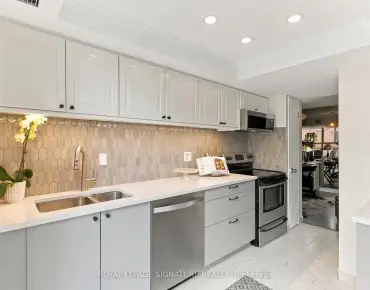
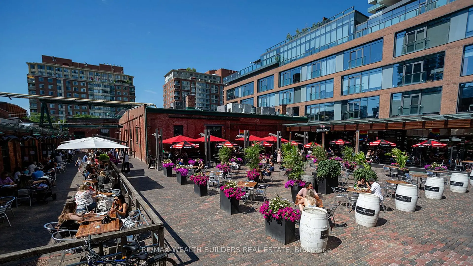
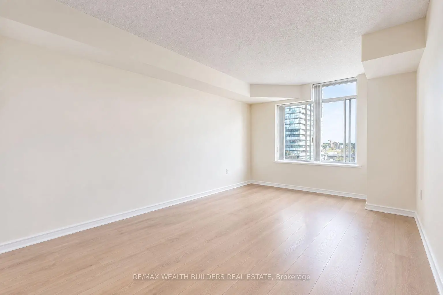
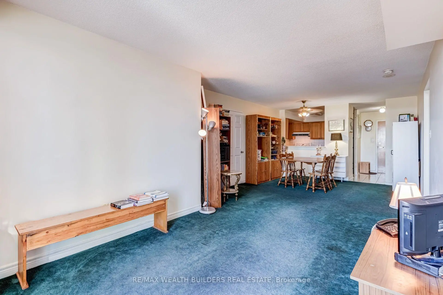
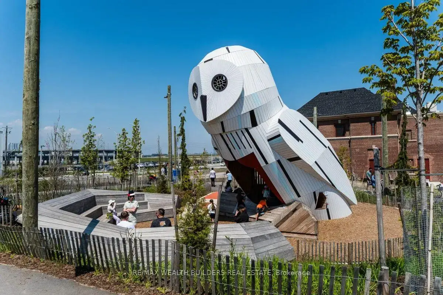
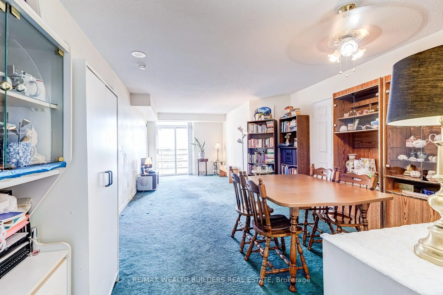
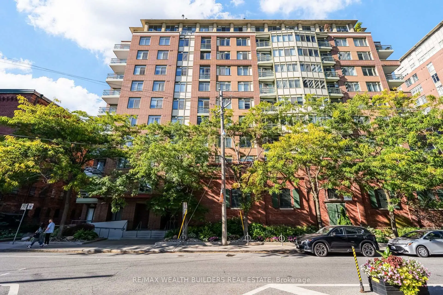
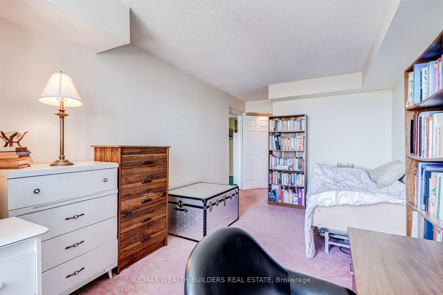
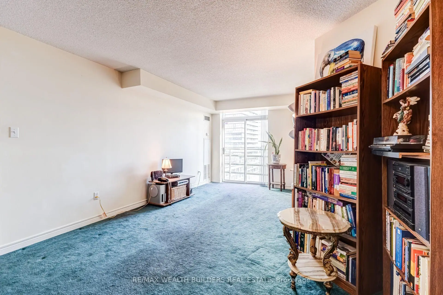
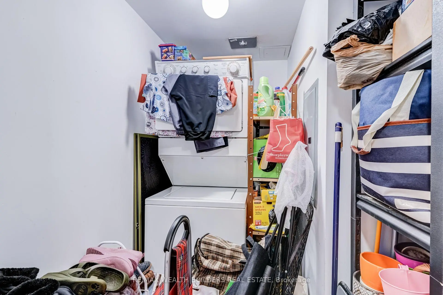
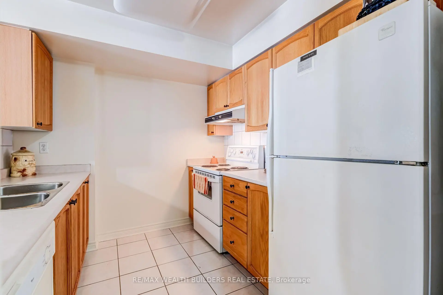
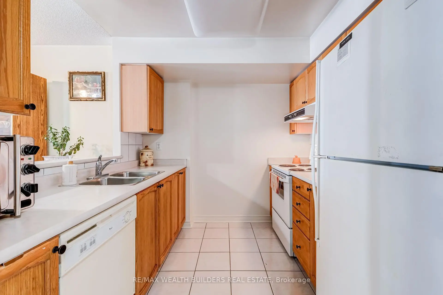
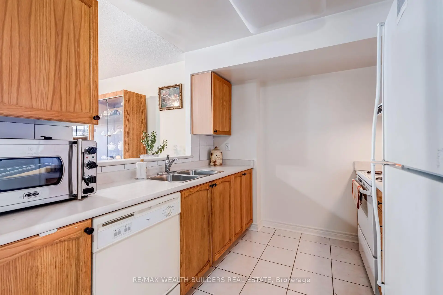
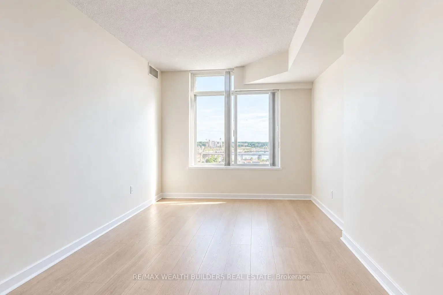
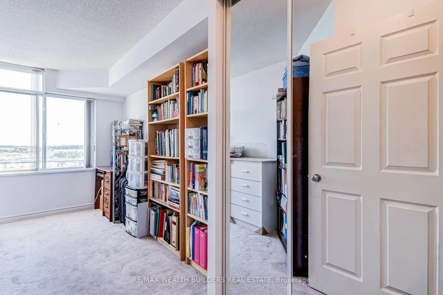
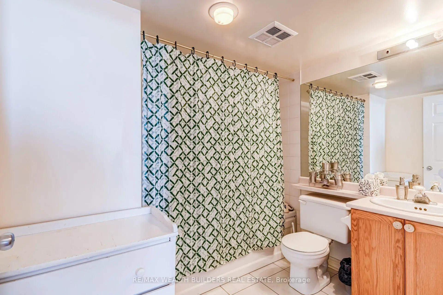
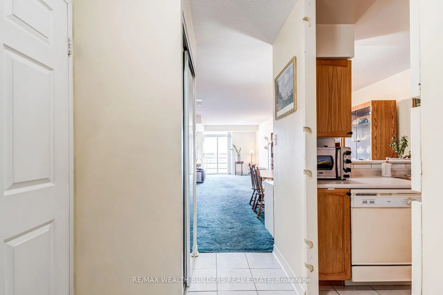
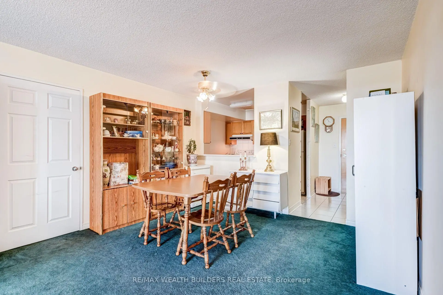
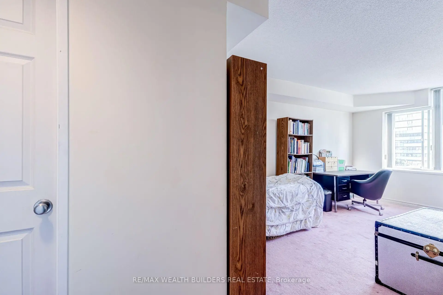
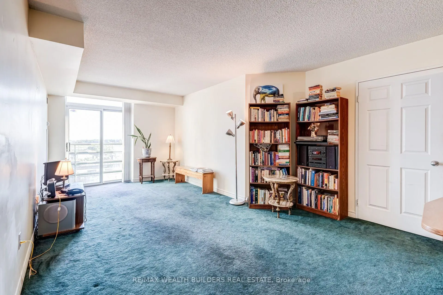
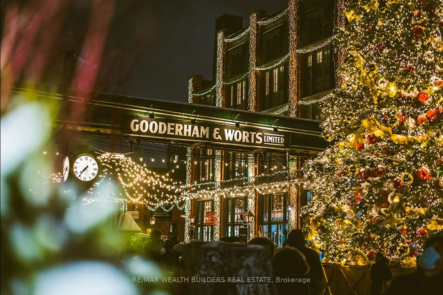
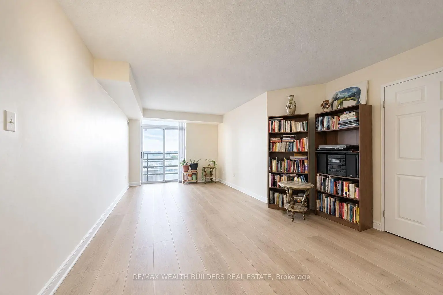
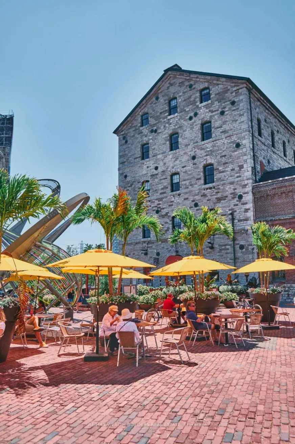
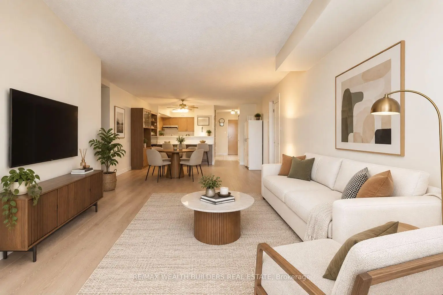
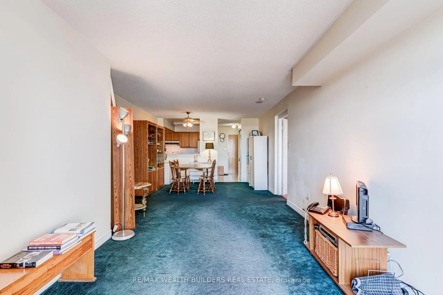
Space, Value & Location - All In The Distillery District! This Spacious 2-Bedroom Suite Offers Something Increasingly Hard To Find Downtown: Room To Actually Live! The Functional Layout Features Two Generously Sized Bedrooms, A Practical Kitchen With Plenty Of Potential To Update And Customize, And A Separate Laundry Room With Exceptional Storage - Ideal For Keeping Everyday Clutter Out Of Sight. Enjoy Direct Views Of The Historic Distillery District From Your Living Space, With Plenty Of Opportunity To Add Your Own Style And Unlock Even More Value.The Numbers Make Sense Too. Reasonable Maintenance Fees Include ALL UTILITIES INCLUDED - Heat, Hydro, Water And More - Helping Keep Monthly Carrying Costs Predictable. Adding Significant Everyday Convenience And Value. Outside Your Door, Enjoy Everything The Distillery District And Downtown Toronto Have To Offer: Restaurants, Cafés, Shops, Fitness Facilities, TTC, Parks, Community Centres, St. Lawrence Market, Corktown Common And The Waterfront Are All Close At Hand. A Large, Functional 2-Bedroom, All-Inclusive Utilities, Parking, Locker And Upgrade Potential - This Is Downtown Value That Deserves A Closer Look. Some photos Virtually Edited. 1 Parking Space + 1 Locker Are Included. ALL UTILITIES INCLUDED IN MAINTENANCE FEES.
Features
- Facing: South

- Bedrooms: 2

- Bathrooms: 2

- Garages: 1

- Kitchens: 1

Details
- Space: 1000-1199

- Maintenance: $ 1211.920

- Tax: $ 3521.59

- C13822328

- Listing contracted with: RE/MAX WEALTH BUILDERS REAL ESTATE
| Room | Size(M) | Description | |
|---|---|---|---|
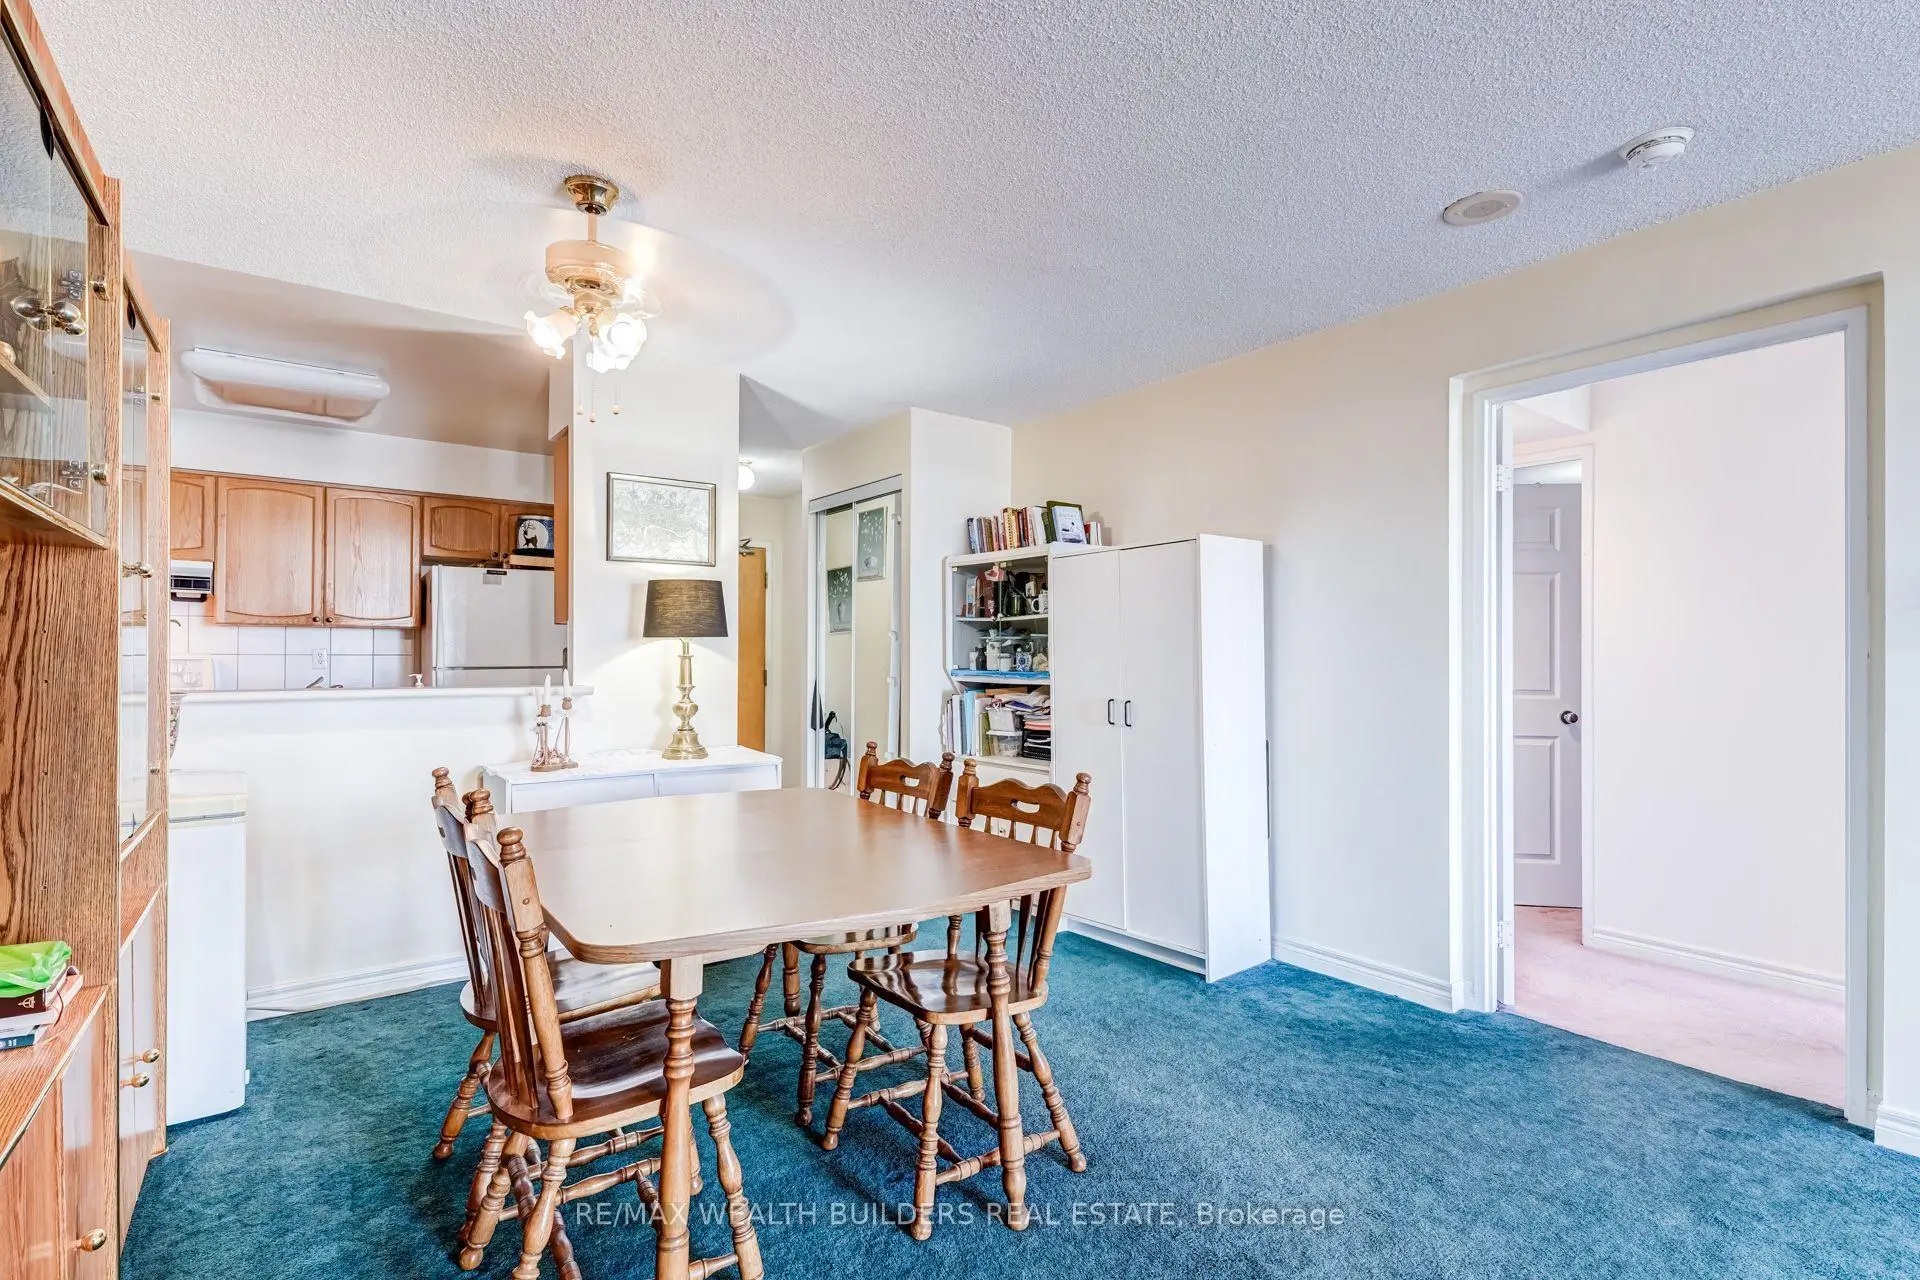
| Kitchen | 2.70x2.80 | Tile Floor, Pass Through, Overlooks Dining |
|
| Dining Rm | 3.90x8.10 | Combined w/Living, Open Concept |
|
| Living Rm | 3.90x8.10 | Overlook Water, Combined w/Dining |
|
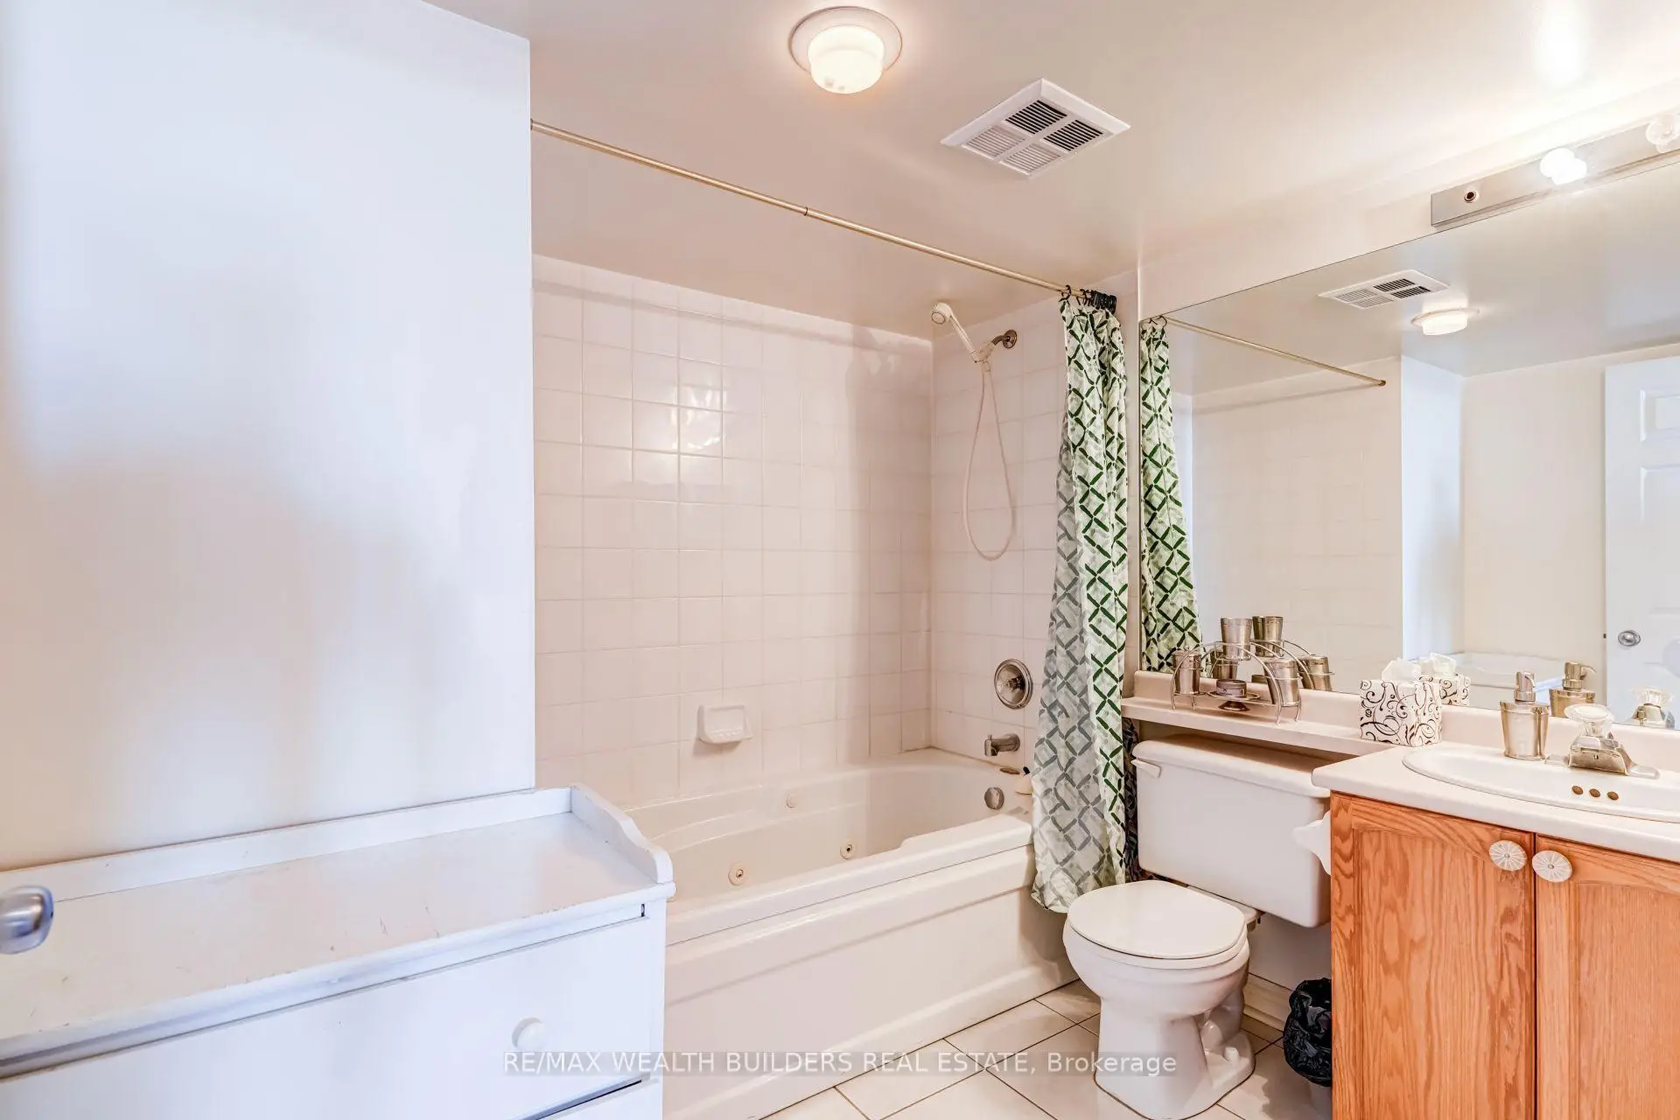
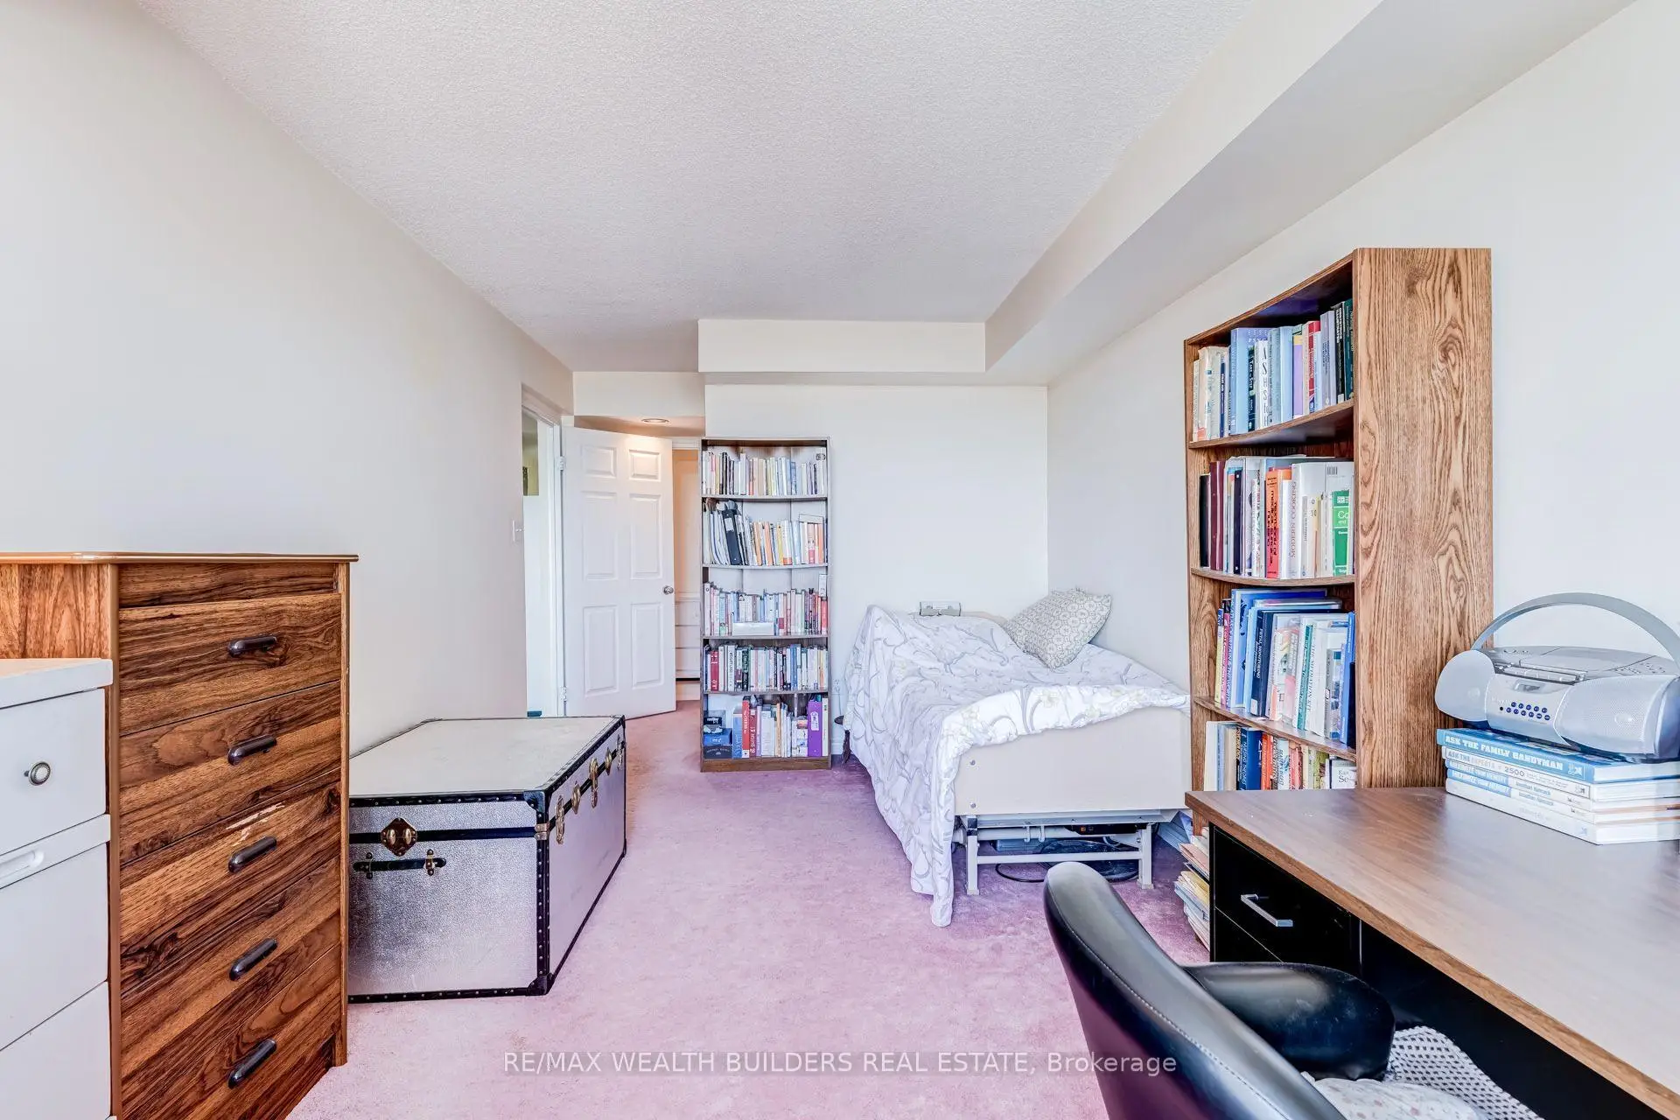
| Br | 3.30x5.00 | 4 Pc Ensuite, Soaking Tub, Walk-In Closet(s) |
|
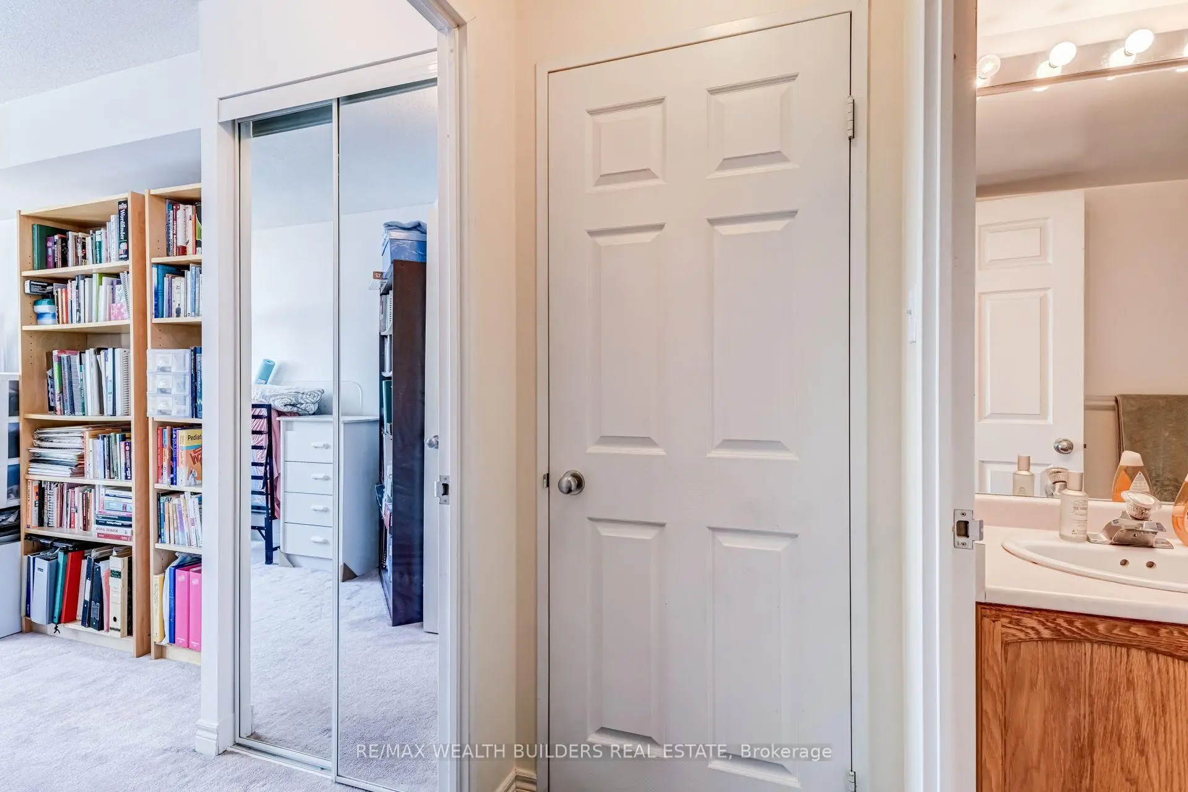
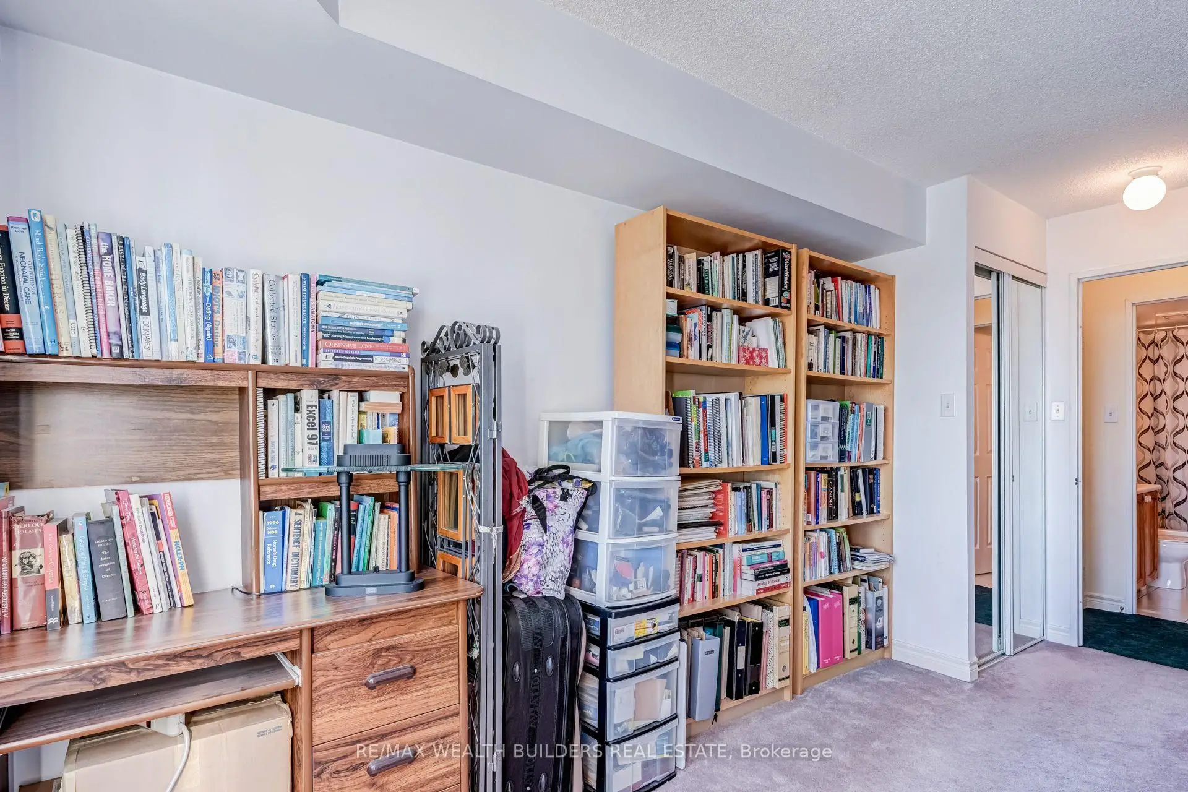
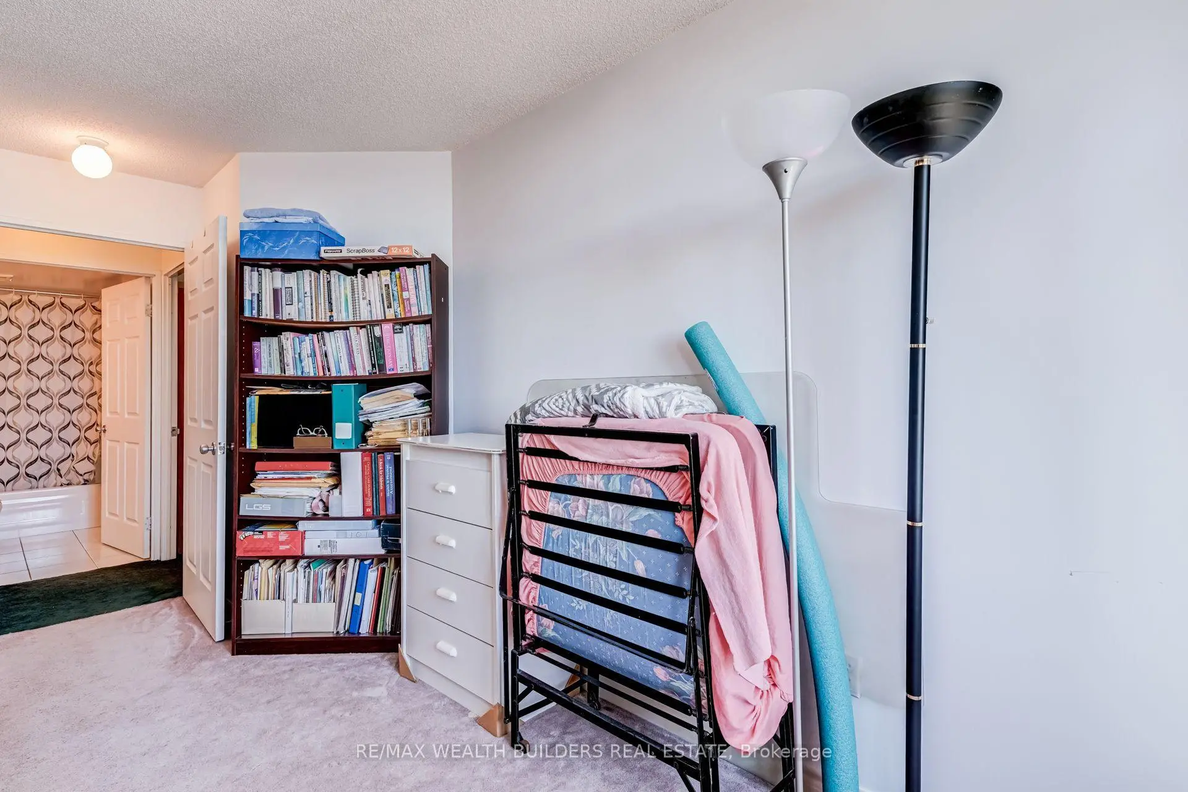
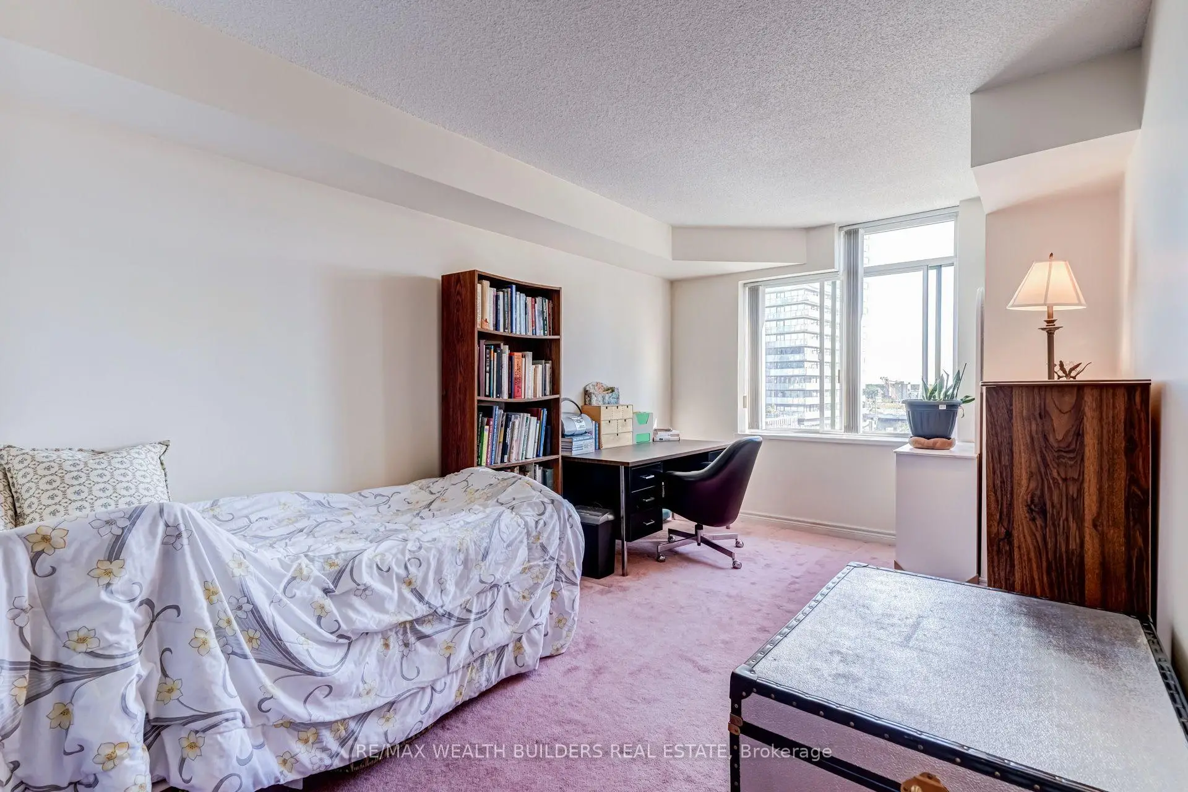
| 2nd Br | 2.45x3.36 | 4 Pc Bath, B/I Closet, Window |
| Bathroom | Pieces | Level | |
|---|---|---|---|
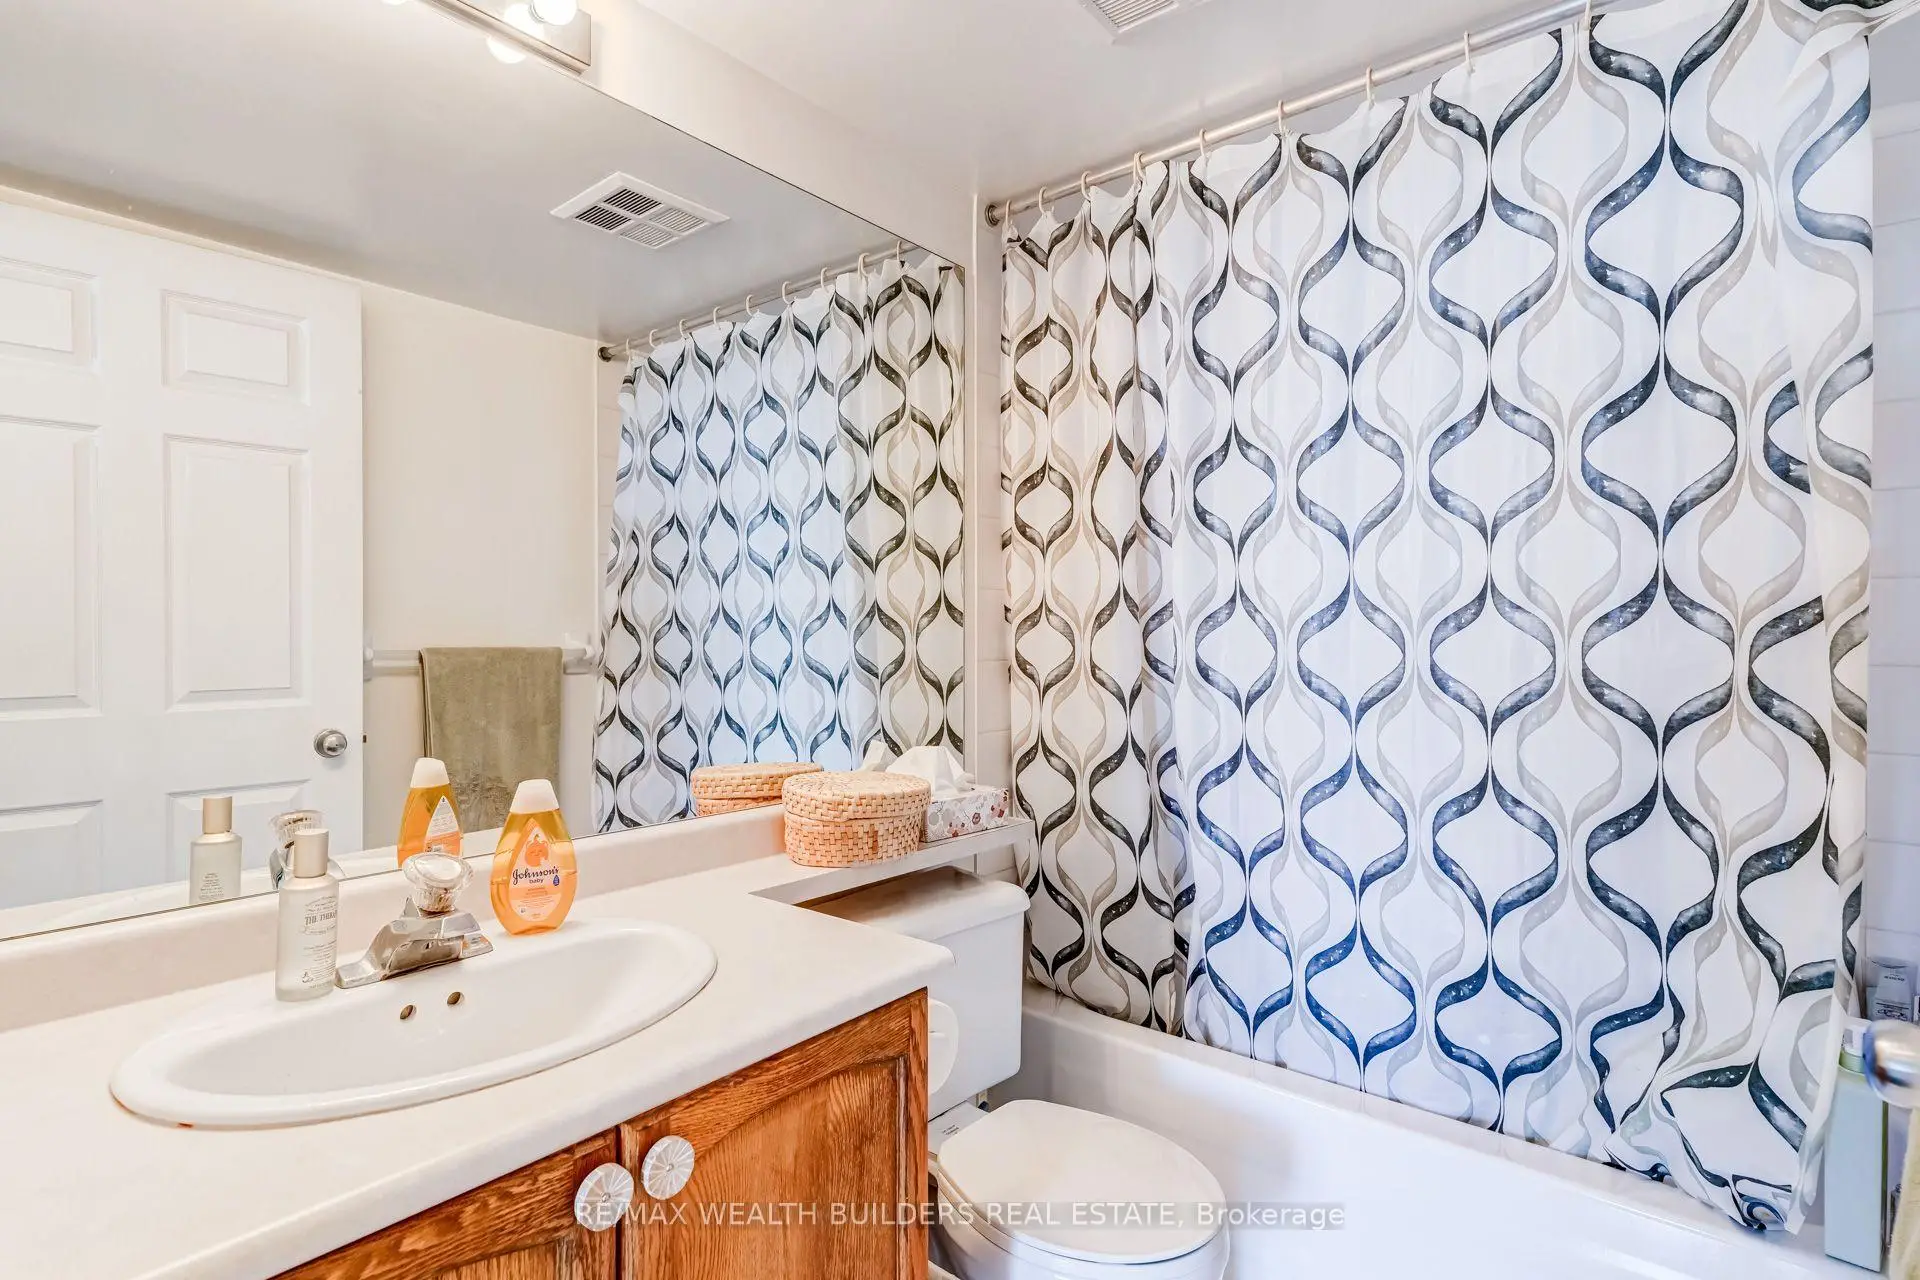
| 2xBaths | 4 pcs | Main |
Property Summary
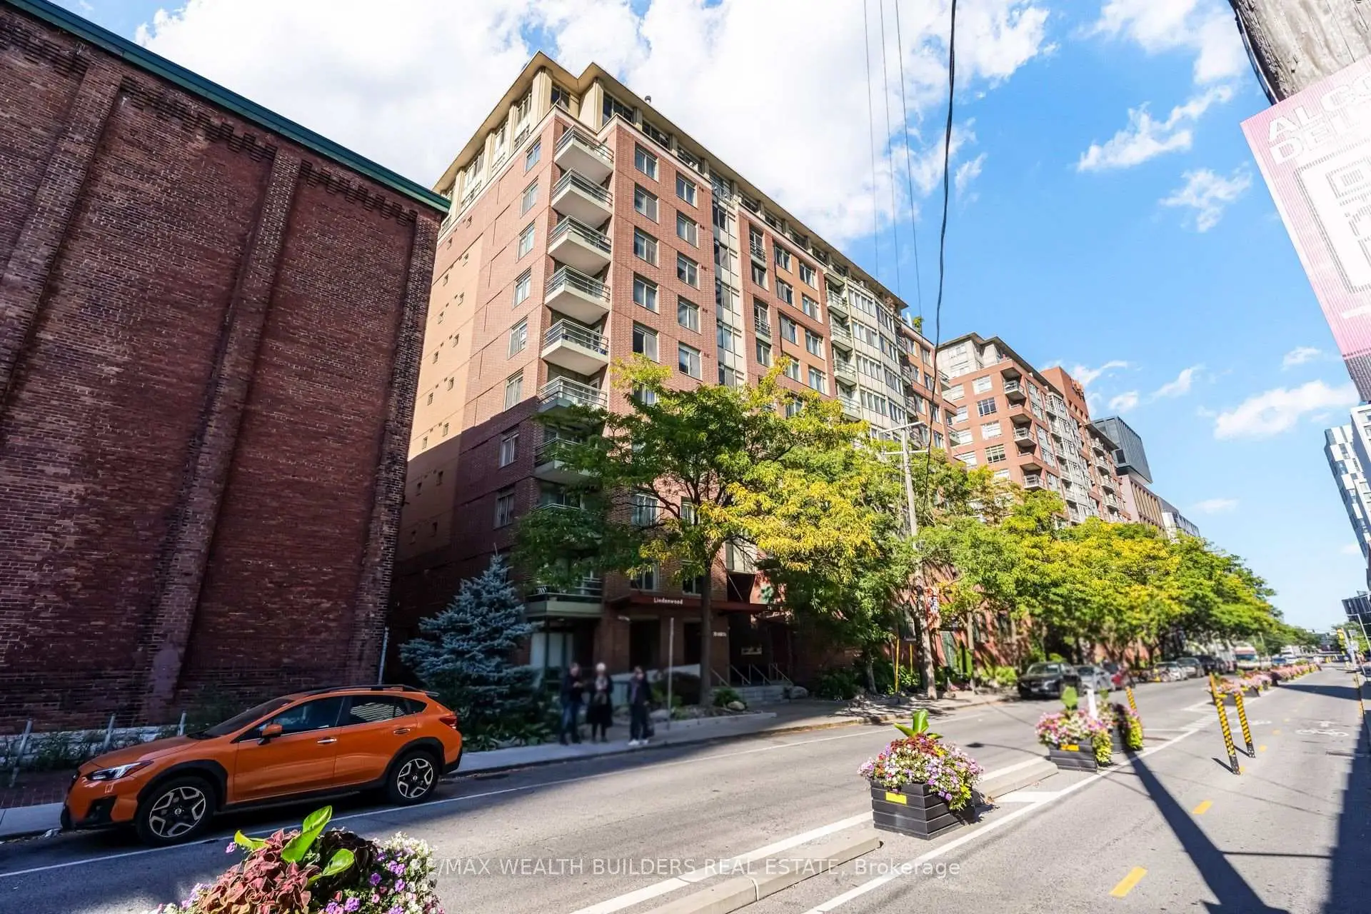
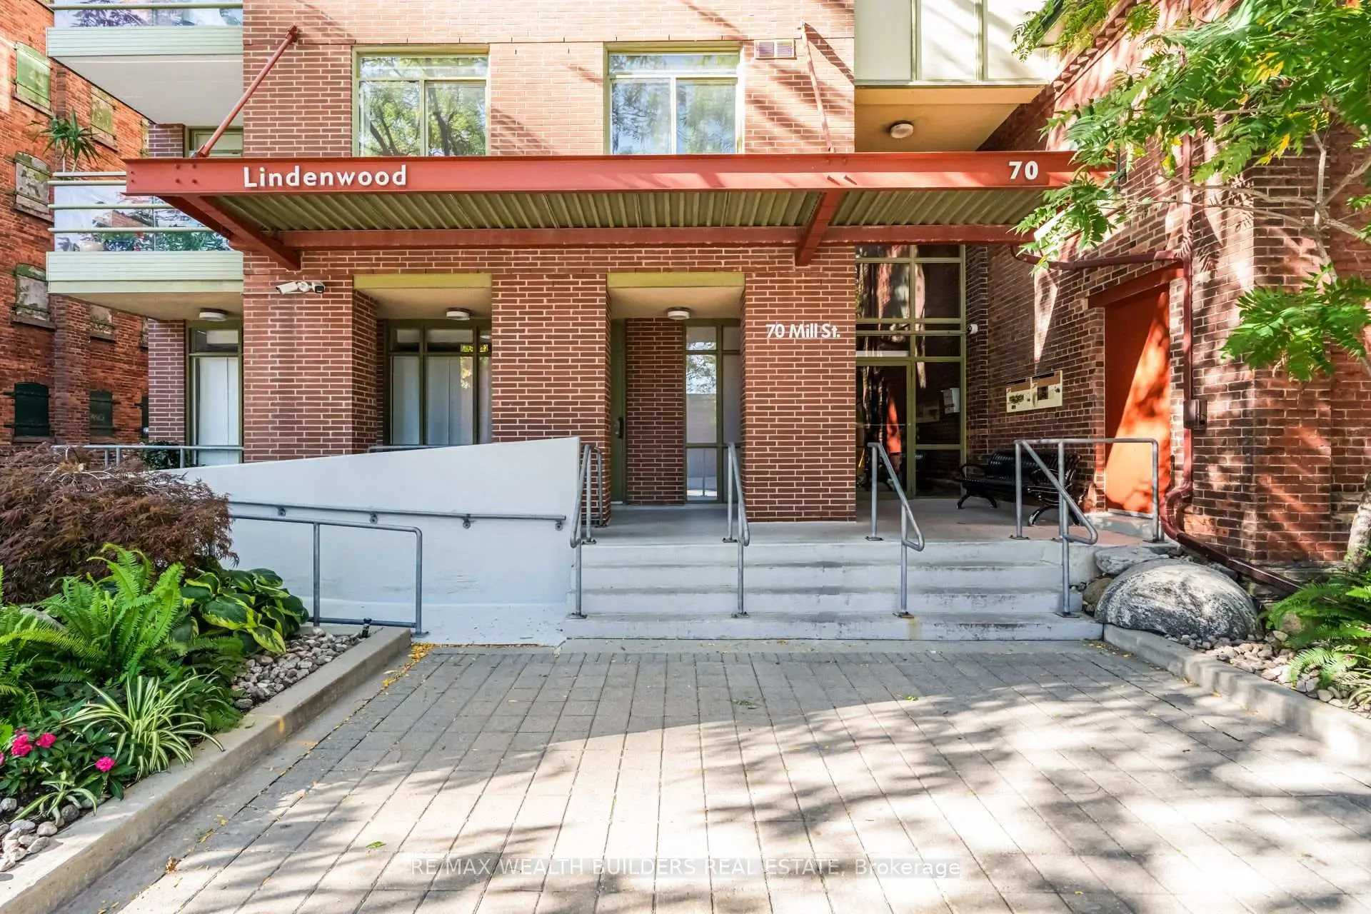
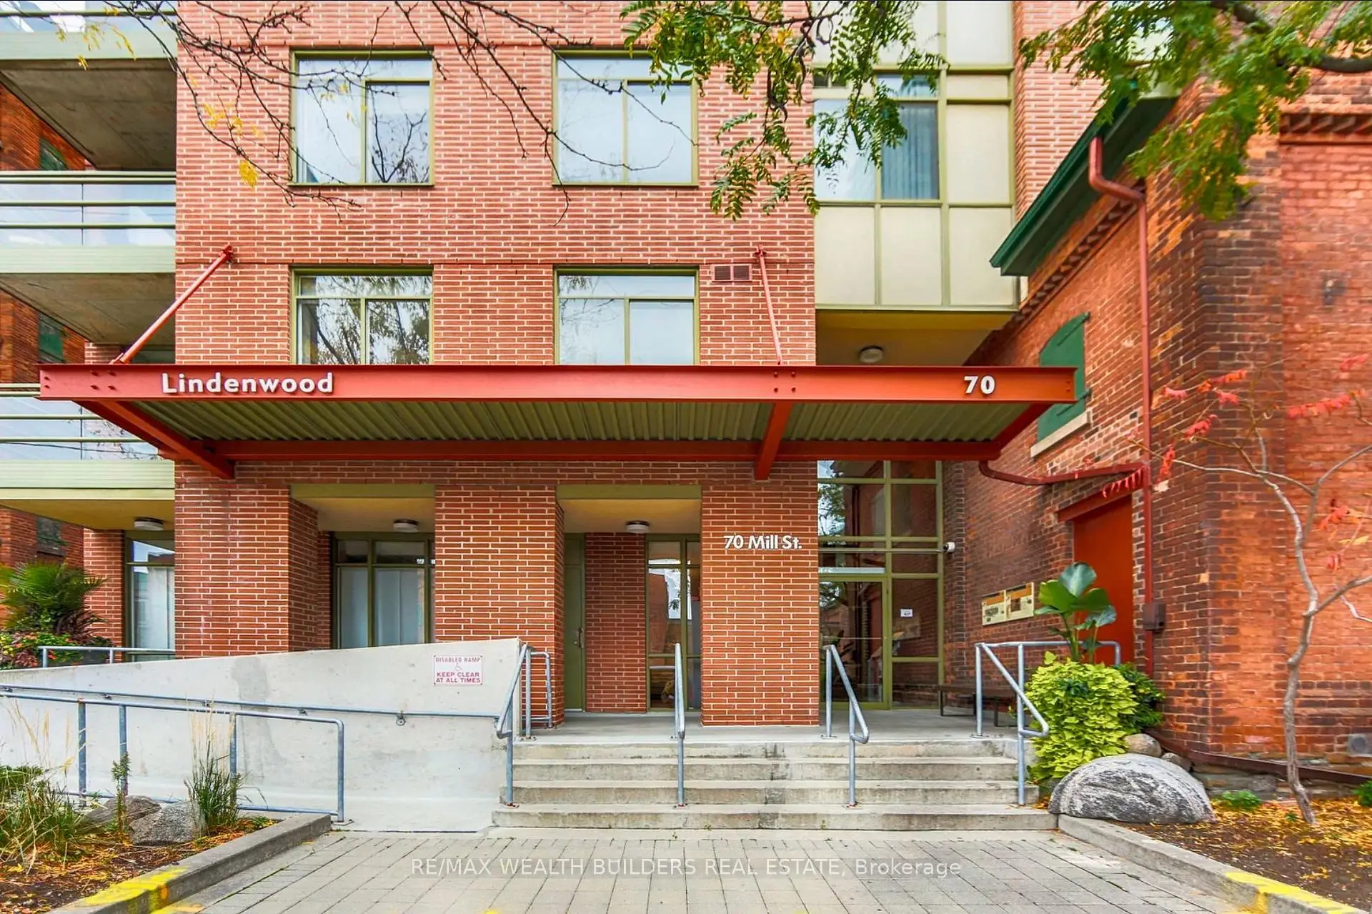
Located close to the intersection of Parliament St, #SP09-70 Mill St is a 2 bedrooms 2 washrooms Condo Apt. The unit has a Single Underground Parking Space with a Locker. The property has many nice features including None. Kitchen, Dinning Room Rm, Living Room Rm, Br and second bedroom are on the Main floor.Lindenwood
70 Mill St was developed by real estate developer Davies Smith Developments. The age of the residential building is approximately 28 years. It has about 11 levels and 95 units. Lindenwood offers amenities such as Gym, Concierge, Rooftop Deck/Garden and Party/Meeting Room. The monthly maintenance fee includes Heat, Water, Hydro and Air Conditioning. There are total 2 units for sale and 0 for lease in 70 Mill St.School Information
- Nelson Mandela Park Public School (Grade:JK-8) 2540/3037
- Jarvis Collegiate Institute (Grade:9-12) 651/739
- St. Paul Catholic School (Grade:JK-8) 1871/3037
- Winchester Junior and Senior Public School (Grade:0-8)
- Dundas Junior Public School (Grade:JK-5)
- Queen Alexandra Middle School (Grade:6-8)