Annex, Toronto

Description
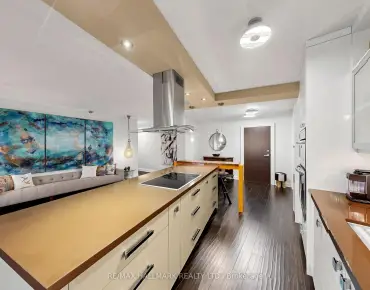
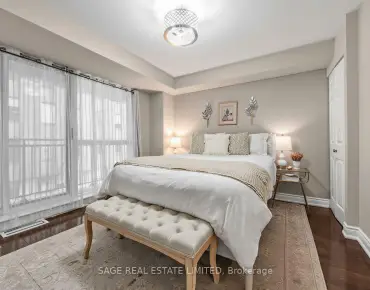
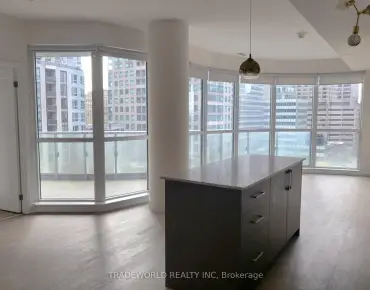
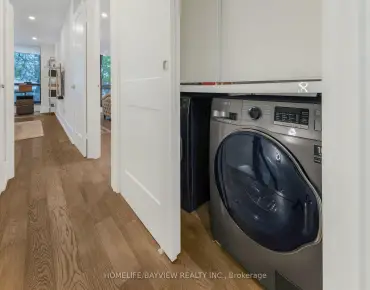
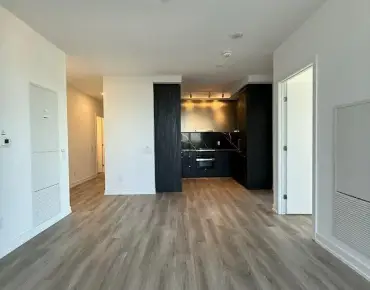
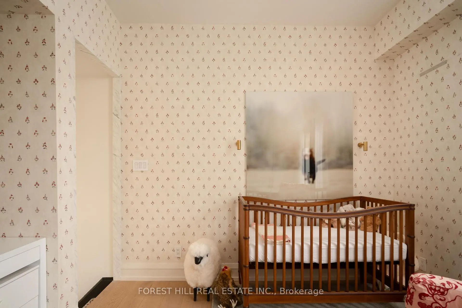
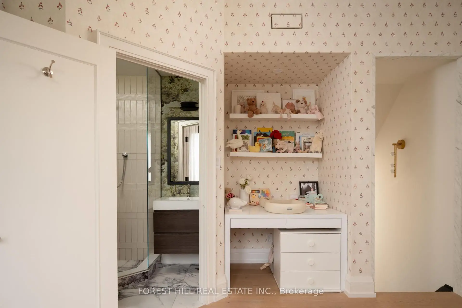
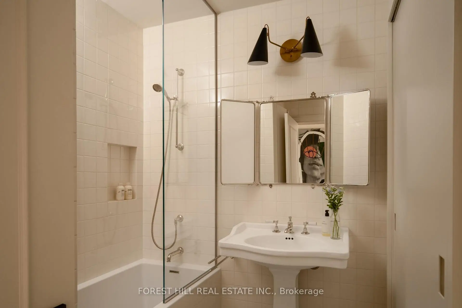
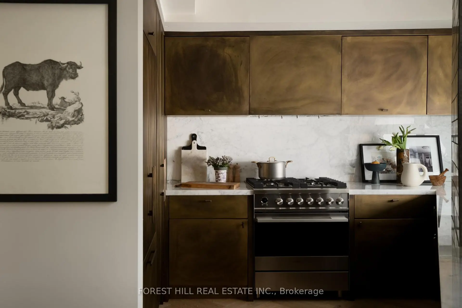
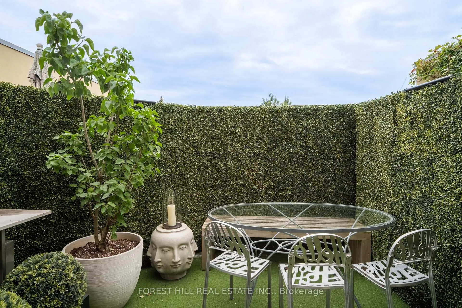
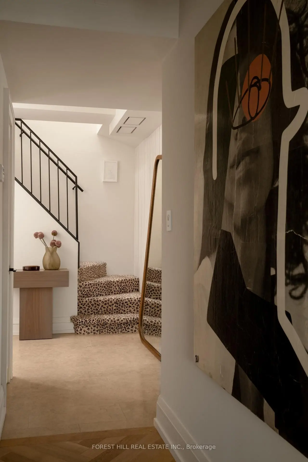
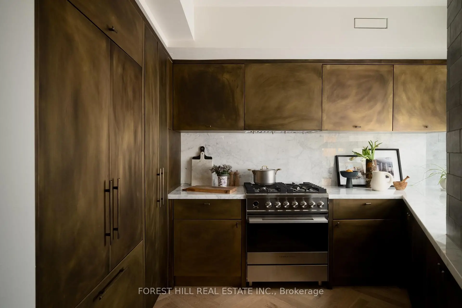
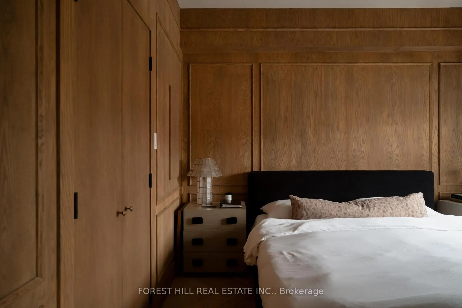
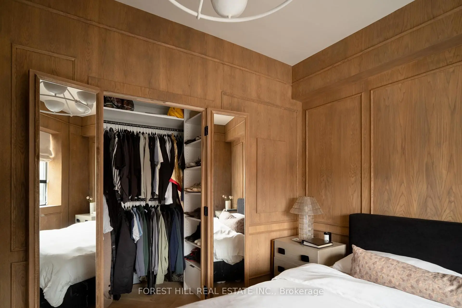
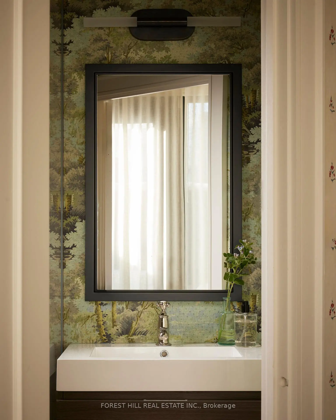
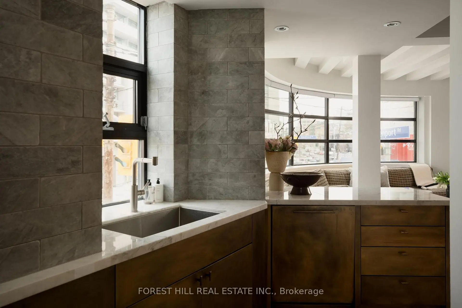
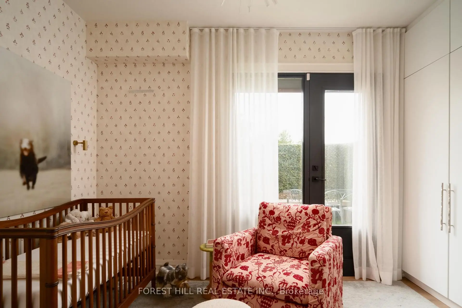
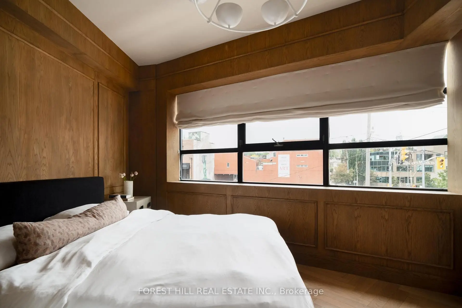
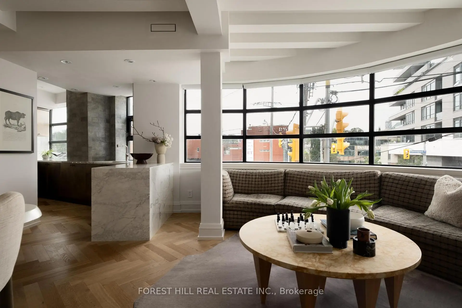
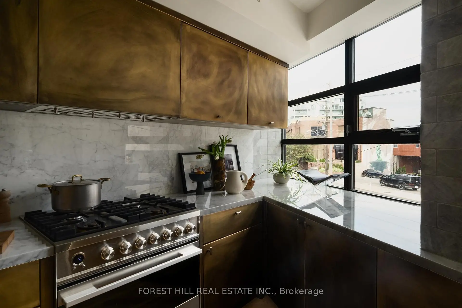
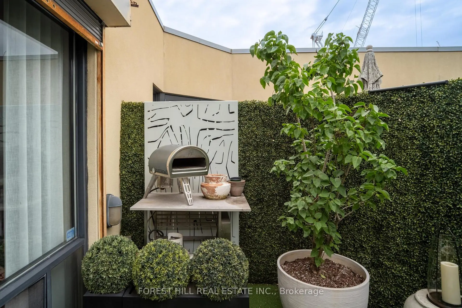
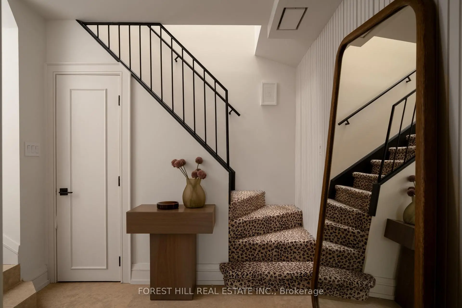
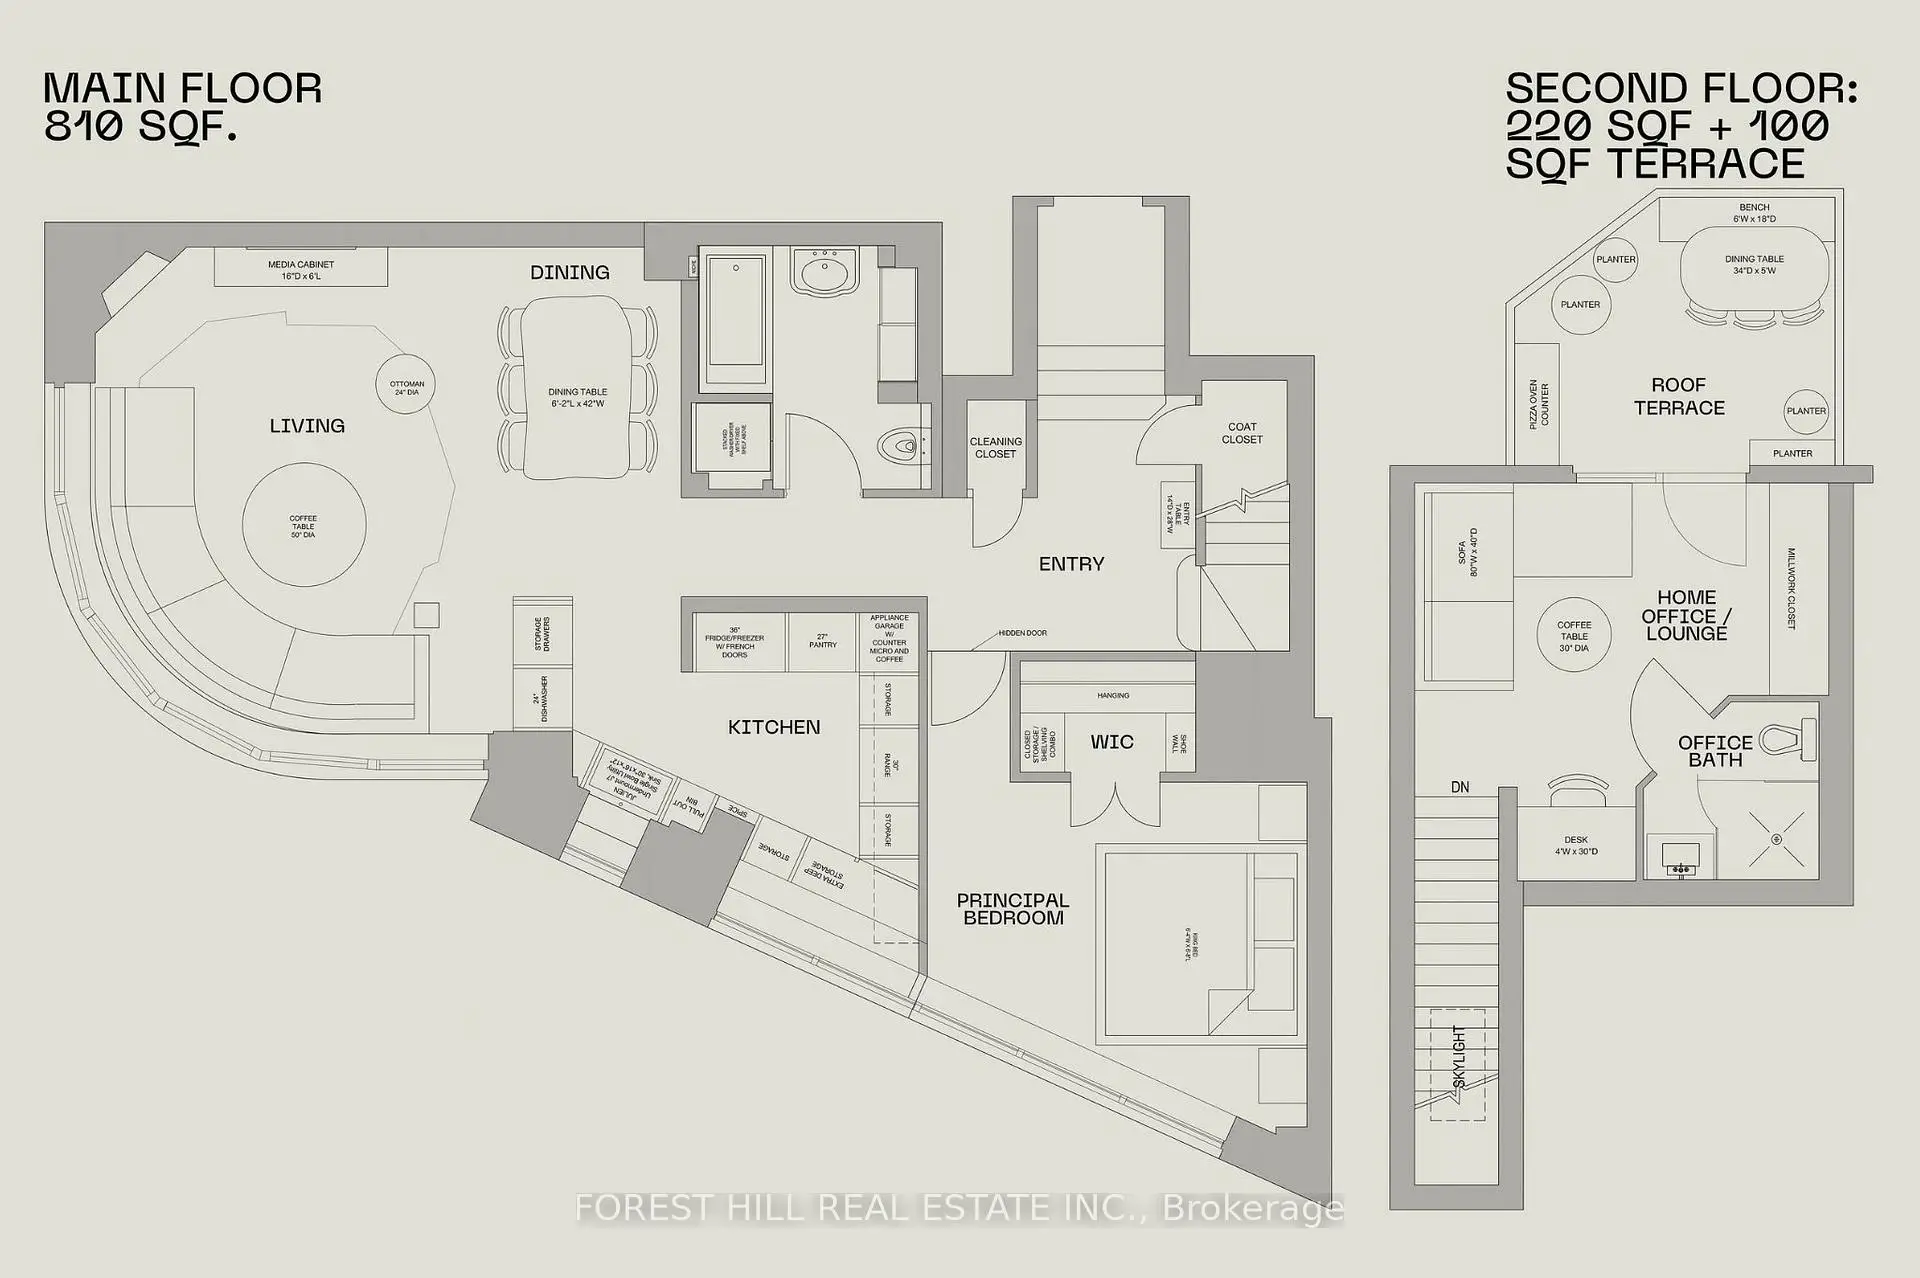
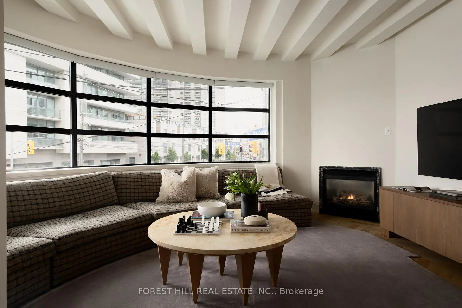
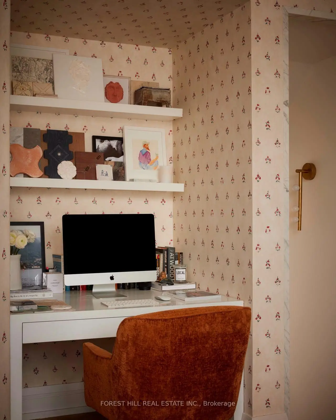
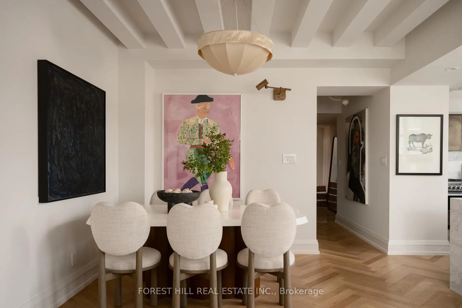
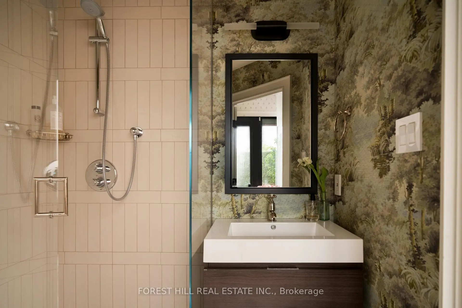
A loft with a story to tell. In the intimate 19-residence Creed Building, this two-storey, 2-bedroom, 2-bath home has been carefully reimagined by Forward Interiors with an eye for character and carefully selected natural materials: European oak herringbone floors, a brass kitchen with Statuario marble and Fisher Paykel appliances, Waterworks fittings, an oak-wrapped principal bedroom and a plethora of hidden storage designed into the space. Enjoy 1,175sf of well considered living, a private terrace, Yorkville at your doorstep and the Annex's tree-lined streets just around the corner.
Features
- Facing: South East

- Bedrooms: 2

- Bathrooms: 2

- Garages:

- Kitchens: 1

Details
- Space: 1000-1199

- Maintenance: $ 1000.820

- Tax: $ 4389.02

- C13821366

- Listing contracted with: FOREST HILL REAL ESTATE INC.
| Room | Size(M) | Description | |
|---|---|---|---|
| Foyer | 3.73x4.33 | Tile Floor, B/I Closet |
|
| Living Rm | 9.07x5.89 | Hardwood Floor, Window, Fireplace |
|
| Dining Rm | 9.07x5.89 | Hardwood Floor, Overlooks Living, Window |
|
| Kitchen | 9.07x5.89 | Renovated, Open Concept, Breakfast Bar |
|
| Primary B | 5.18x4.04 | Hardwood Floor, Large Closet |
|
| 2nd Br | 3.91x3.66 | Broadloom, 3 Pc Ensuite, W/O To Terrace |
|
| Kitchen | 8.33x5.00 | Renovated, Open Concept, Breakfast Bar |
|
| 2nd Br | 3.42x3.12 | Broadloom, 3 Pc Ensuite, W/O To Terrace |
|
| Living Rm | 8.33x5.00 | Hardwood Floor, Window, Fireplace |
| Bathroom | Pieces | Level | |
|---|---|---|---|
| 1xBath | 4 pcs | Main |
|
| 1xBath | 3 pcs | Upper |