Willowdale West, Toronto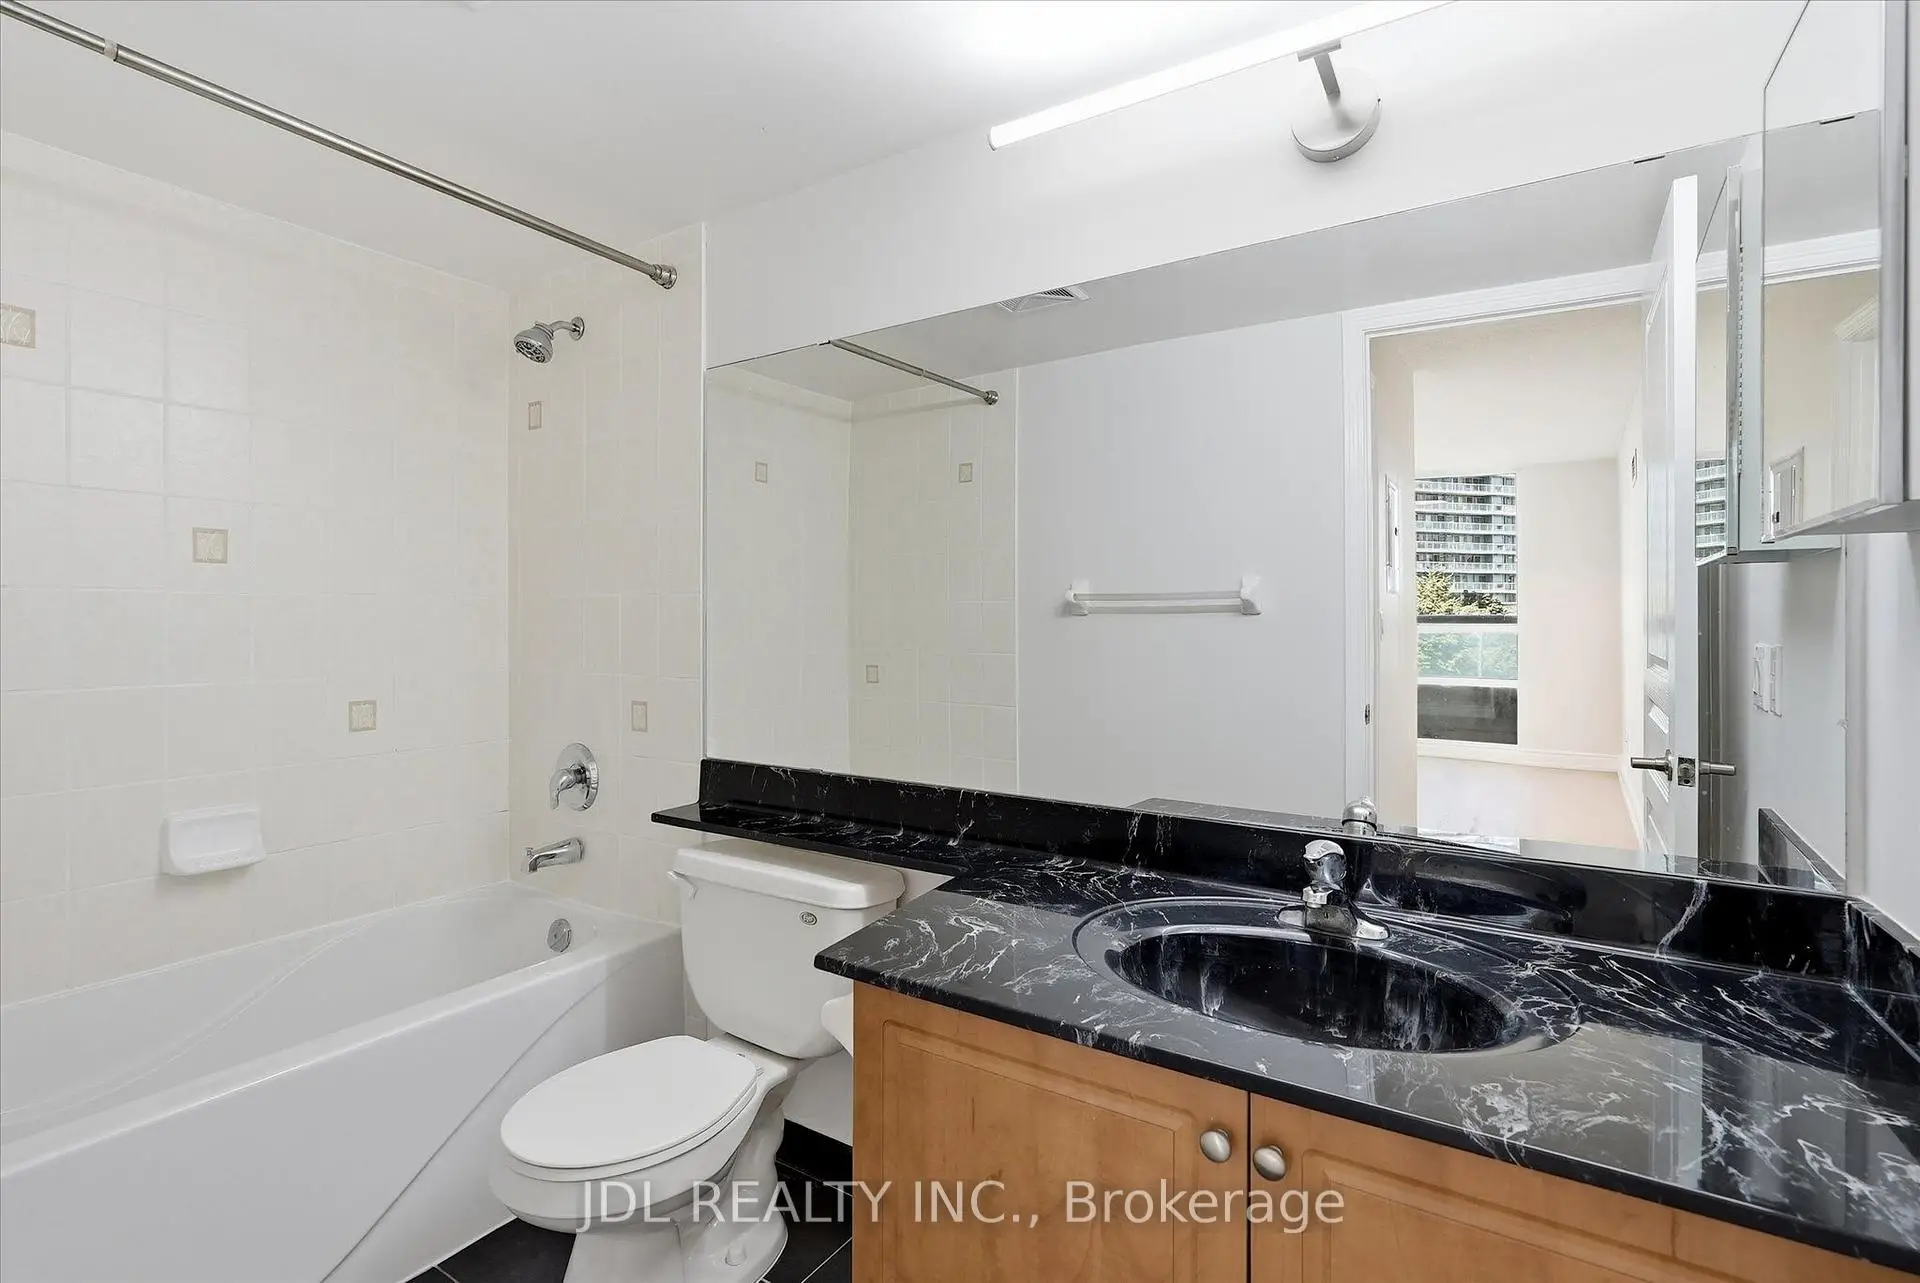

Description
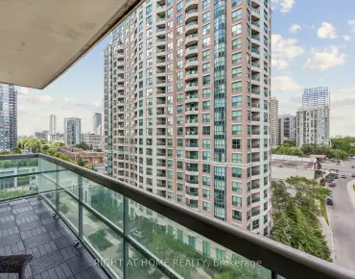
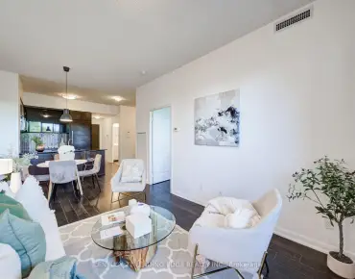
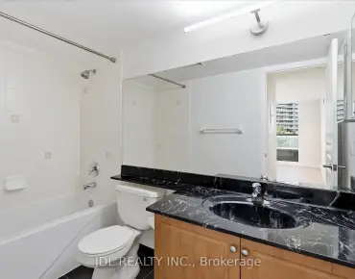
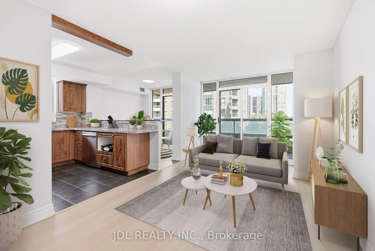
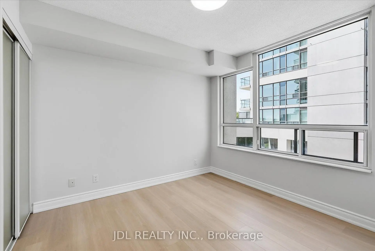
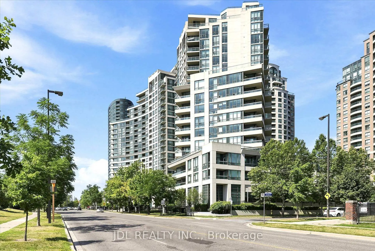
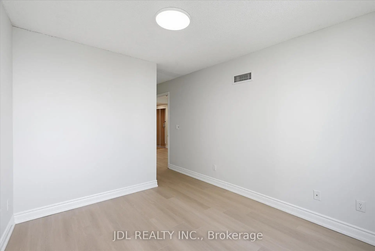
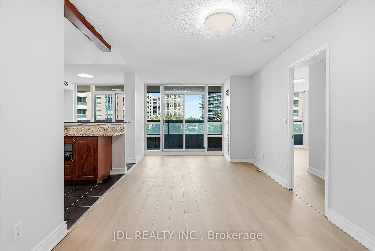
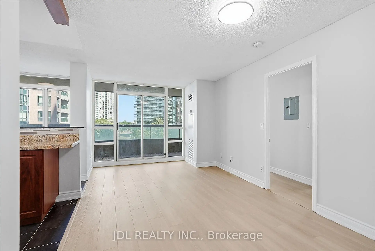
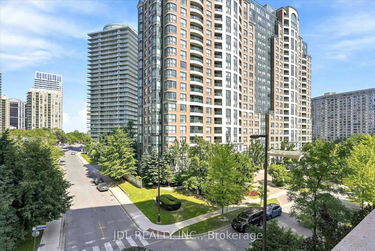
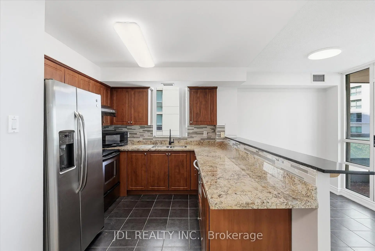
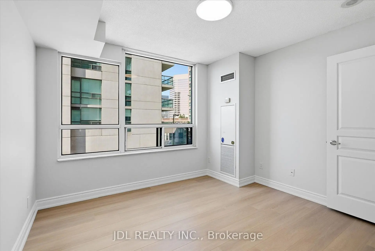
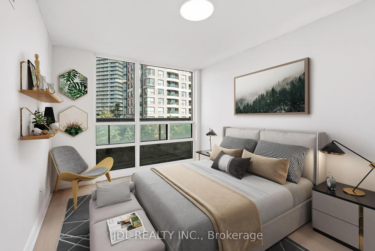
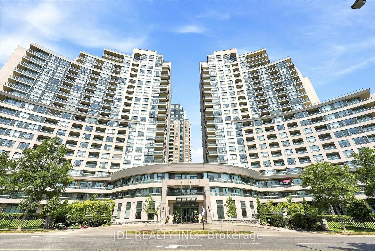
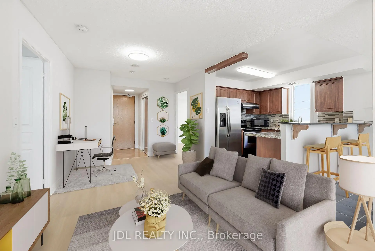
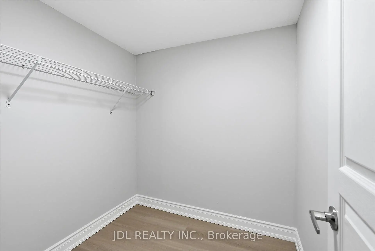
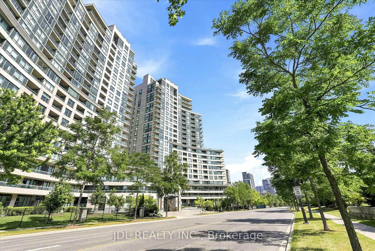
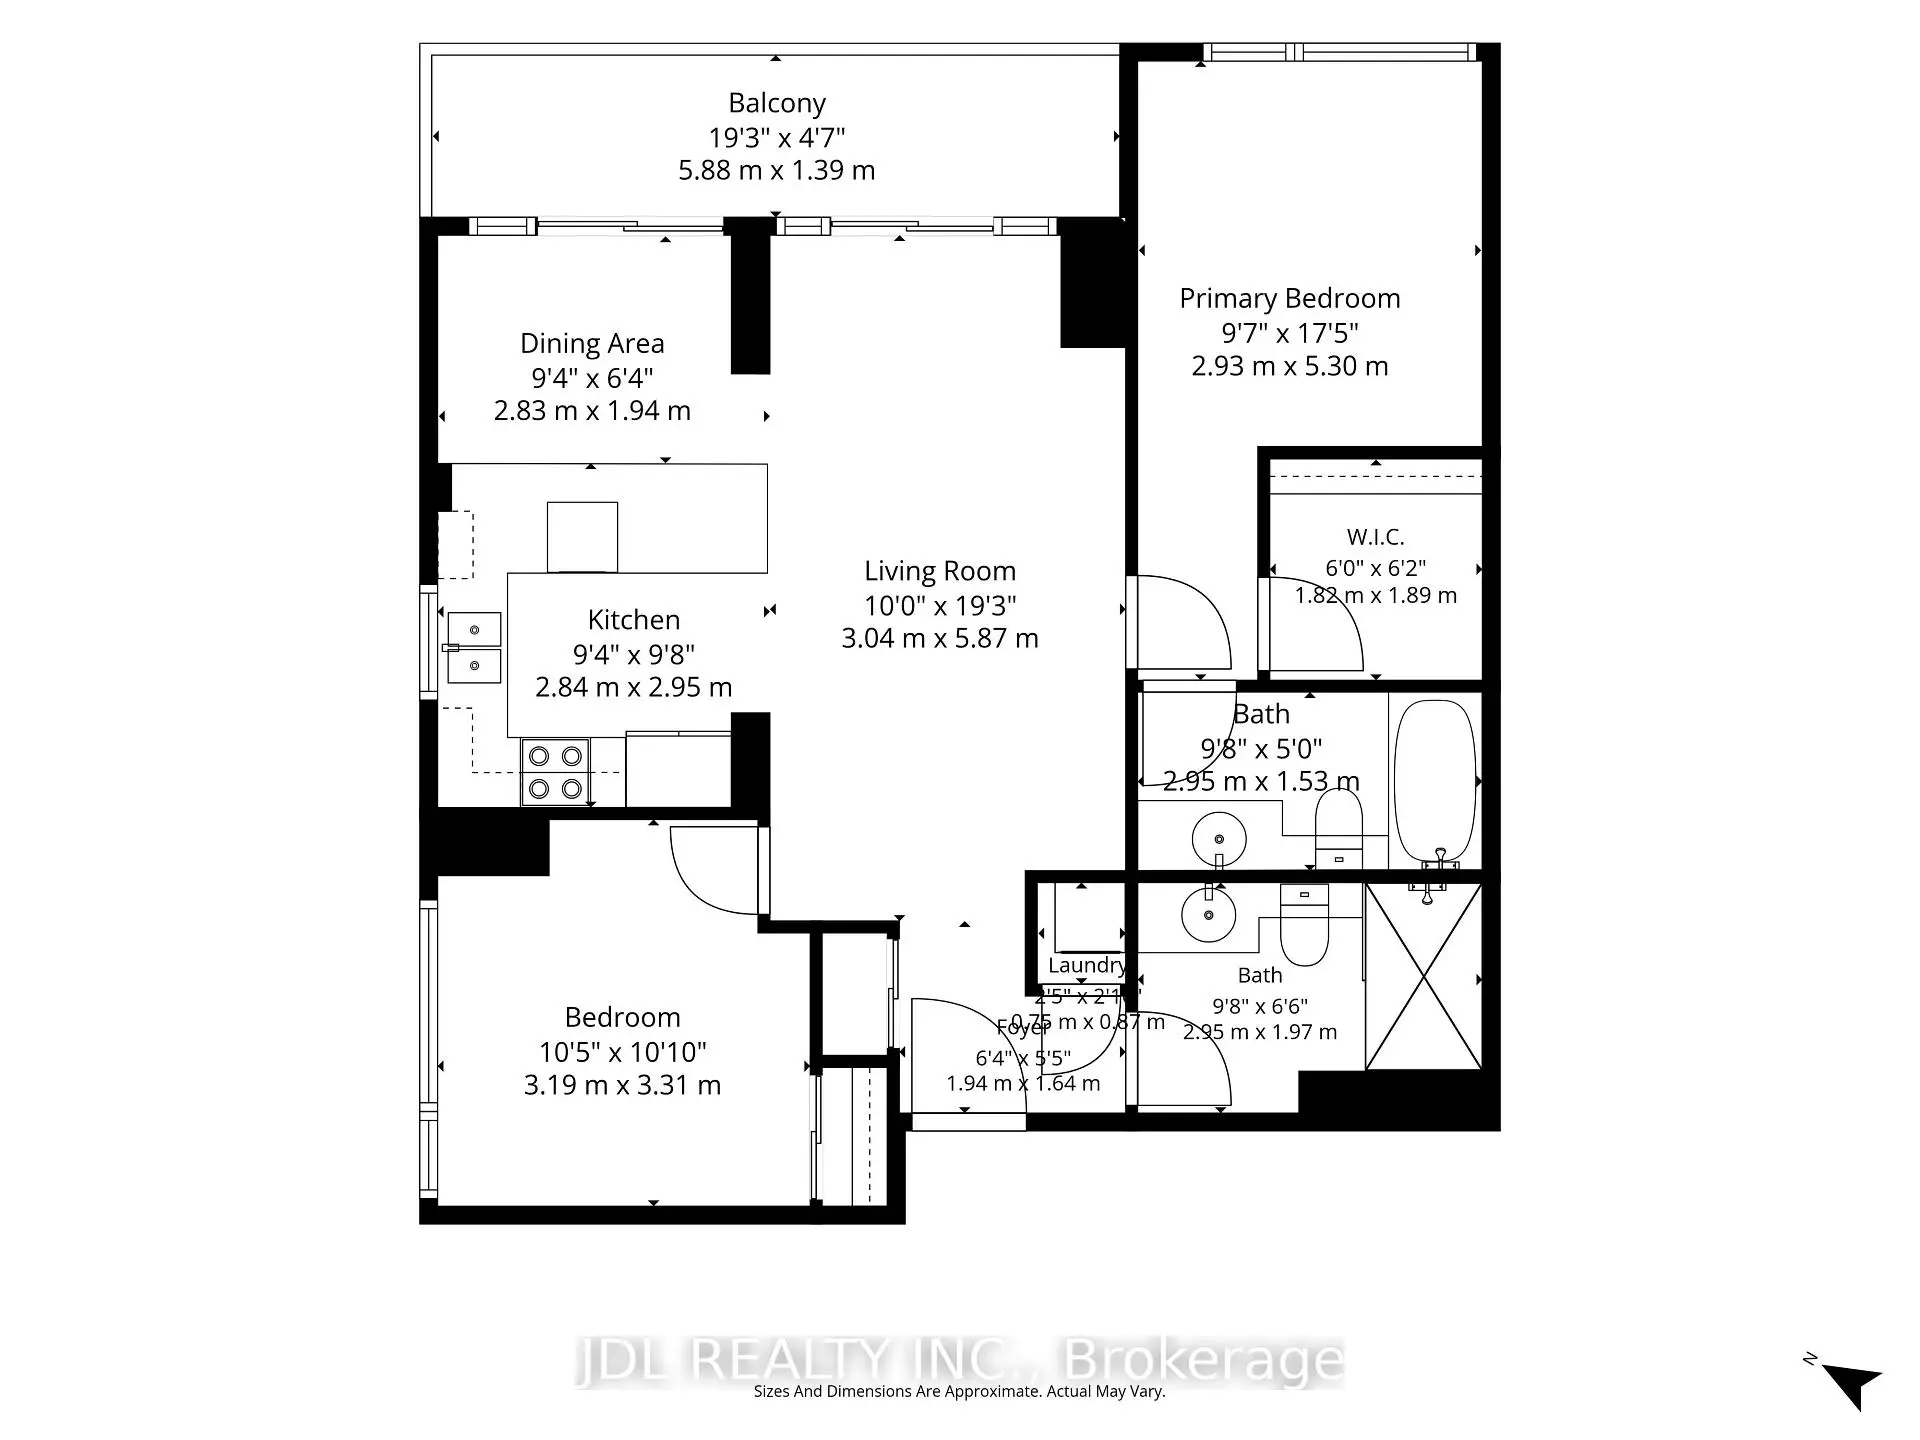
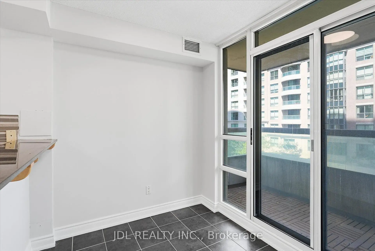
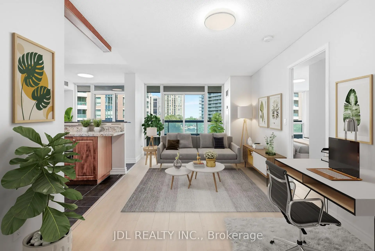
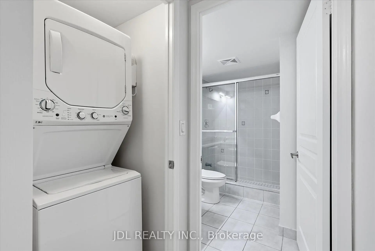
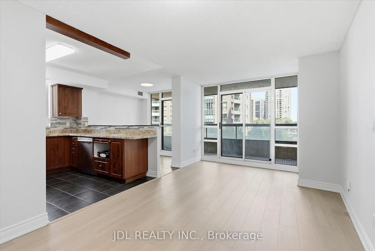
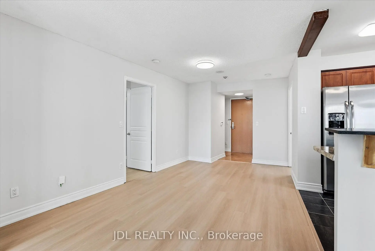
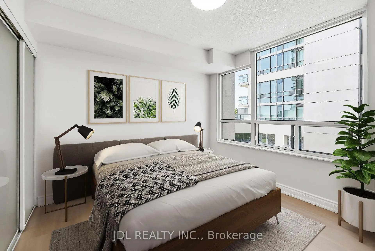
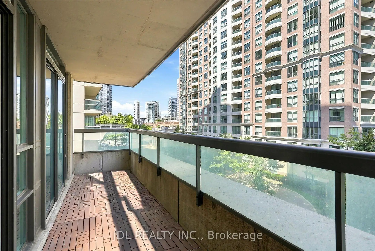
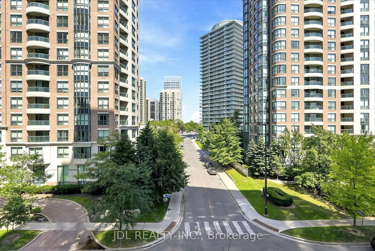
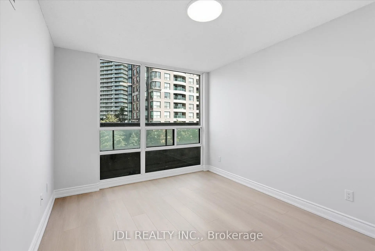
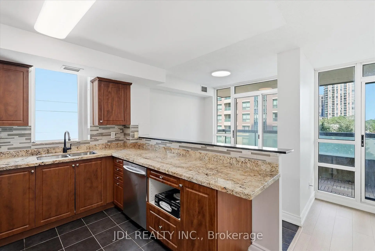
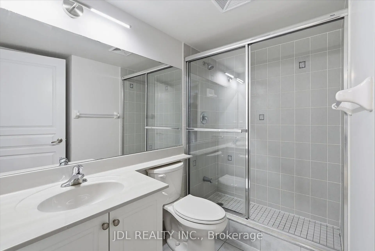
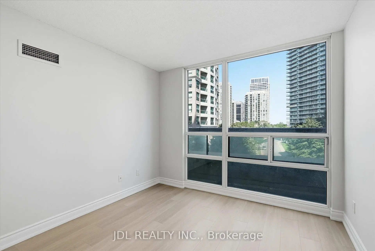
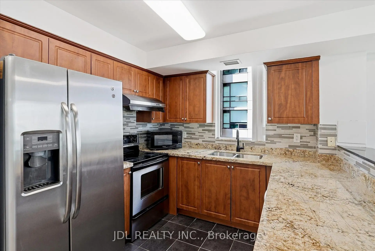
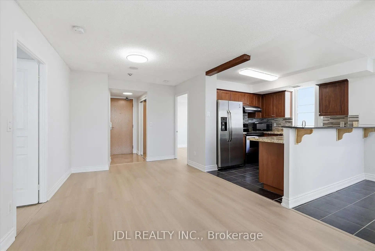
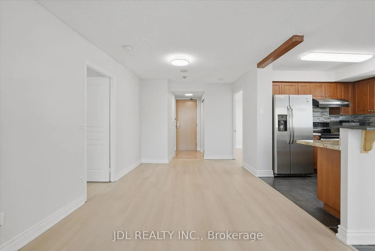
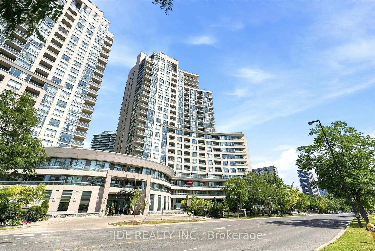
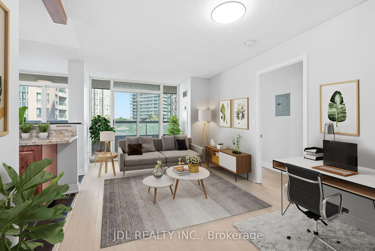
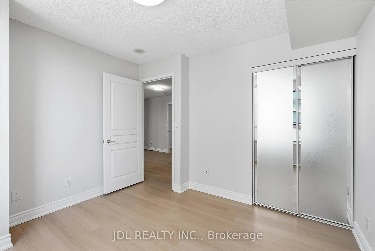
Spacious & bright 2-Bedroom corner unit in the heart of North York Centre, just steps from Yonge & Finch Subway Station! 1 parking space and 1 locker included. Owner-occupied & carefully maintained. Highly functional and practical layout (no wasted space) soaked with natural light from 2 exposures. The 2 spacious bedrooms are located on opposite sides of the suite, offering excellent privacy. Enjoy generous living and dining areas, 2 full bathrooms, & a large breakfast area that provides the flexibility to alternatively serve as a home office, study, or additional sitting area. A real family-sized suite with higher desirability and livability. Countless features & upgrades, including: freshly painted throughout, brand-new white oak designed vinyl flooring, all-new light fixtures, spacious kitchen with gorgeous window & breakfast bar, primary ensuite bathroom + walk-in closet, and much more. Ideally located just steps from Yonge & Finch TTC Subway Station, making commuting throughout the city (via TTC Subway or GO Bus) effortless. North York Centre is a mecca for food-lovers, offering an abundance of diverse & authentic cuisine, dessert, & snack options. All daily conveniences are within walking distances: multiple grocery stores (including the brand new T&T!), pharmacies, shopping, & entertainment (including Toronto's 2nd largest library [renovated] + Empress Walk Mall). A rare combination of generous space, bright corner exposure, smart layout & unbeatable North York convenience. Move-in ready, just turn the key!
Features
- Facing: North East

- Bedrooms: 2

- Bathrooms: 2

- Garages: 1

- Kitchens: 1

Details
- Space: 800-899

- Maintenance: $ 1031.900

- Tax: $ 3076.67

- C13821098

- Listing contracted with: JDL REALTY INC.
| Room | Size(M) | Description | |
|---|---|---|---|
| Living Rm | 5.94x3.14 | Combined w/Dining, W/O To Balcony, Vinyl Floor |
|
| Dining Rm | 5.94x3.14 | Combined w/Living, Open Concept, Vinyl Floor |
|
| Kitchen | 2.99x2.81 | Stainless Steel Appl, Backsplash, Ceramic Floor |
|
| Breakfast | 2.99x1.96 | Ceramic Floor, W/O To Balcony |
|
| Primary B | 3.73x3.05 | 4 Pc Ensuite, Large Window, Walk-In Closet(s) |
|
| 2nd Br | 3.33x3.17 | Large Window, Large Closet, Vinyl Floor |
| Bathroom | Pieces | Level | |
|---|---|---|---|
| 1xBath | 4 pcs | Flat |
|
| 1xBath | 3 pcs | Flat |
Property Summary
Located close to the intersection of Yonge St & Finch Ave W, #516-503 Beecroft Rd is a 2 bedrooms 2 washrooms Condo Apt. The unit has a Single Underground Parking Space with a Locker. The property has many nice features including Primary Bedroom - Main and Carpet Free. .C Condos
503 Beecroft Rd was developed by real estate developerSchool Information
- Churchill Public School (Grade:JK-5)
- Northview Heights Secondary School (Grade:9-12) 180/739
- St. Antoine Daniel Catholic School (Grade:JK-8) 1540/3037
- Willowdale Middle School (Grade:6-8)
- Charles H Best Middle School (Grade:4-8)
- Yorkview Public School (Grade:JK-5)