Niagara, Toronto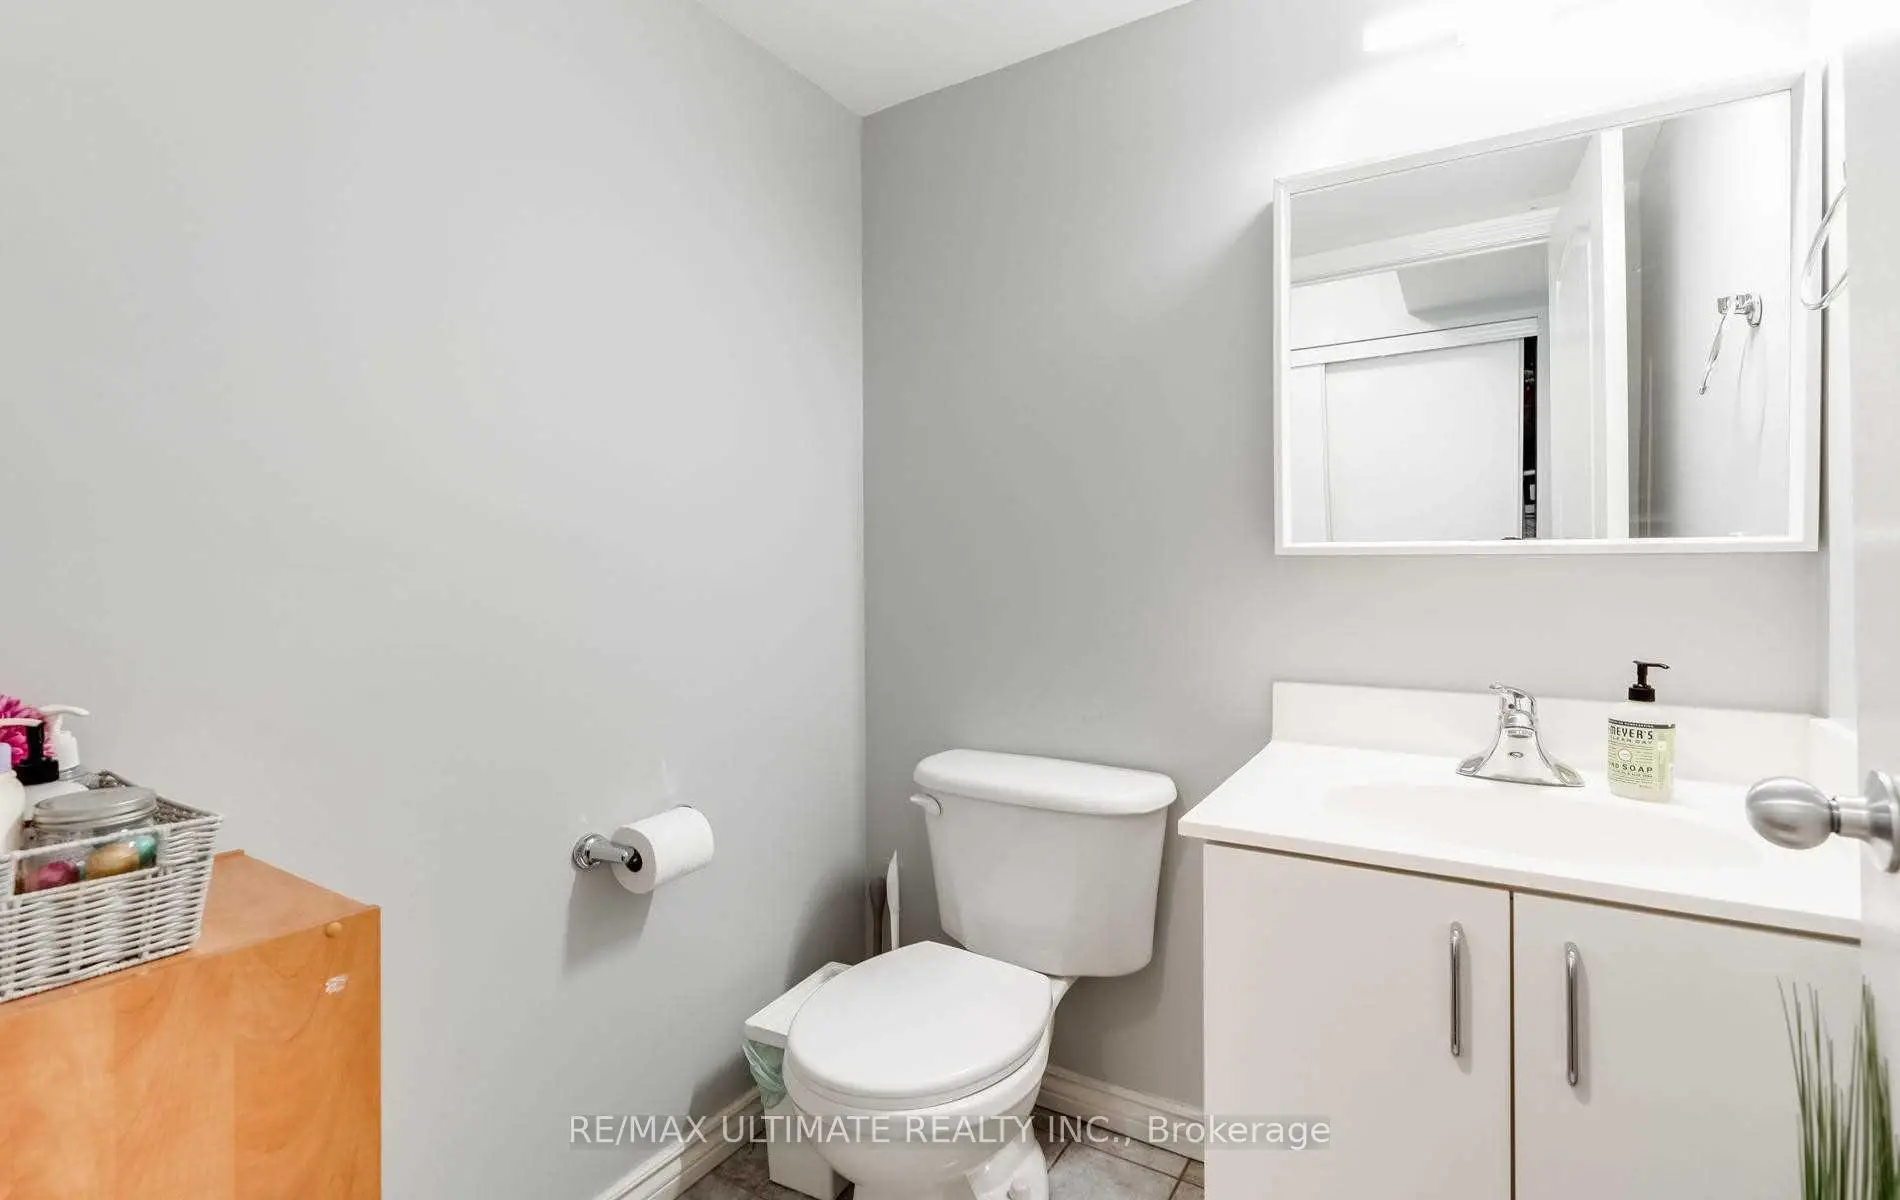

Description
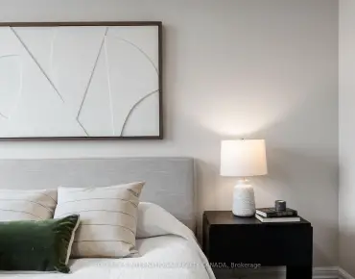
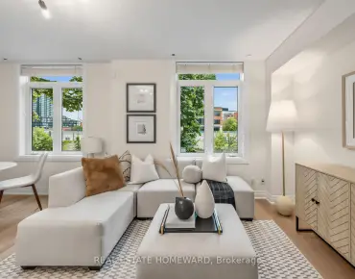
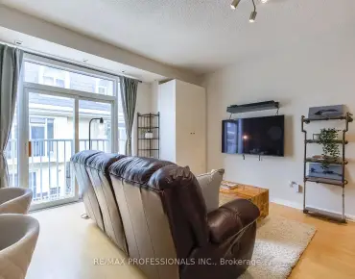
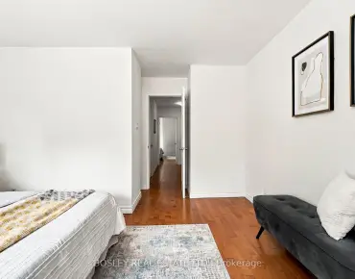
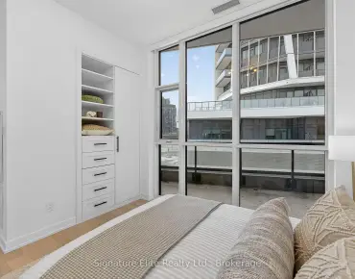
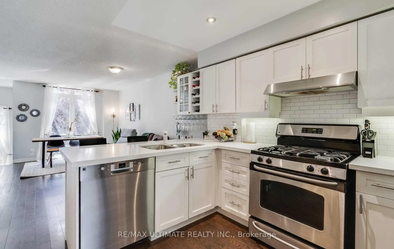
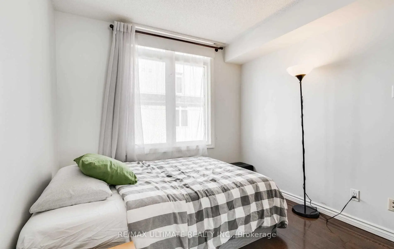
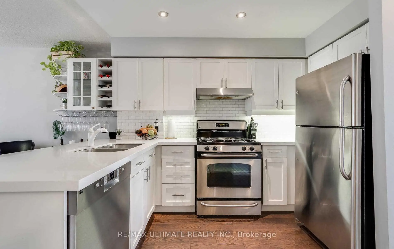
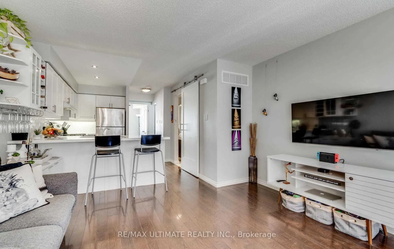
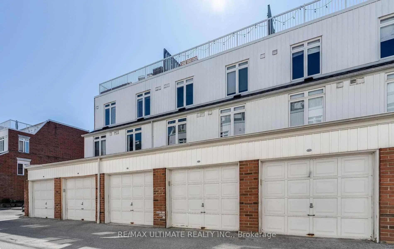
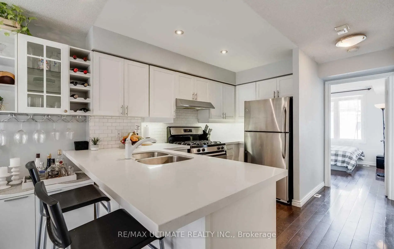
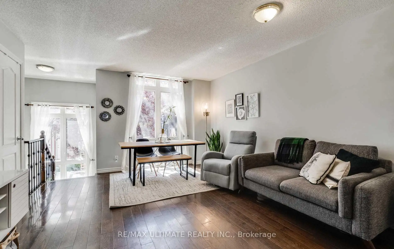
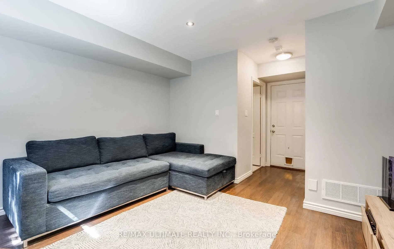
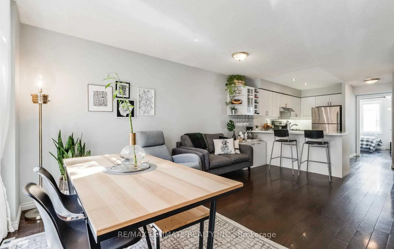
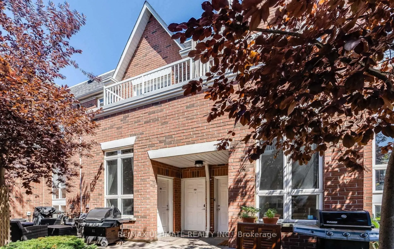
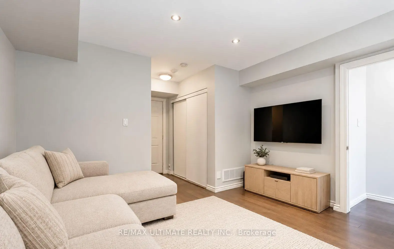
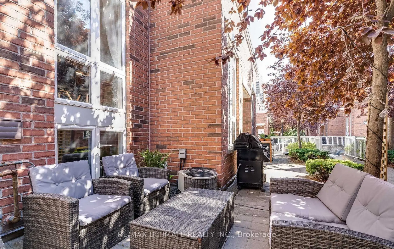
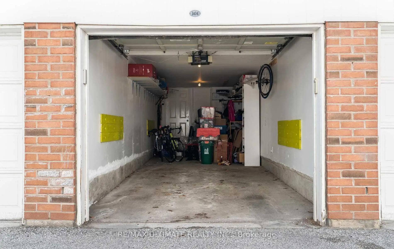
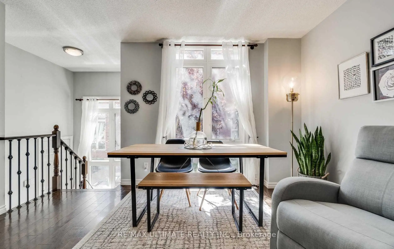
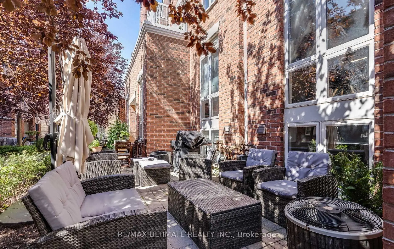
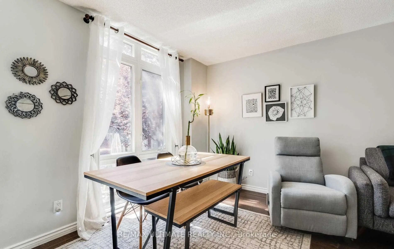
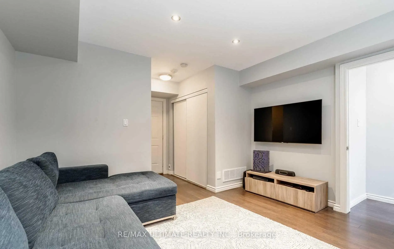
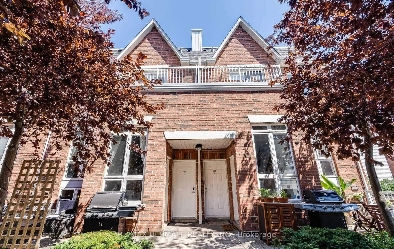
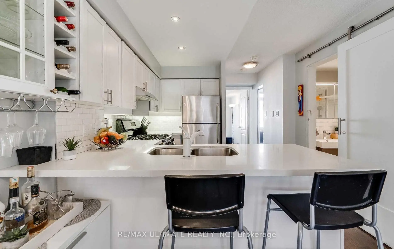
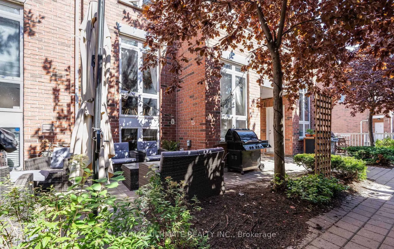
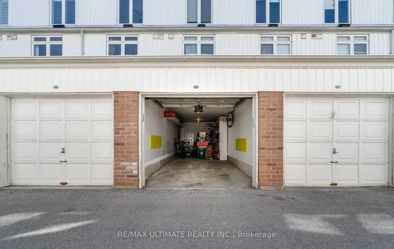
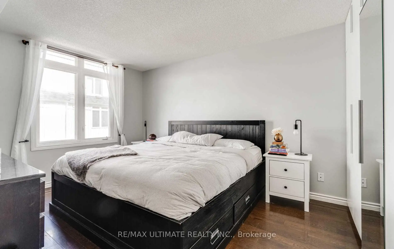
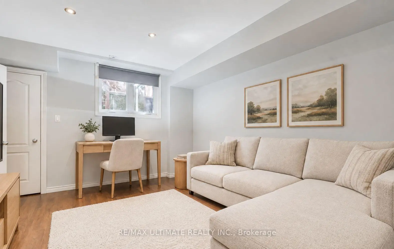
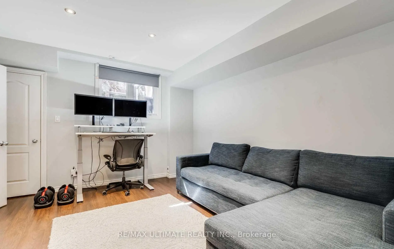
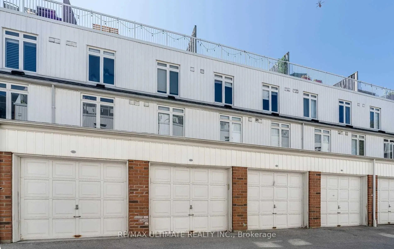
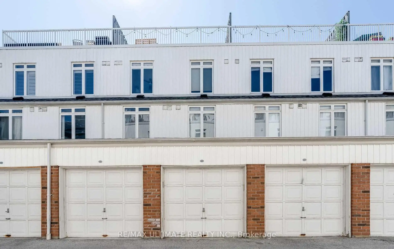
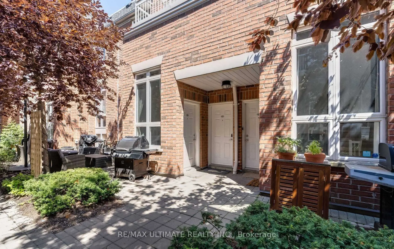
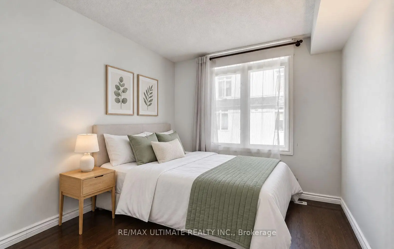
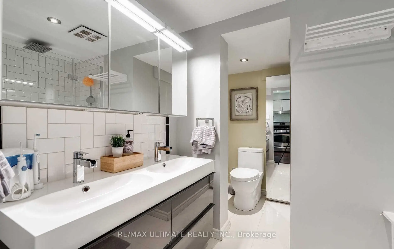
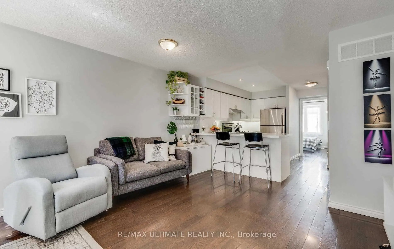
Beautifully Renovated Two Level Townhouse In Great Area! Walking Distance To All That Ossington, King & Queen West and Trinity Bellwoods Has To Offer! Shopping, Restaurants, Entertainment. Open Concept And Spacious. Features Hardwood Throughout, A Modern Kitchen W/ Quartz Counters, 6 Piece Spa Like Bathroom, and A Large Lower Level Den/ Office/ Family Room. Rare tandem garage for 2 Car with direct access to the unit. Lovely, Private Terrace W/ Patio Set To Enjoy! Photos from owner occupancy
Features
- Facing: Ea

- Bedrooms: 2+1

- Bathrooms: 2

- Garages: 2

- Kitchens: 1

Details
- Space: 1000-1199

- Maintenance: $ 717.100

- Tax: $ 4026.83

- C13818776

- Listing contracted with: RE/MAX ULTIMATE REALTY INC.
| Room | Size(M) | Description | |
|---|---|---|---|
| Living Rm | 4.88x3.76 | Hardwood Floor, Combined w/Dining, Large Window |
|
| Dining Rm | 4.88x3.76 | Hardwood Floor, Combined w/Living, Open Concept |
|
| Kitchen | 2.90x2.92 | Hardwood Floor, Breakfast Bar, Stainless Steel Appl |
|
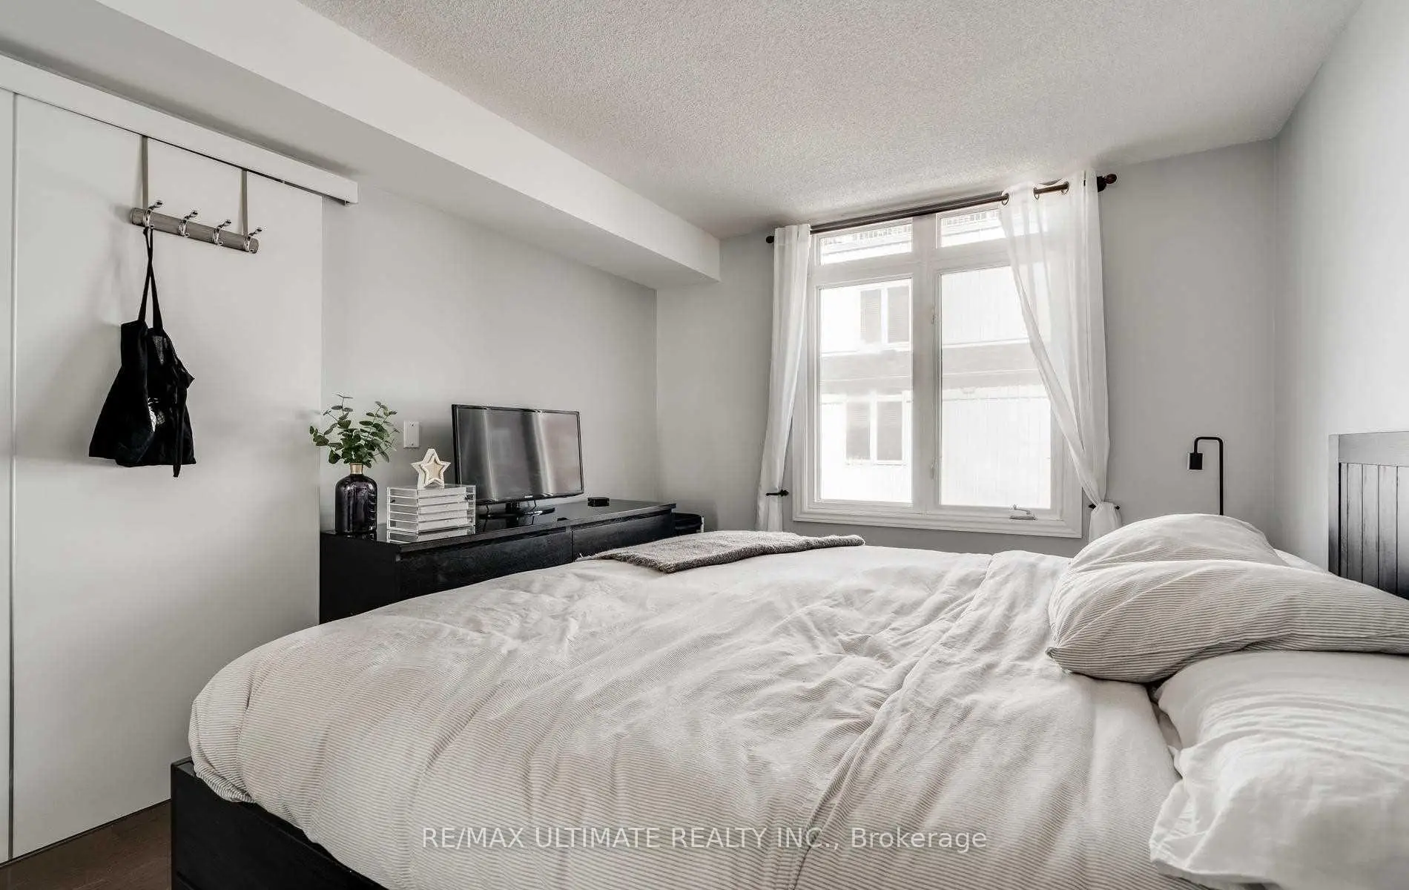
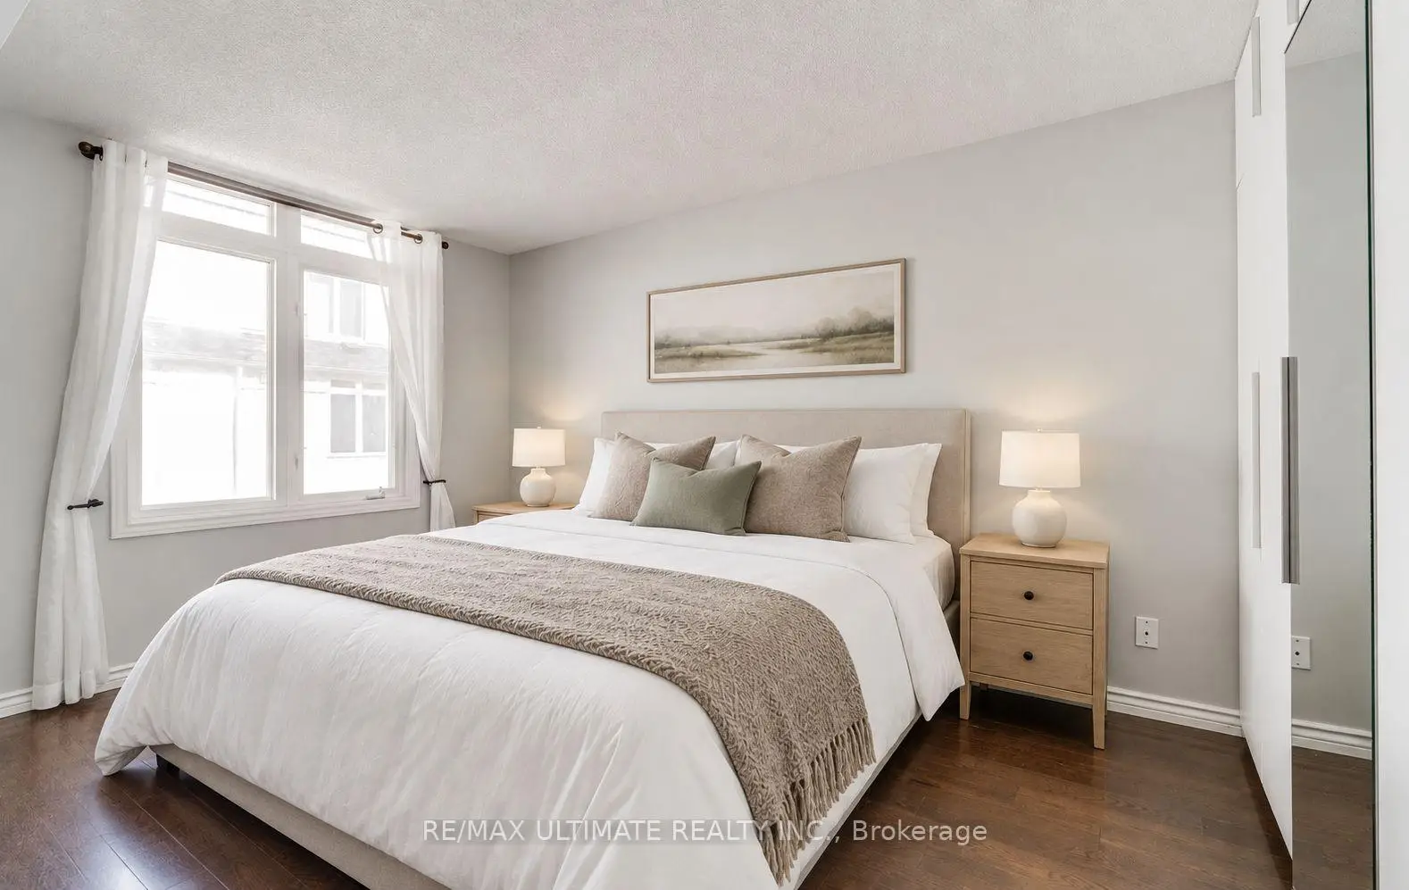
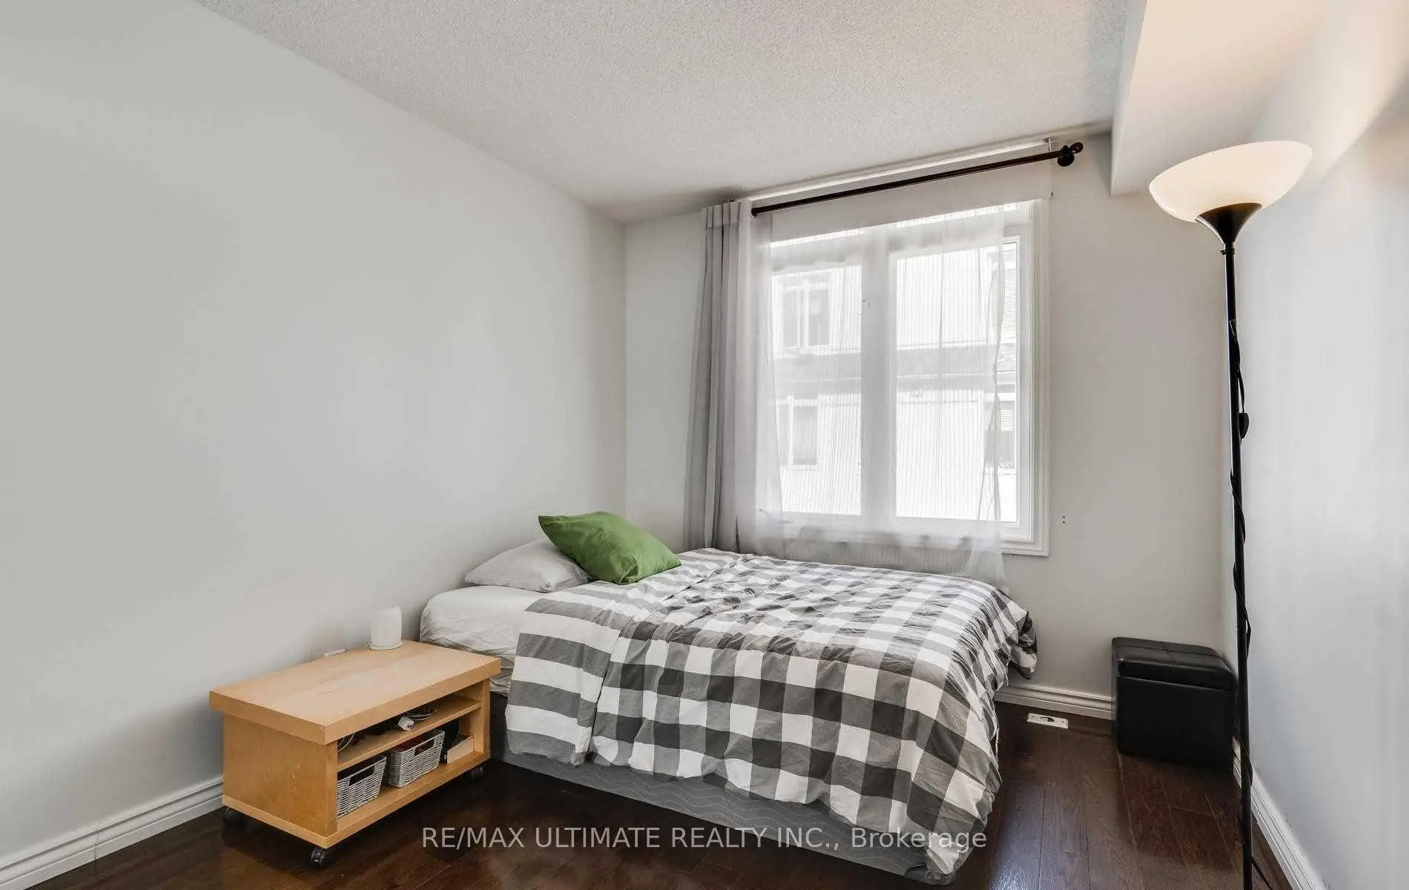
| Primary B | 3.89x3.05 | Hardwood Floor, B/I Closet, Large Window |
|
| 2nd Br | 3.10x2.67 | Hardwood Floor, Large Closet, Large Window |
|
| Recreatio | 3.81x3.76 | Laminate, 2 Pc Ensuite, W/O To Garage |
| Bathroom | Pieces | Level | |
|---|---|---|---|
| 1xBath | 2 pcs | Lower |
|
| 1xBath | 6 pcs | Upper |