Mount Pleasant West, Toronto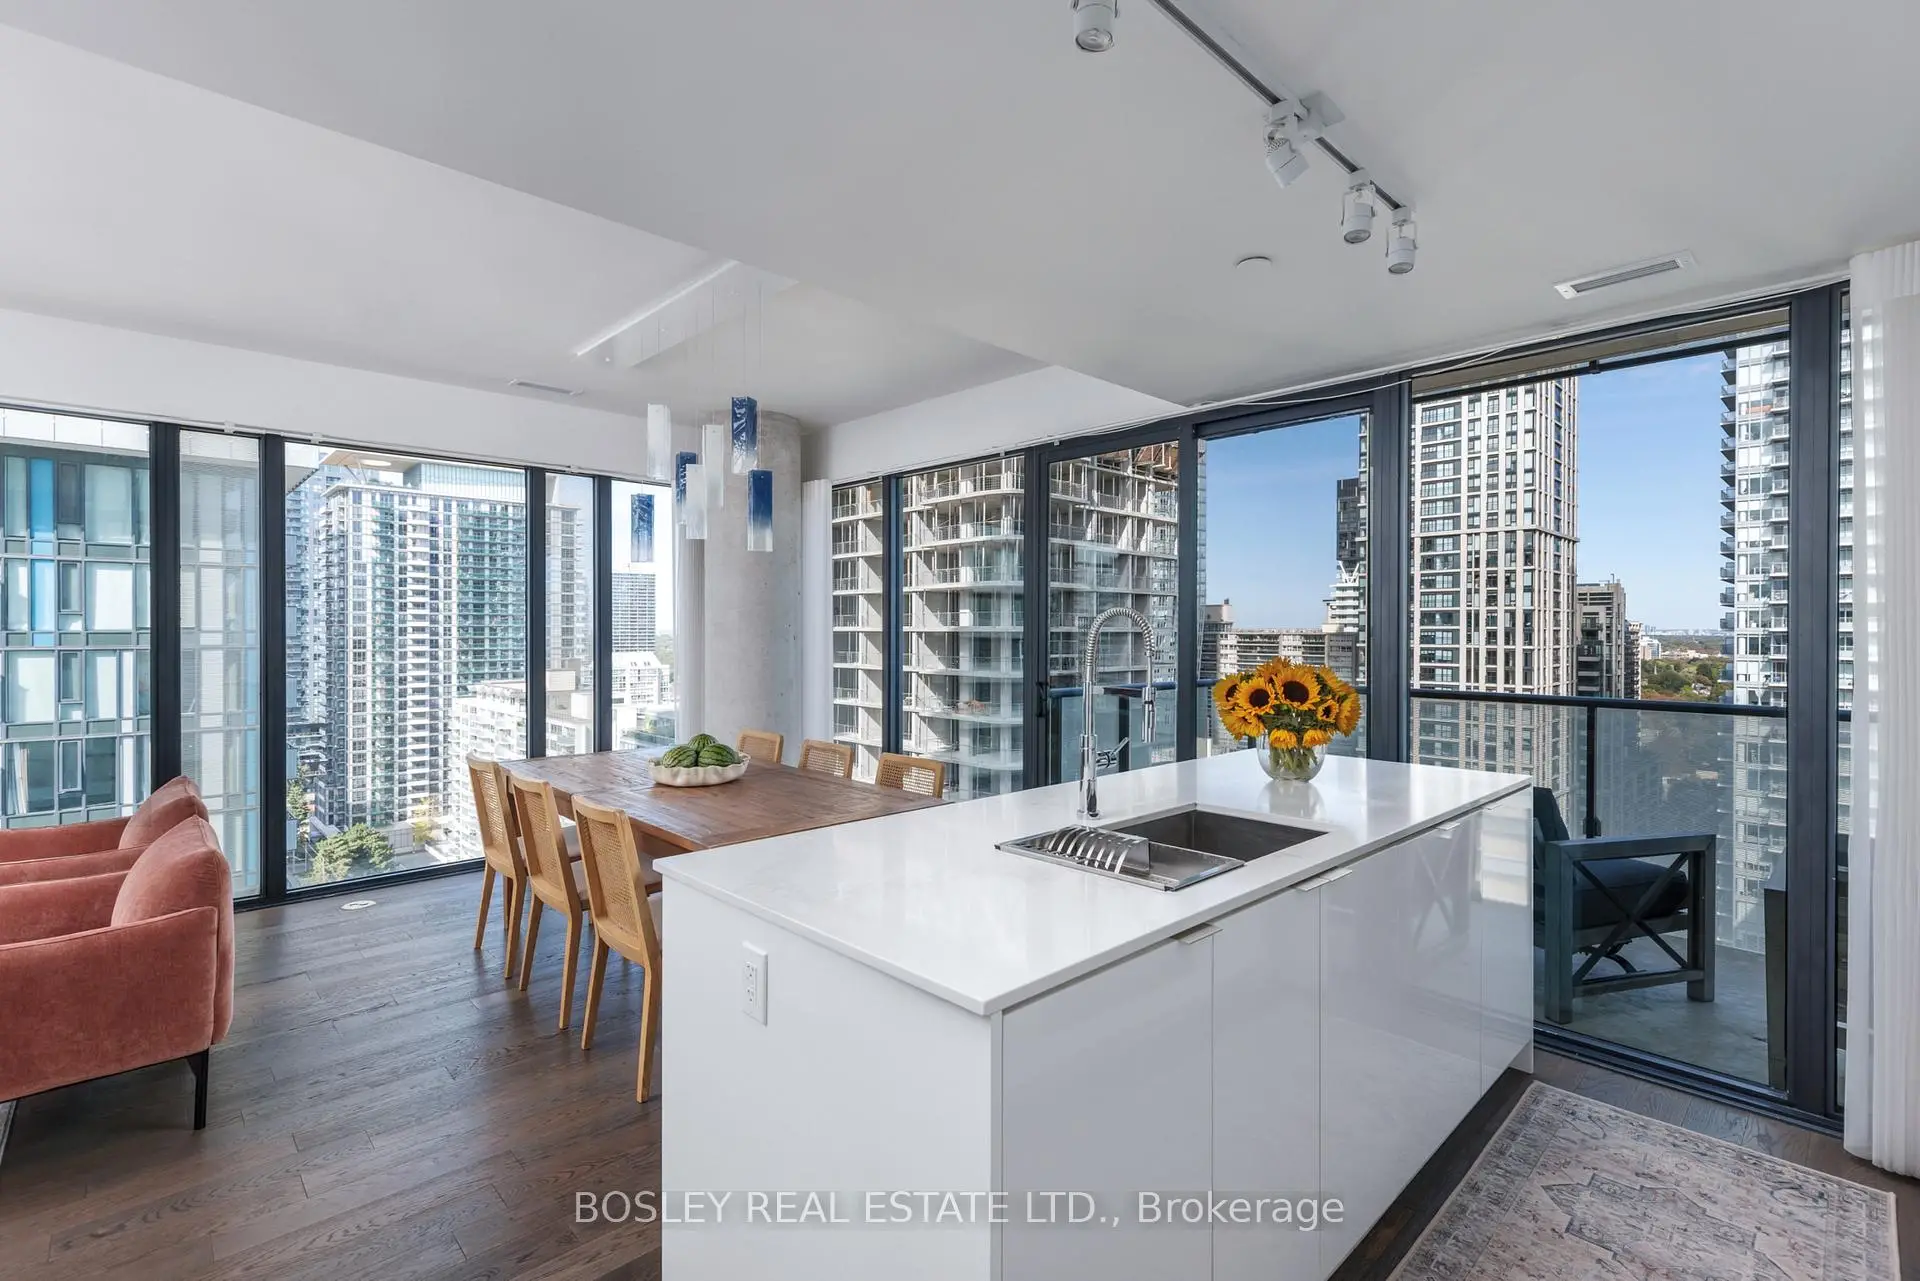

Description
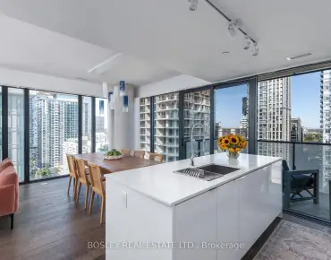
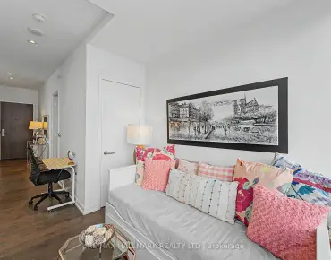
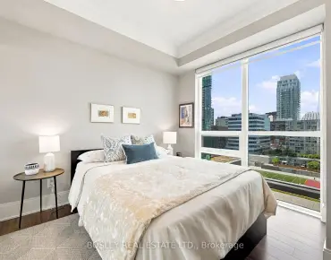
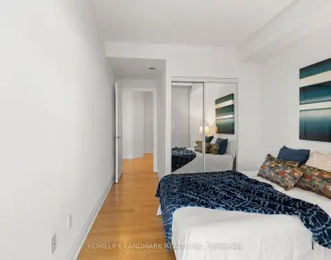
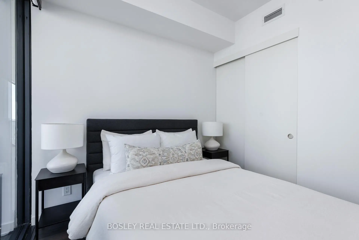
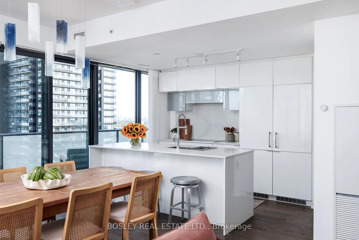
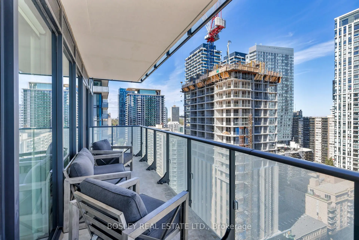
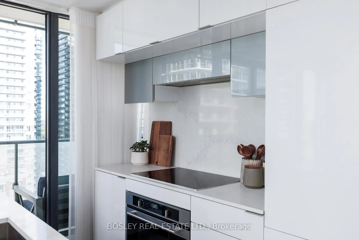
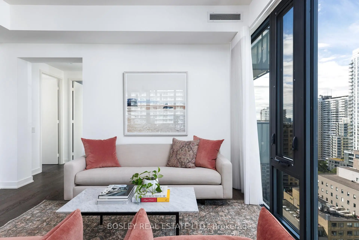
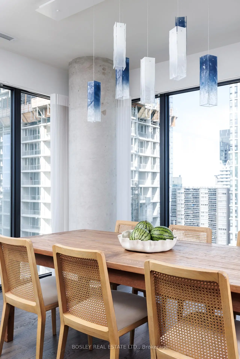
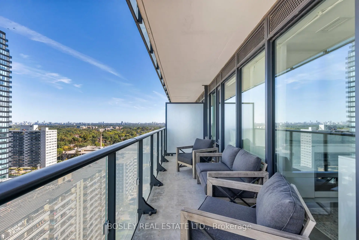
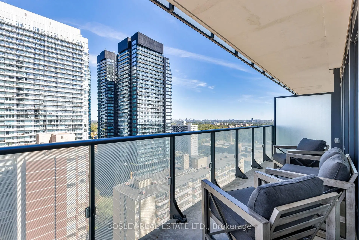
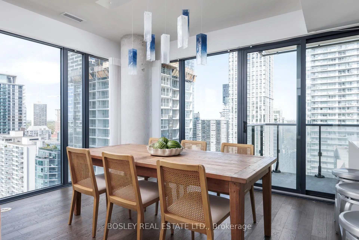
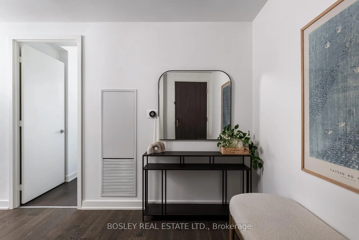
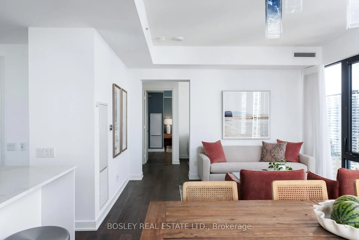
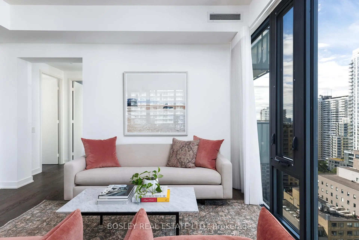
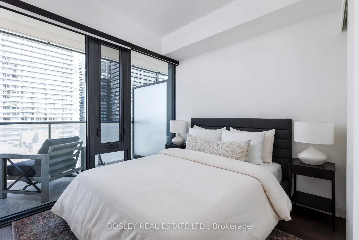
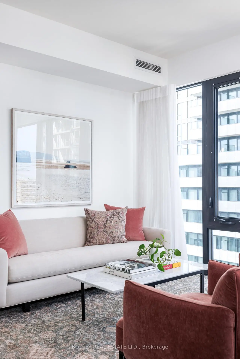
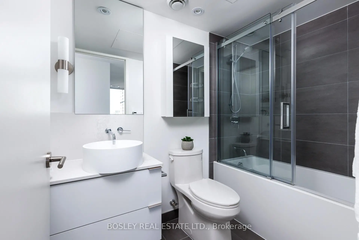
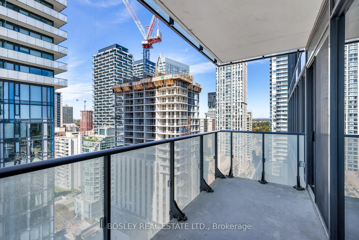
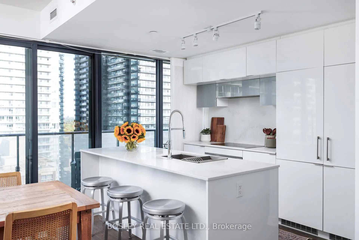
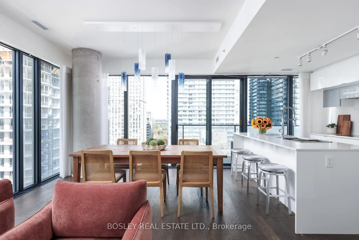
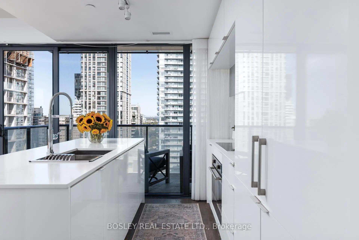
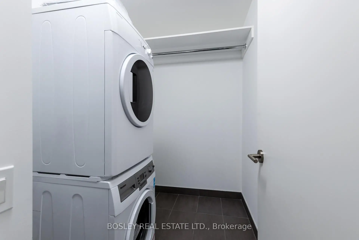
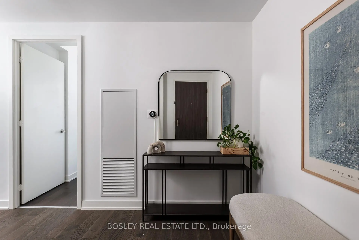
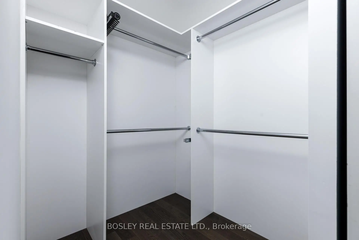
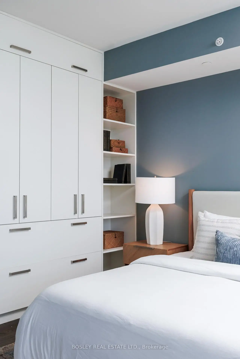
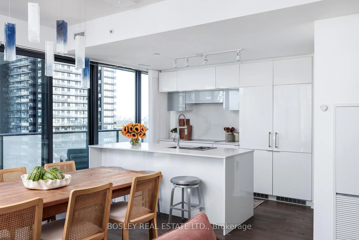
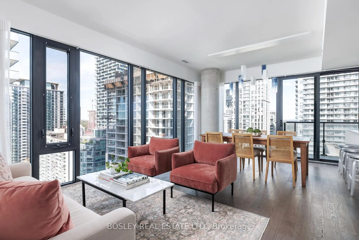
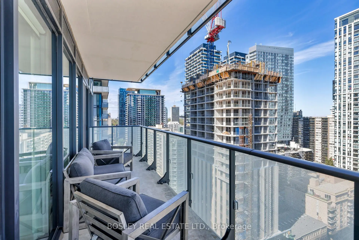
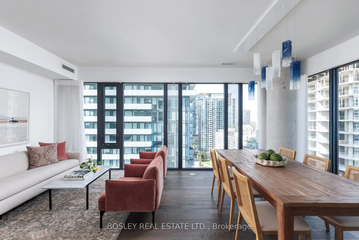
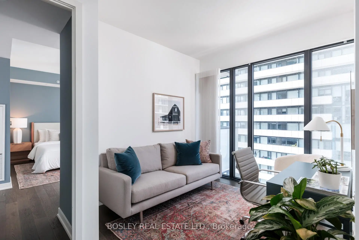
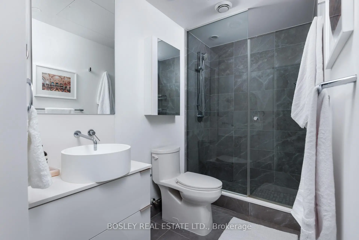
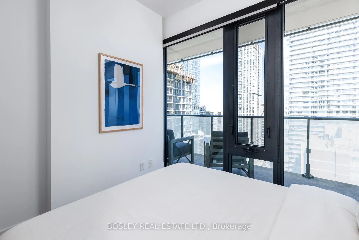
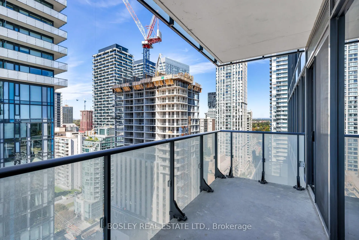
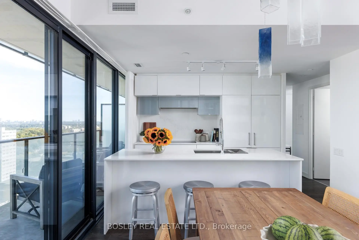
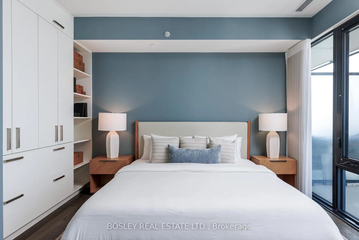
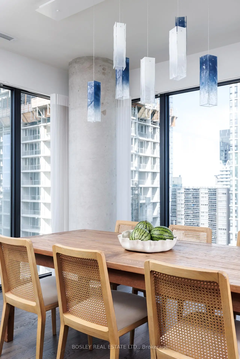
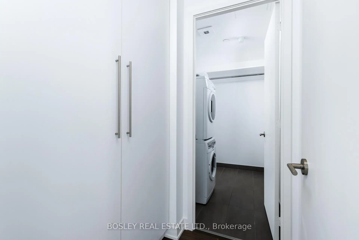
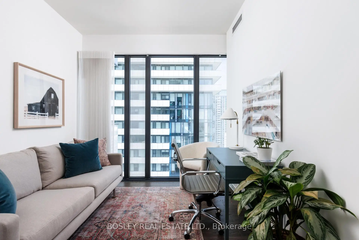
Spacious, sophisticated and exceptionally well laid out, this 1,236 sq. ft. 2 bedroom + den, 2 bathroom suite offers impressive proportions and sweeping northwest views in the heart of Yonge & Eglinton. Floor-to-ceiling windows and custom motorized white drapery set the stage for bright, elevated living. The modern white kitchen features a large centre island with seating for three and opens to generous, distinct living and dining spaces-perfect for entertaining and everyday life. Multiple walkouts extend the living space outdoors to a deep wraparound balcony, with incredible northwest city views and plenty of room to dine, lounge and entertain. The massive primary suite is a true retreat, with extensive custom built-in storage, a walk-in closet and private ensuite. A generous second bedroom with double closet and separate den offer flexibility for guests, kids or working from home.And the storage? Exceptional. A large foyer with double closet, plus a separate pantry and laundry room, keep everything beautifully organized and out of sight. Stylish, functional and refreshingly spacious, with incredible views and everything Yonge & Eglinton at your doorstep-subway, shops, restaurants, cafés and more. Condo living without the compromise, complete with 2 lockers and owned parking.
Features
- Facing: North West

- Bedrooms: 2+1

- Bathrooms: 2

- Garages: 1

- Kitchens: 1

Details
- Space: 1200-1399

- Age: 6-10
- Maintenance: $ 1175.790

- Tax: $ 6591.00

- C13818592

- Listing contracted with: BOSLEY REAL ESTATE LTD.

| Room | Size(M) | Description | |
|---|---|---|---|
| Foyer | 3.30x3.12 | Double Closet, Hardwood Floor |
|
| 2nd Br | 3.12x3.30 | Double Closet, Hardwood Floor, Window Floor to Ceil |
|
| Kitchen | 3.66x2.29 | Hardwood Floor, Centre Island, Modern Kitchen |
|
| Living Rm | 3.48x3.91 | Hardwood Floor, Window Floor to Ceil, NW View |
|
| Dining Rm | 3.91x2.67 | Hardwood Floor, Open Concept |
|
| Den | 3.96x2.64 | Separate Rm, Window Floor to Ceil, West View |
|
| Laundry | 1.60x3.15 | Separate Rm |
|
| Primary B | 4.01x5.59 | Hardwood Floor, Walk-In Closet(s), 3 Pc Ensuite |
| Bathroom | Pieces | Level | |
|---|---|---|---|
| 1xBath | 4 pcs | Main |
|
| 1xBath | 3 pcs | Main |
Property Summary
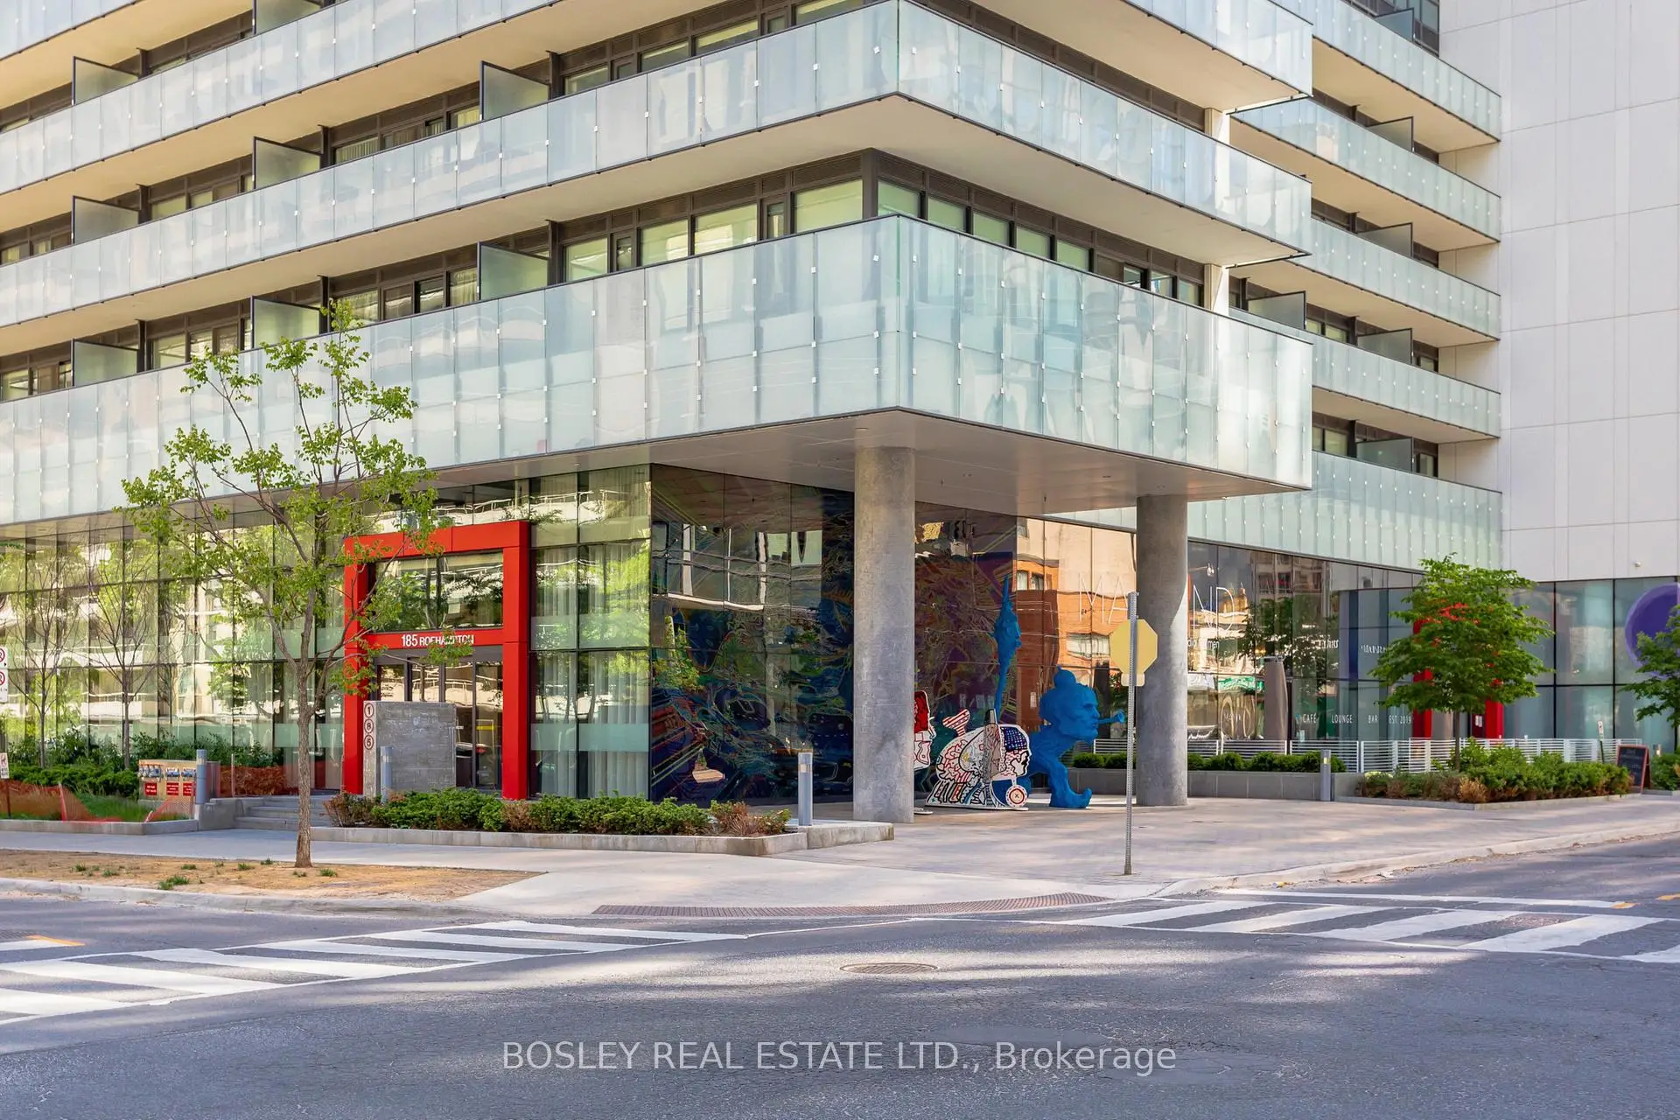
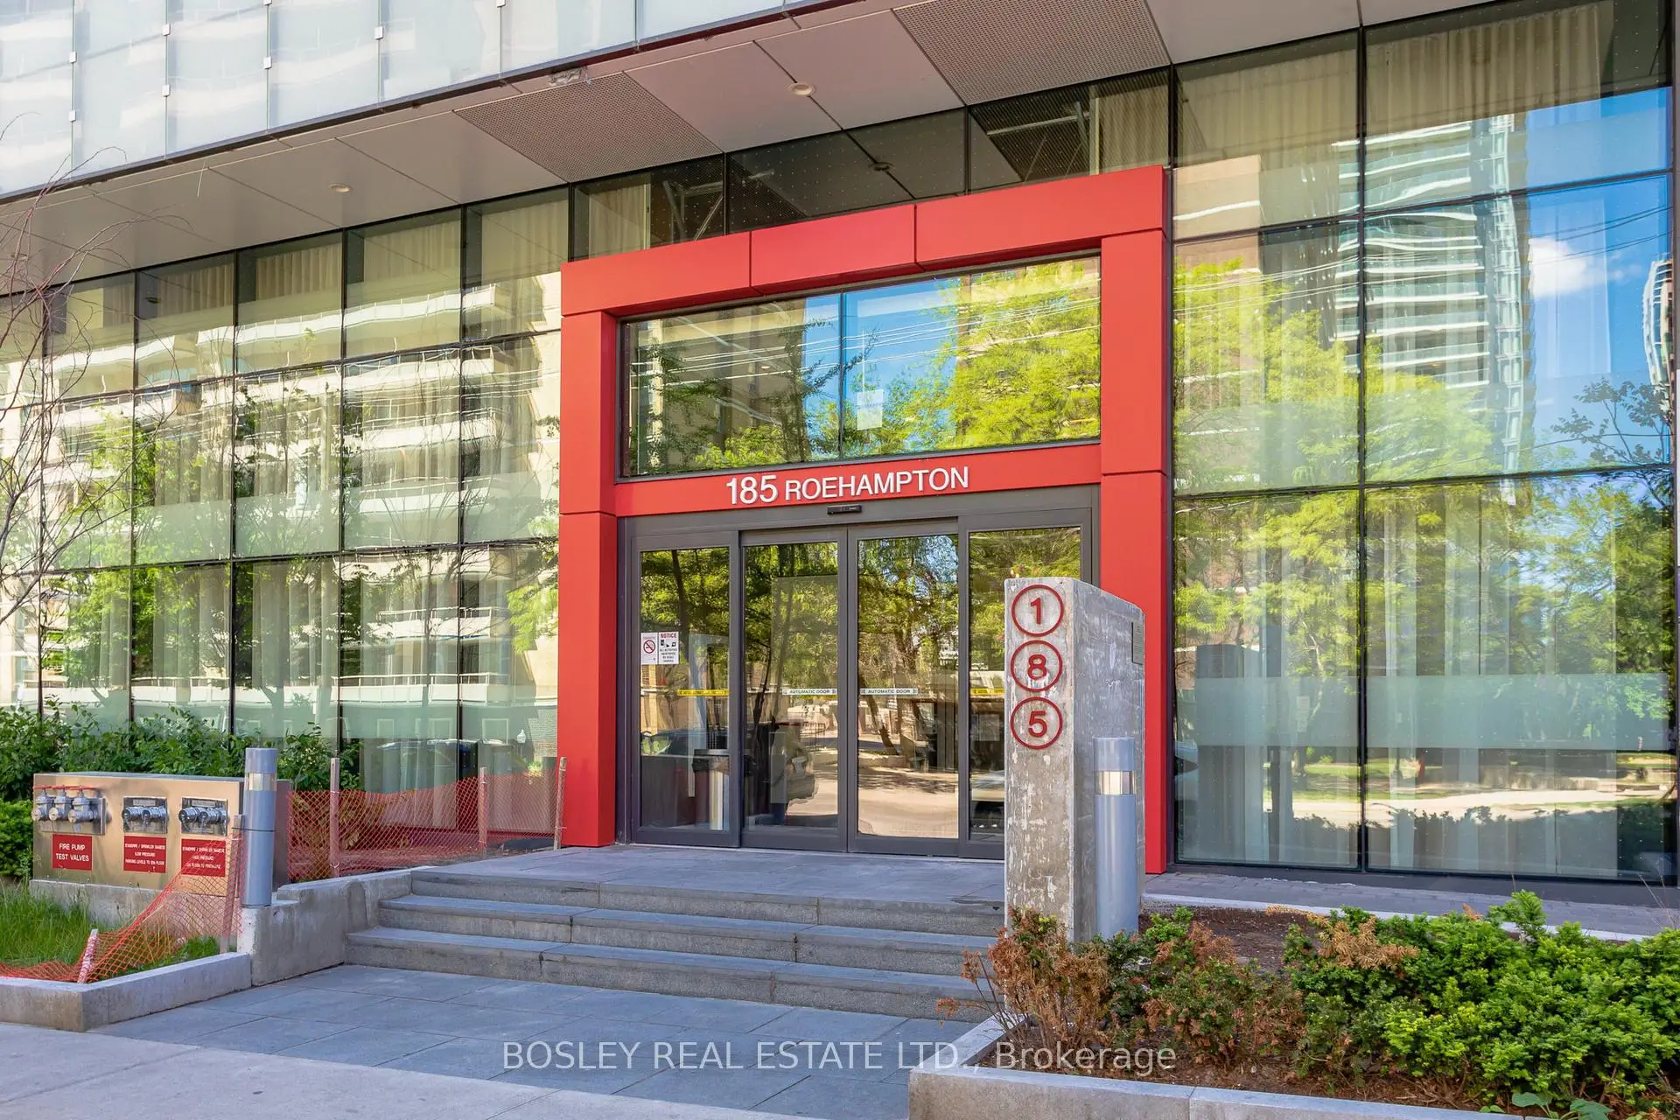
Located close to the intersection of Yonge and Eglinton, #1702-185 Roehampton Ave is a 2+1 bedrooms 2 washrooms Condo Apt. The unit has a Single Underground Parking Space with a Locker. The property has many nice features including Separate Hydro Meter and Built-In Oven. .155 Redpath
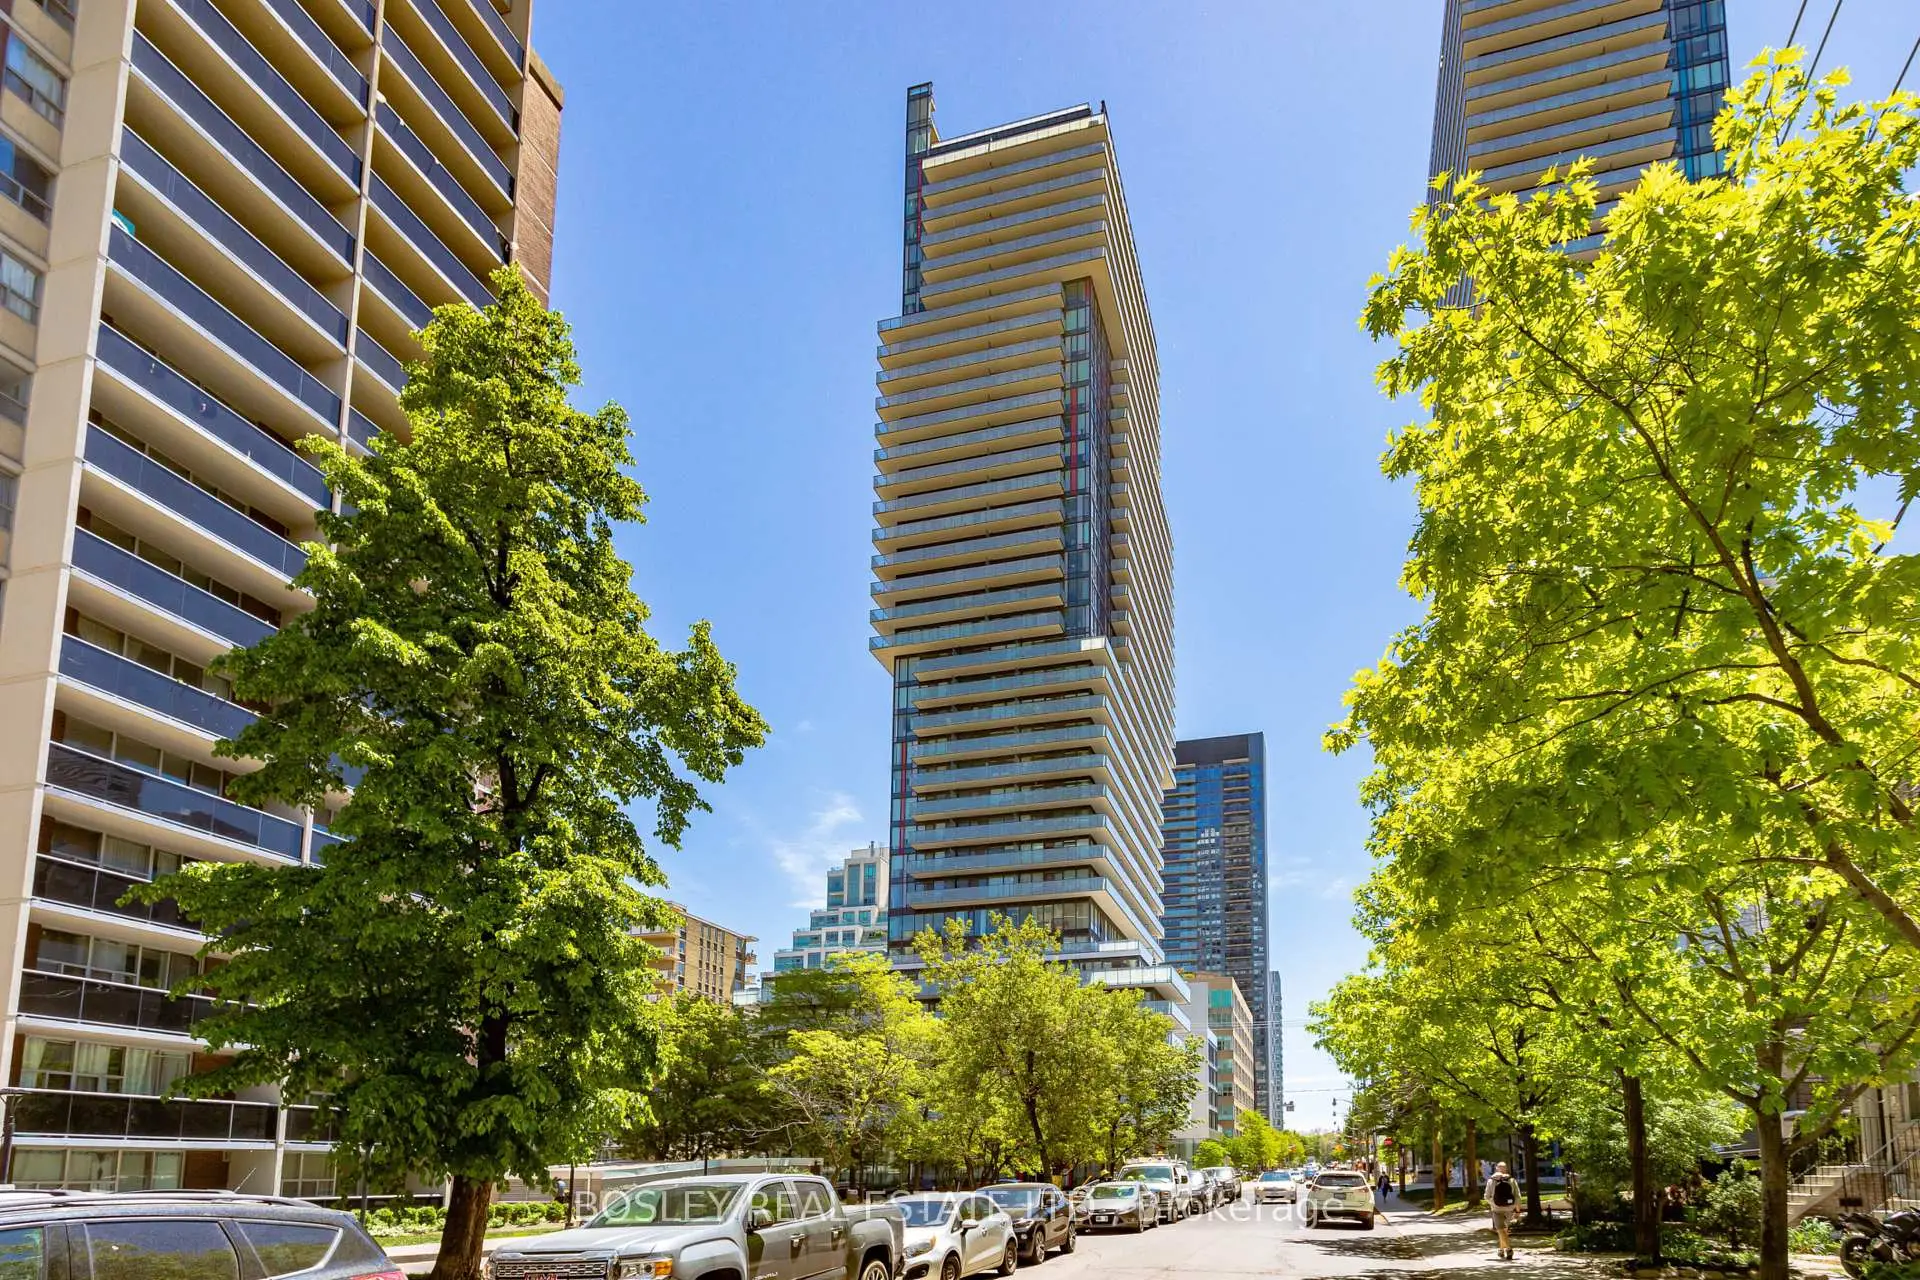
185 Roehampton Ave was developed by real estate developer Capital Developments. The age of the residential building is approximately 9 years. It has about 35 levels and 454 units. 155 Redpath offers amenities such as Gym, Concierge, Visitor Parking, Party/Meeting Room, Outdoor Pool, Rooftop Deck/Garden and Sauna. The monthly maintenance fee includes None. There are total 6 units for sale and 6 for lease in 185 Roehampton Ave.School Information
- Eglinton Junior Public School (Grade:JK-5) 1764/3064
- Hodgson Middle School (Grade:6-8)
- North Toronto Collegiate Institute (Grade:9-12) 42/739
- St. Monica Catholic School (Grade:JK-8) 1119/3037
- Glenview Senior Public School (Grade:7-8)
- John Fisher Junior Public School (Grade:0-6)
- Eglinton Junior Public School (Grade:JK-5) 1764/3064