Victoria Village, Toronto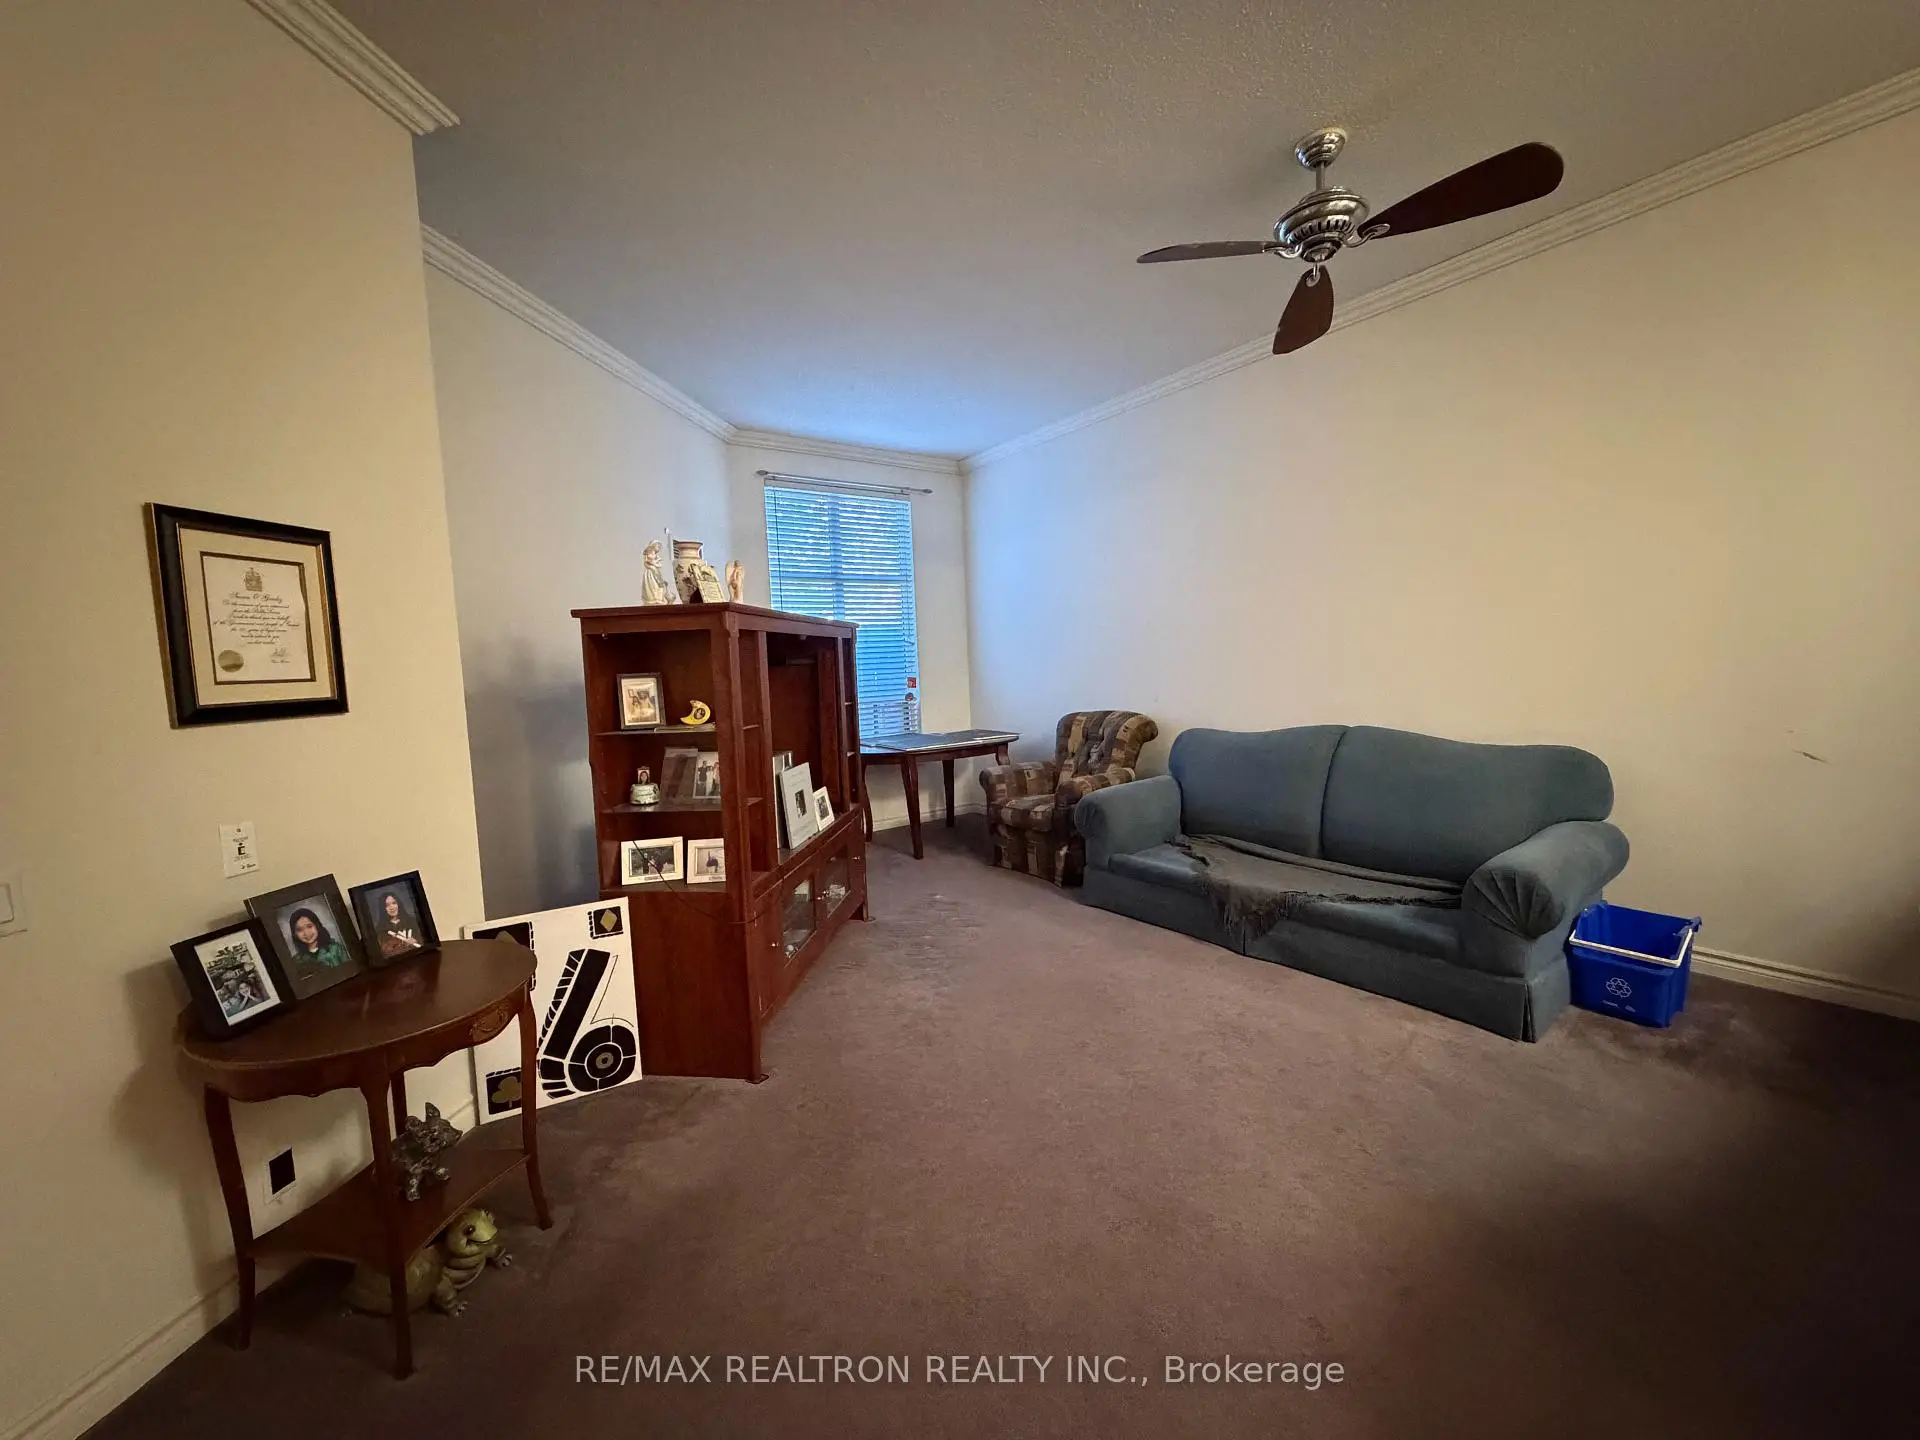

Description
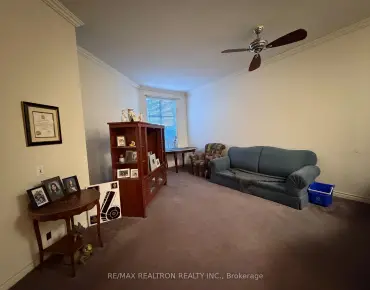
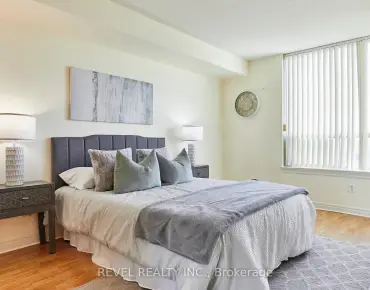
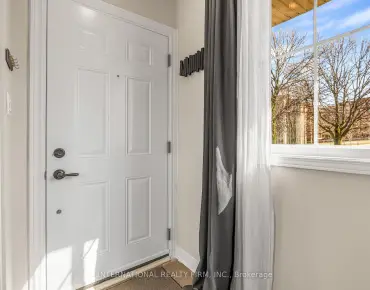
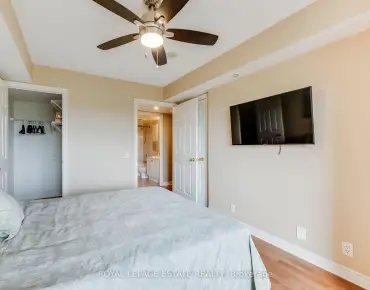

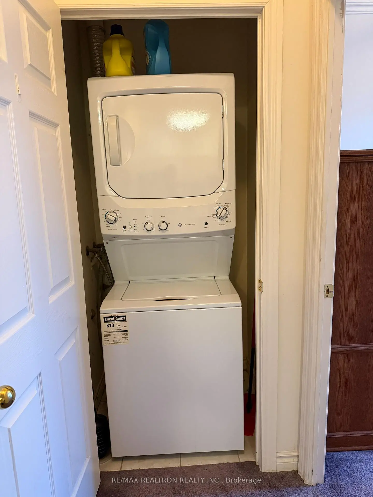
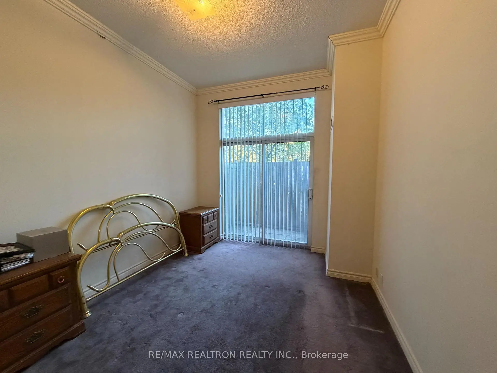
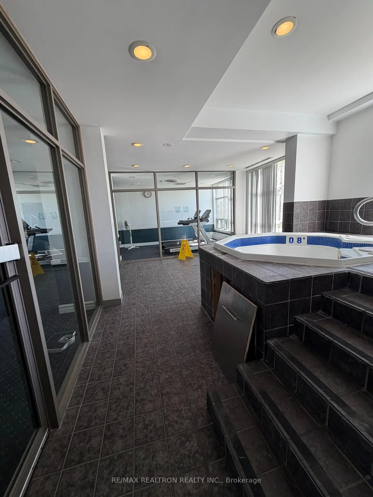
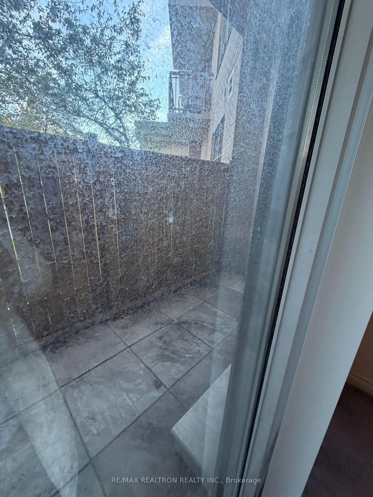
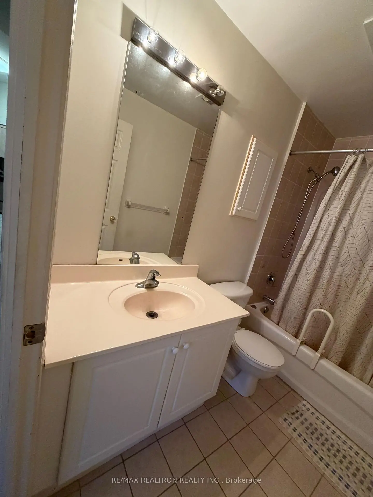
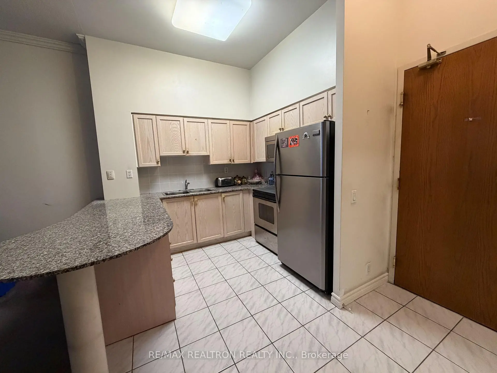
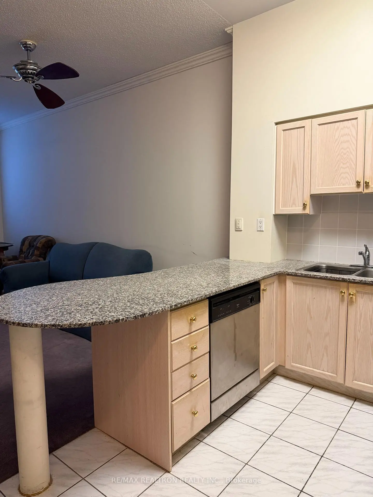
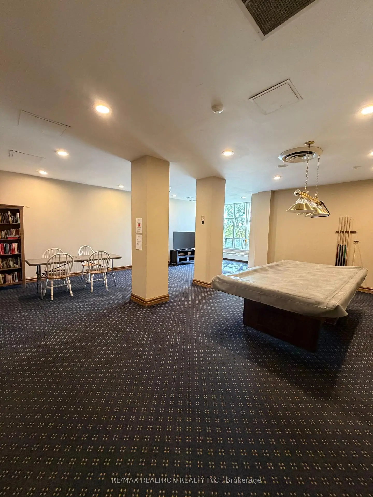
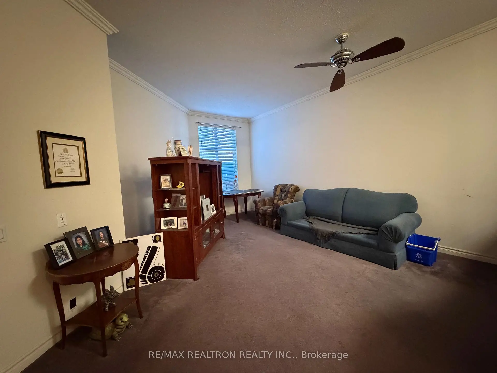
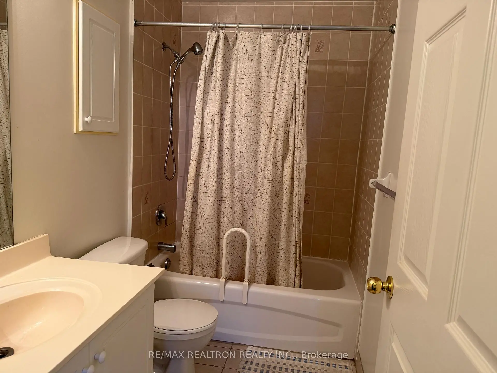
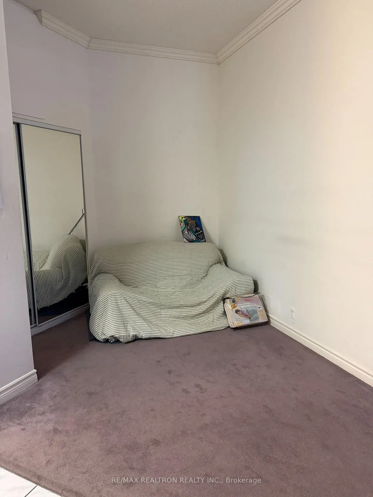
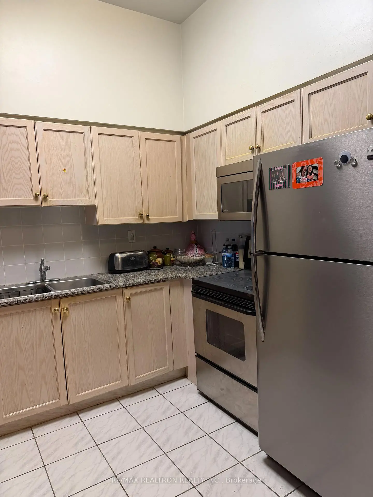
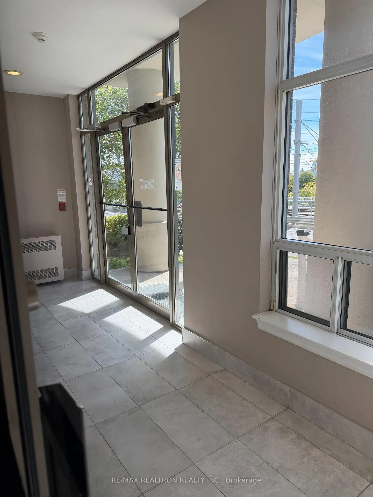
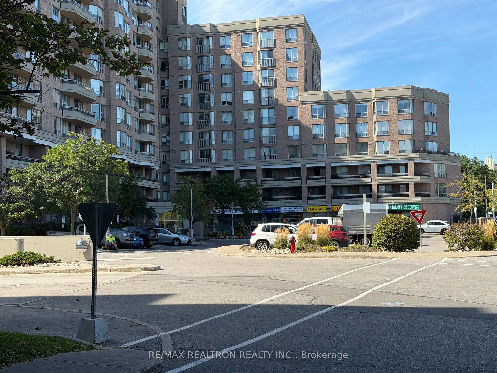
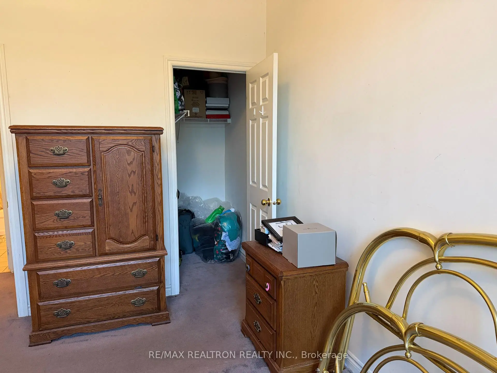
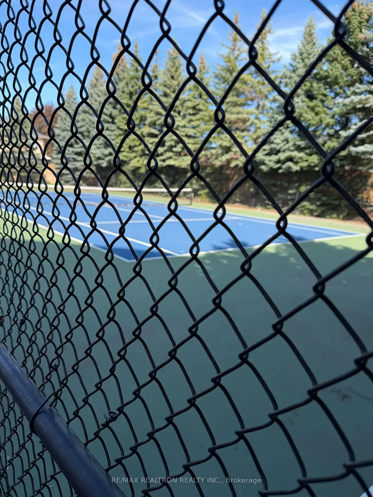
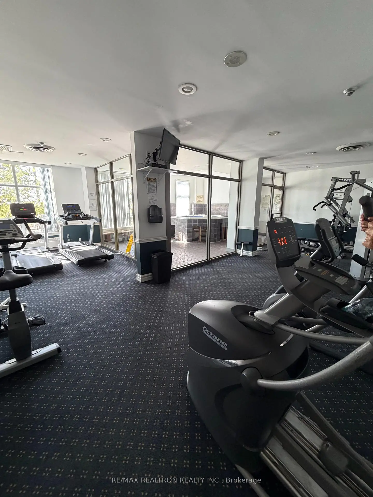
Beautiful Main Floor Condo Unit, Eleven Feet High Ceilings. One Bedroom + Office/ Den/ Dining/ Or Guest Area * Spacious Open-Concept Floor Plan *Kitchen has Stainless Steel Fridge & Stove as is, Built-In Dishwasher never used & Microwave, Ceramic Flooring, Backsplash *Granite counter Top Breakfast Bar Ensuite Laundry with Stackable Washer & Dryer* Front Foyer has Ceramic Flooring & Mirrored Door Closet* Den has been opened for a wonderful open concept Dining Room or can be converted back to a Den with Partitions/Room Dividers* Primary Bedroom has a Large Walk-In Closet Plus Another Great Closet, Sliding Glass Door Walk Out To Your Private Patio Where you can create your own Zen Private Garden for tranquil evenings or breakfast coffee time * Tennis Court, Swimming Pool, Kid's Playground, Picnic Area & More Located on Grounds* Owned Locker Plus Your Own Underground Parking Spot, plus Visitors Parking* Complex Has Gym, Hot Tub, Party Room, Sports Room. Plus You Can Have Guests Stay in Guest Accommodation Rental Suites* Concierge (24 hours a day), Security Guards for your Safety & Convenience* Close to Many Amenities including Stores, TTC & New Crosstown Rapid Transit Stations (Sloan) Just cross the street! Many Other Features To Enjoy, Make this Beautifully Maintained Community your home! Everything on one floor, very easy to move around with walker or wheelchair. Close to everything, mini plaza with pharmacy and dentist, Tim Hortons across the street. See for yourself!
Features
- Facing: North West

- Bedrooms: 1

- Bathrooms: 1

- Garages: 1

- Kitchens: 1

Details
- Space: 700-799

- Maintenance: $ 1028.000

- Tax: $ 1841.55

- C13818452

- Listing contracted with: RE/MAX REALTRON REALTY INC.
| Room | Size(M) | Description | |
|---|---|---|---|
| Living Rm | 5.32x4.63 | Combined w/Dining, Broadloom, Irregular Rm |
|
| Kitchen | 3.78x3.06 | Ceramic Floor, Granite Counters, Breakfast Bar |
|
| Den | 2.96x2.32 | Open Concept, Broadloom, Irregular Rm |
|
| Br | 3.97x3.04 | W/O To Patio, Walk-In Closet(s), Large Window |
| Bathroom | Pieces | Level | |
|---|---|---|---|
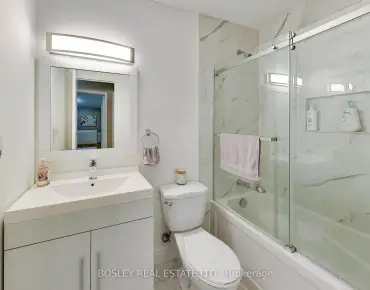
| 1xBath | 4 pcs | Ground |
Property Summary
Located close to the intersection of Eglinton Ave E and Sloane, #120-1720 Eglinton Ave E is a 1 bedrooms 1 washrooms Condo Apartment. The unit has a Single Underground Parking Space with a Locker. The property has many nice features including Storage Area Lockers, Separate Heating Contr, Primary Bedroom - Main, Guest Accommodations and Auto Garage Door Remot. Living Room Rm, Kitchen, Den and Br are on the Main floor.Paradise at The Oasis
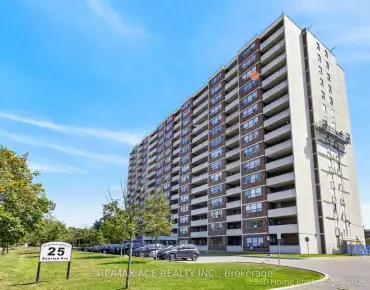
1720 Eglinton Ave E was developed by real estate developer Evergreen Villa Homes. The age of the residential building is approximately 23 years. Paradise at The Oasis offers amenities such as Gym, Concierge, Party/Meeting Room, Tennis Court, Sauna, Visitor Parking, Outdoor Pool and Guest Suites. The monthly maintenance fee includes Heat, Water, Hydro and Air Conditioning.School Information
- Sloane Public School (Grade:JK-5)
- Milne Valley Middle School (Grade:6-8)
- Don Mills Collegiate Institute (Grade:9-12) 352/739
- Victoria Park Collegiate Institute (Grade:9-12) 420/739
- Precious Blood Catholic School (Grade:JK-8) 1991/3037
- Broadlands Public School (Grade:0-5)
- Cassandra Public School (Grade:JK-5)