Bayview Village, Toronto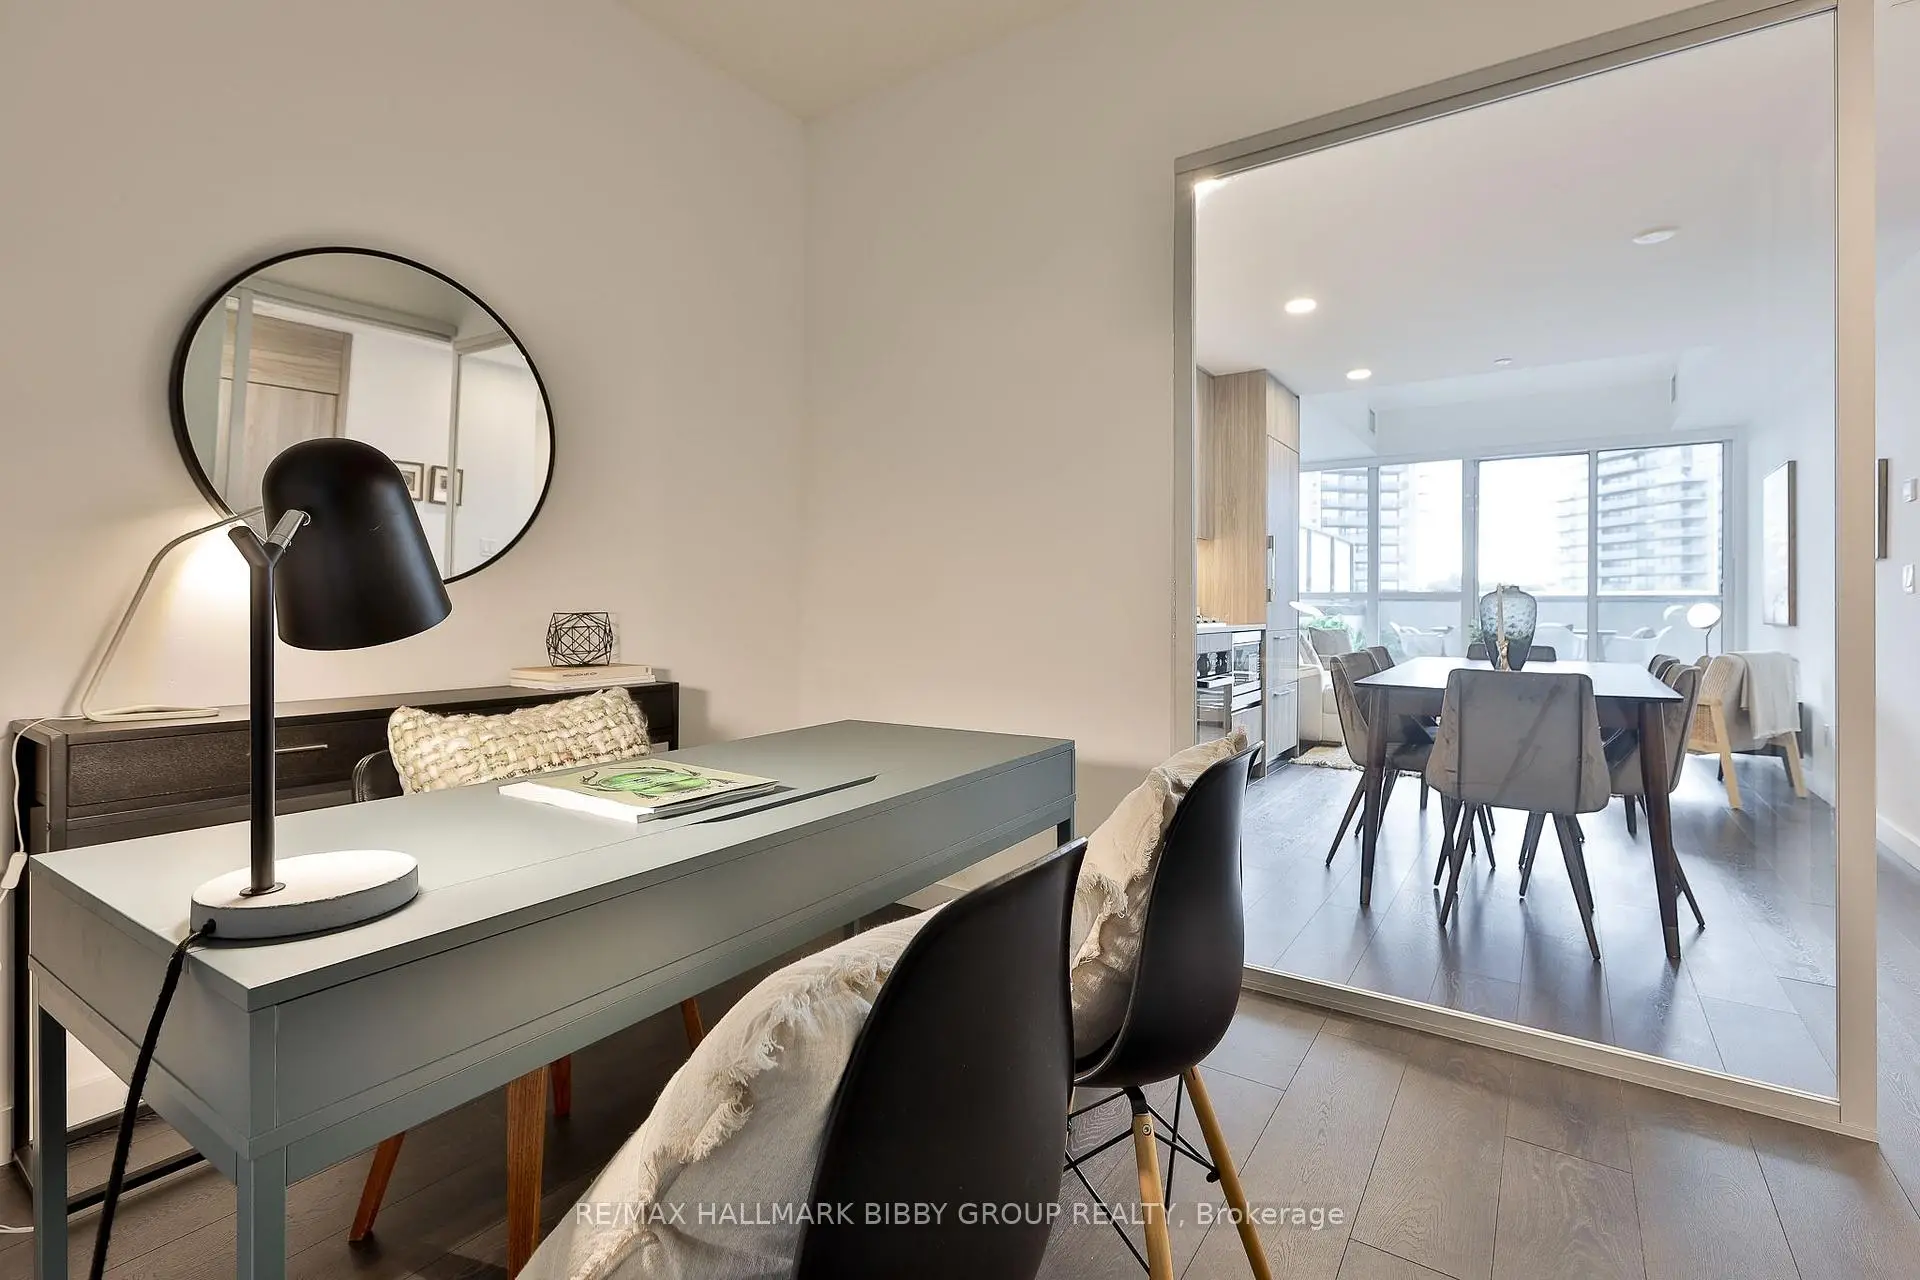

Description
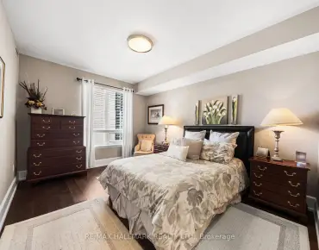
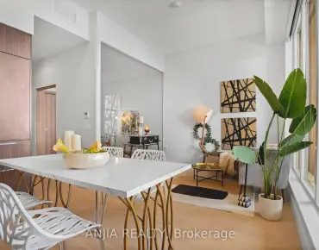
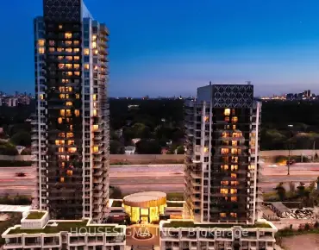
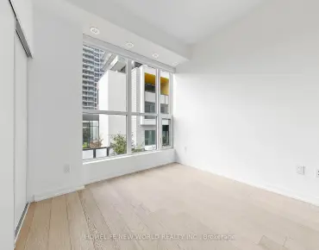
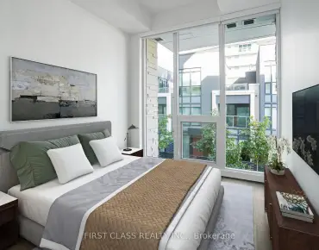
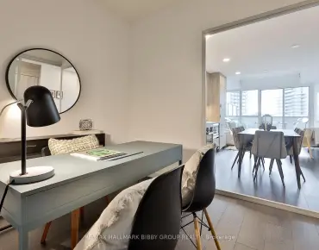
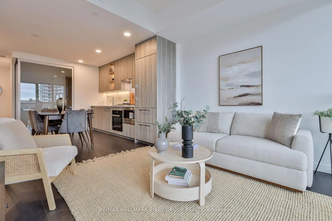
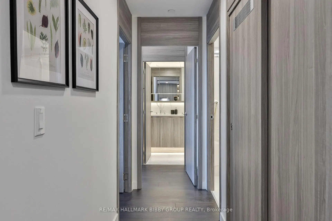
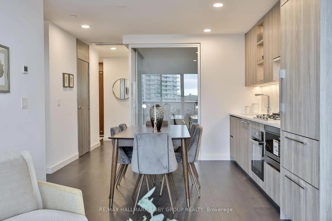
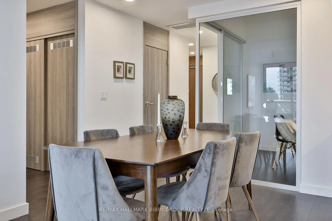
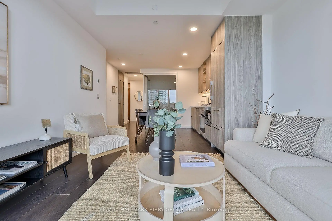
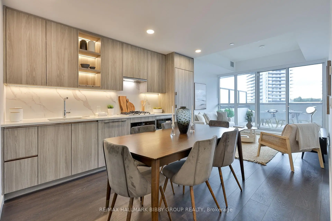
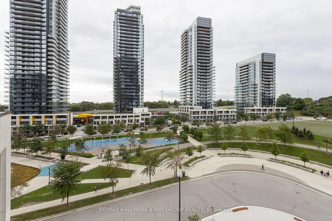
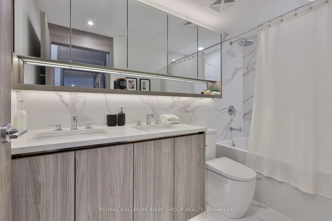
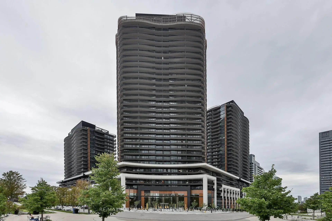
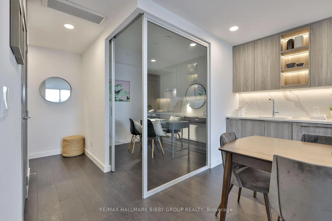
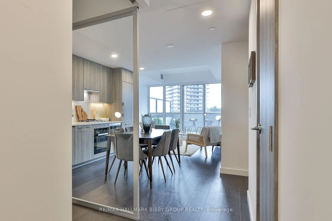
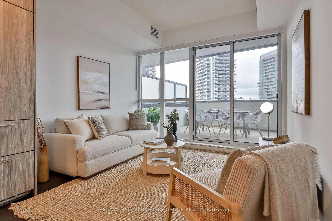
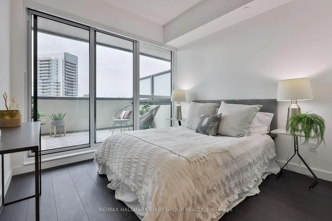
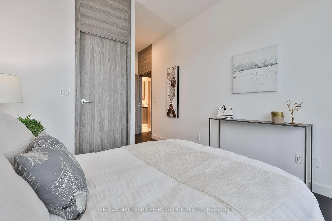
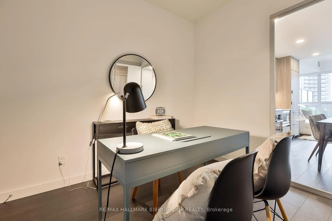
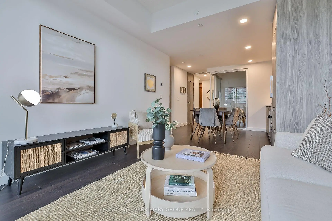
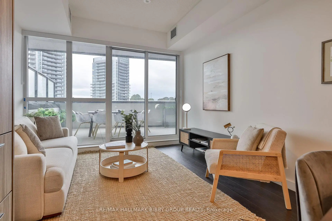
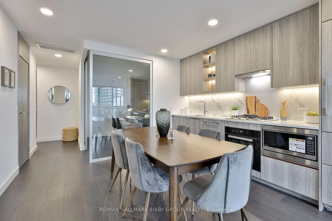
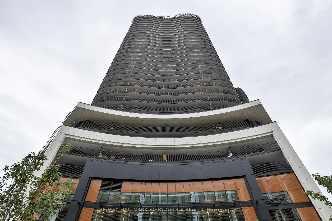
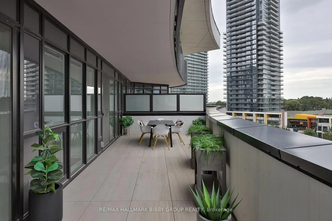
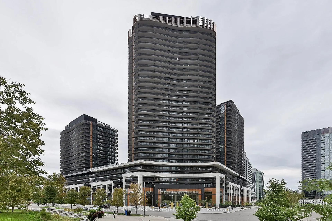
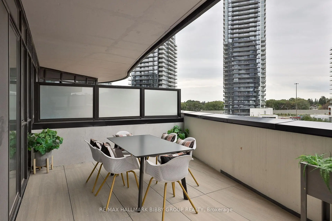
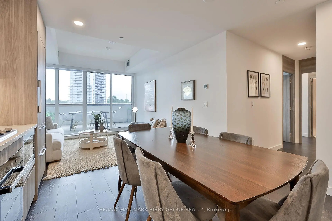
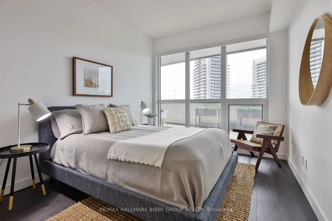
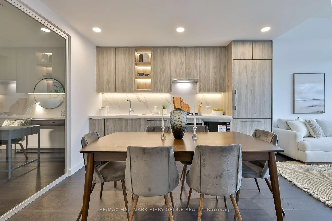
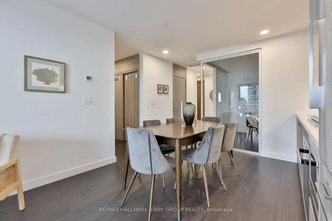
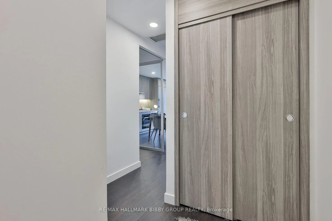
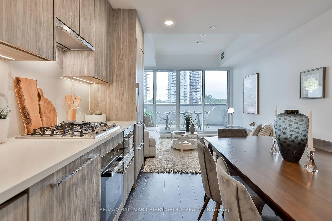
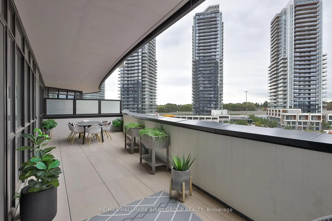
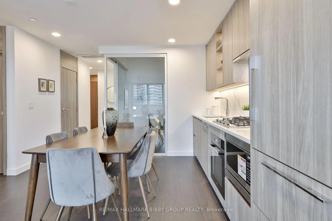
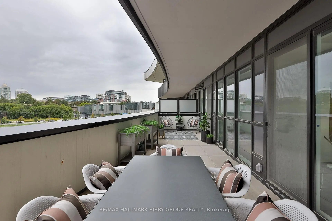
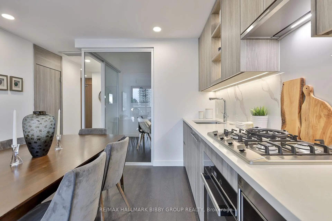
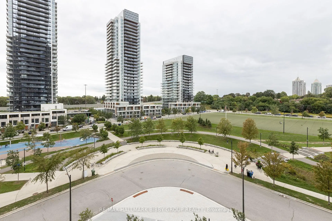
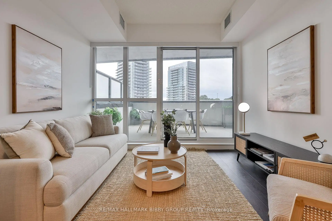
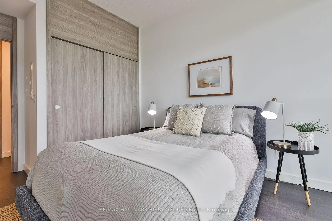
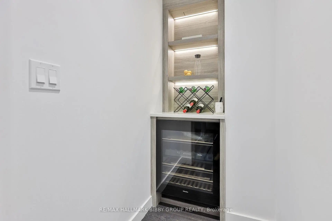
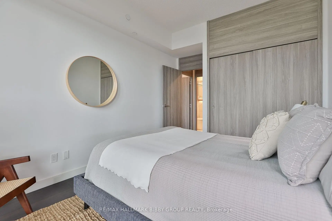
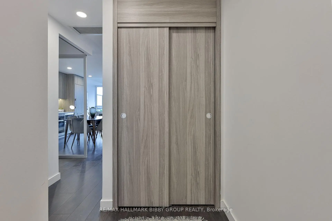
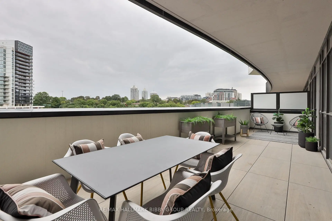
An Iconic & Majestic Residence, This 1048 Square Foot, Three-Bedroom Masterpiece In King's Landing Provides An Unrivaled Living Experience Complemented By A 328 Square Foot Private Garden Terrace Oasis. Every Inch Of This Immaculate Suite Reflects Superior Craftsmanship And Attention To Detail With Refined Modern Finishes. The Southwest Exposure & Floor To Ceiling Windows Provide An Abundance Of Natural Light Throughout. The Expansive, Sun-Drenched Principal Rooms Are An Entertainers Dream With Soaring Ceilings. The Breathtaking Modern Kitchen Features Integrated Top Of The Line Miele Appliances & Blum Kitchen Hardware. The Expansive Primary Bedroom Retreat Boasts A Large Walk-In Closet, A Five-Piece Spa Like En-Suite Bathroom With Plumbing Fixtures From Kohler/Grohe & A Convenient Walk-Out To The Terrace Oasis. The Second Bedroom Provides Southern Park Views And Has Easy Accessibility To The Second Spa-Like Bathroom. The Large Third Bedroom Is Perfect For All Guests, Families Or Those In Need Of An Enclosed Working Environment. Other Upgrades Include Custom Millwork For All Closets And A Convenient Pantry With Wine Fridge & Coffee Bar. Unbeatable Location! Steps To Highly Acclaimed Ethennonnhawahstihnen Community Center & 8-Acre Park Which Includes A Soccer Pitch, Ikea, East Don Parland, Canadian Tire, North York General Hospital, Bessarion Subway Station & Easy Highway Access. World Class Amenities Include Theatre Room, Billiards, Squash Court, Ping Ping, Yoga Studio, Golf Simulator, Rooftop Terrace With Communal BBQ, Putting Green & Lawn Bowling, Fitness Facility, Party/Ballroom For Events, Full Time Concierge & Guest Suites.
Features
- Facing: South West

- Bedrooms: 3

- Bathrooms: 2

- Garages: 1

- Kitchens: 1

Details
- Space: 1000-1199

- Maintenance: $ 879.380

- Tax: $

- C13817816

- Listing contracted with: RE/MAX HALLMARK BIBBY GROUP REALTY
| Room | Size(M) | Description | |
|---|---|---|---|
| Living Rm | 4.65x3.23 | Hardwood Floor, SW View, W/O To Terrace |
|
| Dining Rm | 4.65x3.23 | Hardwood Floor, Combined w/Kitchen, Open Concept |
|
| Kitchen | 4.65x3.23 | Hardwood Floor, B/I Appliances, Modern Kitchen |
|
| Primary B | 3.29x2.94 | Hardwood Floor, 5 Pc Ensuite, Walk-In Closet(s) |
|
| 2nd Br | 3.11x2.91 | Hardwood Floor, South View, Double Closet |
|
| 3rd Br | 3.16x2.79 | Hardwood Floor, Sliding Doors, Double Closet |
| Bathroom | Pieces | Level | |
|---|---|---|---|
| 1xBath | 4 pcs | Main |
|
| 1xBath | 5 pcs | Main |
Property Summary
Located close to the intersection of Leslie Street & Sheppard Avenu, #615-18 Esther Shiner Blvd is a 3 bedrooms 2 washrooms Condo Apt. The unit has a Single Underground Parking Space with a Locker. The property has many nice features including Other. Living Room Rm, Dinning Room Rm, Kitchen, Primary B, second bedroom and third bedroom are on the Main floor.Commute Information
Bessarion Subway Station (0.3km)Oriole Go Train Station (0.8km)