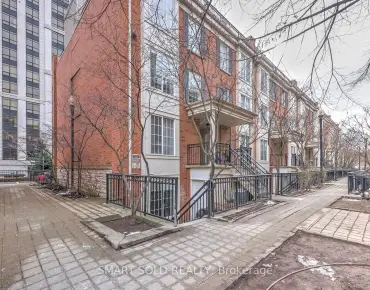
Willowdale East, Toronto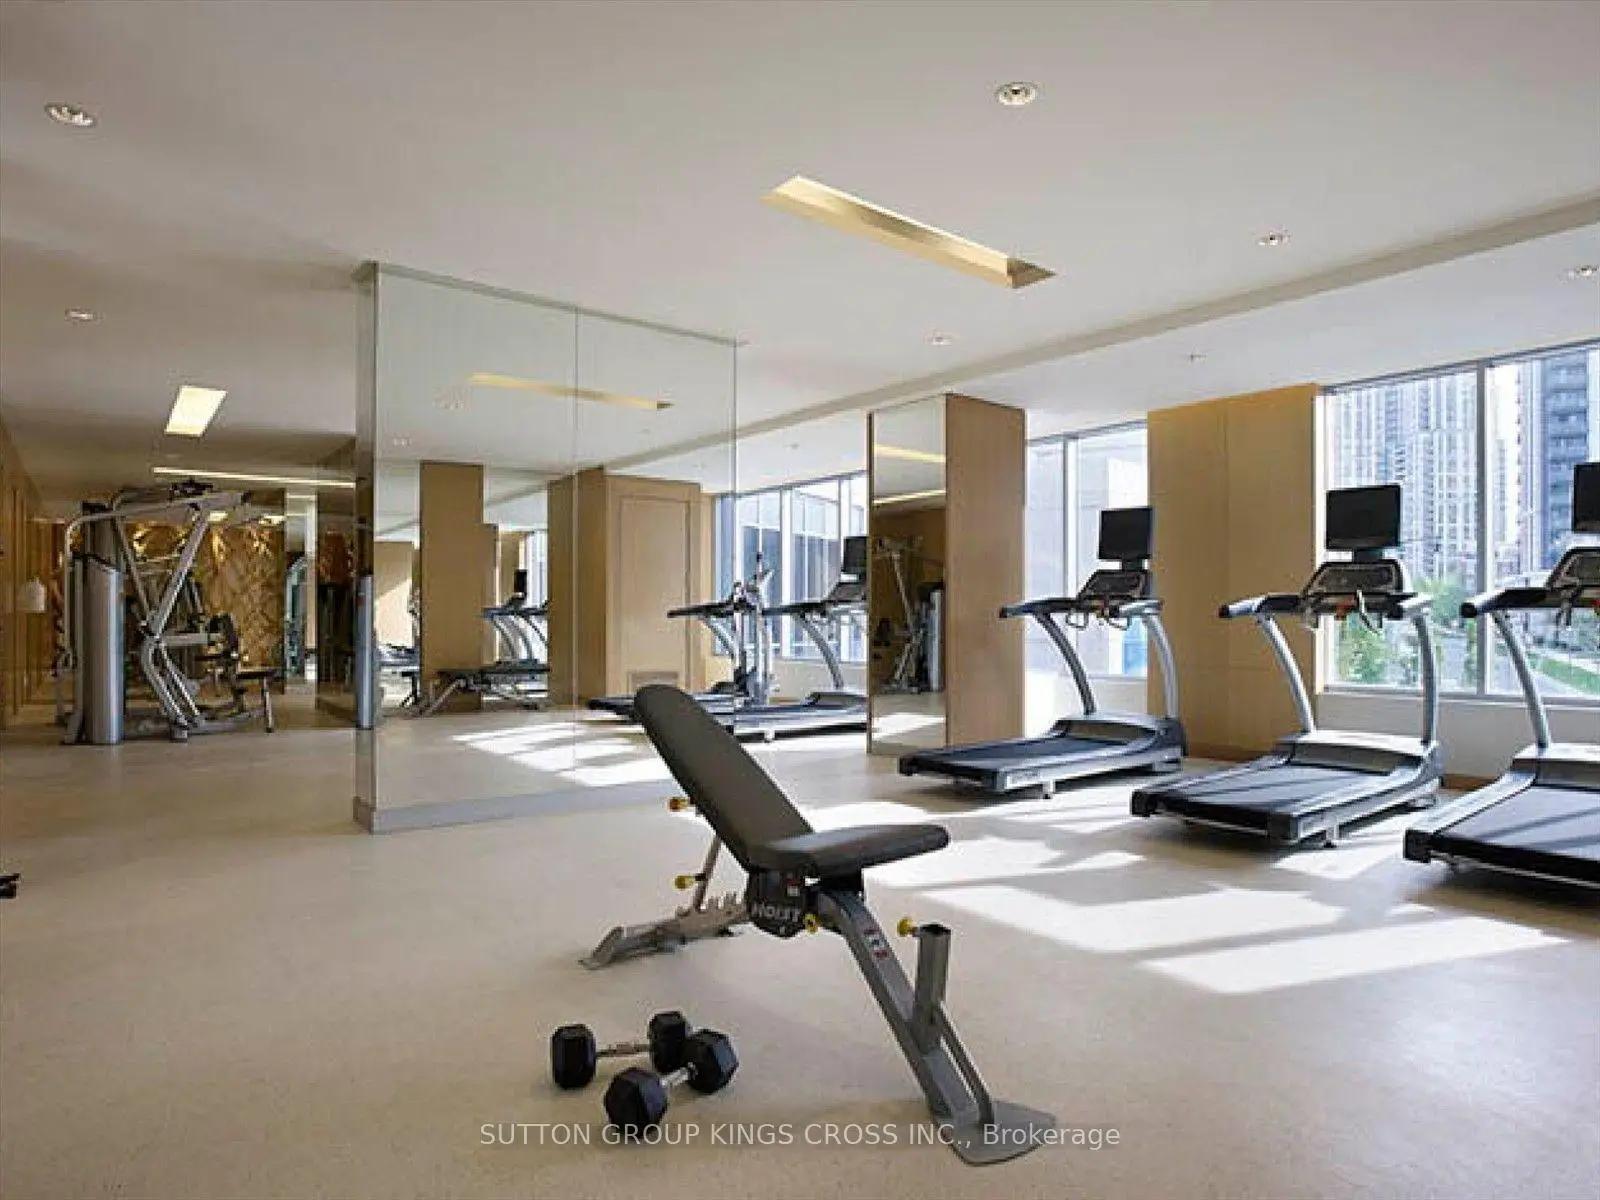

Description
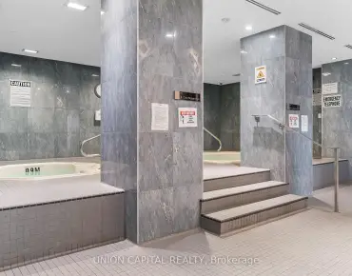
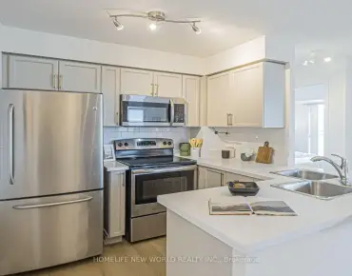
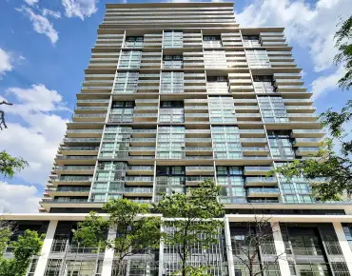
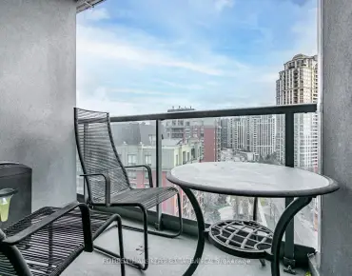
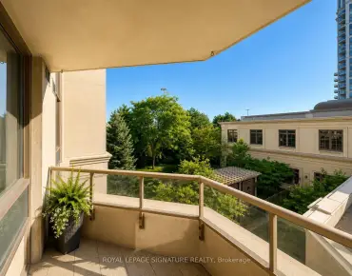
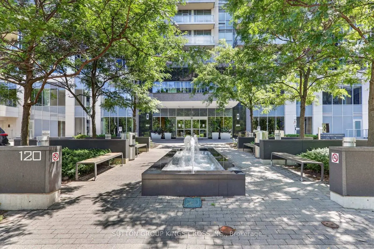
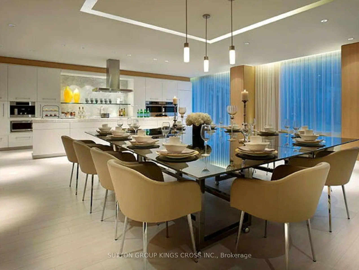
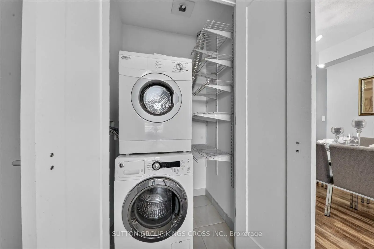
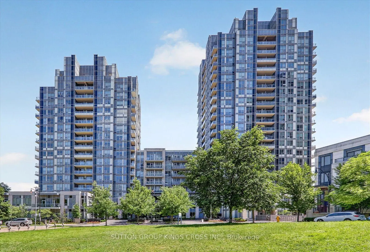
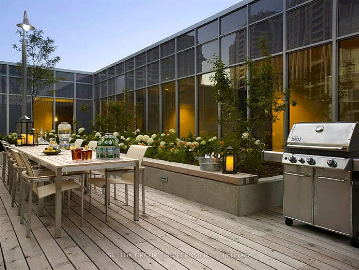
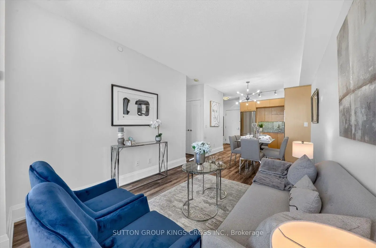
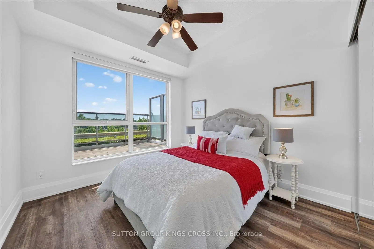
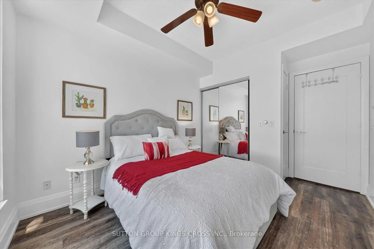
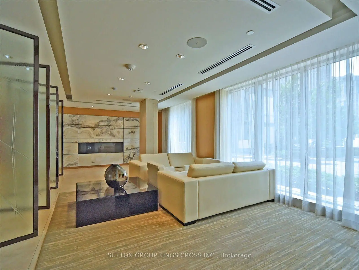
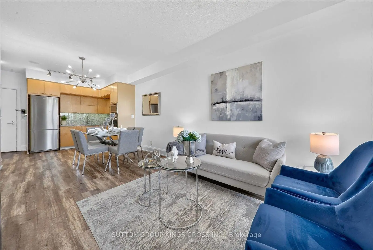
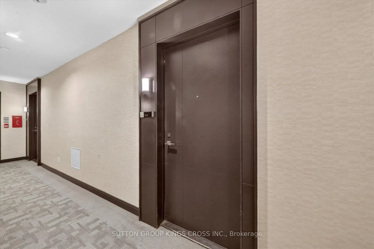
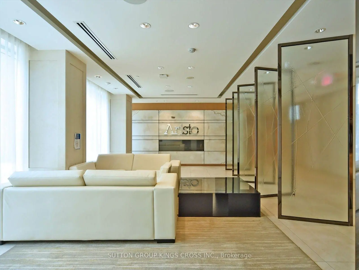
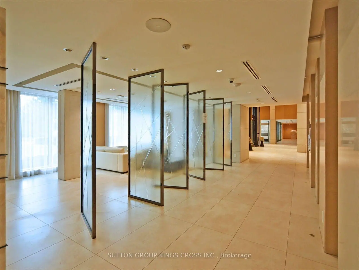
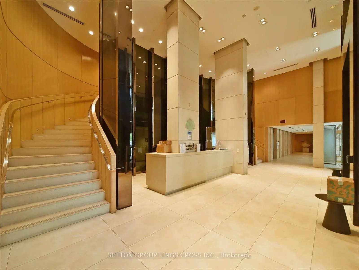
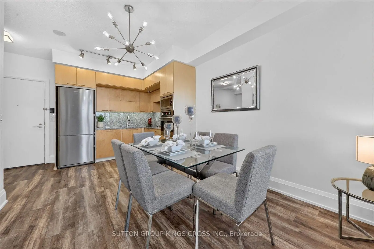
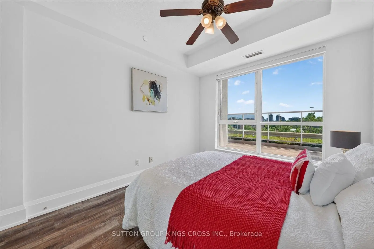
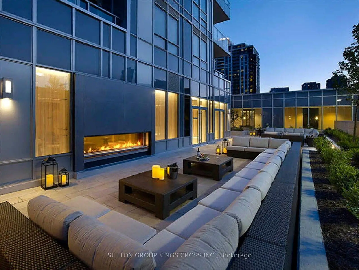
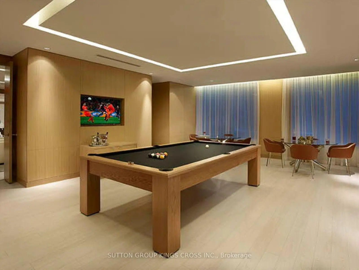
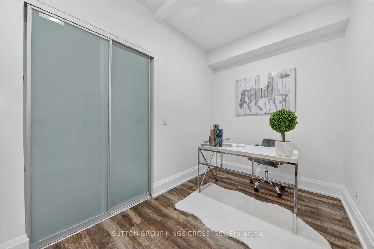
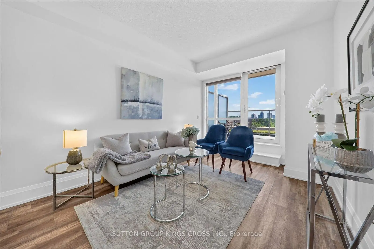
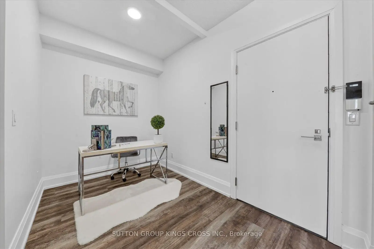
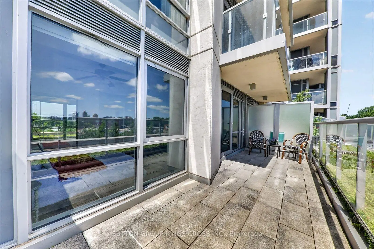
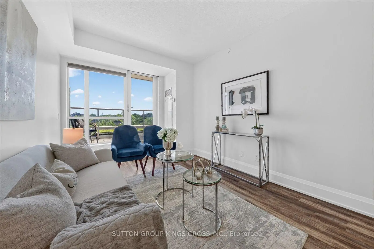
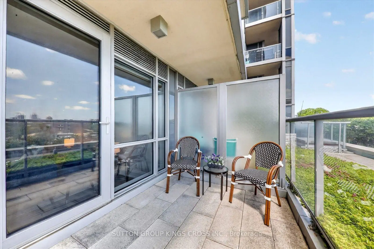
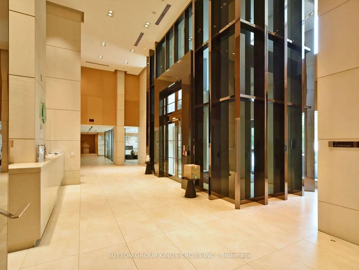
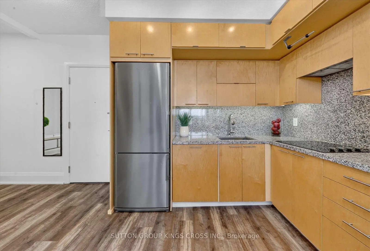
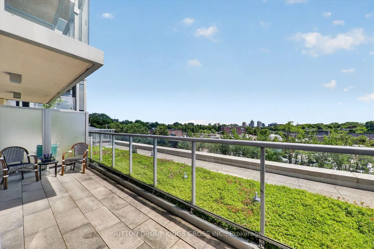
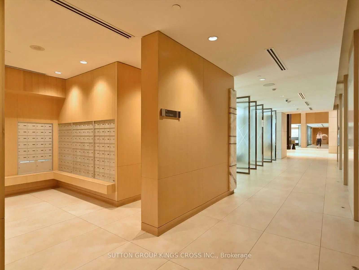
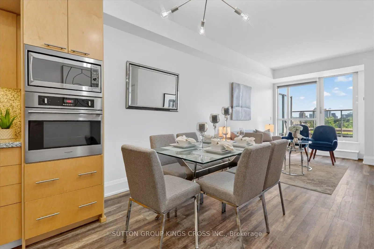
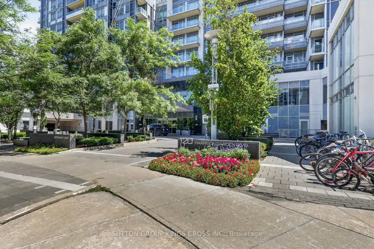
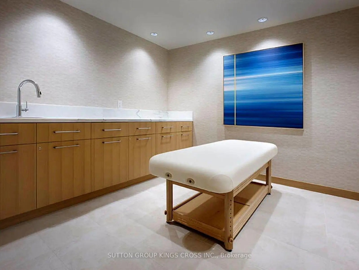
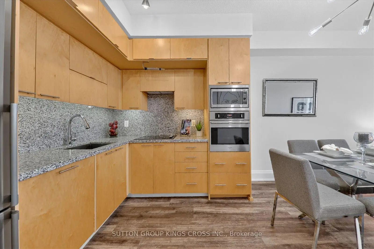
Live Above It All at Aristo by Tridel! Welcome to this beautifully upgraded 1+1 bedroom suite in the prestigious Aristo by Tridel, where modern style, exceptional amenities, and an unbeatable location come together. Thoughtfully designed and move-in ready, this stunning residence offers the perfect blend of comfort, sophistication, and functionality. Step inside and be greeted by 9-ft ceilings, elegant engineered flooring, modern lighting, and an abundance of natural light. The contemporary kitchen is both stylish and functional, featuring granite countertops, coordinating backsplash, and premium stainless-steel appliances-perfect for everyday living or entertaining guests. The versatile spacious den adds incredible flexibility and can easily serve as a second bedroom, guest suite, nursery, or private home office, making this layout ideal for a variety of lifestyles. Step outside onto the oversized southeast-facing balcony and take in breathtaking city views-the perfect spot for your morning coffee, evening relaxation, or entertaining on warm summer nights. This exceptional suite also includes 1 owned parking space and 1 owned locker, adding valuable convenience and storage. Residents of Aristo by Tridel enjoy access to first-class building amenities designed to elevate everyday living. Located just steps from the Yonge Subway, with easy access to Hwy 401, restaurants, shopping, cafés, entertainment, and everyday conveniences, this is a location that truly puts everything at your doorstep. Whether you're a first-time buyer, busy professional, downsizer, or savvy investor, this is an opportunity to own a stylish, versatile home in one of the area's sought-after communities. Move-in ready. Stylish. Functional. Unbeatable location. Come see why this Aristo by Tridel suite is the one you've been waiting for!
Features
- Facing: South East

- Bedrooms: 1+1

- Bathrooms: 1

- Garages: 1

- Kitchens: 1

Details
- Space: 600-699

- Age: 11-15
- Maintenance: $ 602.900

- Tax: $ 3153.65

- C13817132

- Listing contracted with: SUTTON GROUP KINGS CROSS INC.

| Room | Size(M) | Description | |
|---|---|---|---|
| Living Rm | 6.26x3.08 | Laminate, W/O To Balcony, Combined w/Dining |
|
| Dining Rm | 6.26x3.08 | Laminate, Open Concept, Combined w/Living |
|
| Kitchen | 2.73x2.50 | Laminate, Backsplash |
|
| Primary B | 4.02x3.07 | Laminate, Closet Organizers, Window |
|
| Br | 3.12x2.13 | Laminate |
| Bathroom | Pieces | Level | |
|---|---|---|---|
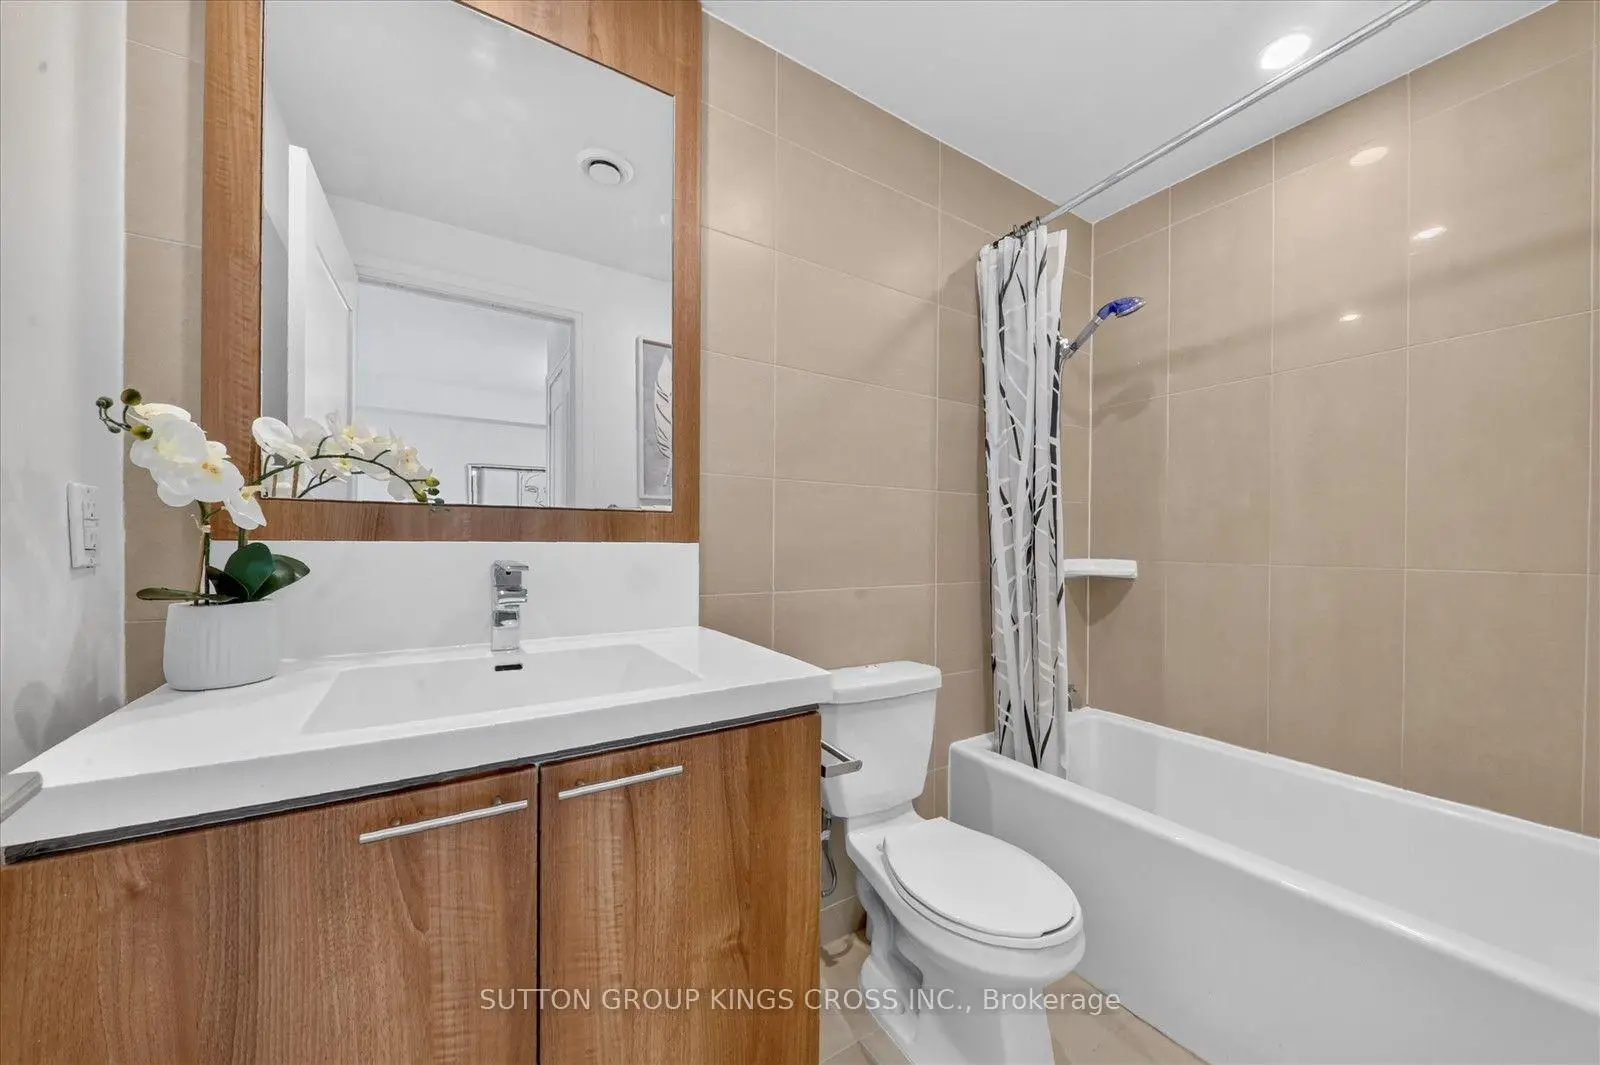
| 1xBath | 3 pcs | Main |
Property Summary
Located close to the intersection of Yonge St and Sheppard Ave, #317-120 Harrison Garden Blvd is a 1+1 bedrooms 1 washrooms Condo Apt. The unit has a Single Underground Parking Space with a Locker. The property has many nice features including Storage Area Lockers and Carpet Free. Living Room Rm, Dinning Room Rm, Kitchen, Primary B and Br are on the Main floor.Aristo At Avonshire
120 Harrison Garden Blvd was developed by real estate developerSchool Information
- Avondale Public School (Grade:JK-8) 1756/3037
- Georges Vanier Secondary School (Grade:9-12) 374/739
- St. Gabriel Catholic School (Grade:JK-8) 2041/3037
- Lester B Pearson Elementary School (Grade:0-8)
- Pleasant Public School (Grade:JK-6) 577/3037