Bathurst Manor, Toronto

Description
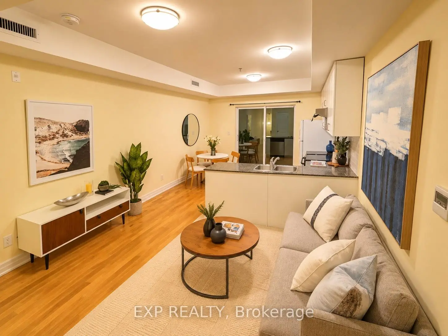
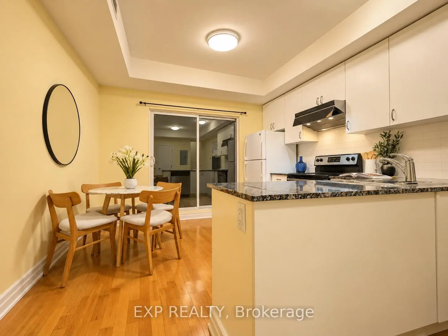
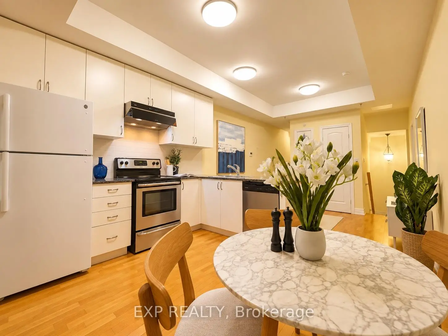
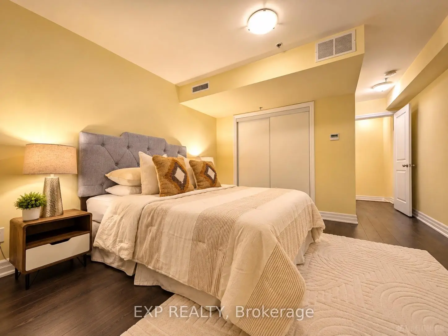
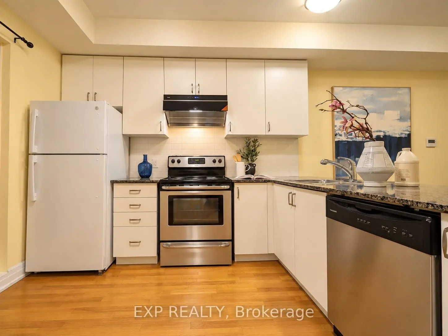
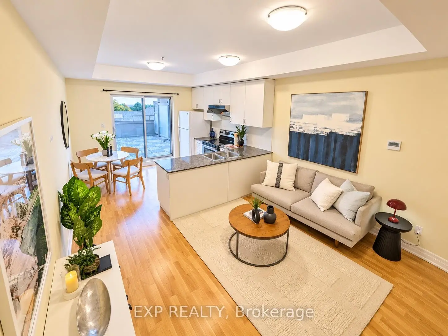
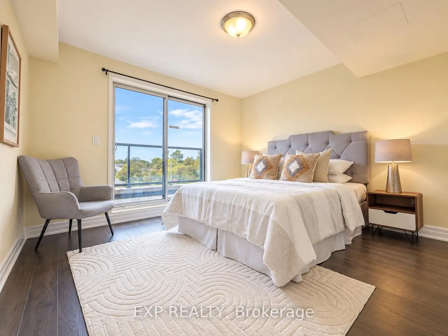
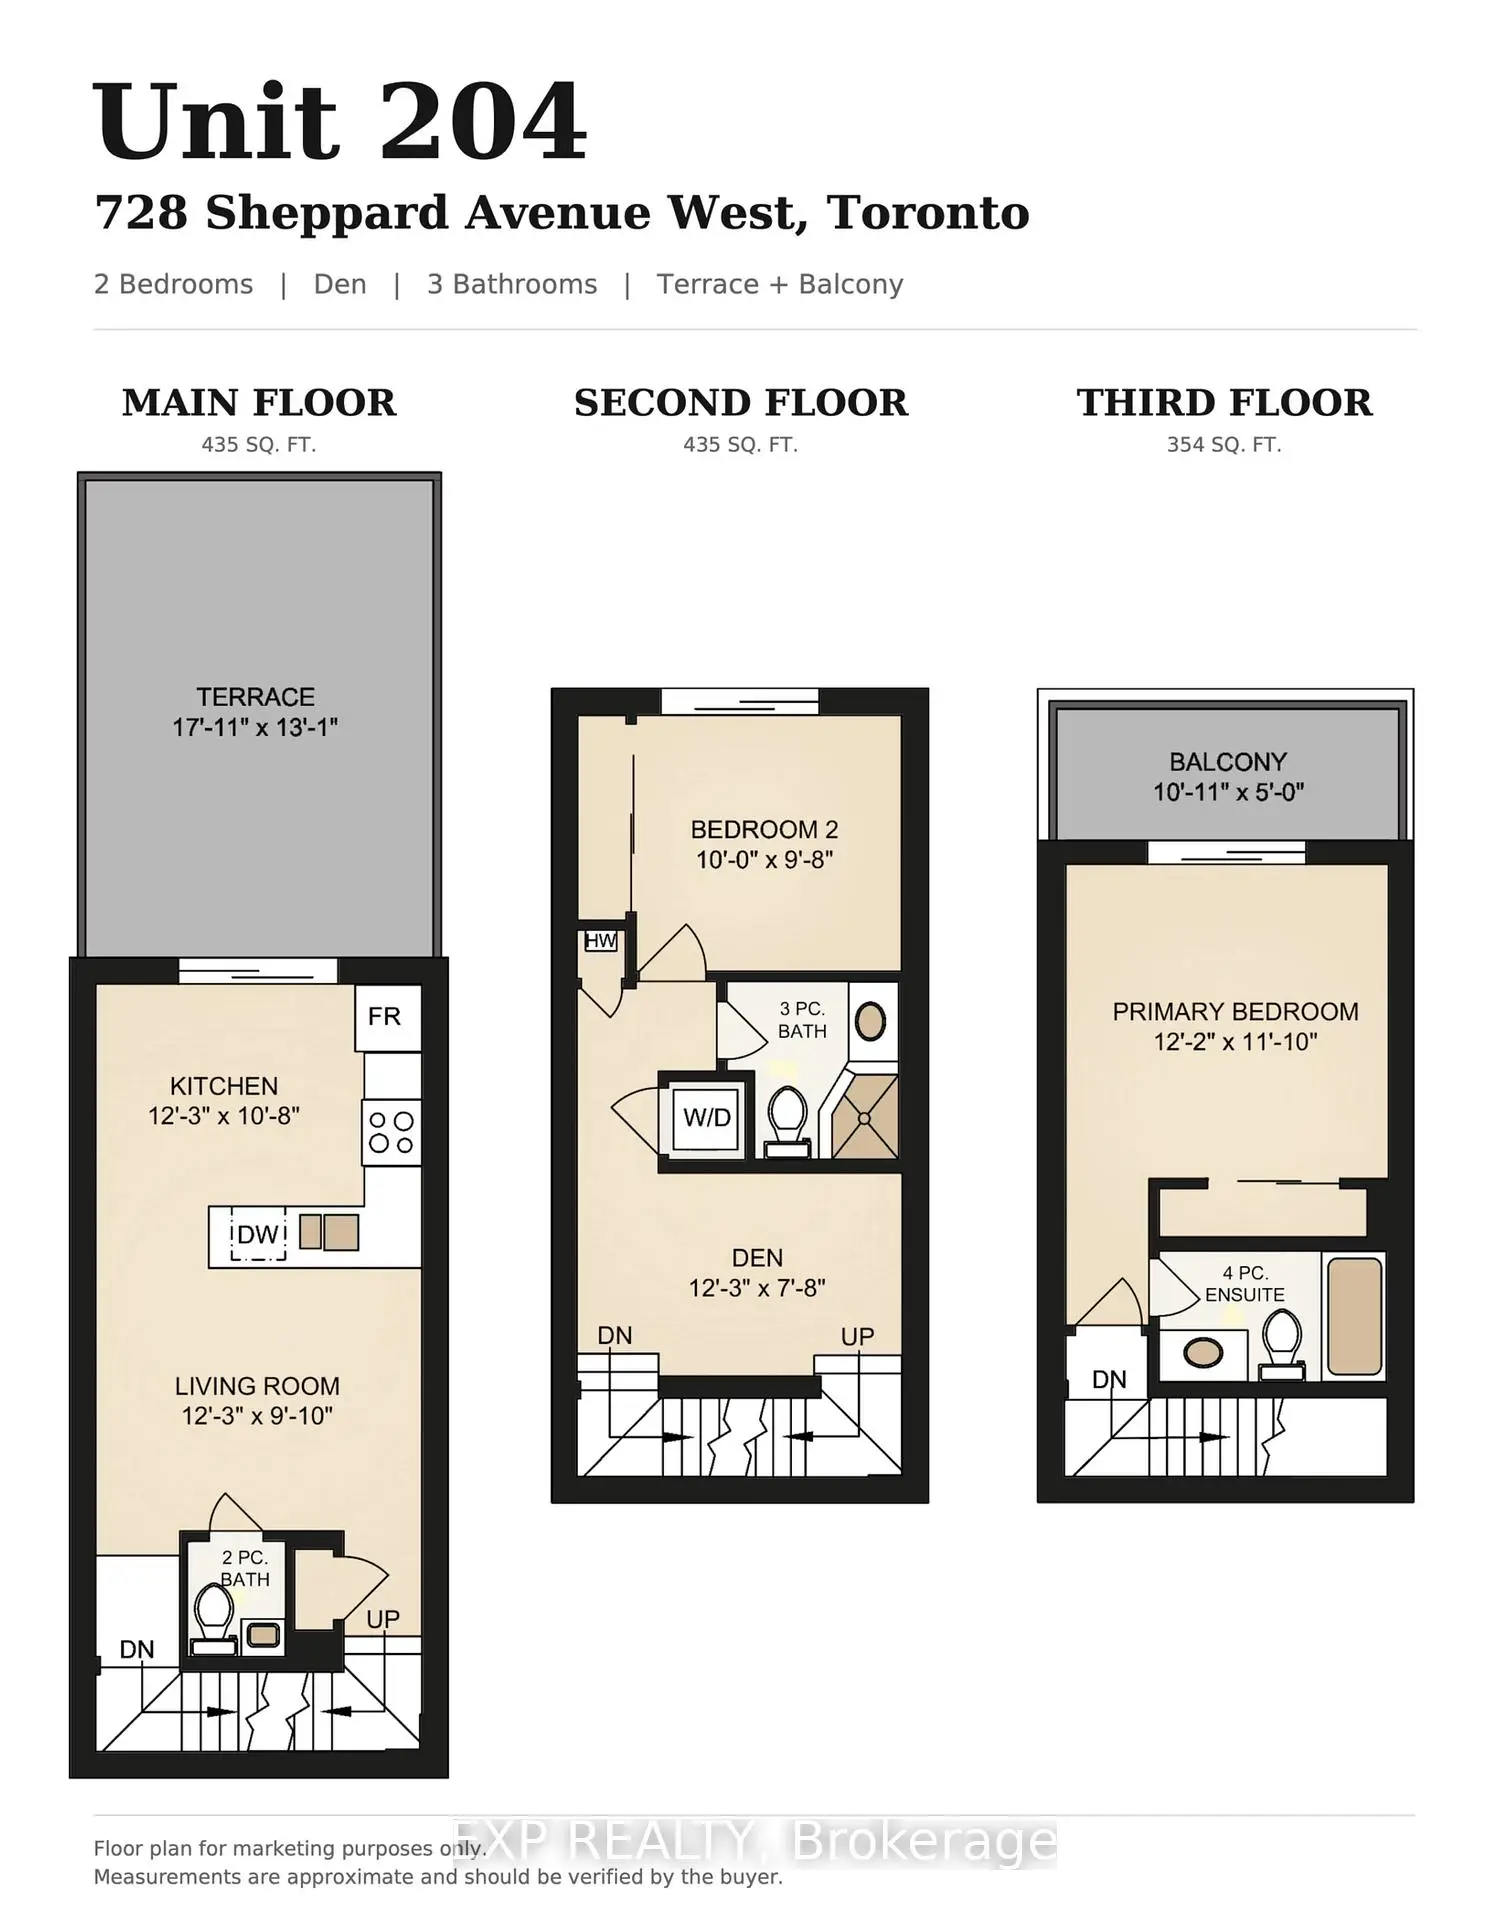
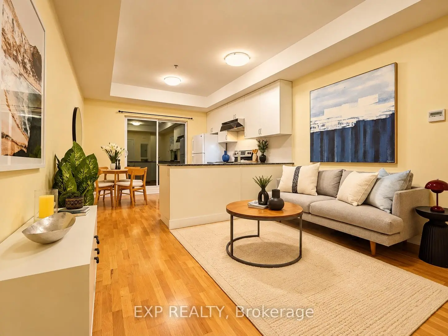
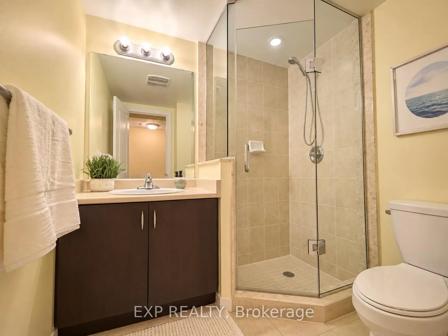
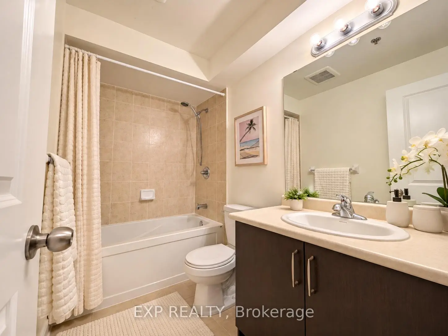
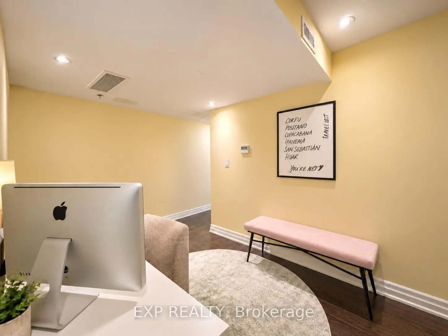
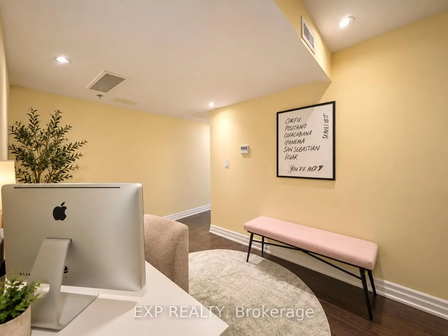
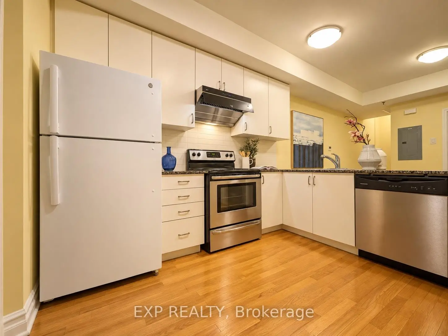
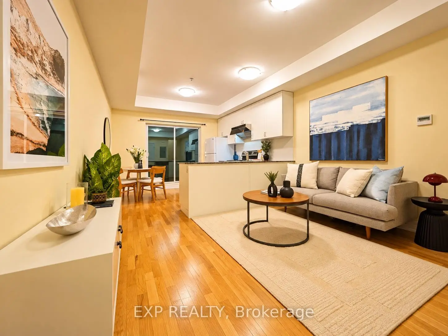
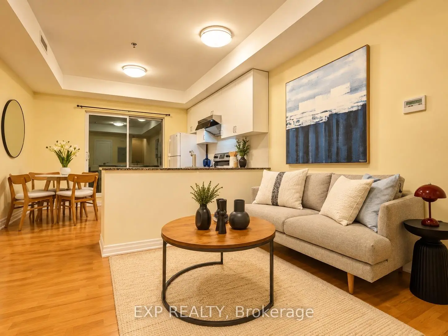
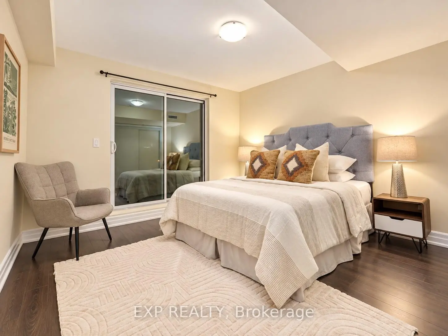
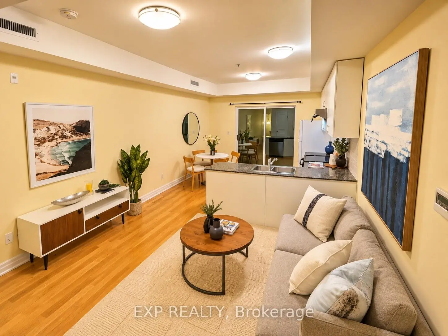
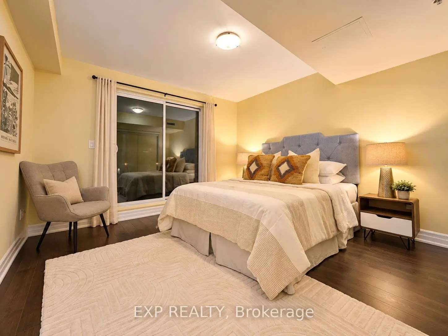
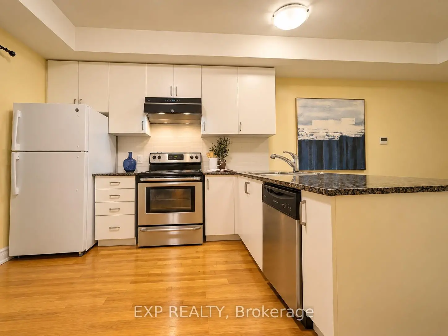
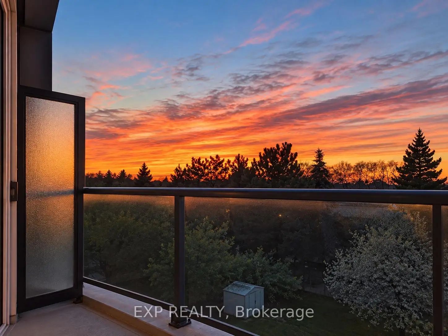
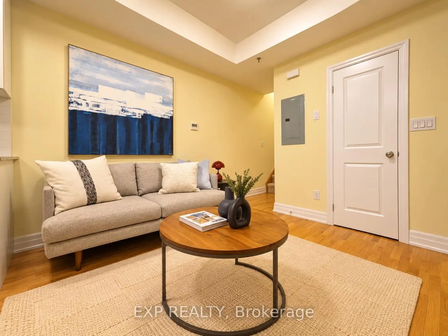
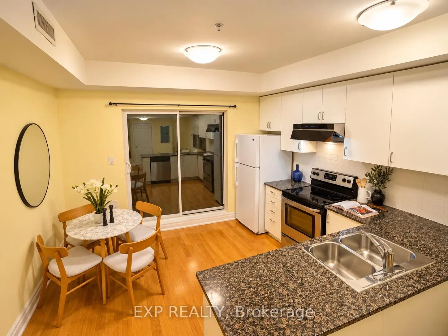
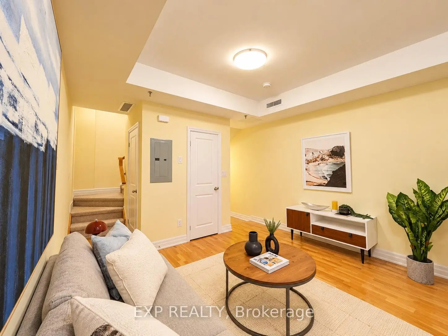
Welcome To This Bright & Spacious Turn-Key 3-Storey Condo Townhouse In The Heart Of Bathurst Manor! Offering Approximately 1,224 Sq. Ft. Of Interior Living Space Plus A Private 233 Sq. Ft. Terrace, Balcony & Juliette Balcony, This Well-Designed 2+1 Bedroom, 2.5-Bath Home Combines Comfort, Functionality & Low-Maintenance Living.The Main Level Features 9-Ft Ceilings, A Bright Open-Concept Living Area & An Eat-In Kitchen With Granite Countertops, Stainless Steel Appliances & A Walk-Out To The Private Terrace Perfect For Relaxing Or Entertaining. Enjoy Beautiful North-Facing Views And Sunset Views From Multiple Outdoor Spaces Throughout The Home.The Primary Bedroom Retreat Features A Private Balcony, Double Closet & 4-Piece Ensuite With Soaker Tub. Additional Highlights Include Convenient Bedroom-Level Laundry, A 3-Piece Main Bathroom With Glass Shower, Bike Storage & Low Maintenance Fees.An Excellent Opportunity For Singles, Couples Or Young Families Seeking A Spacious Condo Townhouse In A Well-Connected, Family-Friendly Neighbourhood.
Features
- Facing: North

- Bedrooms: 2+1

- Bathrooms: 3

- Garages: 1

- Kitchens: 1

Details
- Space: 1200-1399

- Age: 11-15
- Maintenance: $ 596.440

- Tax: $ 3943.98

- C13817106

- Listing contracted with: EXP REALTY

| Room | Size(M) | Description | |
|---|---|---|---|
| Living Rm | 3.73x3.00 | 2 Pc Bath, Open Concept, Laminate |
|
| Kitchen | 3.73x3.25 | Eat-in Kitchen, W/O To Terrace, Granite Counters |
|
| Other | 5.45x3.98 | North View |
|
| 2nd Br | 3.05x2.94 | Juliette Balcony, Double Closet, Broadloom |
|
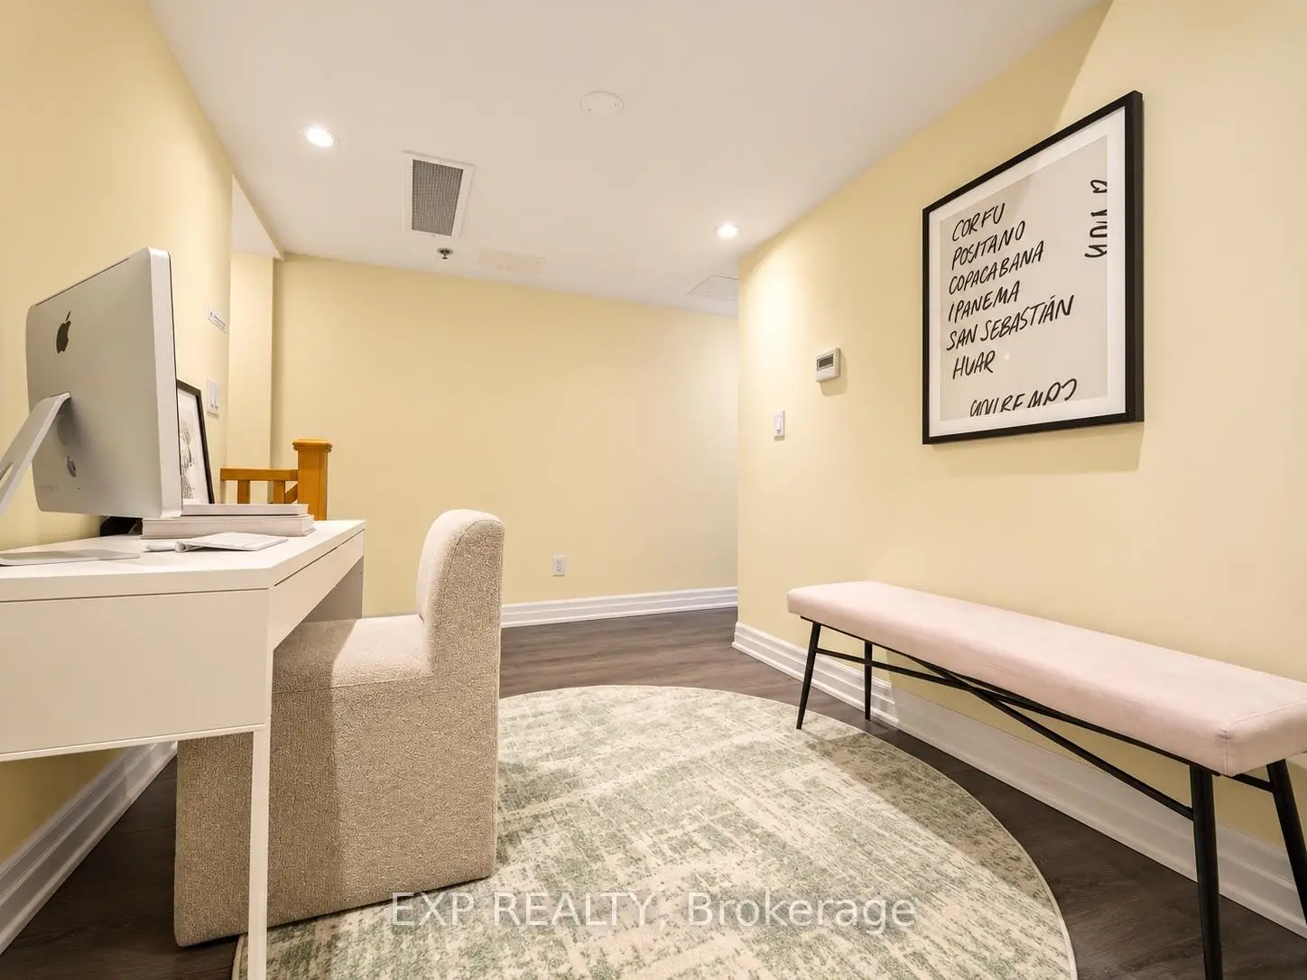
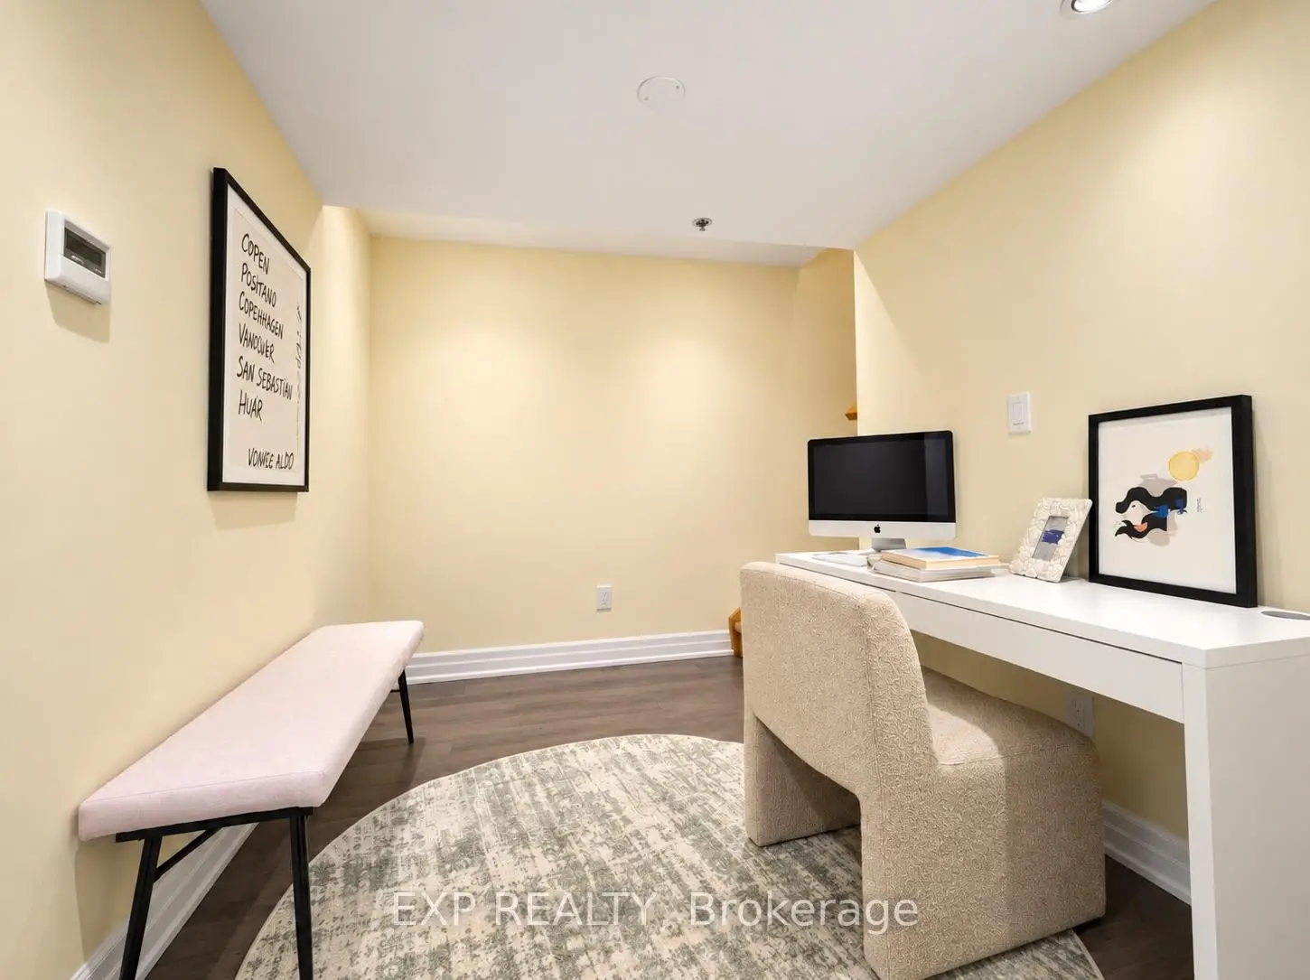
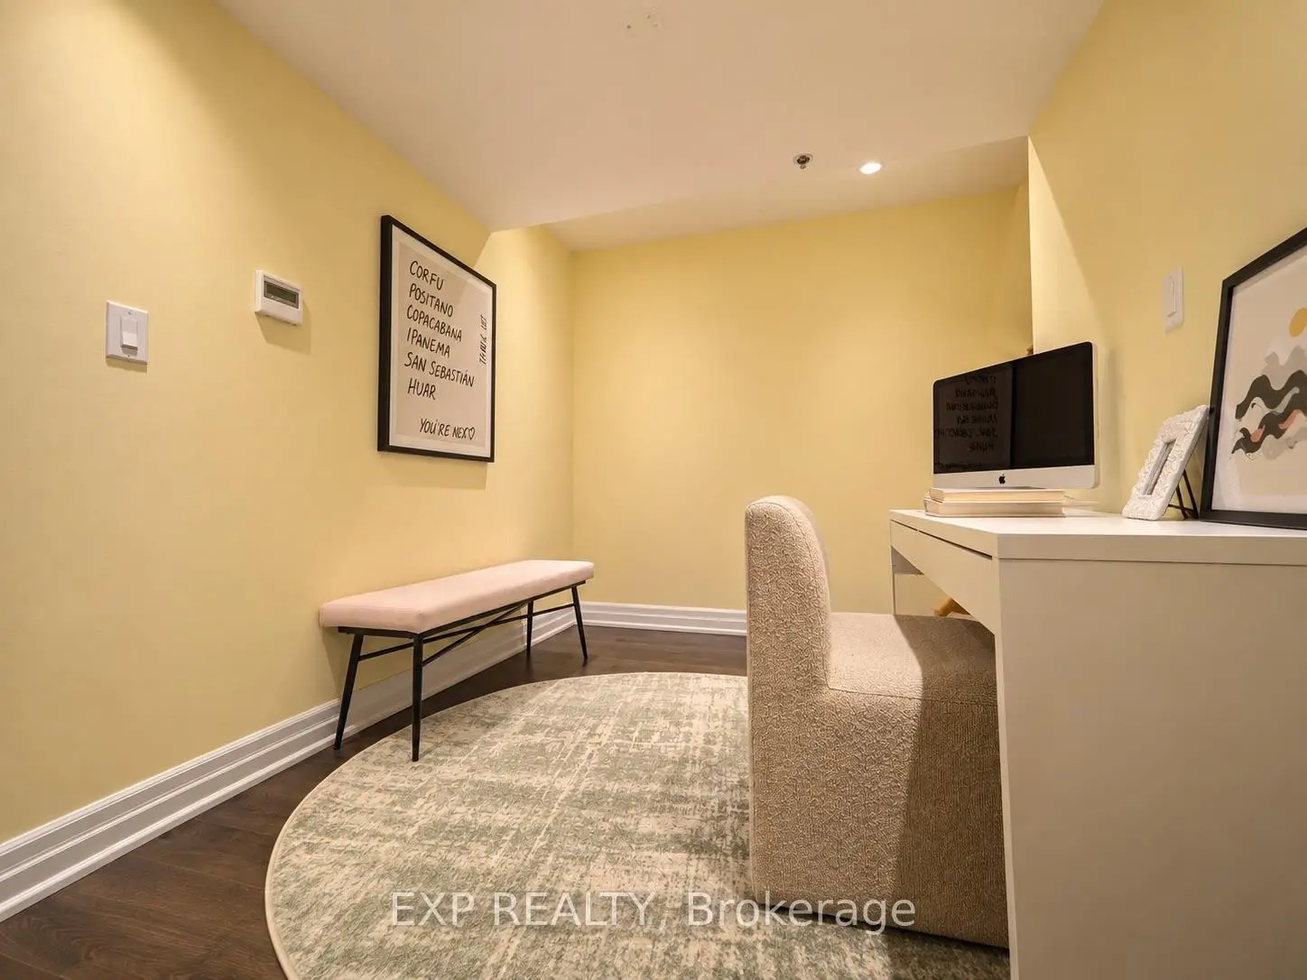
| Den | 3.74x2.33 | Open Concept, Pot Lights, Broadloom |
|
| Primary B | 3.72x3.62 | Balcony, 4 Pc Ensuite, Double Closet |
|
| Other | 3.94x1.52 | Balcony, North View |
| Bathroom | Pieces | Level | |
|---|---|---|---|
| 1xBath | 4 pcs | Third |
|
| 1xBath | 3 pcs | Second |
|
| 1xBath | 2 pcs | Main |
Property Summary
Located close to the intersection of Bathurst and Sheppard, #204-728 Sheppard Ave W is a 2+1 bedrooms 3 washrooms Condo Townhouse. The unit has a Single Surface Parking Space. The property has many nice features including Water Heater, Separate Hydro Meter and Separate Heating Contr. Living Room Rm, Kitchen and Other are on the Main floor.School Information
- Dublin Heights Elementary and Middle School (Grade:JK-8) 1277/3037
- William Lyon Mackenzie Collegiate Institute (Grade:9-12) 27/739
- St. Robert Catholic School (Grade:JK-8) 513/3037
- Blaydon Public School (Grade:JK-5)
- Rockford Public School (Grade:JK-6) 1540/3037


Commute Information
Sheppard West Subway Station (1.4km)Downsview Park Go Train Station (2.6km)