Forest Hill South, Toronto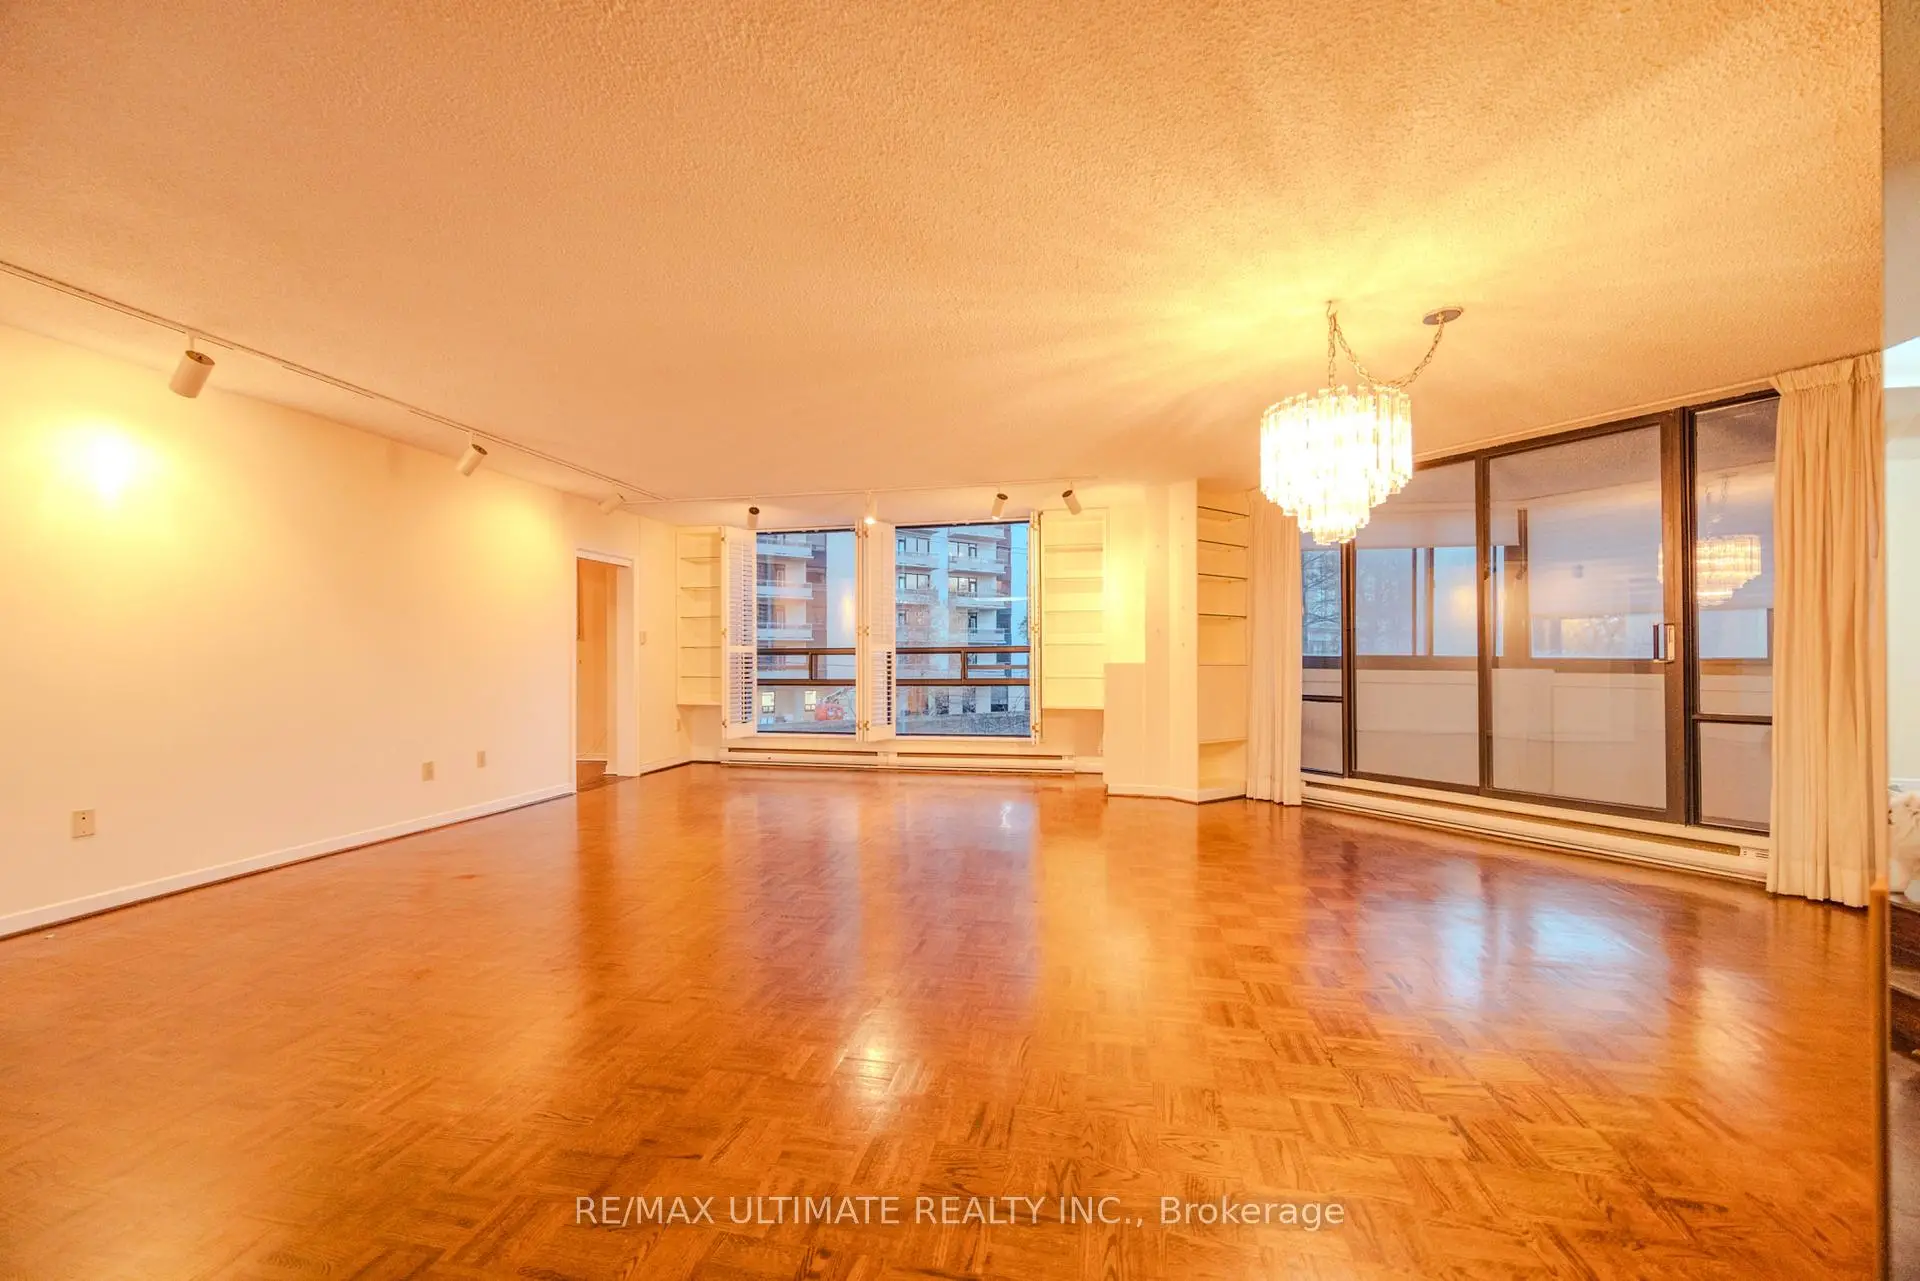

Description
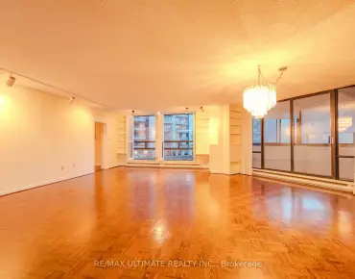
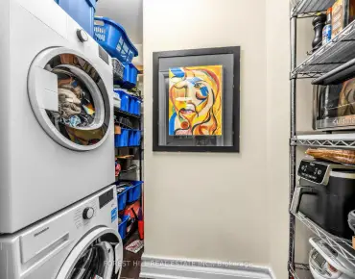
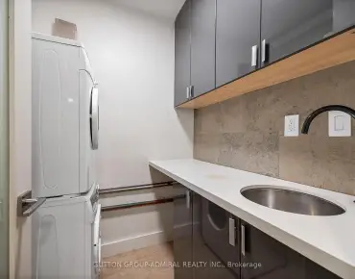
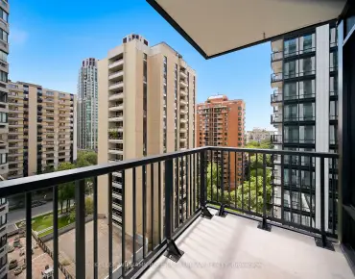
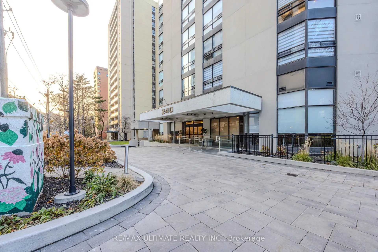
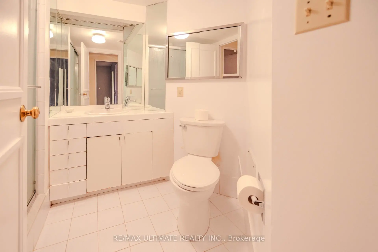
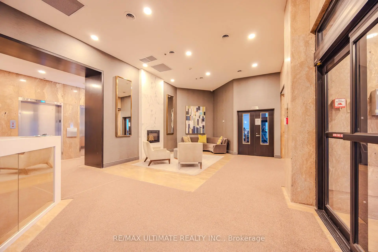
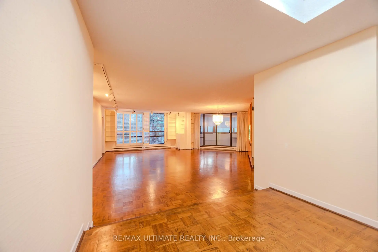
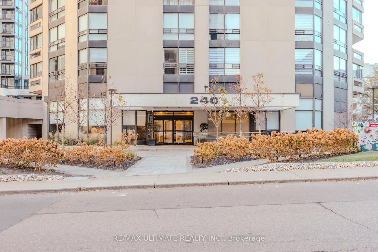
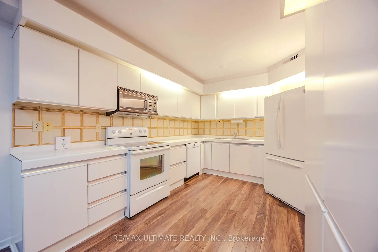
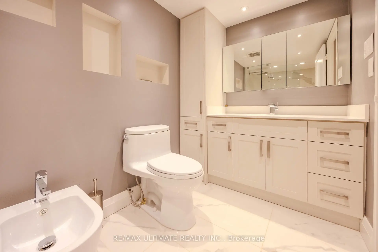
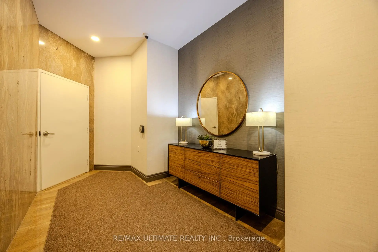
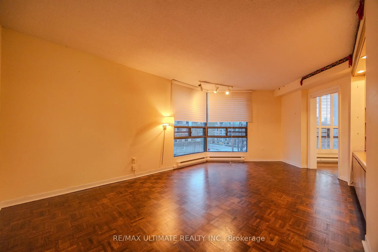
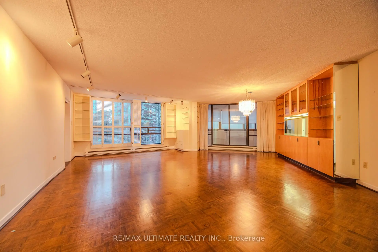
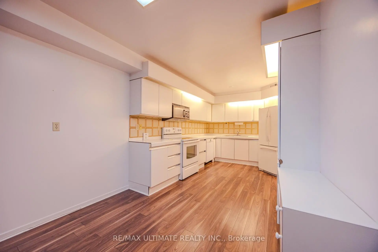
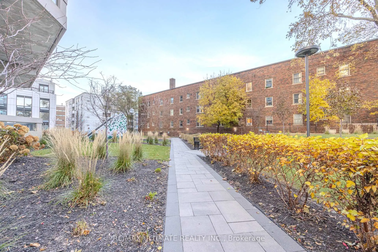
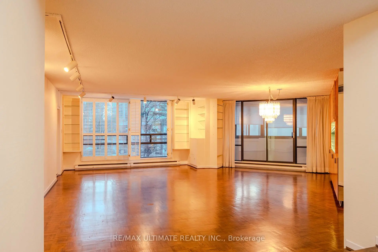
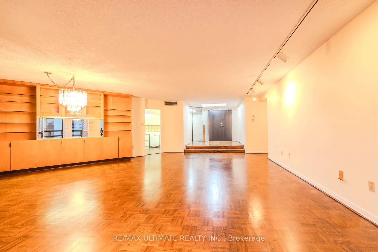
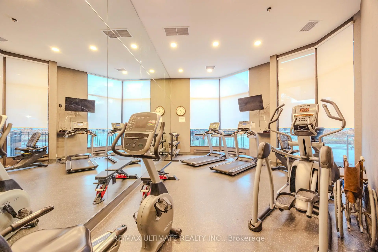
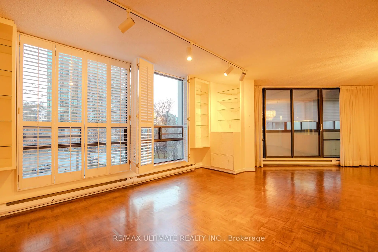
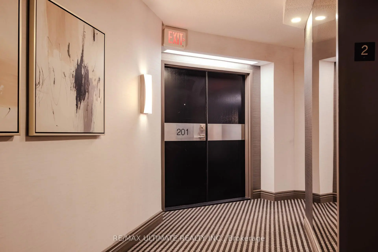
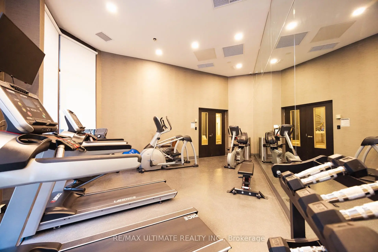
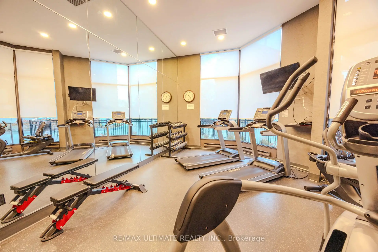
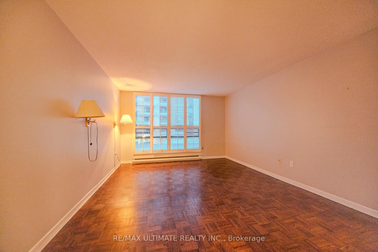
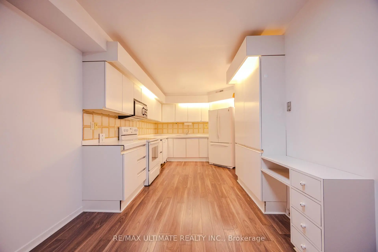
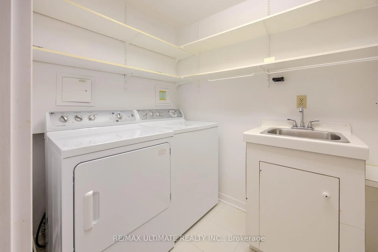
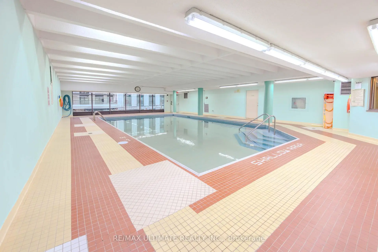
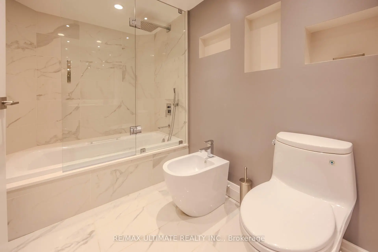
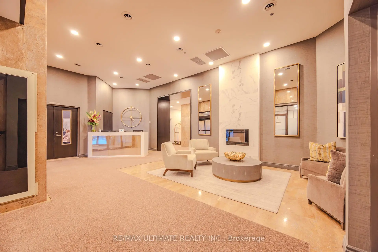
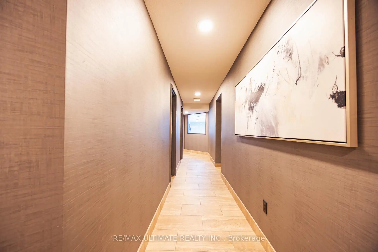
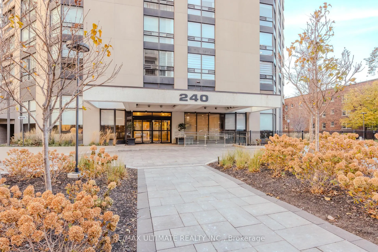
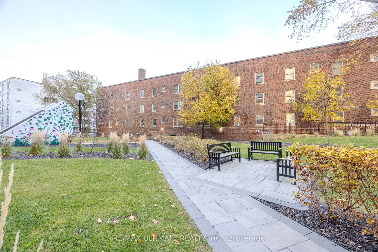
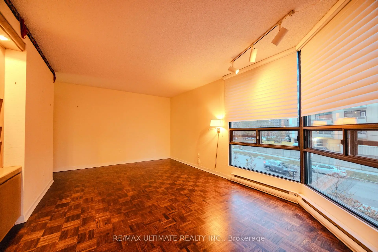
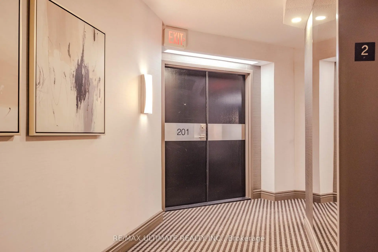
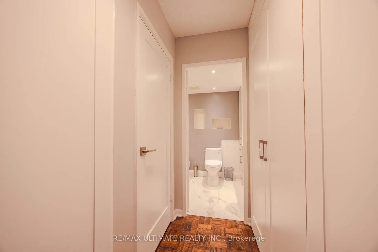
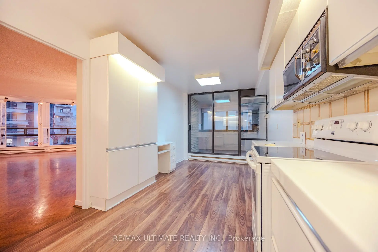
Experience boutique luxury living in the heart of Forest Hill Village. This rare 1,959 sq.ft. corner residence offers an elevated sense of privacy-only four suites per floor-while wrapped in unobstructed southwest views and an expansive wrap-around balcony accessible from multiple rooms.A grand double-door foyer-a true Toronto rarity-welcomes you into an open-concept living and dining space framed by floor-to-ceiling windows. The large eat-in kitchen, also with balcony access, is ideal for effortless daily living and elegant entertaining.The expansive primary suite features a generous walk-in closet leading to a luxurious 5-piece ensuite bath. A bright and spacious second bedroom with panoramic windows, plus a full-size laundry room with sink, adds exceptional convenience.This meticulously maintained boutique building offers refined amenities: gym, pool, party room, and a serene private parkette. Completing the offering are two parking spaces and a locker-a rare Forest Hill luxury.Modern. Private. Uncompromising. Your next chapter begins here.
Features
- Facing: South West

- Bedrooms: 2

- Bathrooms: 2

- Garages: 2

- Kitchens: 1

Details
- Space: 1800-1999

- Maintenance: $ 2655.210

- Tax: $ 6414.72

- C13816332

- Listing contracted with: RE/MAX ULTIMATE REALTY INC.
| Room | Size(M) | Description | |
|---|---|---|---|
| Foyer | 2.79x2.84 | Hardwood Floor, Closet |
|
| Living Rm | 7.75x4.39 | Hardwood Floor, Window Floor to Ceil |
|
| Dining Rm | 3.45x3.96 | Hardwood Floor, Window Floor to Ceil |
|
| Kitchen | 2.74x6.10 | Ceramic Floor |
|
| Sunroom | 7.01x3.35 | Broadloom |
|
| Primary B | 5.49x3.86 | Hardwood Floor, Walk-In Closet(s), 5 Pc Ensuite |
|
| 2nd Br | 3.40x6.27 | Hardwood Floor |
|
| Laundry | 1.60x3.89 |
| Bathroom | Pieces | Level | |
|---|---|---|---|
| 1xBath | 4 pcs | ||
| 1xBath | 4 pcs |